
10 Coles Avenue Ajax, Ontario L1T 3G7

$799,000
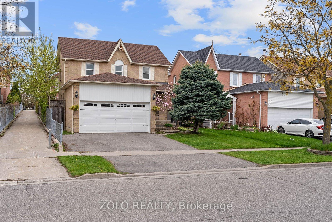
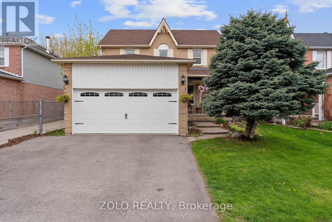
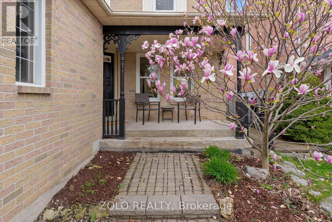
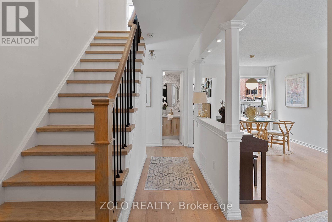
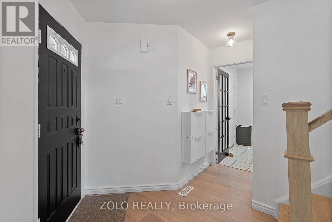
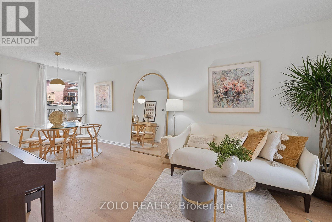
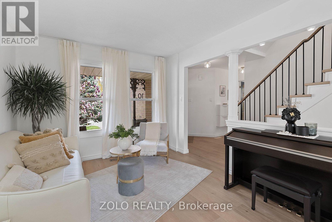
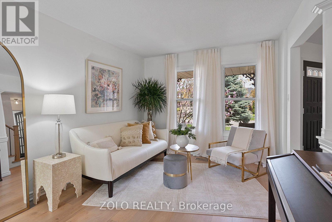
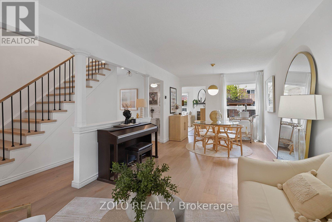
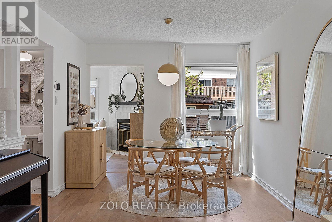
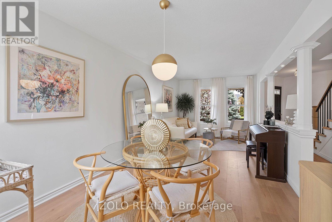
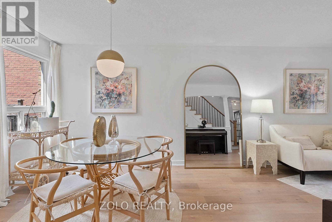
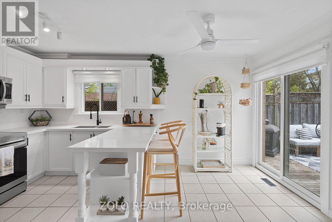
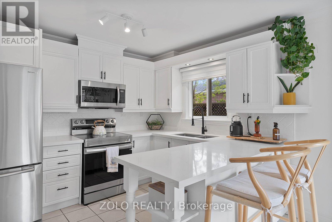
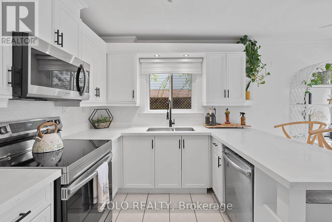
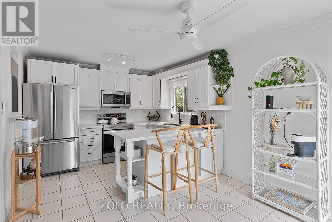
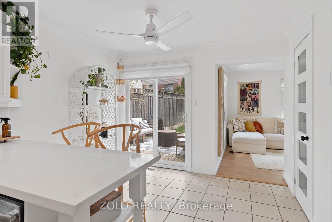
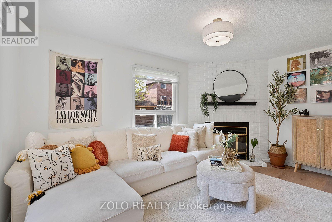
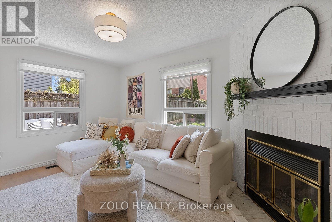
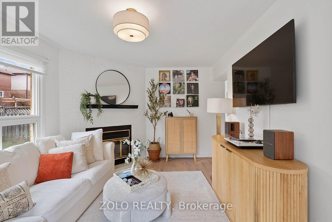
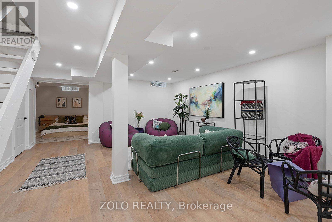
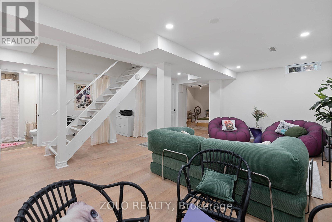
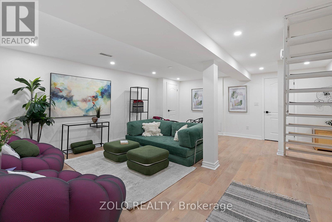
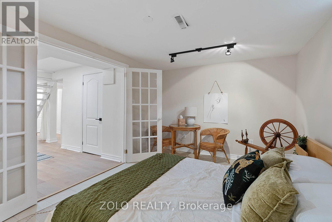
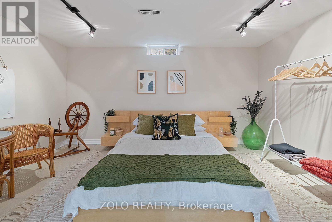
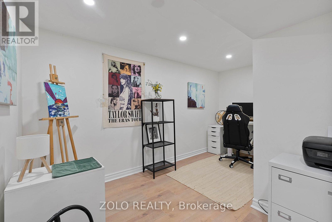
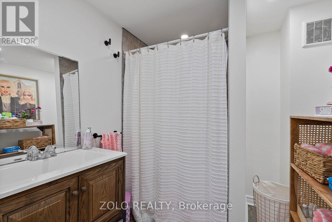
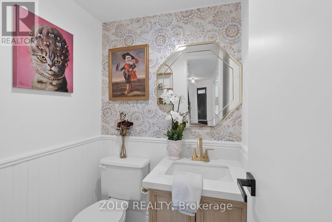
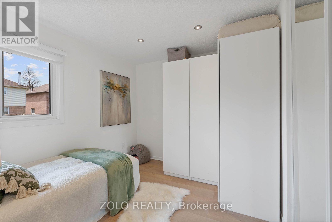
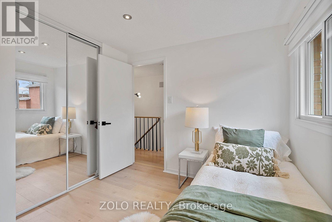
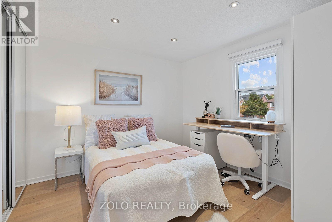
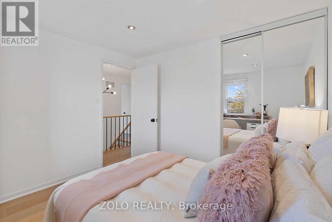
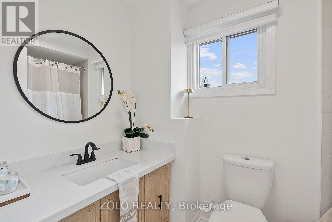
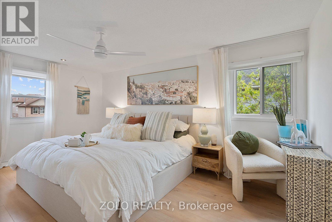
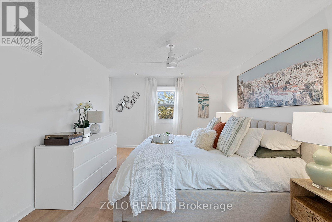
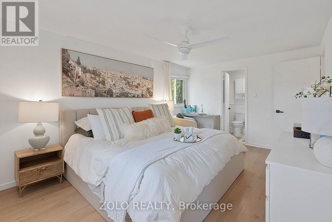
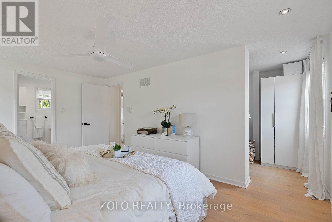
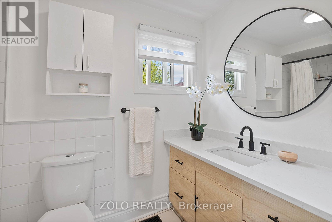
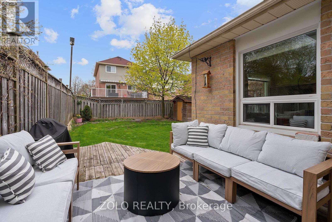
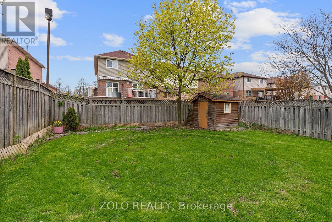
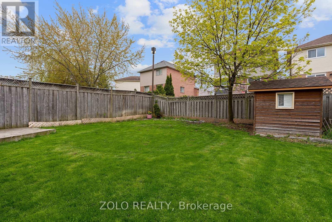
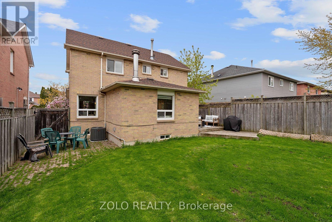
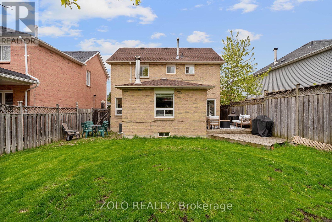
Beautiful Detached Home In Desirable Central Ajax Offering 3+1 Bedrooms And 4 Washrooms. Flooded With Natural Light. Functional Open-Concept Living/Dining Area, Spacious Family Room With Fireplace, And Modern Kitchen With Stainless Steel Appliances, Centre Island And Pantry. Breakfast Nook With Walk-Out to Deck and Backyard. Large Primary Bedroom Includes Walk-In Closet And 4-Piece Ensuite. Two Additional Bedrooms And Main 4-Piece Washroom On Second Floor. Finished Basement With High Ceilings Offers Additional Bedroom, Office/Den Space And Rec Room Area. Fully Fenced Backyard With Shed. Double Car Garage Plus 2 Additional Driveway Parking Spaces. Conveniently Located Close To Schools, Parks, Shopping, Transit And Amenities. (id:60365)
Property Details
| MLS® Number | E13128672 |
| Property Type | Single Family |
| Community Name | Central |
| AmenitiesNearBy | Hospital, Public Transit, Schools |
| CommunityFeatures | Community Centre |
| ParkingSpaceTotal | 4 |
| Structure | Shed |
Building
| BathroomTotal | 4 |
| BedroomsAboveGround | 3 |
| BedroomsBelowGround | 1 |
| BedroomsTotal | 4 |
| Appliances | Dishwasher, Dryer, Garage Door Opener, Microwave, Stove, Washer, Two Refrigerators |
| BasementDevelopment | Finished |
| BasementType | N/a (finished) |
| ConstructionStyleAttachment | Detached |
| CoolingType | Central Air Conditioning |
| ExteriorFinish | Brick |
| FireProtection | Smoke Detectors |
| FireplacePresent | Yes |
| FoundationType | Concrete |
| HalfBathTotal | 1 |
| HeatingFuel | Natural Gas |
| HeatingType | Forced Air |
| StoriesTotal | 2 |
| SizeInterior | 1500 - 2000 Sqft |
| Type | House |
| UtilityWater | Municipal Water |
Parking
| Attached Garage | |
| Garage |
Land
| Acreage | No |
| FenceType | Fully Fenced, Fenced Yard |
| LandAmenities | Hospital, Public Transit, Schools |
| Sewer | Sanitary Sewer |
| SizeDepth | 109 Ft ,10 In |
| SizeFrontage | 40 Ft |
| SizeIrregular | 40 X 109.9 Ft |
| SizeTotalText | 40 X 109.9 Ft |
Rooms
| Level | Type | Length | Width | Dimensions |
|---|---|---|---|---|
| Second Level | Primary Bedroom | 5 m | 5.25 m | 5 m x 5.25 m |
| Second Level | Bedroom 2 | 3.12 m | 3.13 m | 3.12 m x 3.13 m |
| Second Level | Bedroom 3 | 2.83 m | 3.13 m | 2.83 m x 3.13 m |
| Basement | Recreational, Games Room | 6.75 m | 8.47 m | 6.75 m x 8.47 m |
| Basement | Bedroom | 3.29 m | 4.5 m | 3.29 m x 4.5 m |
| Basement | Den | 4.2 m | 2.28 m | 4.2 m x 2.28 m |
| Main Level | Foyer | 1.9522 m | 3.09 m | 1.9522 m x 3.09 m |
| Main Level | Living Room | 4.09 m | 3.06 m | 4.09 m x 3.06 m |
| Main Level | Dining Room | 2.66 m | 3.06 m | 2.66 m x 3.06 m |
| Main Level | Family Room | 3.39 m | 4.49 m | 3.39 m x 4.49 m |
| Main Level | Kitchen | 2.75 m | 3.14 m | 2.75 m x 3.14 m |
| Main Level | Eating Area | 2.24 m | 3.13 m | 2.24 m x 3.13 m |
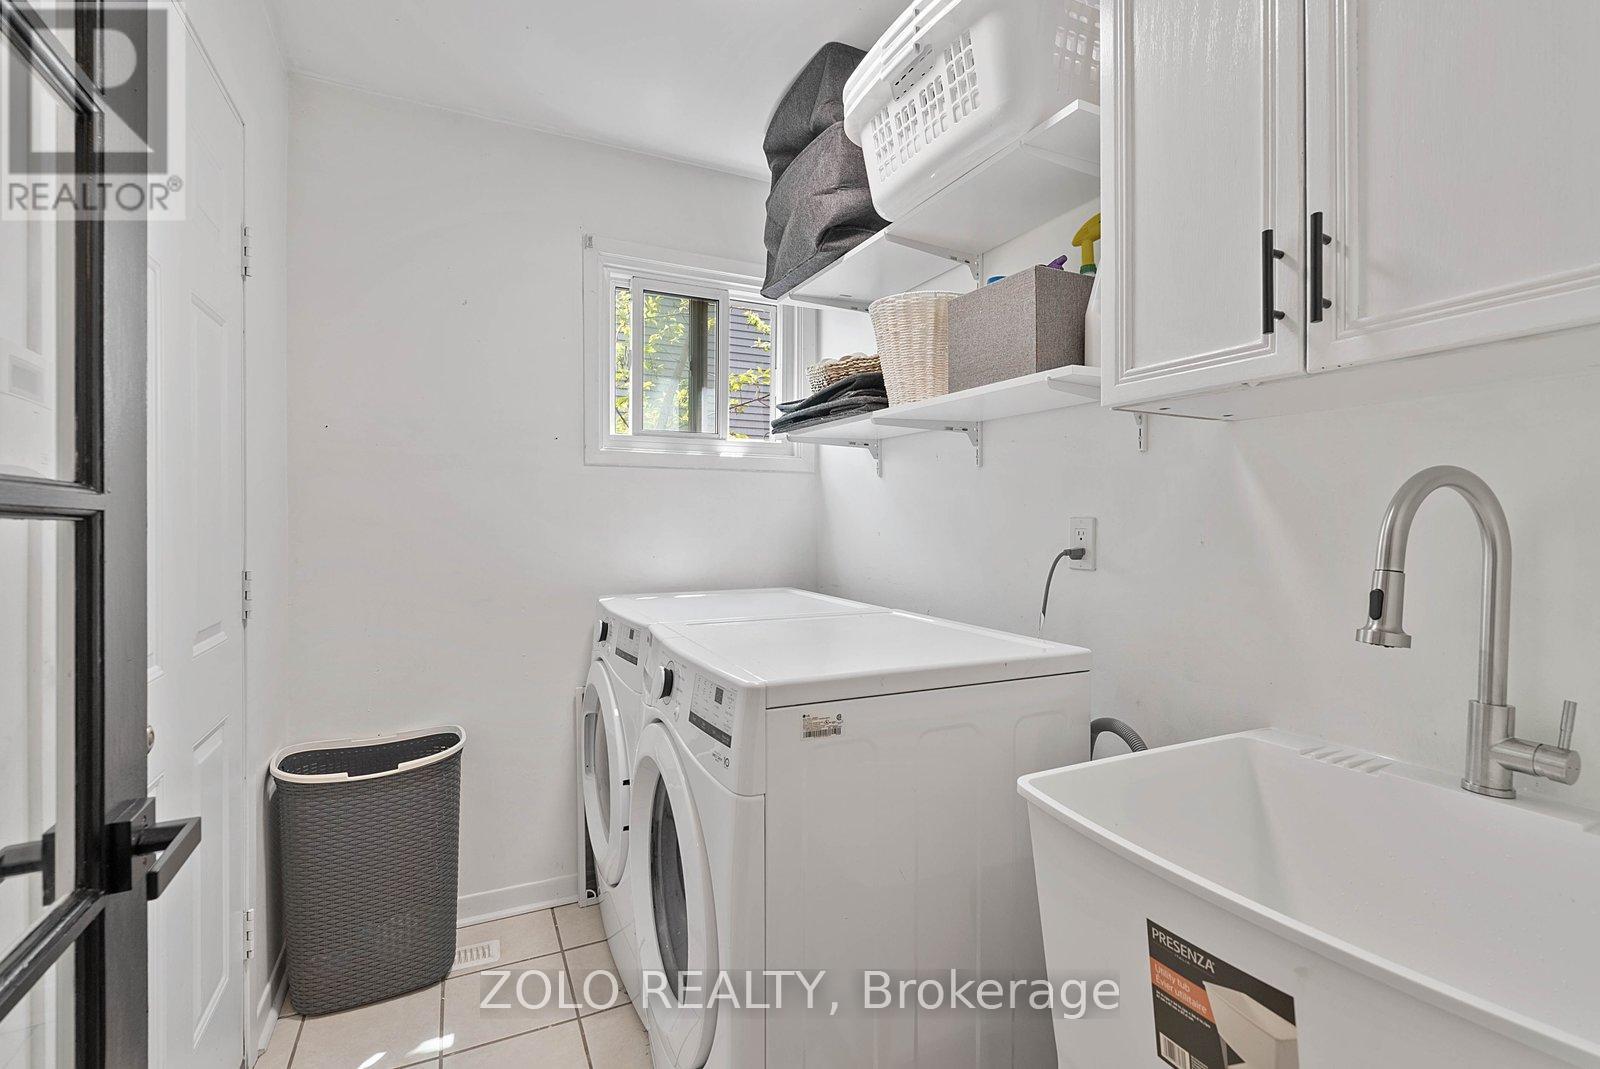
| Main Level | Laundry Room | 1.66 m | 2.13 m | 1.66 m x 2.13 m |
https://www.realtor.ca/real-estate/29753131/10-coles-avenue-ajax-central-central
Lisa Nash
Broker
5700 Yonge St #1900, 106458
Toronto, Ontario M2M 4K2

The trademarks REALTOR®, REALTORS®, and the REALTOR® logo are controlled by The Canadian Real Estate Association (CREA) and identify real estate professionals who are members of CREA. The trademarks MLS®, Multiple Listing Service® and the associated logos are owned by The Canadian Real Estate Association (CREA) and identify the quality of services provided by real estate professionals who are members of CREA. The trademark DDF® is owned by The Canadian Real Estate Association (CREA) and identifies CREA's Data Distribution Facility (DDF®)
May 14 2026 07:17:03
Toronto Real Estate Board
Zolo Realty

© 2026 Proptech Realty Inc., Brokerage.