
Bsmt 1 - 83 Sherwood Road E Ajax, Ontario L1T 2Y7

$2,200 Monthly
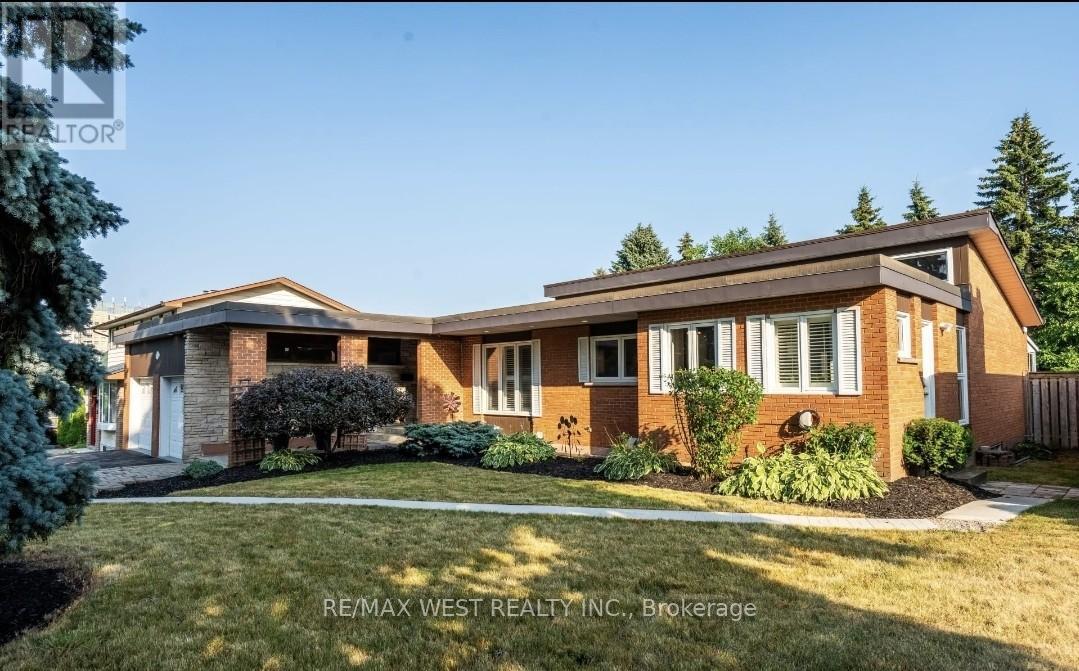
This spacious and well-maintained Walk-out basement features a private separate entrance. The unit includes a full eat-in kitchen equipped with appliances, ample cabinetry, and ceramic tile flooring, complemented by two generous bedrooms and a clean four-piece bathroom. Convenience is prioritized with in-suite laundry, two dedicated parking spaces on the driveway, and functional storage solutions throughout. Ideally located for commuters and professionals, the residence offers quick access to Highway 401 and is situated close to essential shopping, public transit, schools, and parks. (id:60365)
Property Details
| MLS® Number | E13128962 |
| Property Type | Single Family |
| Community Name | Central West |
| ParkingSpaceTotal | 2 |
Building
| BathroomTotal | 1 |
| BedroomsAboveGround | 2 |
| BedroomsTotal | 2 |
| ArchitecturalStyle | Bungalow |
| BasementDevelopment | Finished |
| BasementFeatures | Walk Out, Separate Entrance |
| BasementType | N/a (finished), N/a |
| ConstructionStyleAttachment | Detached |
| CoolingType | Central Air Conditioning |
| FoundationType | Unknown |
| HeatingFuel | Natural Gas |
| HeatingType | Forced Air |
| StoriesTotal | 1 |
| SizeInterior | 2000 - 2500 Sqft |
| Type | House |
| UtilityWater | Municipal Water |
Parking
| No Garage |
Land
| Acreage | No |
| Sewer | Sanitary Sewer |
| SizeDepth | 151 Ft ,4 In |
| SizeFrontage | 78 Ft ,4 In |
| SizeIrregular | 78.4 X 151.4 Ft |
| SizeTotalText | 78.4 X 151.4 Ft |
Rooms
| Level | Type | Length | Width | Dimensions |
|---|---|---|---|---|
| Main Level | Bedroom | 3.38 m | 3.12 m | 3.38 m x 3.12 m |
| Main Level | Bedroom | 3.38 m | 3.28 m | 3.38 m x 3.28 m |
| Main Level | Family Room | 7.25 m | 9.27 m | 7.25 m x 9.27 m |
https://www.realtor.ca/real-estate/29753430/bsmt-1-83-sherwood-road-e-ajax-central-west-central-west
Frank Leo
Broker

The trademarks REALTOR®, REALTORS®, and the REALTOR® logo are controlled by The Canadian Real Estate Association (CREA) and identify real estate professionals who are members of CREA. The trademarks MLS®, Multiple Listing Service® and the associated logos are owned by The Canadian Real Estate Association (CREA) and identify the quality of services provided by real estate professionals who are members of CREA. The trademark DDF® is owned by The Canadian Real Estate Association (CREA) and identifies CREA's Data Distribution Facility (DDF®)
May 19 2026 04:47:45
Toronto Real Estate Board
RE/MAX West Realty Inc.

© 2026 Proptech Realty Inc., Brokerage.