
100 Andes Crescent Vaughan, Ontario L4H 3H3

$1,115,000
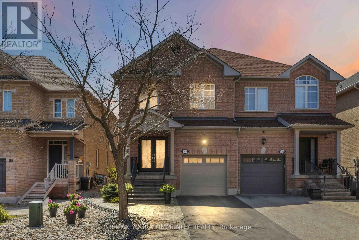
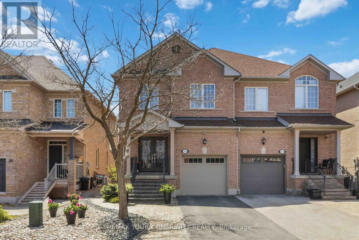
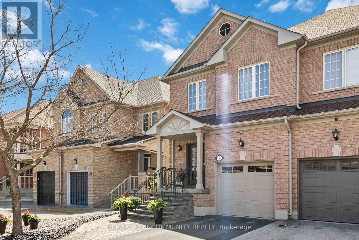
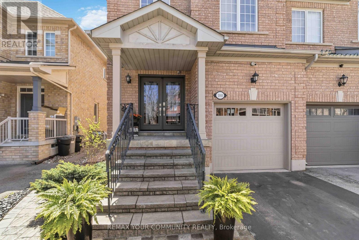
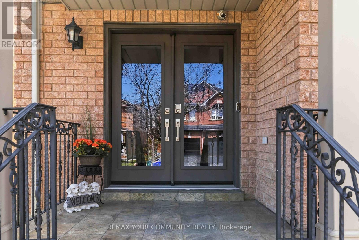
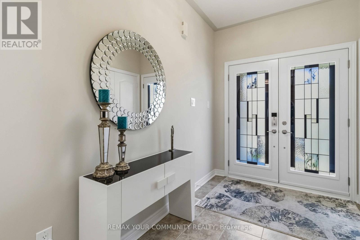
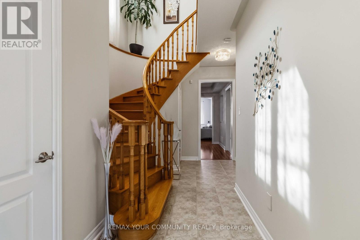
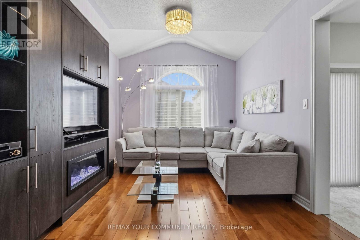
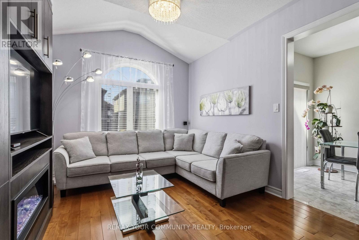
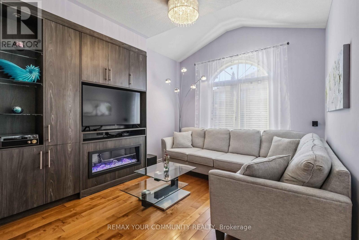
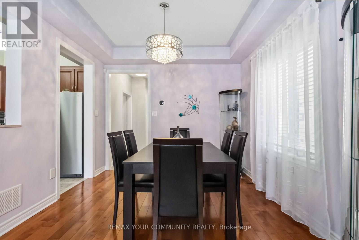
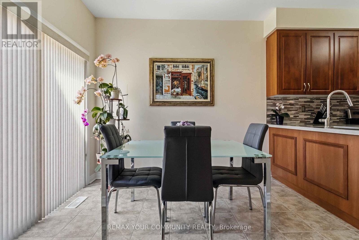
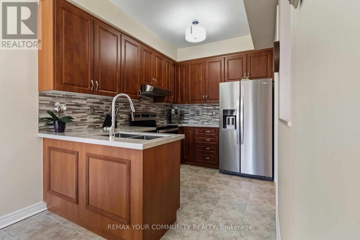
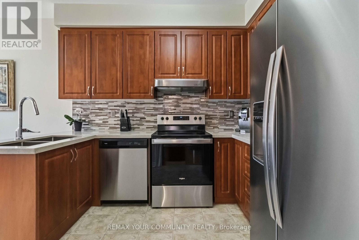
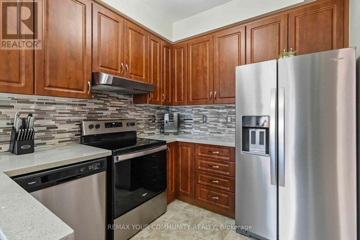
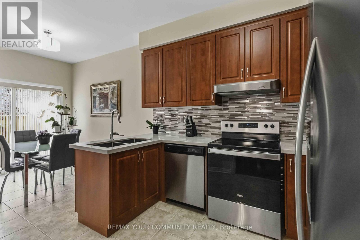
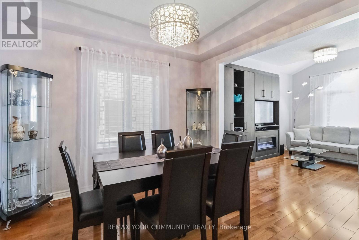
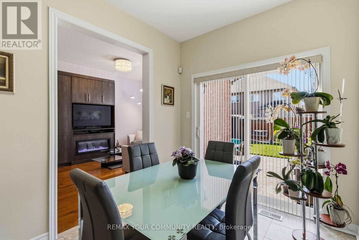
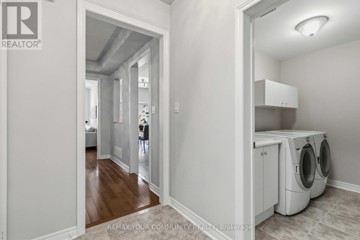
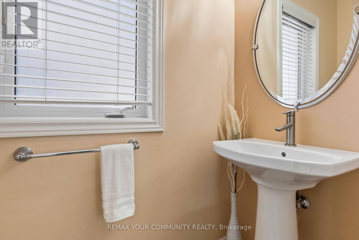
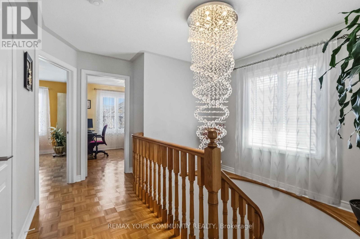
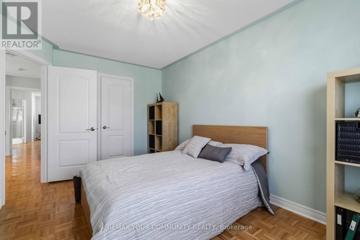
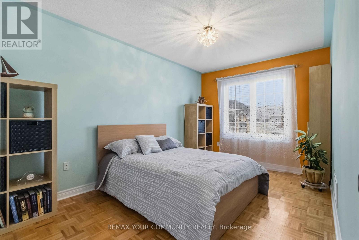
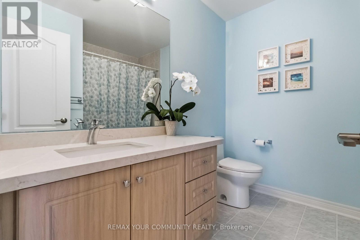
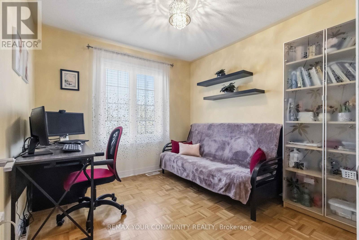
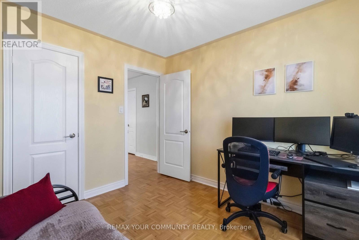
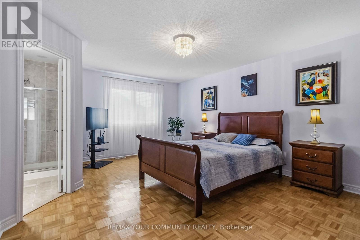
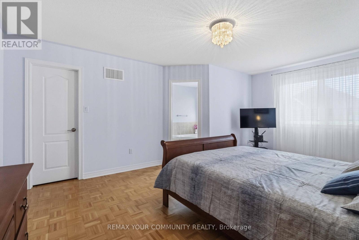
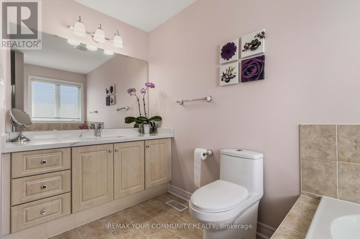
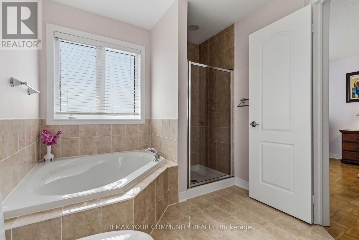
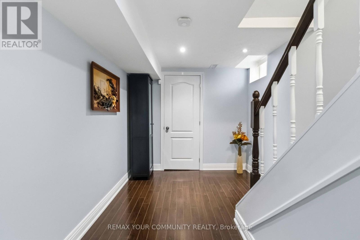
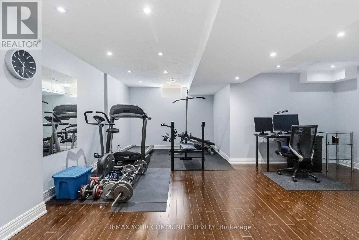
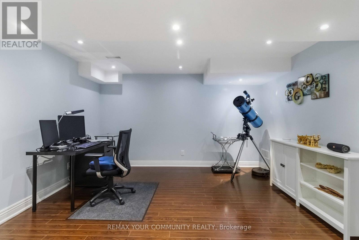
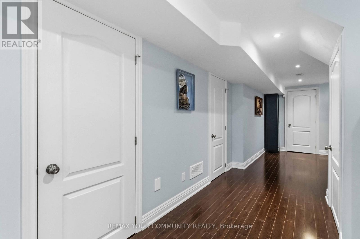
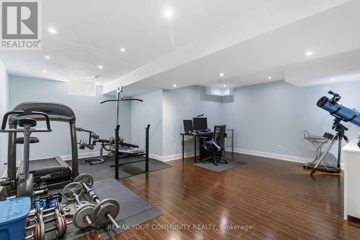
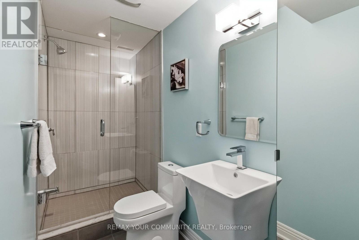
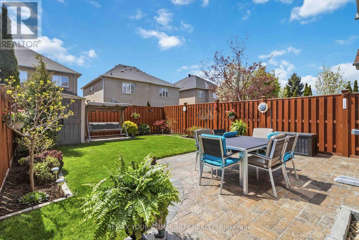
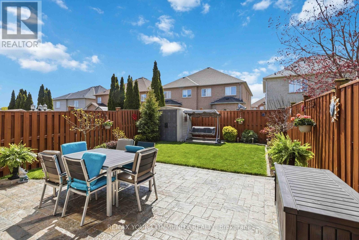
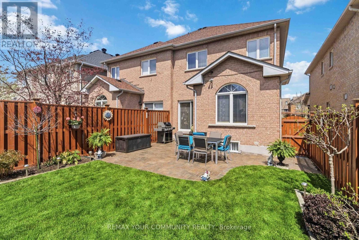
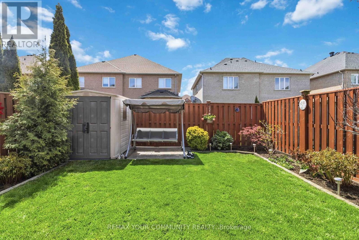
Welcome to this immaculate semi detached gem in the desirable Vellore Village neighborhood of Vaughan. This move-in ready home features 3 spacious bedrooms and 4 elegant bathrooms, combining comfort with modern sophistication.Enjoy a fully finished basement designed for both work and play, complete with an office, gym, 3-piece bath, storage, and a cold room, offering versatile space to suit your lifestyle.Step inside to stunning hardwood floors throughout and a bright kitchen with a breakfast area overlooking a serene garden. The kitchen boasts quartz countertops, backsplash and stainless steel appliances - perfect for family gatherings or casual meals. Entertain or relax in the living room with a premium BOSE surround audio system, creating a perfect atmosphere for any occasion. Furthermore a beautiful fenced in garden w/shed and swinging bench.Recent upgrades enhance peace of mind and convenience: a new front door in 2023, roof shingles replaced in 2019 with a 15-year warranty, and garage door updated in 2018. Technology meets security with custom exterior surveillance cameras, a home theft alarm system, smart detectors, and app-controlled smart locks and garage door openers.Situated close to excellent schools, hospital and major highways, with shops just a short walk away, this home offers the perfect blend of lifestyle and accessibility.Don't miss the chance to make this impeccable residence your own! (id:60365)
Property Details
| MLS® Number | N13128928 |
| Property Type | Single Family |
| Community Name | Vellore Village |
| AmenitiesNearBy | Schools, Public Transit, Place Of Worship, Hospital |
| EquipmentType | Water Heater |
| Features | Carpet Free, In-law Suite |
| ParkingSpaceTotal | 2 |
| RentalEquipmentType | Water Heater |
| Structure | Porch |
Building
| BathroomTotal | 4 |
| BedroomsAboveGround | 3 |
| BedroomsTotal | 3 |
| Age | 16 To 30 Years |
| Appliances | Garage Door Opener Remote(s), Dryer, Washer, Window Coverings |
| BasementDevelopment | Finished |
| BasementType | N/a (finished) |
| ConstructionStyleAttachment | Semi-detached |
| CoolingType | Central Air Conditioning |
| ExteriorFinish | Brick |
| FireProtection | Controlled Entry, Smoke Detectors, Security System |
| FireplacePresent | Yes |
| FlooringType | Ceramic, Hardwood |
| FoundationType | Unknown |
| HalfBathTotal | 1 |
| HeatingFuel | Natural Gas |
| HeatingType | Forced Air |
| StoriesTotal | 2 |
| SizeInterior | 1500 - 2000 Sqft |
| Type | House |
| UtilityWater | Municipal Water |
Parking
| Garage |
Land
| Acreage | No |
| FenceType | Fenced Yard |
| LandAmenities | Schools, Public Transit, Place Of Worship, Hospital |
| LandscapeFeatures | Landscaped |
| Sewer | Sanitary Sewer |
| SizeDepth | 105 Ft |
| SizeFrontage | 24 Ft ,7 In |
| SizeIrregular | 24.6 X 10⁵ Ft |
| SizeTotalText | 24.6 X 10⁵ Ft |
Rooms
| Level | Type | Length | Width | Dimensions |
|---|---|---|---|---|
| Second Level | Primary Bedroom | 5.5 m | 4.2 m | 5.5 m x 4.2 m |
| Second Level | Bedroom 2 | 4.49 m | 2.94 m | 4.49 m x 2.94 m |
| Second Level | Bedroom 3 | 3.15 m | 2.9 m | 3.15 m x 2.9 m |
| Basement | Office | 4.01 m | 2.6 m | 4.01 m x 2.6 m |
| Basement | Recreational, Games Room | 8.04 m | 3.38 m | 8.04 m x 3.38 m |
| Basement | Other | 2.57 m | 2 m | 2.57 m x 2 m |
| Main Level | Foyer | 6.4 m | 2.12 m | 6.4 m x 2.12 m |
| Main Level | Dining Room | 3.3 m | 3.25 m | 3.3 m x 3.25 m |
| Main Level | Family Room | 4.01 m | 3.25 m | 4.01 m x 3.25 m |
| Main Level | Kitchen | 6.02 m | 2.59 m | 6.02 m x 2.59 m |
Gabriela Marcu
Broker
8854 Yonge Street
Richmond Hill, Ontario L4C 0T4

The trademarks REALTOR®, REALTORS®, and the REALTOR® logo are controlled by The Canadian Real Estate Association (CREA) and identify real estate professionals who are members of CREA. The trademarks MLS®, Multiple Listing Service® and the associated logos are owned by The Canadian Real Estate Association (CREA) and identify the quality of services provided by real estate professionals who are members of CREA. The trademark DDF® is owned by The Canadian Real Estate Association (CREA) and identifies CREA's Data Distribution Facility (DDF®)
May 14 2026 06:45:57
Toronto Real Estate Board
RE/MAX Your Community Realty

© 2026 Proptech Realty Inc., Brokerage.