
1836 John Street Markham, Ontario L3T 1Z1

$799,000Maintenance, Water, Common Area Maintenance, Insurance, Parking
$594.25 Monthly
Maintenance, Water, Common Area Maintenance, Insurance, Parking
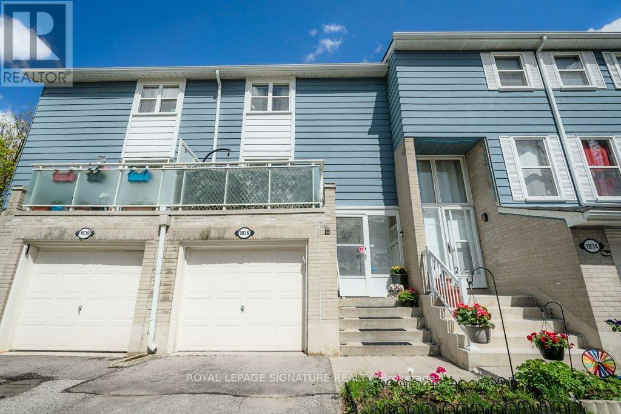
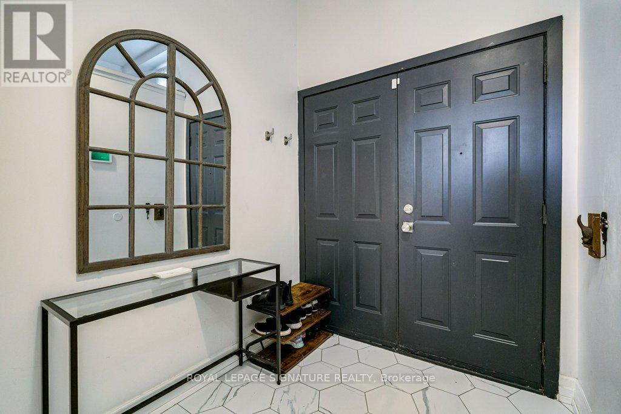
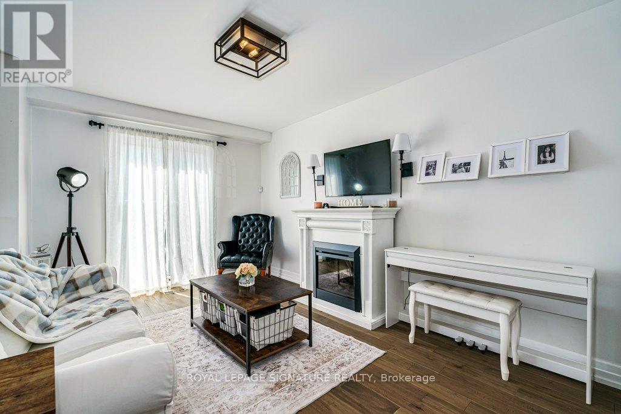
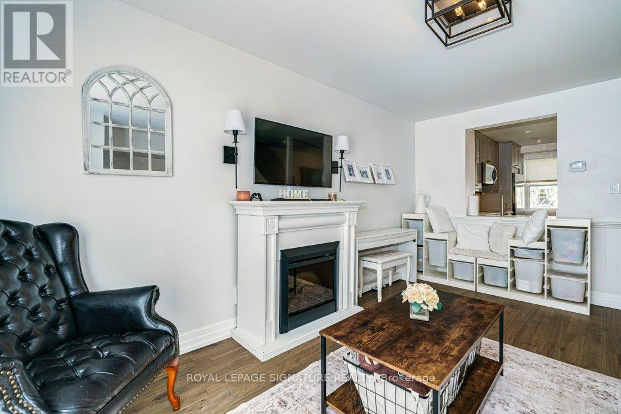
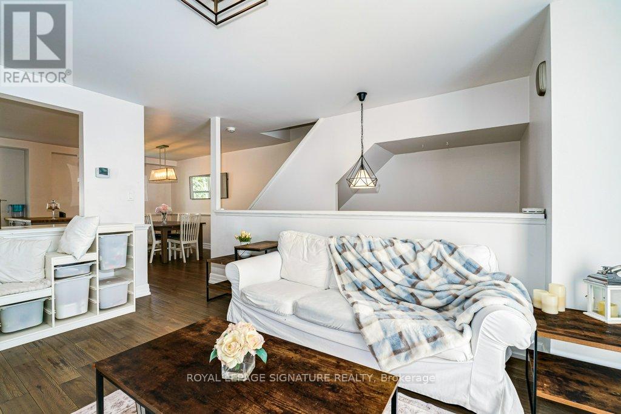
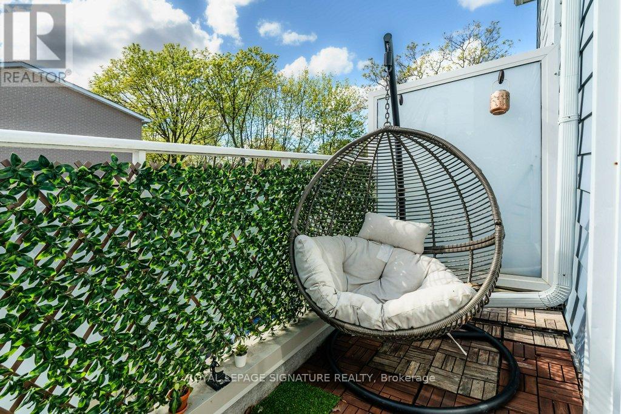
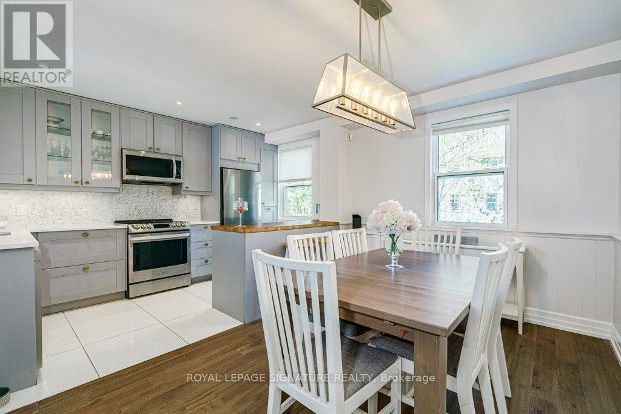
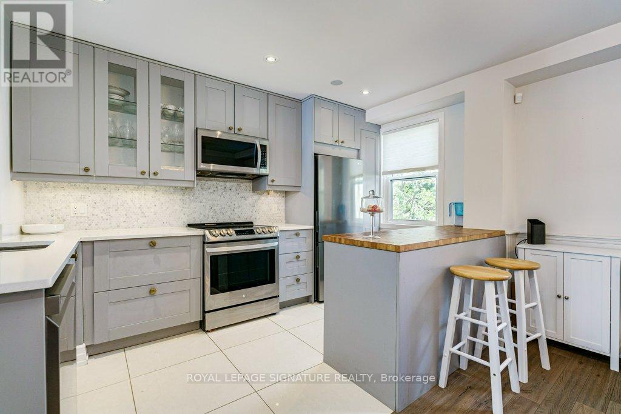
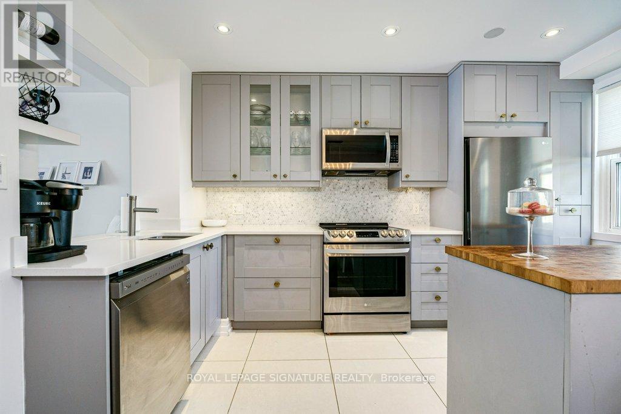
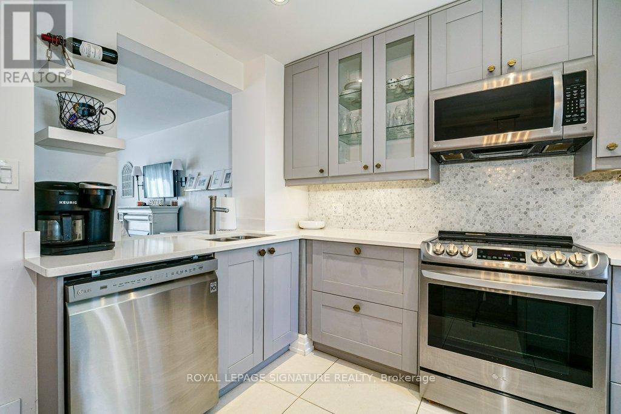
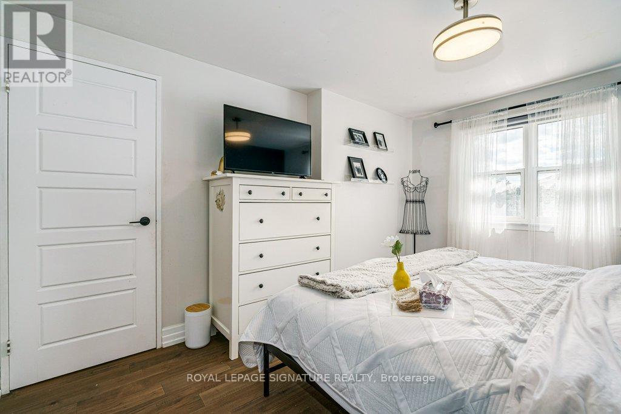
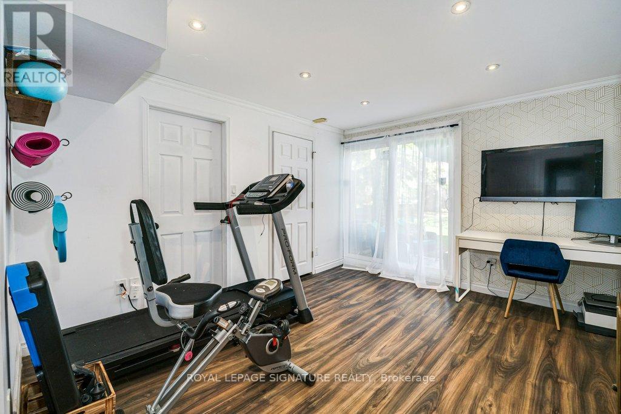
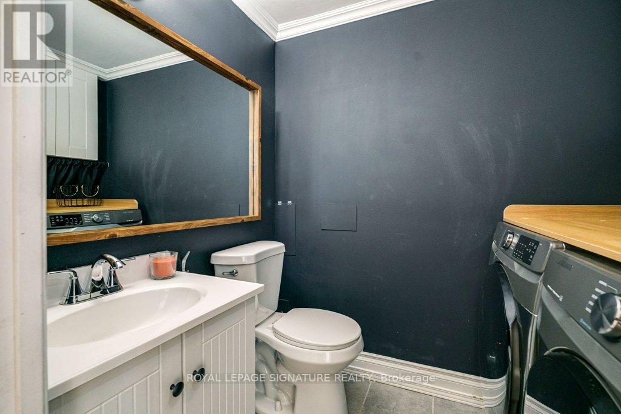
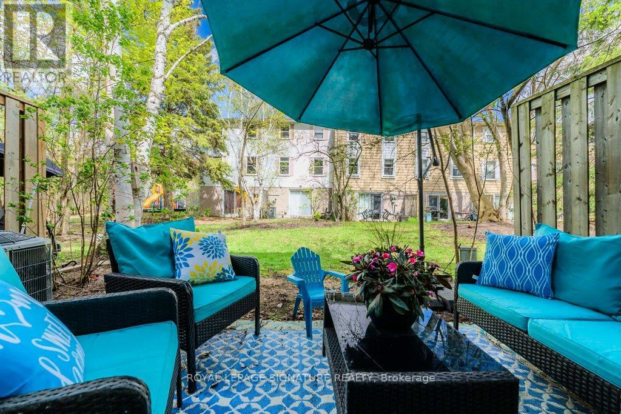
$594.25 MonthlyWelcome to Postwood Lane. This nicely renovated open concept 3 bedroom townhome is a great starter home or for the downsizer that's not ready for apartment living. Laminate floors, Quartz kitchen counter tops, Stainless steel appliances, Built-in garage and finished basement with Recreation Room 2 piece bath and laundry plus under stair storage and walk-out to rear yard Top rated York Region schools, steps to YRT bus, shops close by and minutes to Hwy. 7.407 and 404 (id:60365)
Property Details
| MLS® Number | N13129344 |
| Property Type | Single Family |
| Community Name | Bayview Fairway-Bayview Country Club Estates |
| CommunityFeatures | Pets Allowed With Restrictions |
| EquipmentType | Water Heater - Gas, Air Conditioner, Water Heater |
| Features | In Suite Laundry |
| ParkingSpaceTotal | 2 |
| RentalEquipmentType | Water Heater - Gas, Air Conditioner, Water Heater |
Building
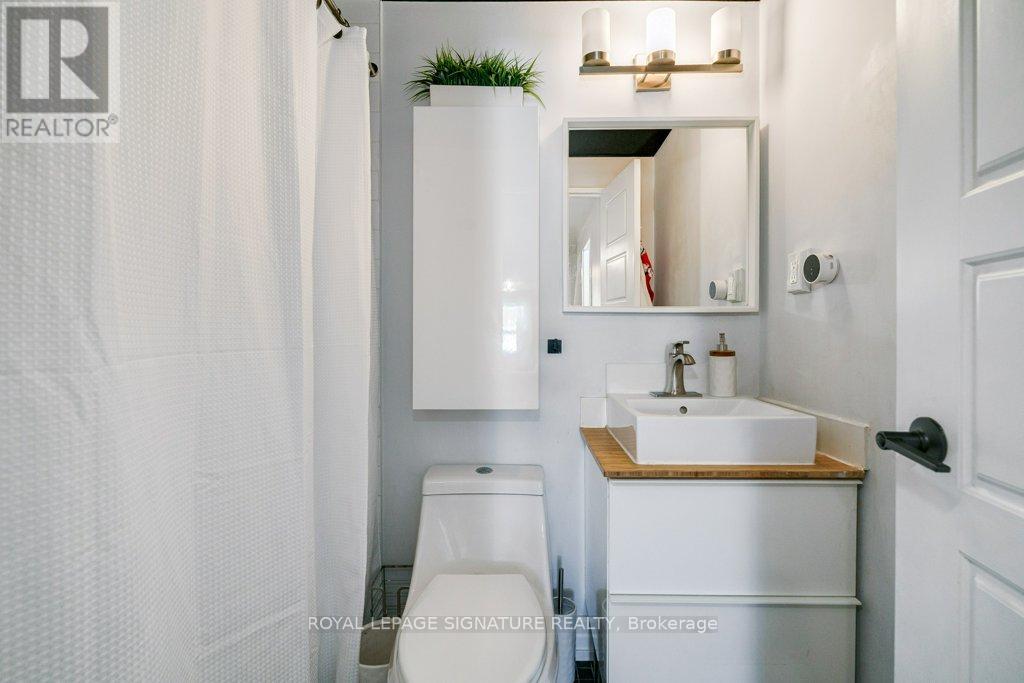
| BathroomTotal | 2 |
| BedroomsAboveGround | 3 |
| BedroomsTotal | 3 |
| Age | 51 To 99 Years |
| Amenities | Visitor Parking |
| Appliances | Dishwasher, Dryer, Microwave, Stove, Washer, Window Coverings, Refrigerator |
| BasementDevelopment | Finished |
| BasementFeatures | Walk Out |
| BasementType | N/a (finished) |
| CoolingType | Central Air Conditioning |
| ExteriorFinish | Aluminum Siding, Brick |
| FireProtection | Alarm System |
| FlooringType | Laminate, Porcelain Tile |
| HalfBathTotal | 1 |
| HeatingFuel | Natural Gas |
| HeatingType | Forced Air |
| StoriesTotal | 2 |
| SizeInterior | 1200 - 1399 Sqft |
| Type | Row / Townhouse |
Parking
| Garage |
Land
| Acreage | No |
| ZoningDescription | Single Family Residential |
Rooms
| Level | Type | Length | Width | Dimensions |
|---|---|---|---|---|
| Second Level | Primary Bedroom | 3.9 m | 2.25 m | 3.9 m x 2.25 m |
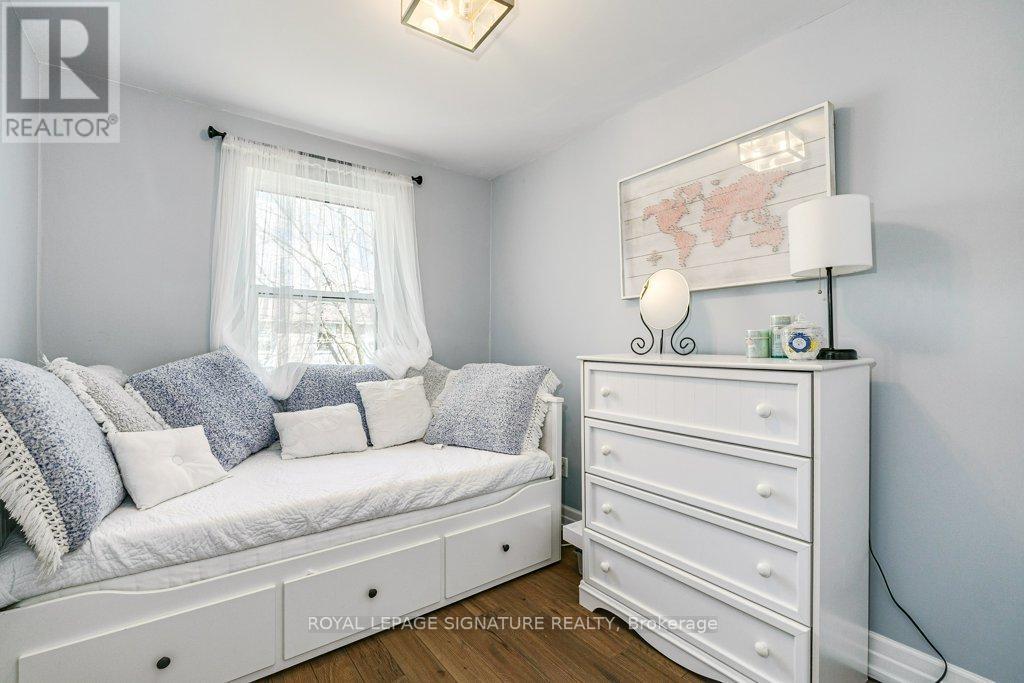
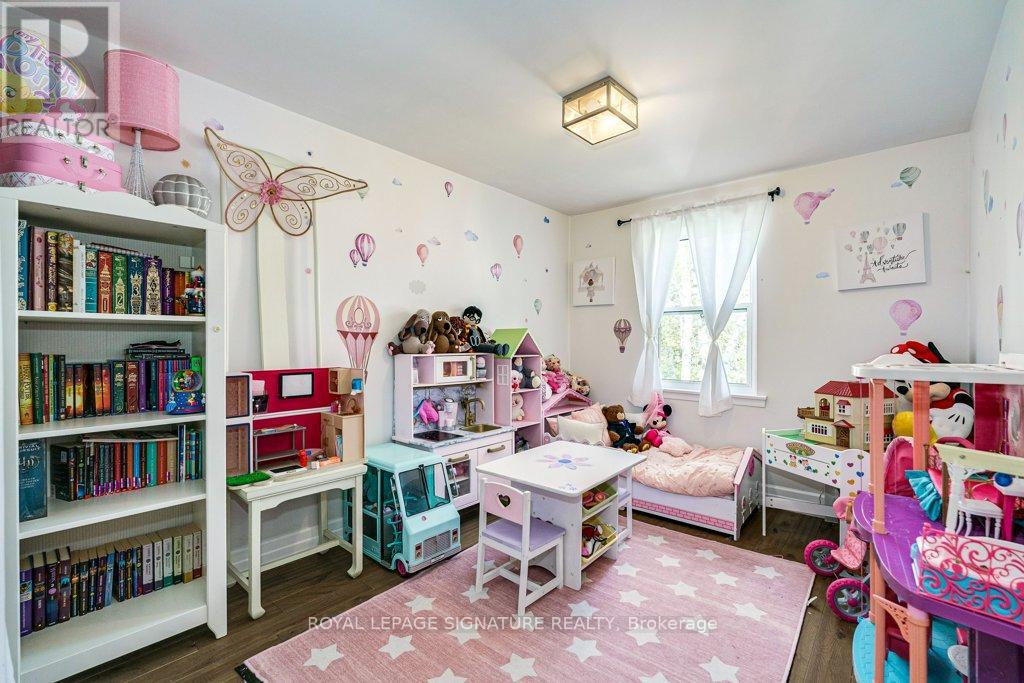
| Second Level | Bedroom 2 | 3.55 m | 2.65 m | 3.55 m x 2.65 m |
| Second Level | Bedroom 3 | 3.15 m | 2.3 m | 3.15 m x 2.3 m |
| Lower Level | Recreational, Games Room | 4 m | 3.35 m | 4 m x 3.35 m |
| Lower Level | Laundry Room | 2 m | 1.45 m | 2 m x 1.45 m |
| Main Level | Living Room | 4.85 m | 3.15 m | 4.85 m x 3.15 m |
| Main Level | Dining Room | 4.1 m | 2.65 m | 4.1 m x 2.65 m |
| Main Level | Kitchen | 3.95 m | 2.25 m | 3.95 m x 2.25 m |
Marty Burke
Salesperson
8 Sampson Mews Suite 201 The Shops At Don Mills
Toronto, Ontario M3C 0H5
Timothy L Swift
Salesperson
8 Sampson Mews Suite 201 The Shops At Don Mills
Toronto, Ontario M3C 0H5

The trademarks REALTOR®, REALTORS®, and the REALTOR® logo are controlled by The Canadian Real Estate Association (CREA) and identify real estate professionals who are members of CREA. The trademarks MLS®, Multiple Listing Service® and the associated logos are owned by The Canadian Real Estate Association (CREA) and identify the quality of services provided by real estate professionals who are members of CREA. The trademark DDF® is owned by The Canadian Real Estate Association (CREA) and identifies CREA's Data Distribution Facility (DDF®)
May 14 2026 06:46:05
Toronto Real Estate Board
Royal LePage Signature Realty

© 2026 Proptech Realty Inc., Brokerage.