
259 Torrens Avenue Toronto, Ontario M4J 2P6

$1,337,500
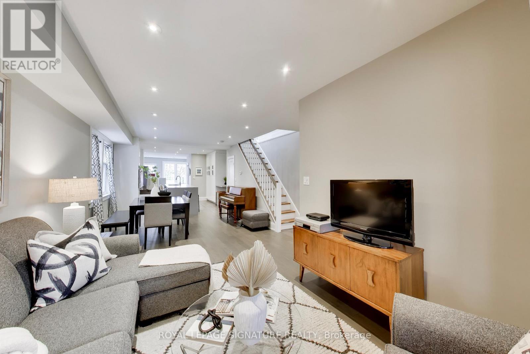
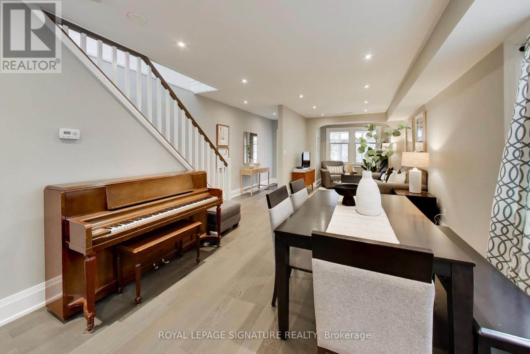
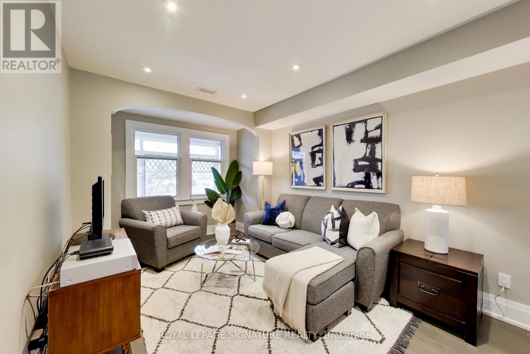
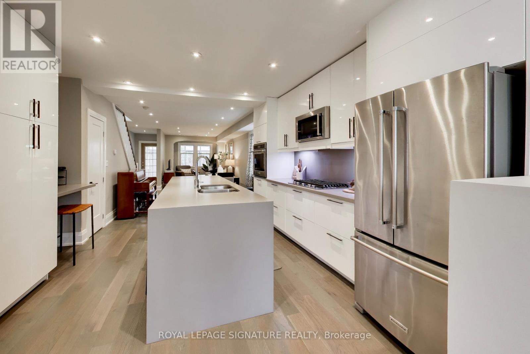
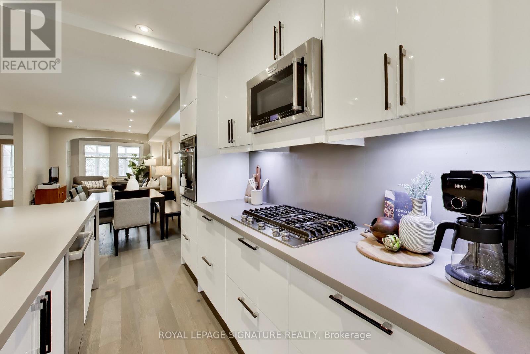
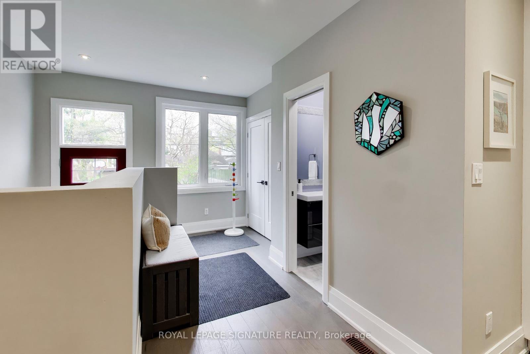
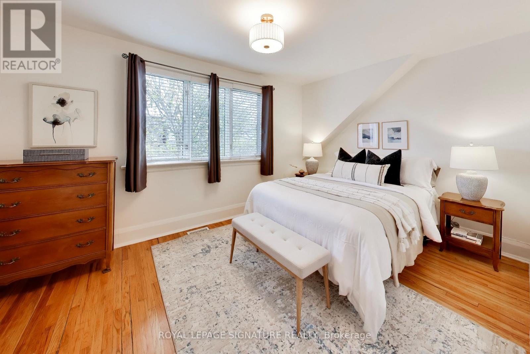
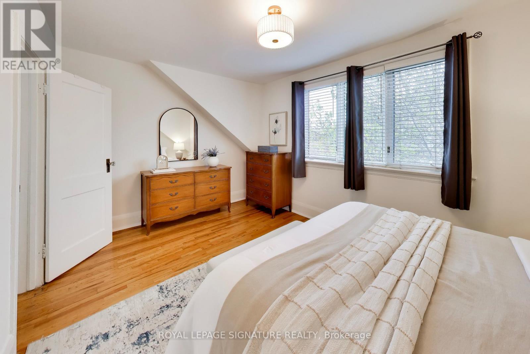
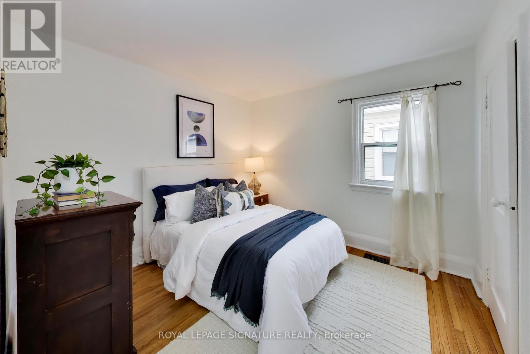
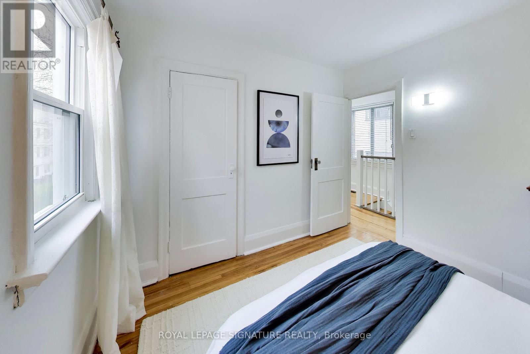
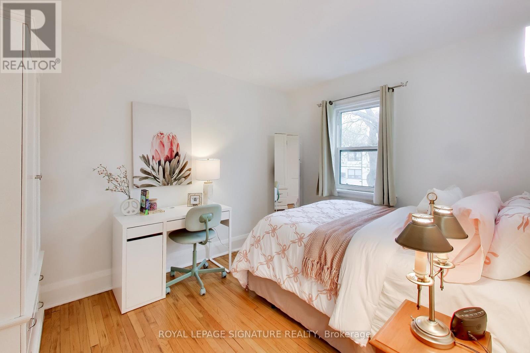
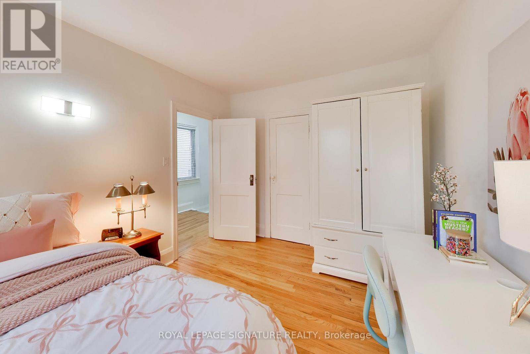
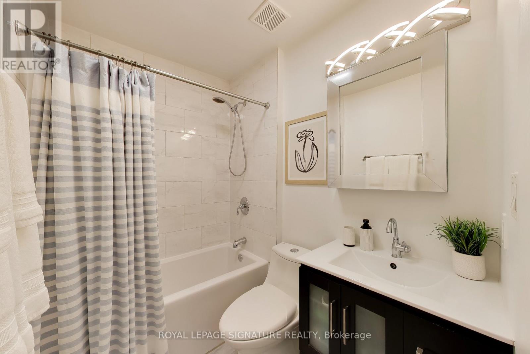
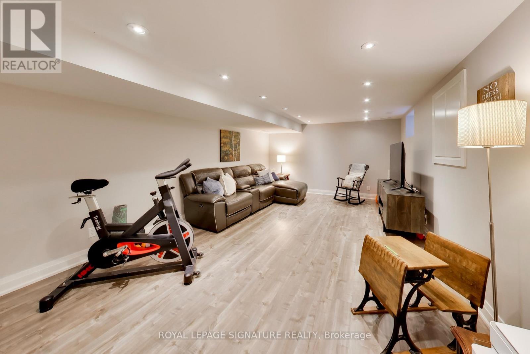
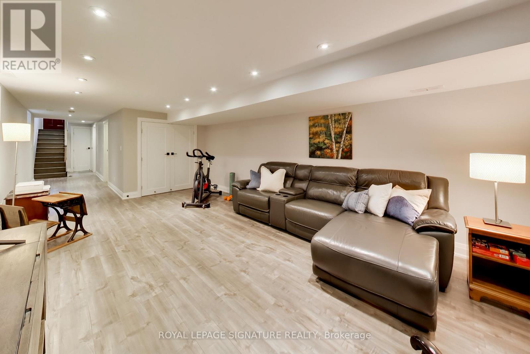
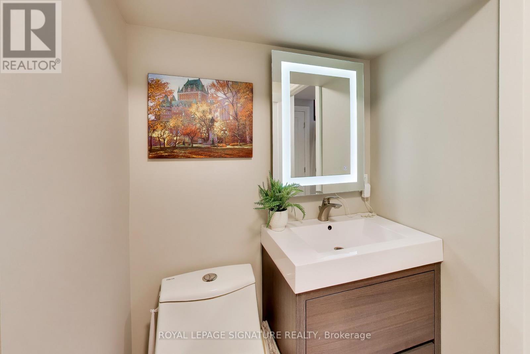
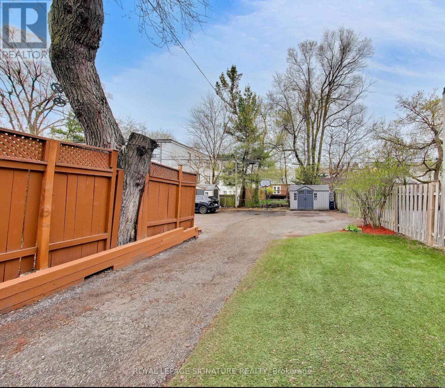
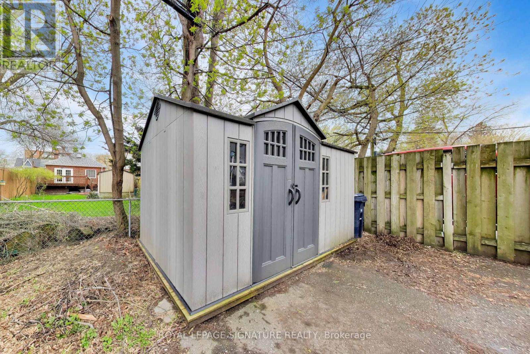
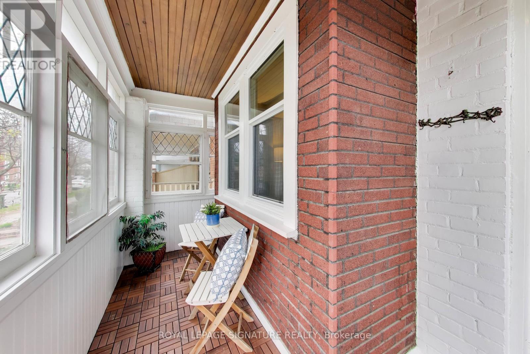
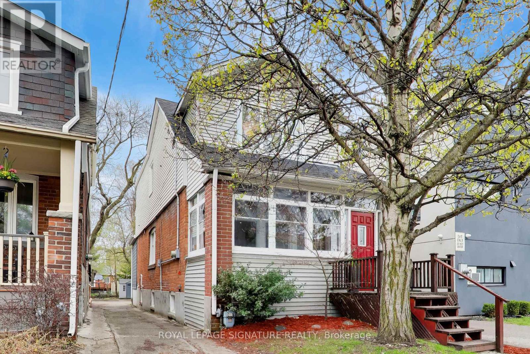
Welcome to 259 Torrens Avenue. This stunning, fully detached home offers the perfect blend of modern luxury & unbeatable east-end convenience. Extensively renovated in 2016, this 3-bedroom, 2 1/2 bath home features a thoughtfully designed main floor addition maximizing space & natural light. Entertain with ease in the gorgeous, updated kitchen & enjoy the ultimate & rarely available convenience of a main floor powder room! The fully dug-down basement offers incredible ceiling height, providing a spacious, versatile recreation or living area. Feels like a true extension of the home. This layout is designed for modern family living & this home is completely move-in ready. The backyard offers a low maintenance artificial turf, gas line for bbq, oversized storage shed & parking for up to 3 cars. The large enclosed front porch provides additional space. Torrens Ave is situated in a vibrant, walkable pocket of Old East York that strikes a perfect balance between quiet residential charm & urban convenience. Just steps from the vibrant amenities of Pape Village, Donlands & the Danforth which offers an incredible array of restaurants, patios, boutique shopping, local bakeries, cafes, & conveniences. This pocket is known for being very family-oriented & falls within the catchments of well-regarded local schools, including William Burgess Elementary School, Westwood Middle School, & Chester Elementary. Nearby community centres & local parks like Dieppe Park & the East York Community Centre provide excellent recreational options, including splash pads, sports fields & ice rinks. You are steps from the Broadview & Cosburn bus routes, which shuttle you straight to Broadview or Pape subway stations in minutes. The neighbourhood will also benefit from the upcoming Ontario Subway Line. Exceptionally commuter-friendly for drivers, with fast access to the DVP via the Bayview or Don Mills on-ramps, making trips to Downtown or the 401 seamless. Open House Sat/Sun May 23&24 from 2-4 pm (id:60365)
Property Details
| MLS® Number | E13130048 |
| Property Type | Single Family |
| Community Name | East York |
| AmenitiesNearBy | Public Transit, Park, Schools |
| CommunityFeatures | Community Centre |
| ParkingSpaceTotal | 3 |
| Structure | Shed |
Building
| BathroomTotal | 3 |
| BedroomsAboveGround | 3 |
| BedroomsTotal | 3 |
| Appliances | Cooktop, Dishwasher, Dryer, Microwave, Oven, Hood Fan, Washer, Whirlpool, Window Coverings, Refrigerator |
| BasementDevelopment | Finished |
| BasementType | N/a (finished) |
| ConstructionStyleAttachment | Detached |
| CoolingType | Central Air Conditioning |
| ExteriorFinish | Brick, Vinyl Siding |
| FlooringType | Hardwood |
| FoundationType | Brick |
| HalfBathTotal | 1 |
| HeatingFuel | Natural Gas |
| HeatingType | Forced Air |
| StoriesTotal | 2 |
| SizeInterior | 1500 - 2000 Sqft |
| Type | House |
| UtilityWater | Municipal Water |
Parking
| No Garage |
Land
| Acreage | No |
| LandAmenities | Public Transit, Park, Schools |
| Sewer | Sanitary Sewer |
| SizeDepth | 150 Ft |
| SizeFrontage | 20 Ft ,9 In |
| SizeIrregular | 20.8 X 150 Ft |
| SizeTotalText | 20.8 X 150 Ft |
Rooms
| Level | Type | Length | Width | Dimensions |
|---|---|---|---|---|
| Second Level | Primary Bedroom | 2.91 m | 4.62 m | 2.91 m x 4.62 m |
| Second Level | Bedroom 2 | 3.18 m | 2.84 m | 3.18 m x 2.84 m |
| Second Level | Bedroom 3 | 3.57 m | 2.88 m | 3.57 m x 2.88 m |
| Lower Level | Recreational, Games Room | 6.1 m | 3.88 m | 6.1 m x 3.88 m |
| Main Level | Living Room | 3.06 m | 3.18 m | 3.06 m x 3.18 m |
| Main Level | Dining Room | 4.62 m | 3.63 m | 4.62 m x 3.63 m |
| Main Level | Kitchen | 4.12 m | 4.05 m | 4.12 m x 4.05 m |
https://www.realtor.ca/real-estate/29754798/259-torrens-avenue-toronto-east-york-east-york
Colby Bayne
Broker
495 Wellington St W #100
Toronto, Ontario M5V 1G1

The trademarks REALTOR®, REALTORS®, and the REALTOR® logo are controlled by The Canadian Real Estate Association (CREA) and identify real estate professionals who are members of CREA. The trademarks MLS®, Multiple Listing Service® and the associated logos are owned by The Canadian Real Estate Association (CREA) and identify the quality of services provided by real estate professionals who are members of CREA. The trademark DDF® is owned by The Canadian Real Estate Association (CREA) and identifies CREA's Data Distribution Facility (DDF®)
May 25 2026 09:42:31
Toronto Real Estate Board
Royal LePage Signature Realty

© 2026 Proptech Realty Inc., Brokerage.