
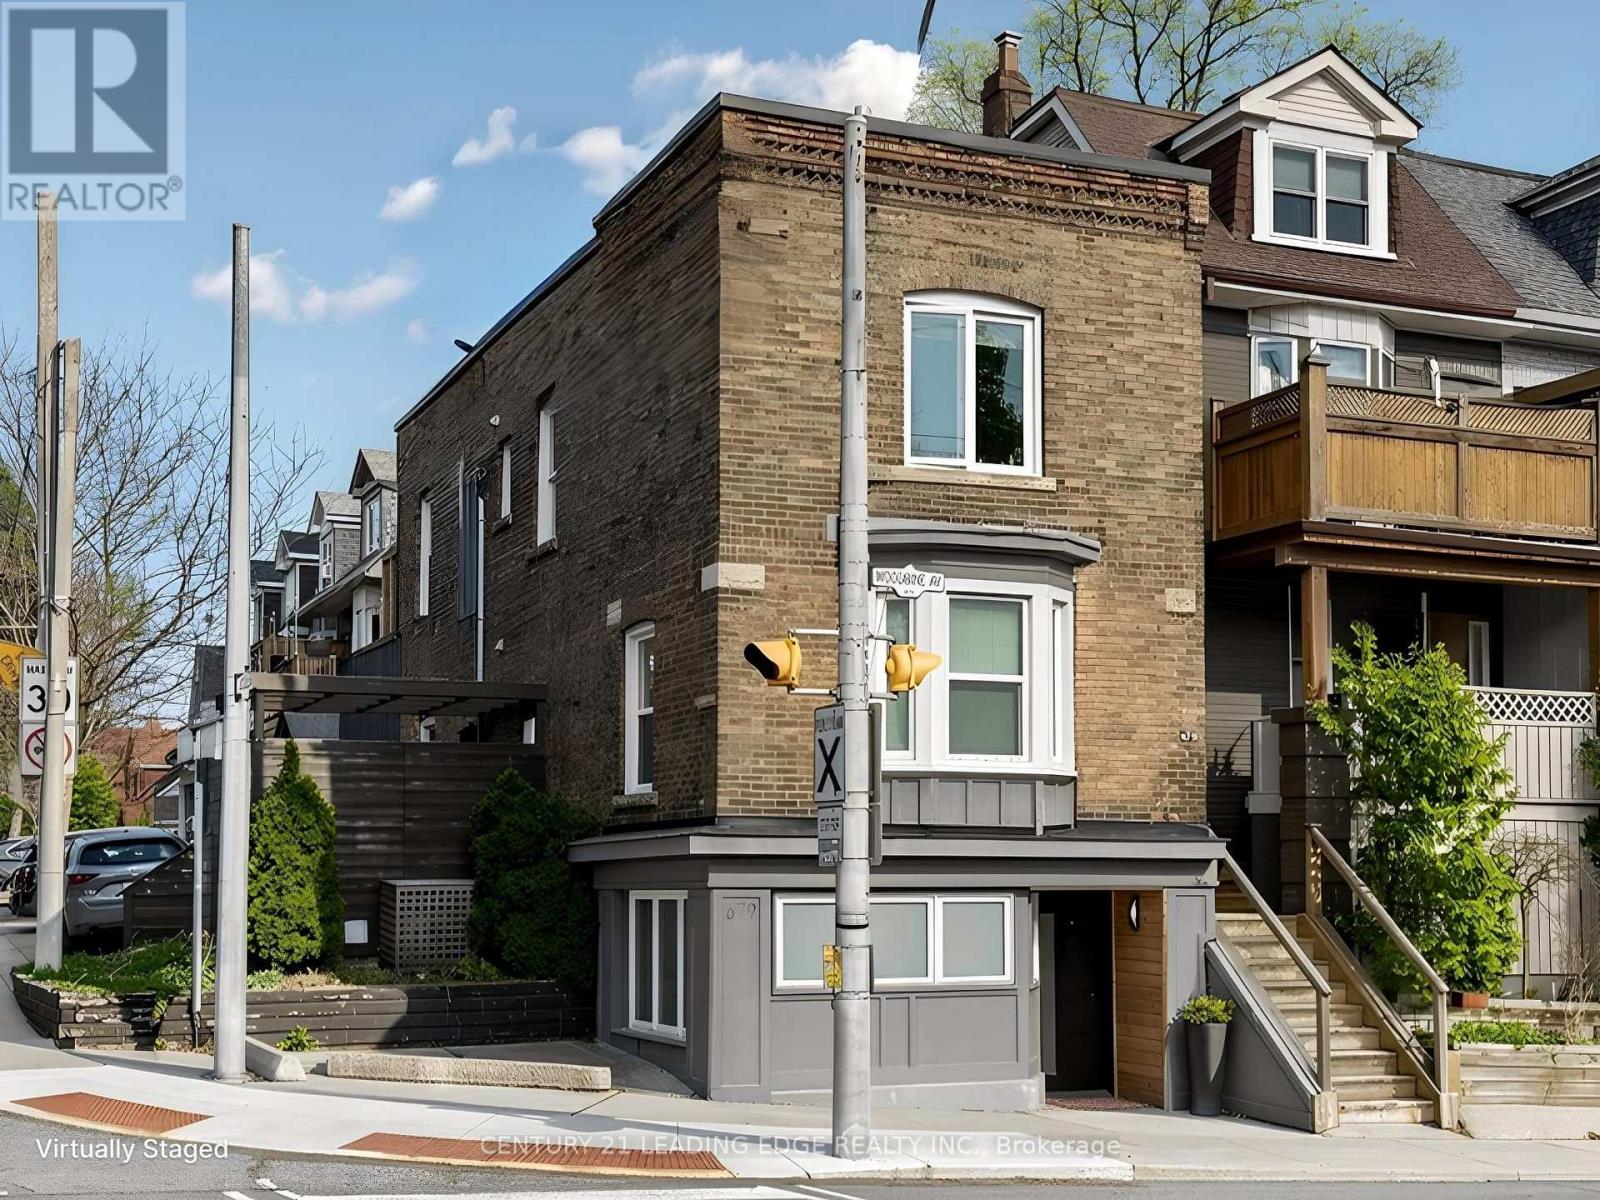
2nd Flr - 679 Woodbine Avenue E Toronto, Ontario M4E 2J3

$2,600 Monthly
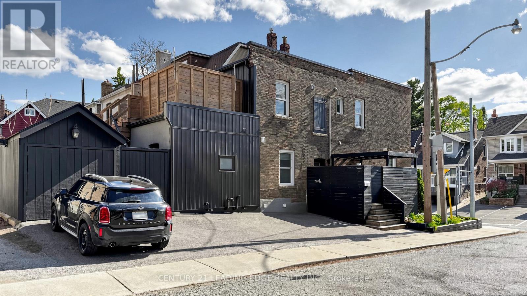
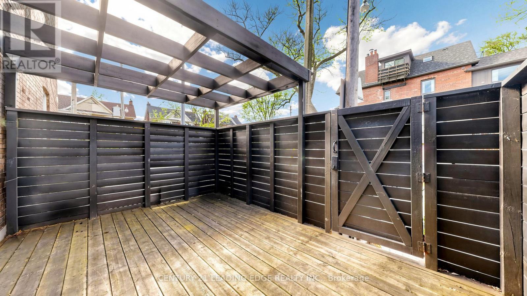
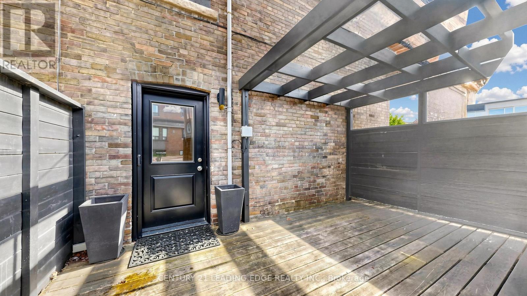
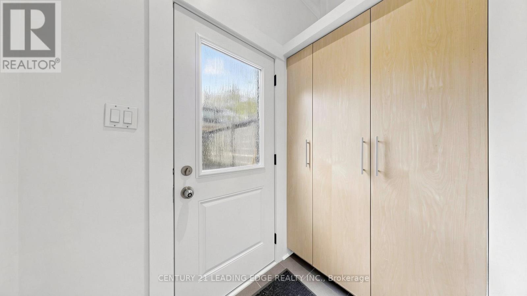
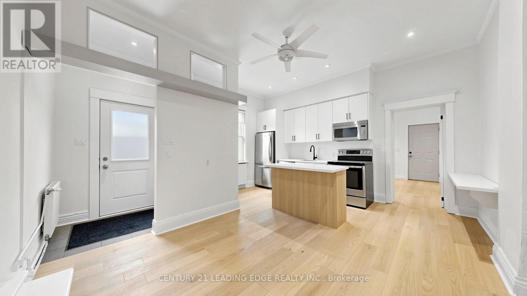
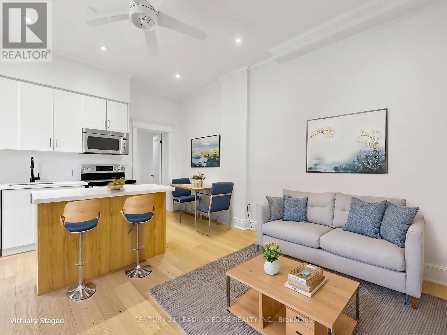
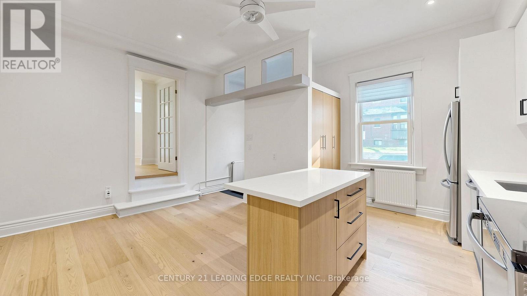
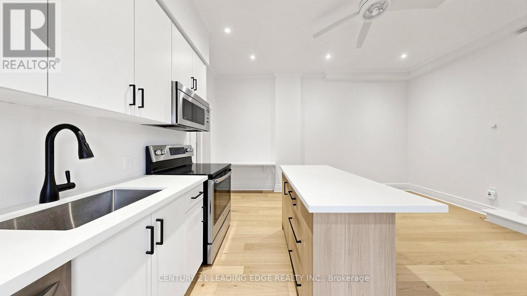
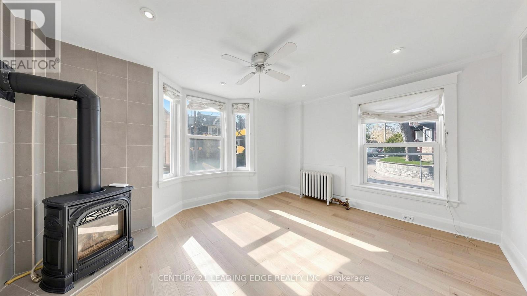
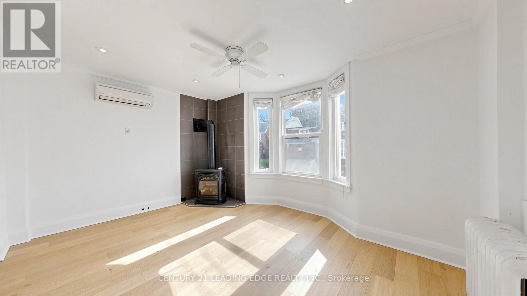
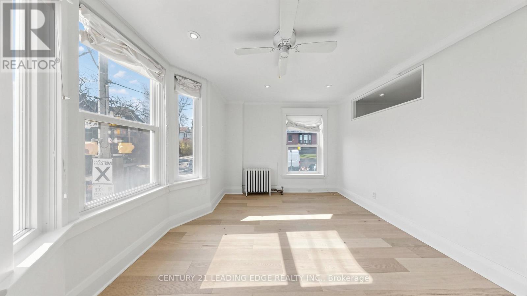
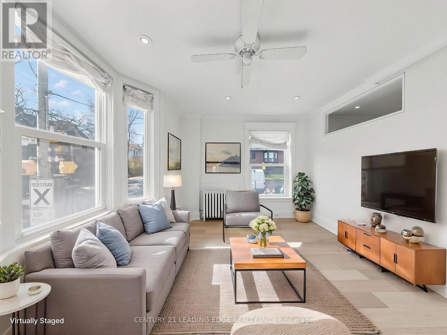
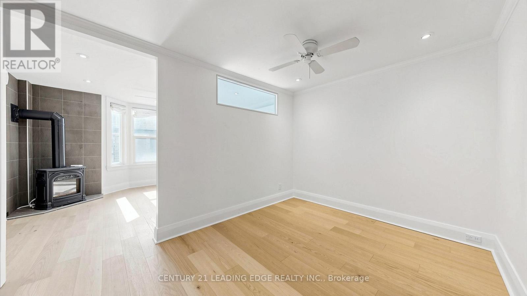
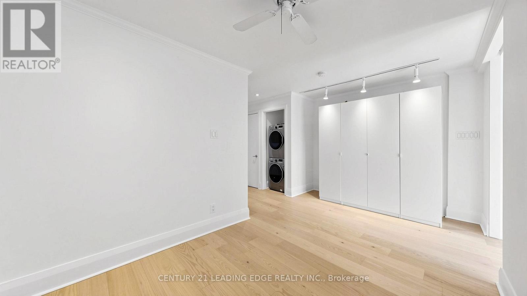
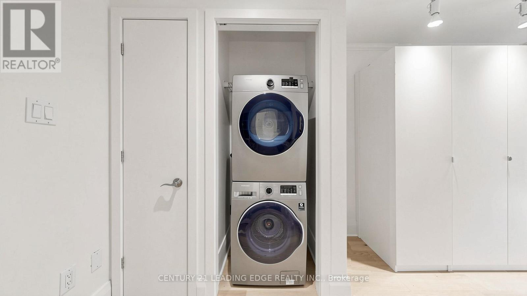
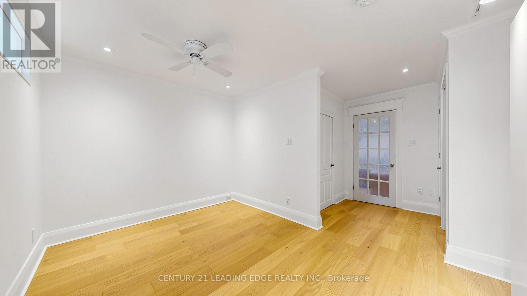
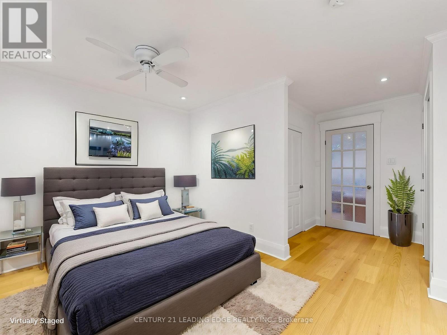
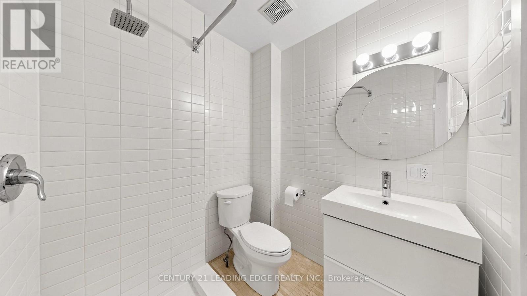
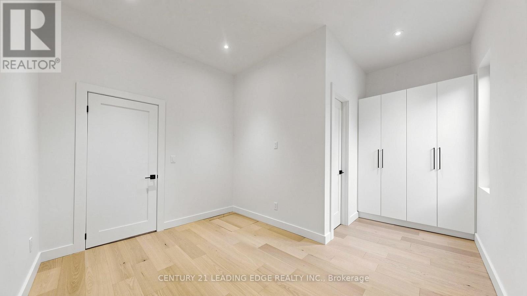
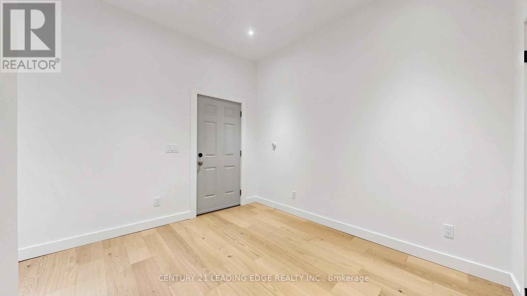
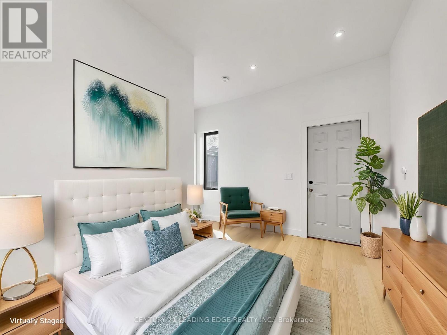
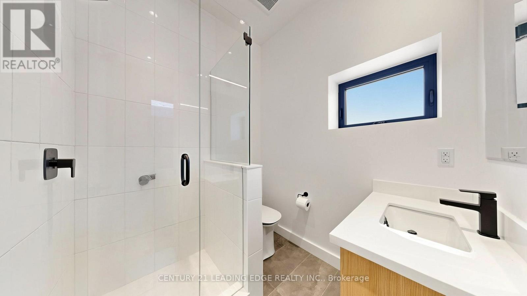
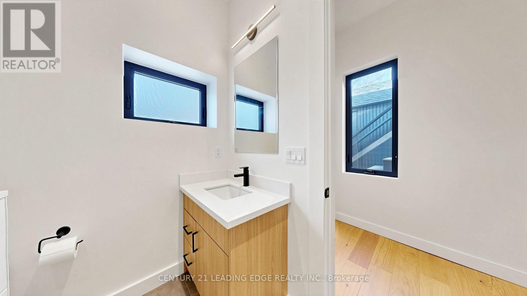
Stunning 2 bedroom, 2 bathroom unit for rent in the Upper Beaches. Beautifully renovated in a clean and modern style; details include engineered hardwood flooring throughout, stainless steel appliances (Fridge, Stove, Dishwasher), and ensuite laundry. The unit comes with its own separate entrance, accessed through a fully fenced private deck for enjoying the summers. This corner unit has a split bedroom design with an abundance of natural light. Built in cabinetry for extra storage, and even a gas fireplace are just some of the bonus features of this property. Ideal for small families or roommates. Located at the corner of Woodbine & Cassels, 1 block south of Gerrard, this beautiful neighbourhood includes transit at your doorstep, streetcar minutes away, and easy access to schools, parks, shopping, and the beach! Tenant to pay own hydro and 45% of utilities. Please note some photos have been virtually staged. (id:60365)
Property Details
| MLS® Number | E13130270 |
| Property Type | Single Family |
| Community Name | East End-Danforth |
| AmenitiesNearBy | Beach, Park, Public Transit, Schools |
| CommunityFeatures | Community Centre |
| Features | Carpet Free |
Building
| BathroomTotal | 2 |
| BedroomsAboveGround | 2 |
| BedroomsTotal | 2 |
| Amenities | Separate Electricity Meters |
| Appliances | Dishwasher, Dryer, Stove, Washer, Refrigerator |
| BasementType | None |
| ConstructionStyleAttachment | Detached |
| CoolingType | Wall Unit |
| ExteriorFinish | Aluminum Siding, Brick |
| FireplacePresent | Yes |
| FlooringType | Hardwood |
| FoundationType | Concrete |
| HeatingFuel | Other |
| HeatingType | Radiant Heat |
| SizeInterior | 700 - 1100 Sqft |
| Type | House |
| UtilityWater | Municipal Water |
Parking
| Detached Garage | |
| Garage |
Land
| Acreage | No |
| LandAmenities | Beach, Park, Public Transit, Schools |
Rooms
| Level | Type | Length | Width | Dimensions |
|---|---|---|---|---|
| Second Level | Kitchen | 5.26 m | 4.8 m | 5.26 m x 4.8 m |
| Second Level | Living Room | 4.6 m | 3.53 m | 4.6 m x 3.53 m |
| Second Level | Primary Bedroom | 4.11 m | 4.09 m | 4.11 m x 4.09 m |
| Second Level | Bathroom | 2.03 m | 1.93 m | 2.03 m x 1.93 m |
| Second Level | Bedroom 2 | 4.6 m | 5.01 m | 4.6 m x 5.01 m |
| Second Level | Bathroom | 1.91 m | 1.68 m | 1.91 m x 1.68 m |
Greg Rombis
Salesperson
165 Main Street North
Markham, Ontario L3P 1Y2
Shauna Rombis
Broker
165 Main Street North
Markham, Ontario L3P 1Y2

The trademarks REALTOR®, REALTORS®, and the REALTOR® logo are controlled by The Canadian Real Estate Association (CREA) and identify real estate professionals who are members of CREA. The trademarks MLS®, Multiple Listing Service® and the associated logos are owned by The Canadian Real Estate Association (CREA) and identify the quality of services provided by real estate professionals who are members of CREA. The trademark DDF® is owned by The Canadian Real Estate Association (CREA) and identifies CREA's Data Distribution Facility (DDF®)
May 14 2026 09:46:59
Toronto Real Estate Board
Century 21 Leading Edge Realty Inc.

© 2026 Proptech Realty Inc., Brokerage.