
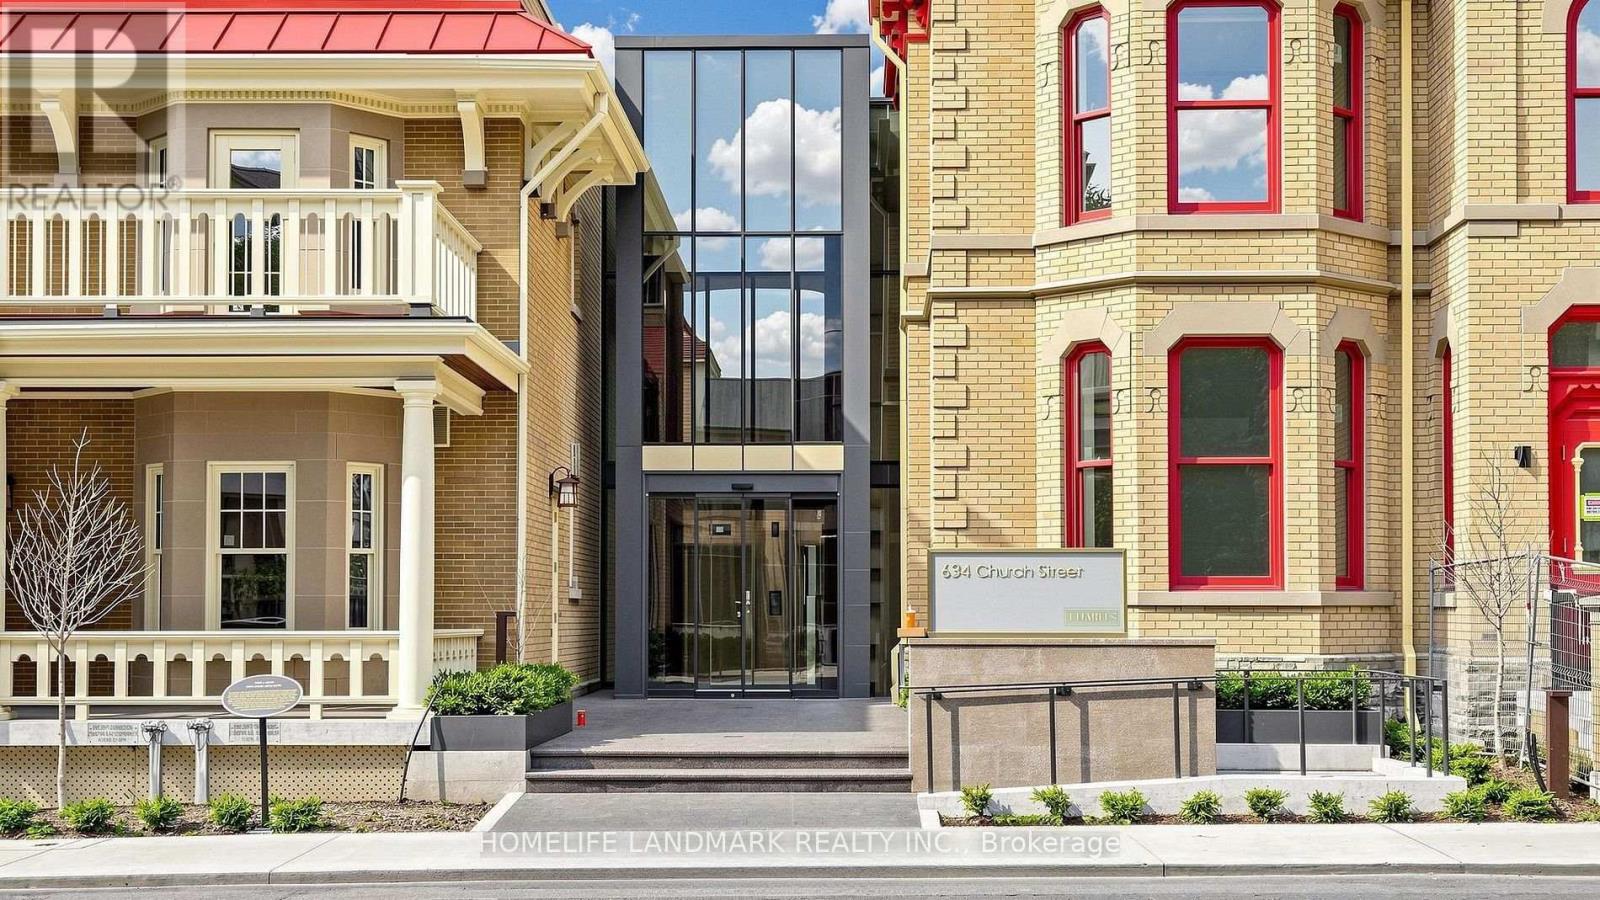
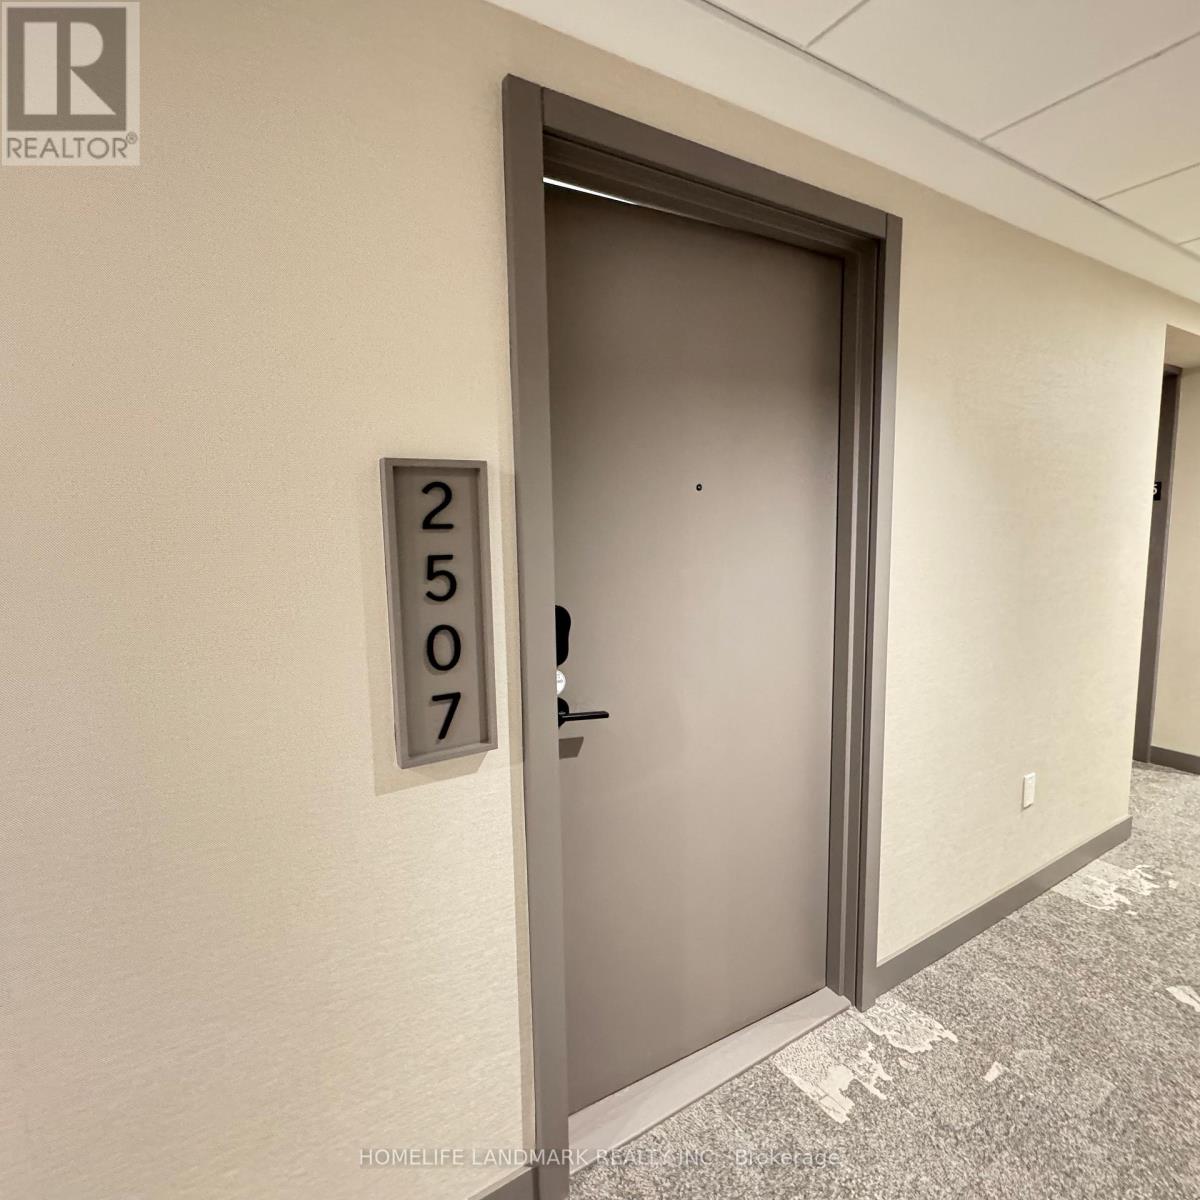
2507 - 634 Church Street Toronto, Ontario M4Y 0G9

$2,500 Monthly
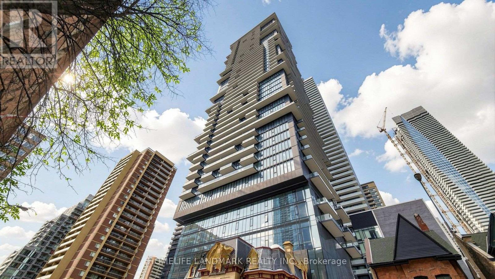
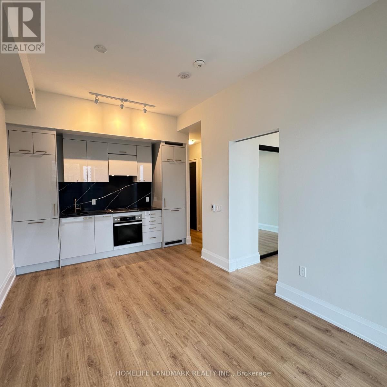
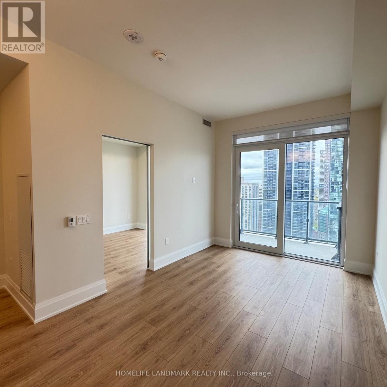
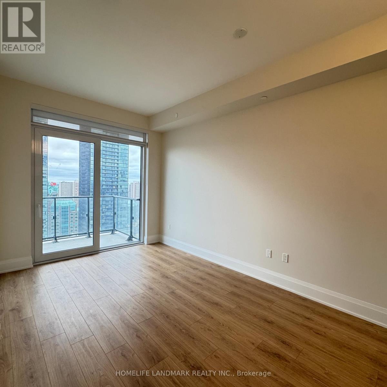
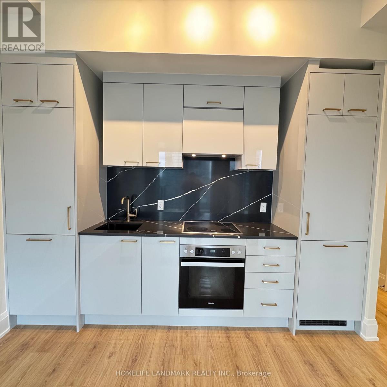
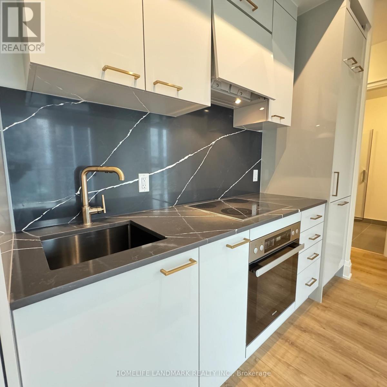
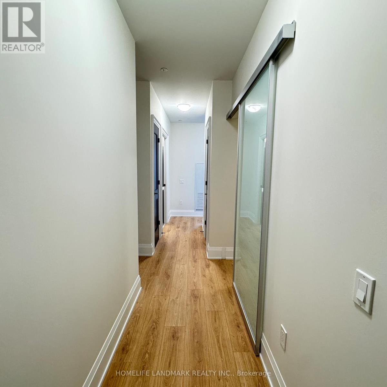
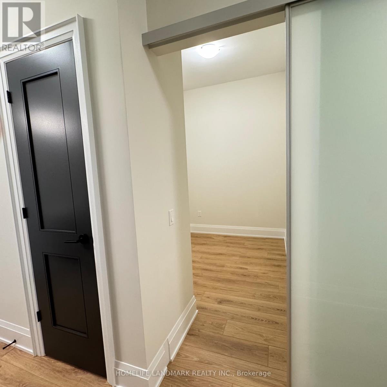
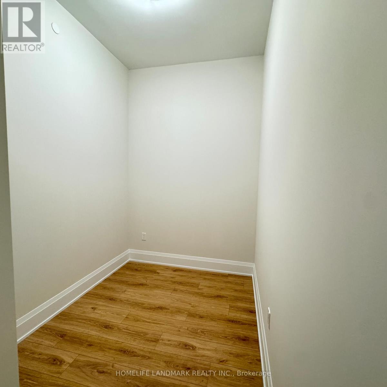
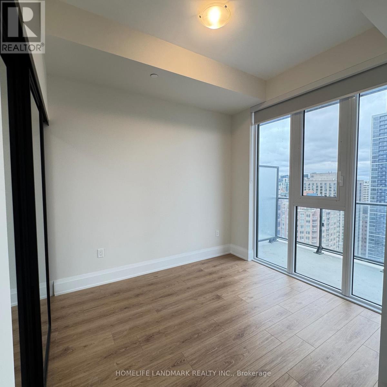
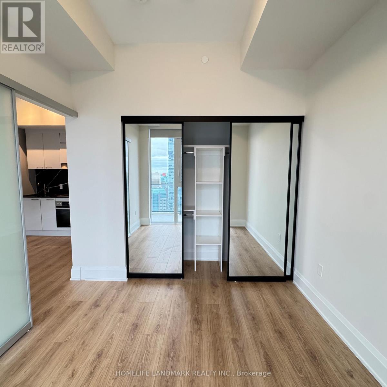
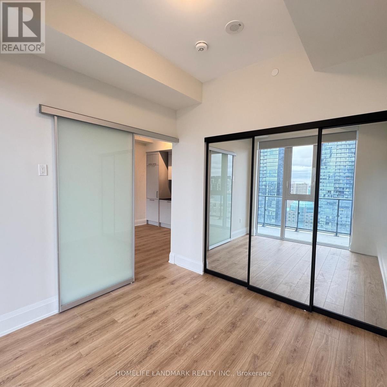
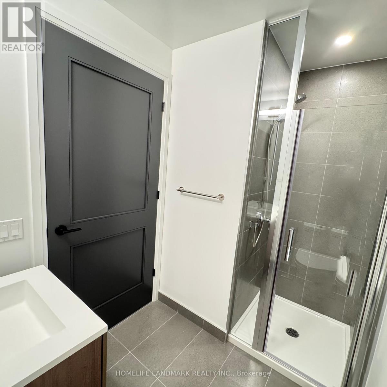
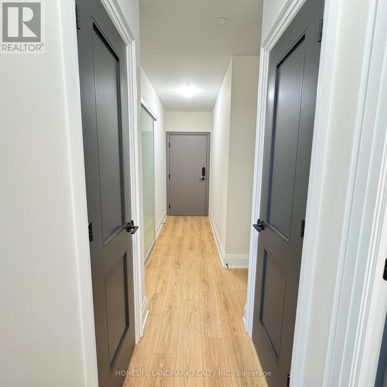
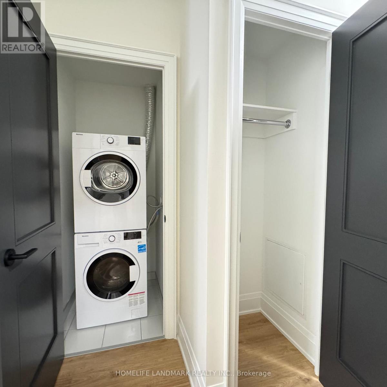
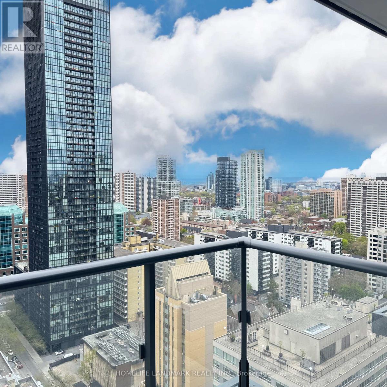
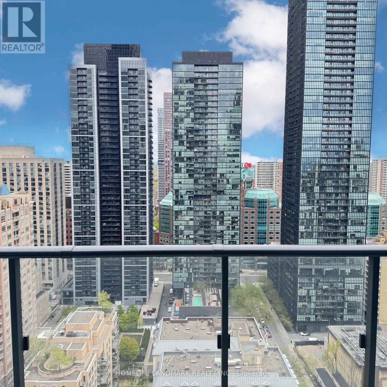
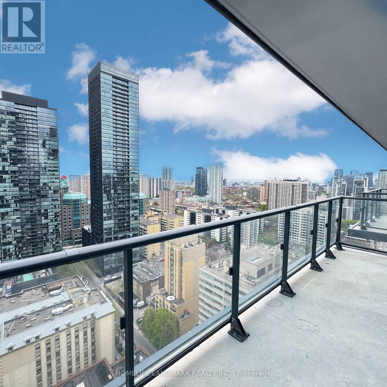
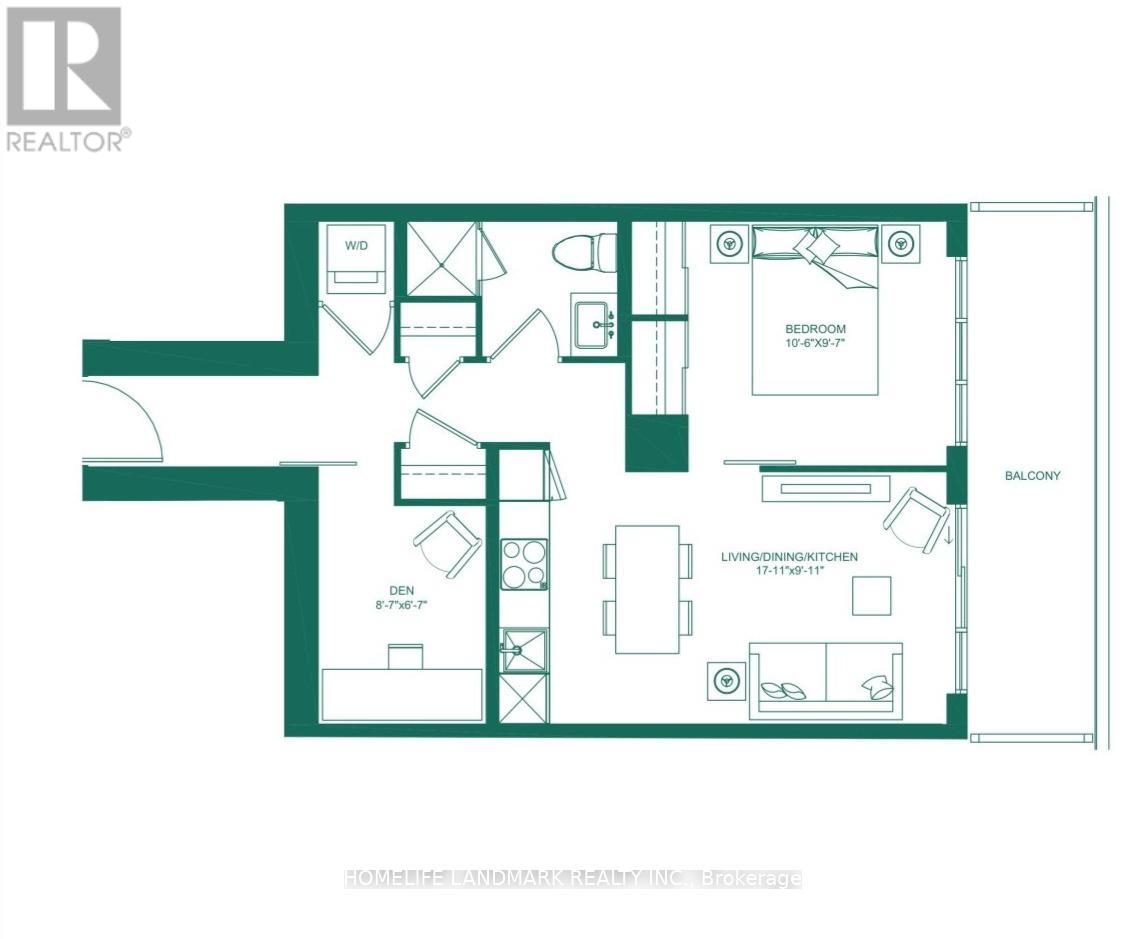
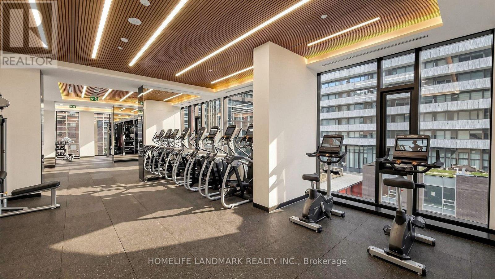
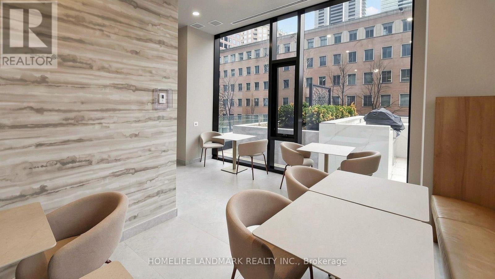
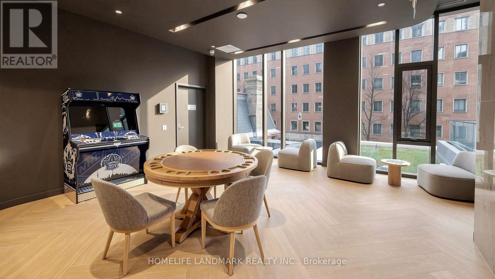
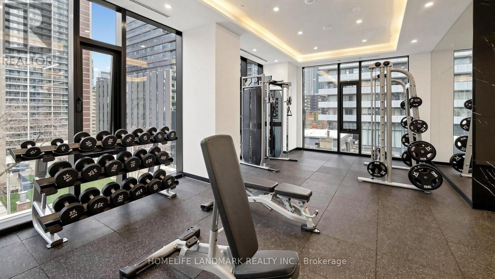
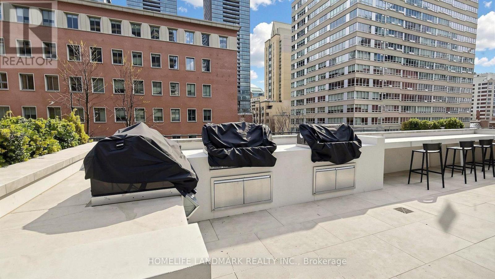
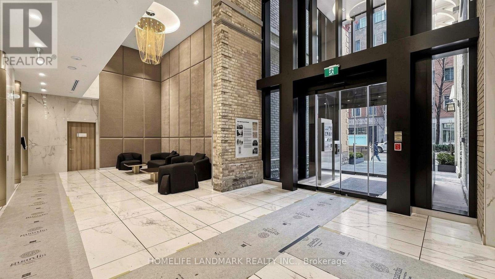
Welcome to The Charles at Church - where classic modern luxury meets refined urban living with East Lake view! This elegant open-concept functional suite features a bright and spacious one-bedroom + den, one-bath layout, enhanced by floor-to-ceiling windows that fill the space with natural light. Enjoy 10-foot smooth ceilings and sleek laminate flooring. Contemporary kitchen equipped with built-in Miele appliances, including a glass cooktop, oven, panelled fridge, and built-in dishwasher, along with upgraded granite countertops and a stylish backsplash.Custom doors, upgraded closet with closet organizer. Situated in the heart of the city, you're just steps from shopping, dining, the University of Toronto, Toronto Metropolitan University, subway access, and public transit. Residents enjoy premium amenities such as a fully equipped fitness center, expansive outdoor terrace, party room, and a chef-inspired kitchen-perfect for both relaxing and entertaining. (id:60365)
Property Details
| MLS® Number | C13130782 |
| Property Type | Single Family |
| Community Name | Church-Yonge Corridor |
| CommunityFeatures | Pets Allowed With Restrictions |
| Features | In Suite Laundry |
Building
| BathroomTotal | 1 |
| BedroomsAboveGround | 1 |
| BedroomsBelowGround | 1 |
| BedroomsTotal | 2 |
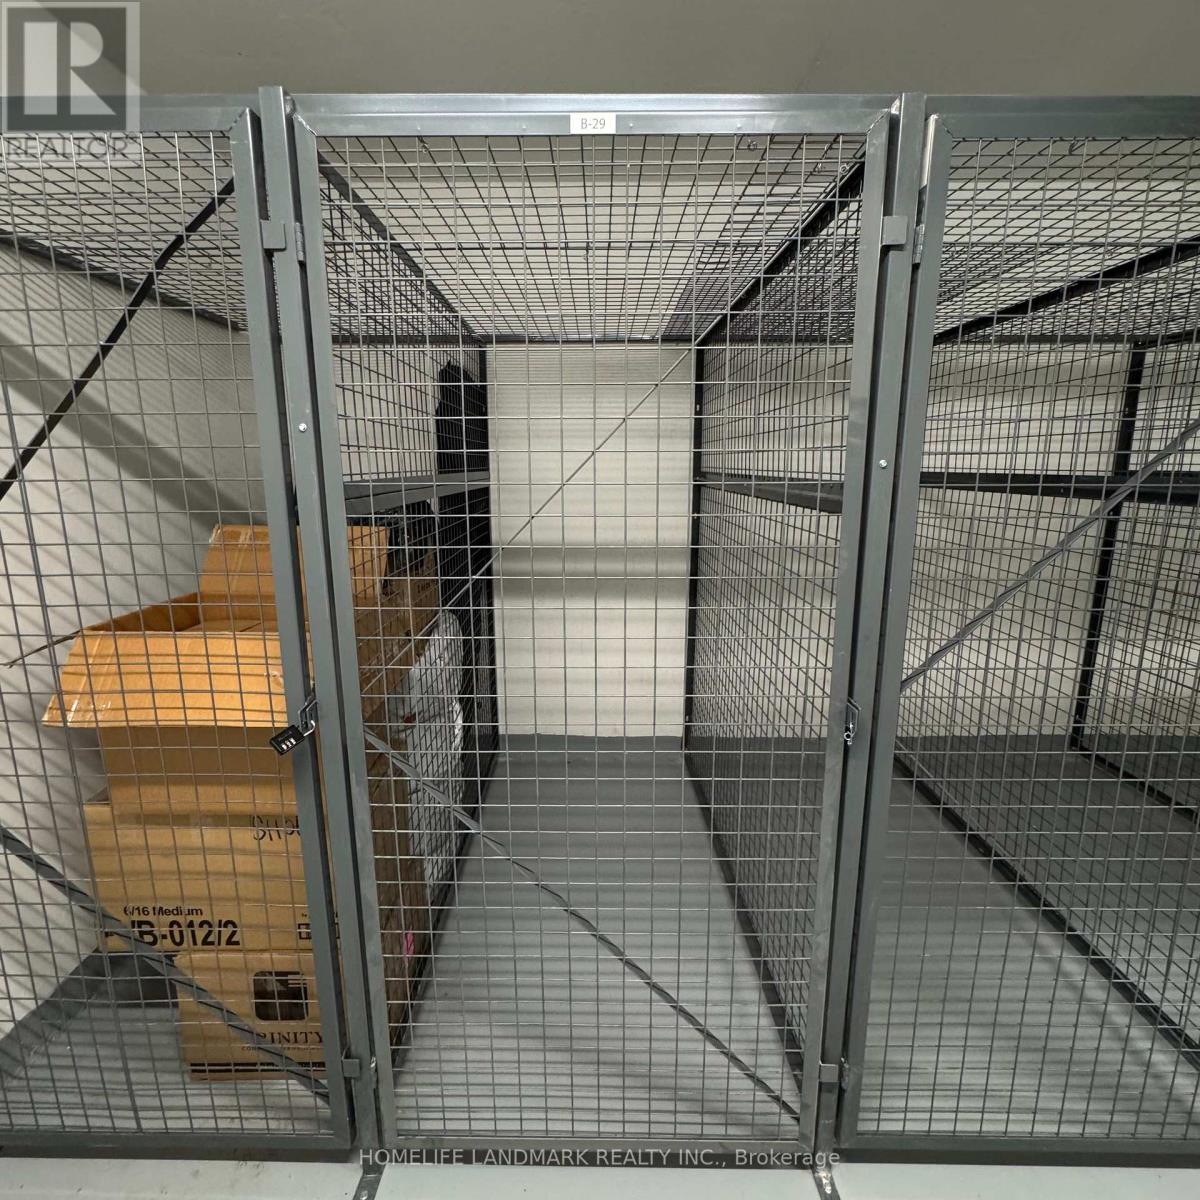
| Amenities | Security/concierge, Exercise Centre, Recreation Centre, Party Room, Storage - Locker |
| Appliances | Cooktop, Dishwasher, Dryer, Hood Fan, Oven, Washer, Window Coverings, Refrigerator |
| BasementType | None |
| CoolingType | Central Air Conditioning |
| ExteriorFinish | Concrete |
| FlooringType | Laminate |
| HeatingFuel | Natural Gas |
| HeatingType | Forced Air |
| SizeInterior | 600 - 699 Sqft |
| Type | Apartment |
Parking
| Underground | |
| Garage |
Land
| Acreage | No |
Rooms
| Level | Type | Length | Width | Dimensions |
|---|---|---|---|---|
| Main Level | Living Room | 5.46 m | 3.02 m | 5.46 m x 3.02 m |
| Main Level | Dining Room | 5.46 m | 3.02 m | 5.46 m x 3.02 m |
| Main Level | Kitchen | 5.46 m | 3.02 m | 5.46 m x 3.02 m |
| Main Level | Bedroom | 3.2 m | 2.92 m | 3.2 m x 2.92 m |
| Main Level | Den | 2.62 m | 2.01 m | 2.62 m x 2.01 m |
George Chan
Broker
7240 Woodbine Ave Unit 103
Markham, Ontario L3R 1A4

The trademarks REALTOR®, REALTORS®, and the REALTOR® logo are controlled by The Canadian Real Estate Association (CREA) and identify real estate professionals who are members of CREA. The trademarks MLS®, Multiple Listing Service® and the associated logos are owned by The Canadian Real Estate Association (CREA) and identify the quality of services provided by real estate professionals who are members of CREA. The trademark DDF® is owned by The Canadian Real Estate Association (CREA) and identifies CREA's Data Distribution Facility (DDF®)
May 19 2026 03:18:31
Toronto Real Estate Board
Homelife Landmark Realty Inc.

© 2026 Proptech Realty Inc., Brokerage.