
503 - 259 The Kingsway Toronto, Ontario M9A 0G2

$699,000Maintenance, Common Area Maintenance, Insurance
$582 Monthly
Maintenance, Common Area Maintenance, Insurance
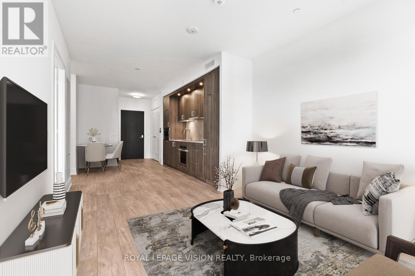
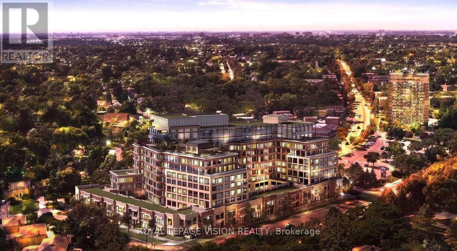
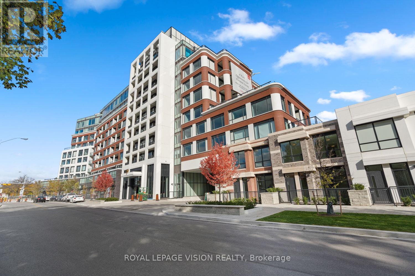
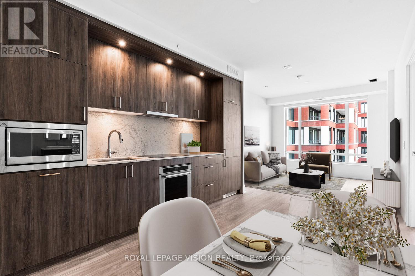
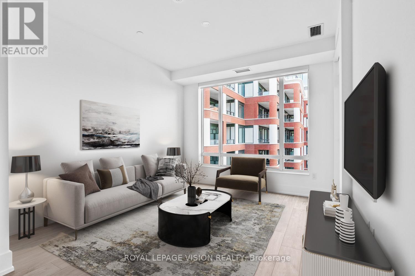
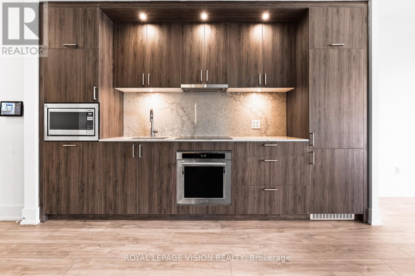
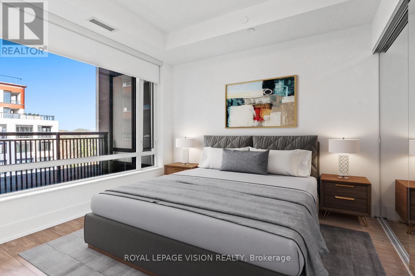
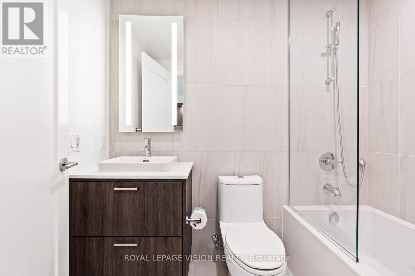
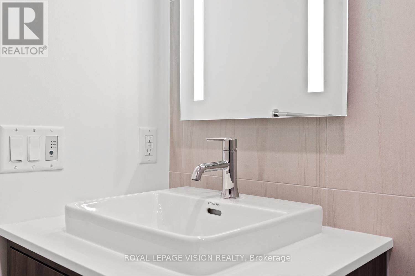
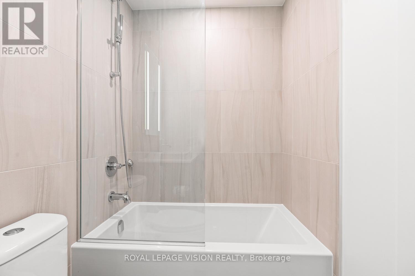
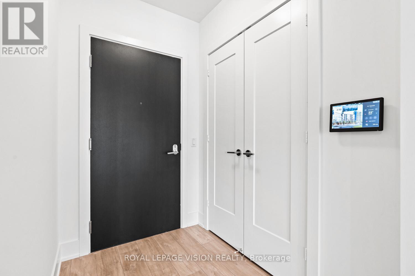
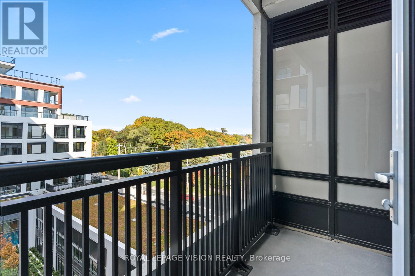
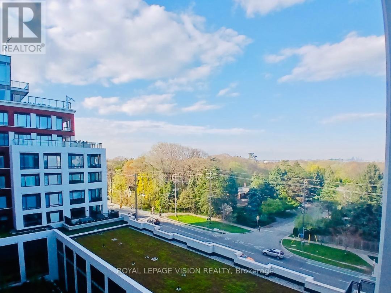
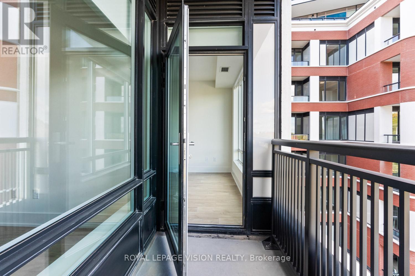
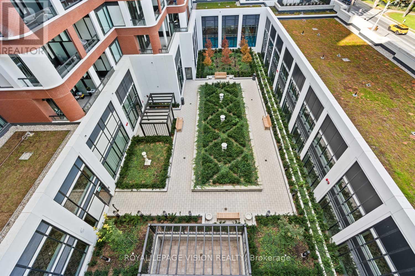
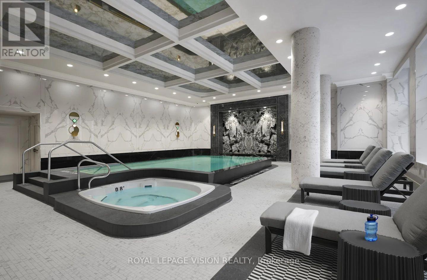
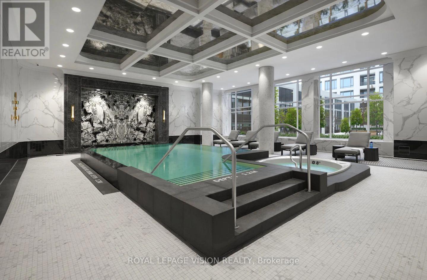
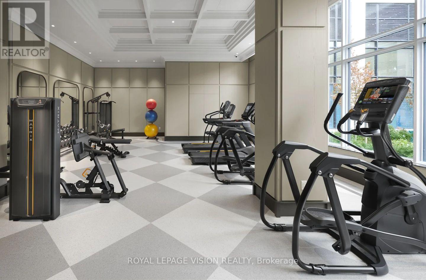
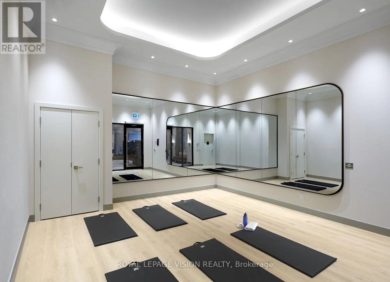
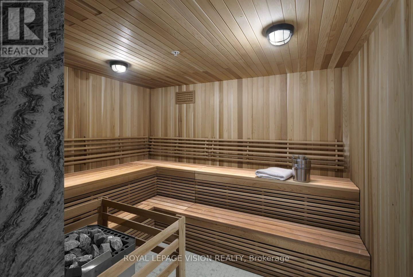
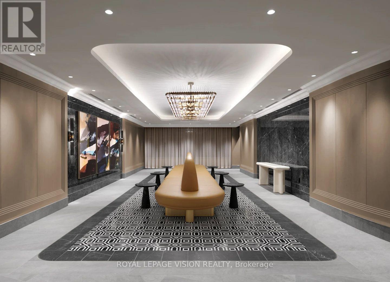
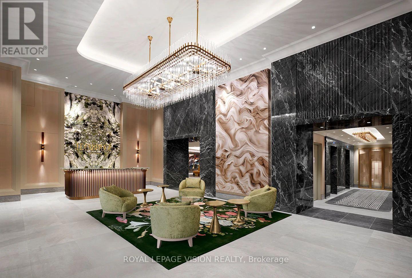
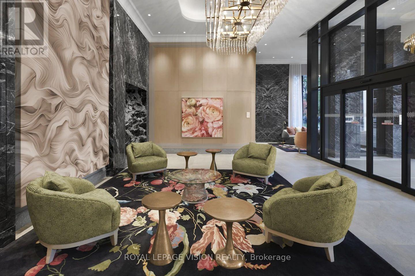
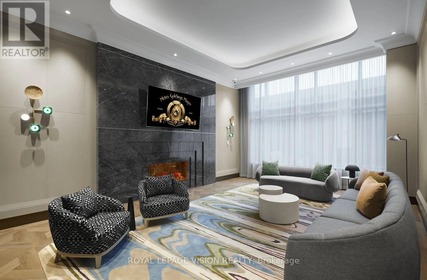
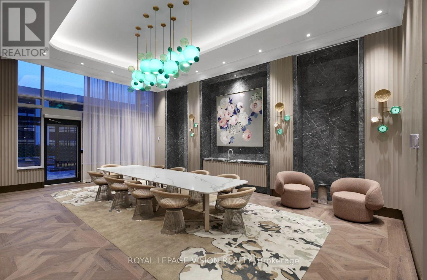
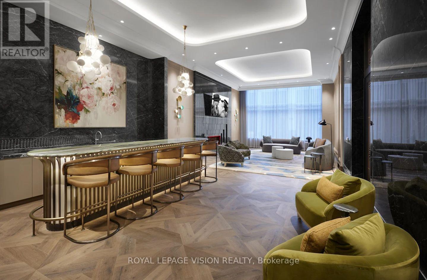
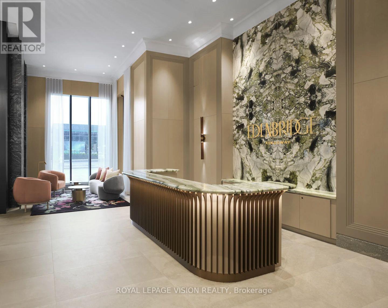
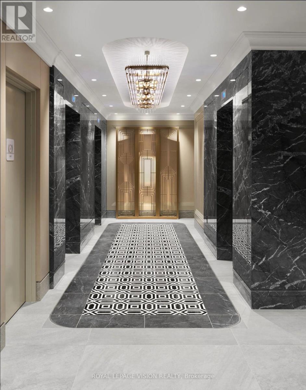
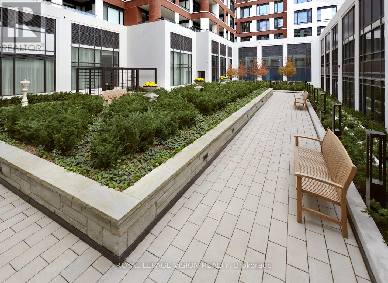
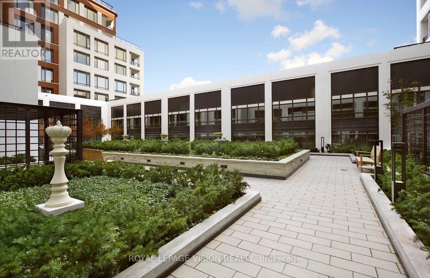
$582 MonthlyWelcome to sophisticated living at Edenbridge Condominiums by renowned builder Tridel - An elegant condominium residence nestled in the prestigious Humber Valley Village neighbourhood. This beautifully designed One-bedroom suite on the 5th floor offers a functional open-concept layout with the perfect blend of style, comfort, and convenience. Featuring a spacious bedroom, modern 4-piece bathroom, and private balcony perfect for enjoying your morning coffee or evening stargazing. Residents enjoy access to an exceptional collection of upscale resort-like amenities including a 24-hour concierge, state-of-the-art fitness centre, indoor pool, sauna, party room, guest suites, theatre room, golf simulator, and beautifully landscaped outdoor spaces. Ideally located just steps to the charming shops, cafés, and restaurants along The Kingsway and nearby Humber River trails and parklands. Convenient access to transit, major highways, downtown Toronto, and excellent local amenities makes this an outstanding opportunity for professionals, downsizers, investors, or first-time buyers seeking luxury living in one of Toronto's most sought-after communities. This is urban lifestyle surrounded by nature and convenience. (id:60365)
Property Details
| MLS® Number | W13130842 |
| Property Type | Single Family |
| Community Name | Edenbridge-Humber Valley |
| AmenitiesNearBy | Place Of Worship, Public Transit, Schools |
| CommunityFeatures | Pets Allowed With Restrictions |
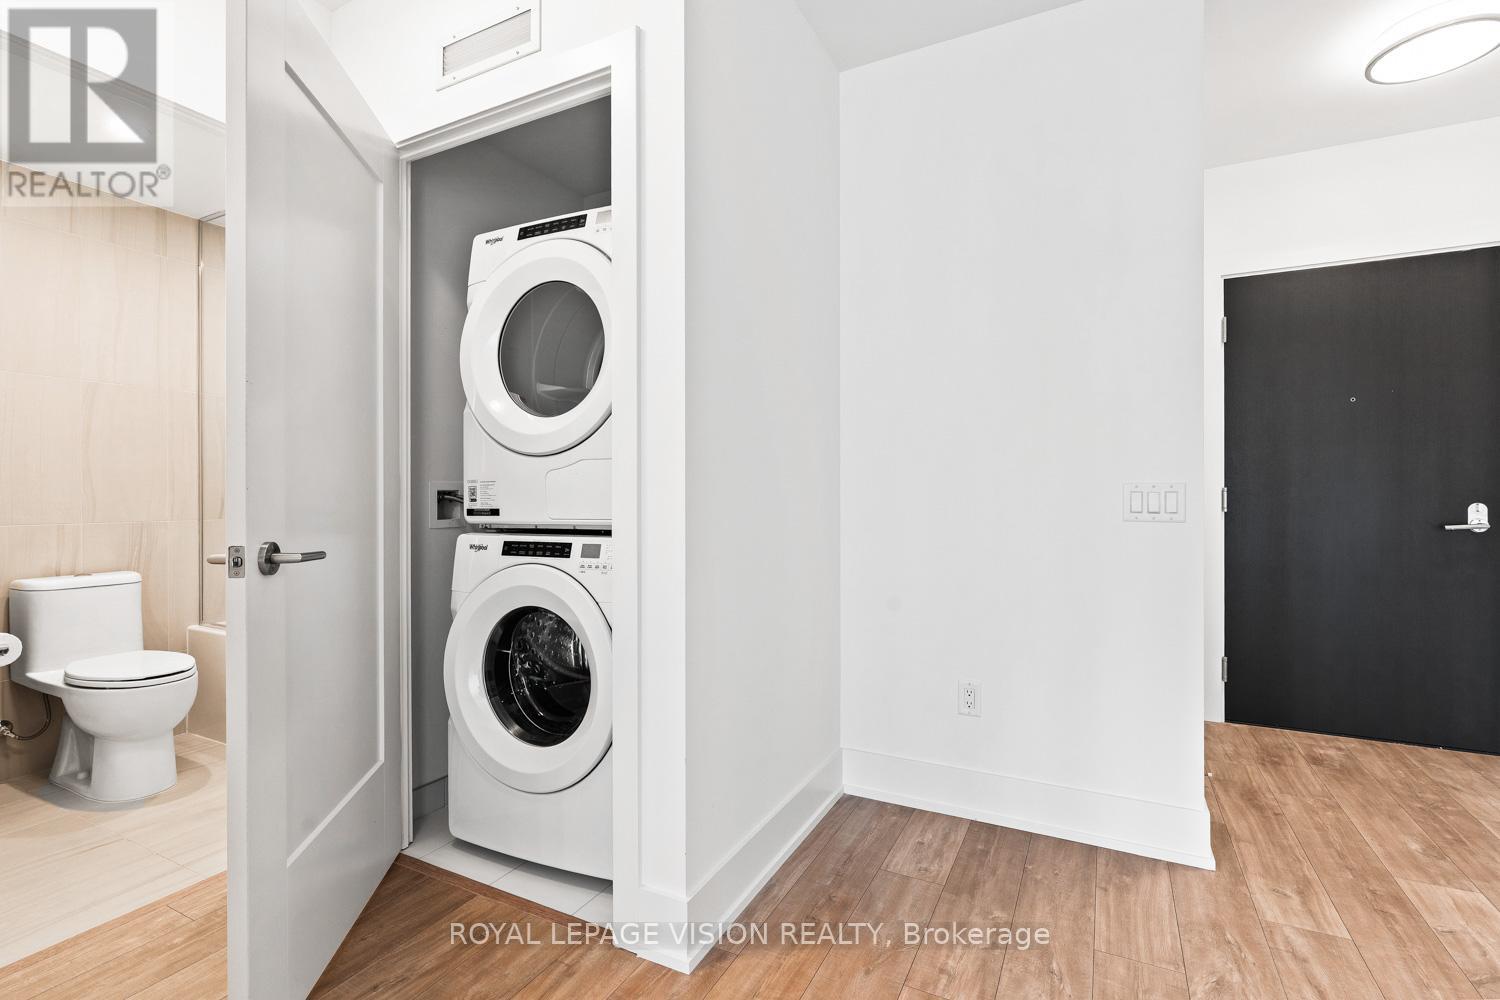
| Features | Lighting, Balcony, Carpet Free, In Suite Laundry |
| ParkingSpaceTotal | 1 |
| PoolType | Indoor Pool |
| Structure | Porch |
Building
| BathroomTotal | 1 |
| BedroomsAboveGround | 1 |
| BedroomsTotal | 1 |
| Age | New Building |
| Amenities | Security/concierge, Exercise Centre, Visitor Parking, Storage - Locker |
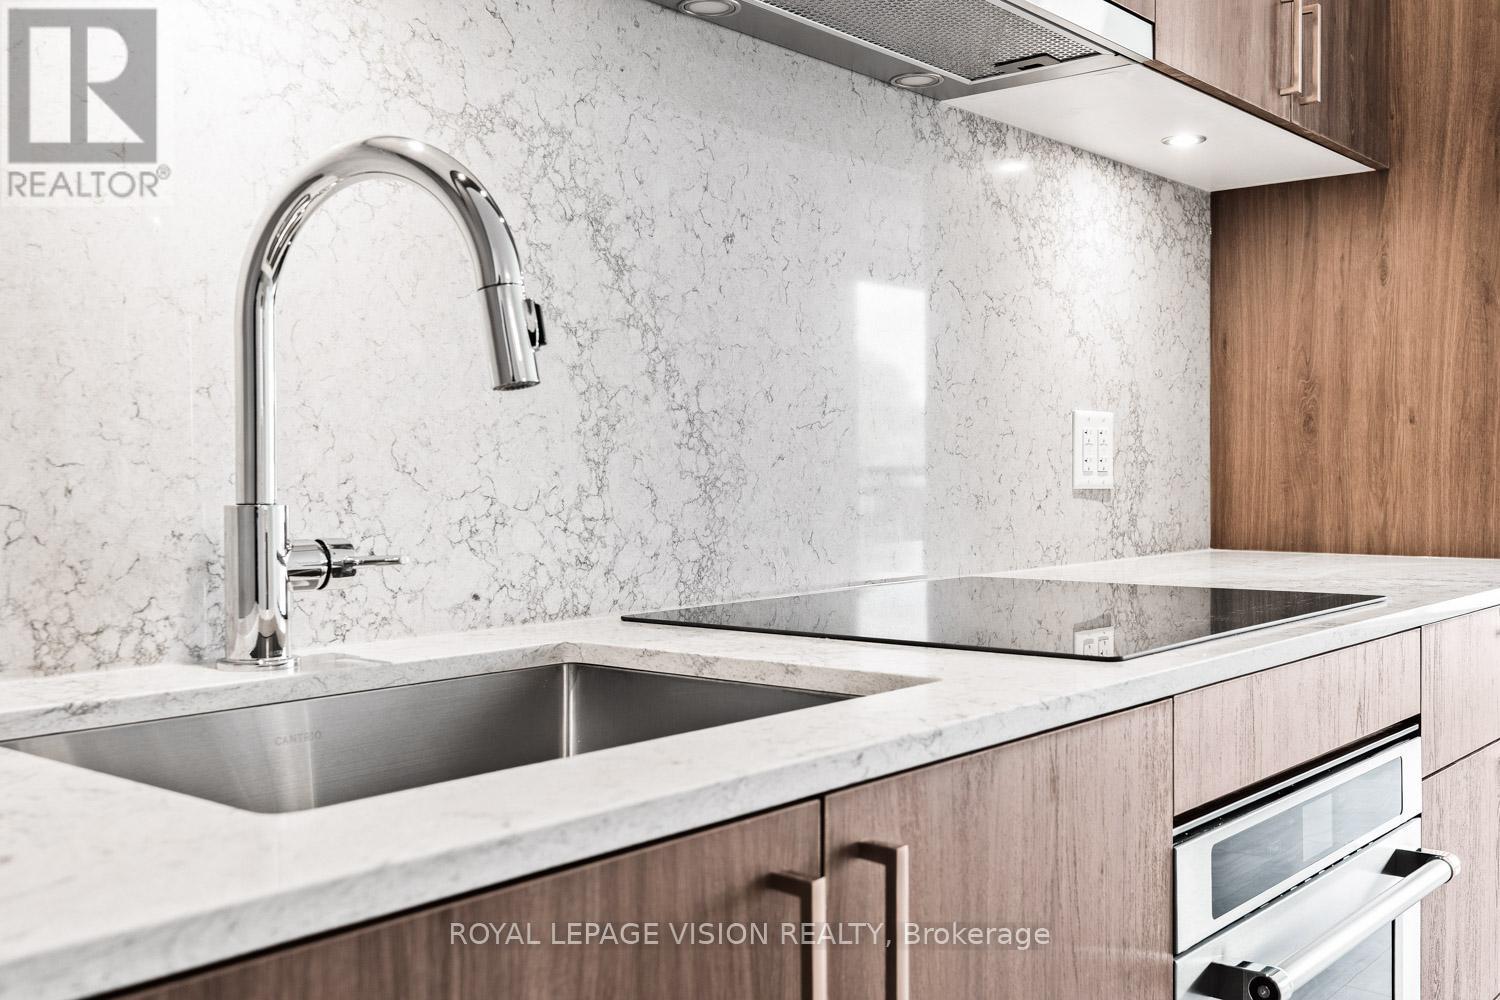
| Appliances | Oven - Built-in, Range |
| BasementType | None |
| CoolingType | Central Air Conditioning |
| ExteriorFinish | Brick, Concrete |
| FlooringType | Laminate |
| HeatingFuel | Natural Gas |
| HeatingType | Coil Fan |
| SizeInterior | 500 - 599 Sqft |
| Type | Apartment |
Parking
| Underground | |
| Garage |
Land
| Acreage | No |
| LandAmenities | Place Of Worship, Public Transit, Schools |
| LandscapeFeatures | Landscaped |
Rooms
| Level | Type | Length | Width | Dimensions |
|---|---|---|---|---|
| Main Level | Living Room | 4.11 m | 3.35 m | 4.11 m x 3.35 m |
| Main Level | Dining Room | 1.98 m | 3.35 m | 1.98 m x 3.35 m |
| Main Level | Kitchen | 1.98 m | 3.35 m | 1.98 m x 3.35 m |
| Main Level | Primary Bedroom | 3.35 m | 3 m | 3.35 m x 3 m |
| Main Level | Laundry Room | Measurements not available | ||
| Main Level | Foyer | Measurements not available |
Alex Nolis
Broker
1051 Tapscott Rd #1b
Toronto, Ontario M1X 1A1

The trademarks REALTOR®, REALTORS®, and the REALTOR® logo are controlled by The Canadian Real Estate Association (CREA) and identify real estate professionals who are members of CREA. The trademarks MLS®, Multiple Listing Service® and the associated logos are owned by The Canadian Real Estate Association (CREA) and identify the quality of services provided by real estate professionals who are members of CREA. The trademark DDF® is owned by The Canadian Real Estate Association (CREA) and identifies CREA's Data Distribution Facility (DDF®)
May 26 2026 03:36:49
Toronto Real Estate Board
Royal LePage Vision Realty

© 2026 Proptech Realty Inc., Brokerage.