
1161 Barkway Road Gravenhurst, Ontario P1P 1R3

$1,549,900
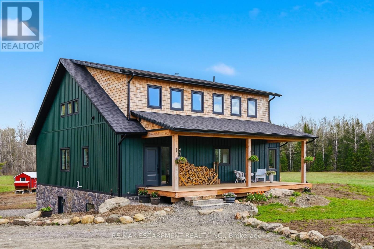
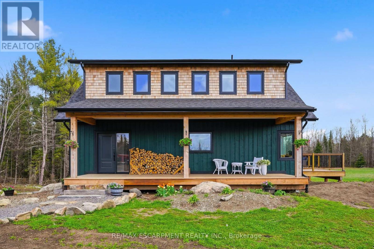
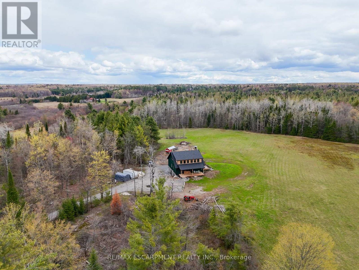
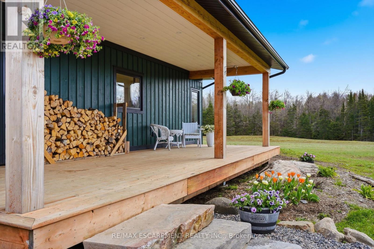
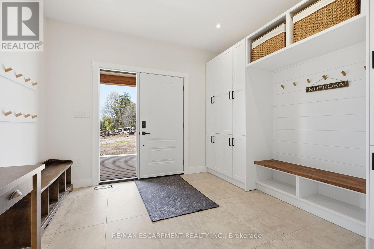
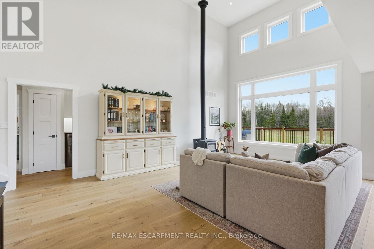
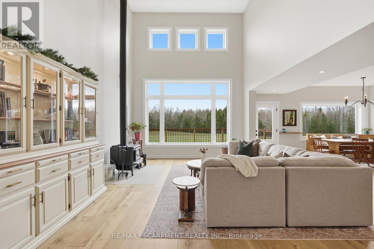
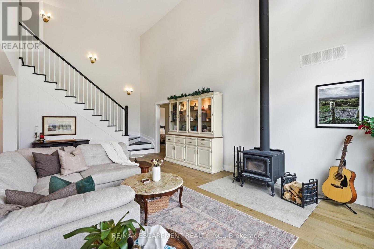
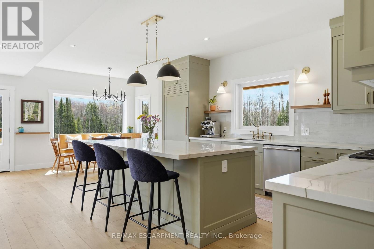
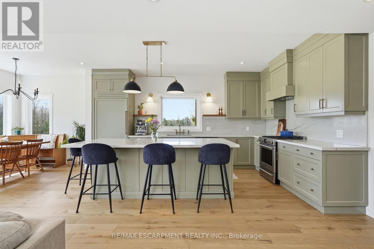
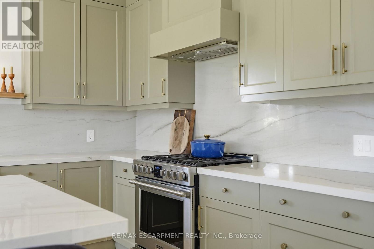
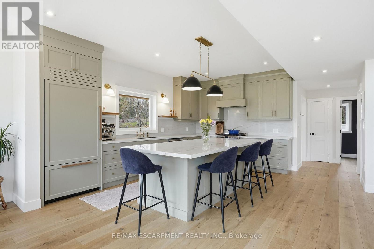
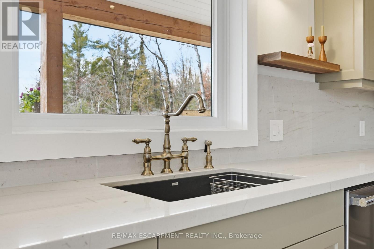
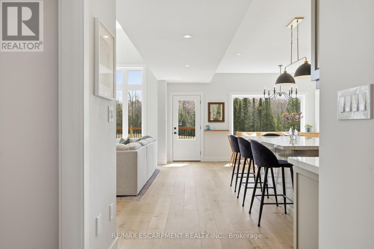
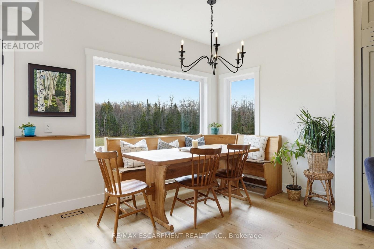
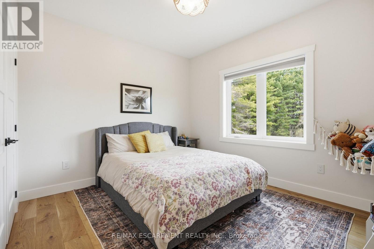
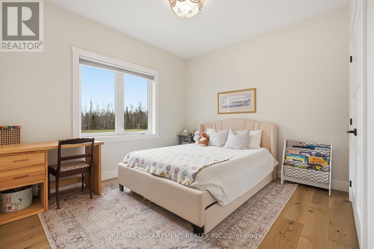
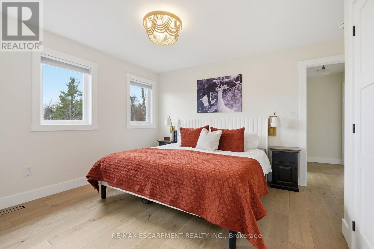
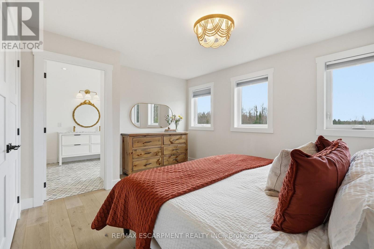
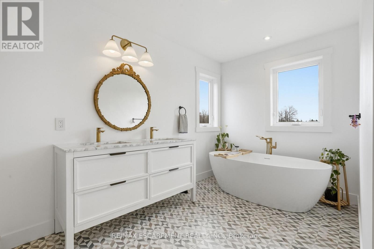
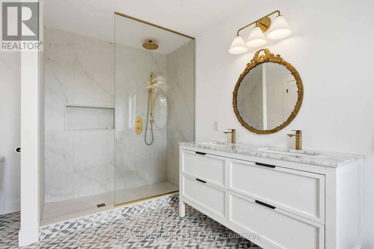
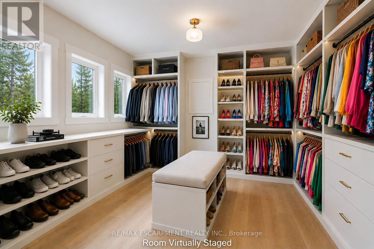
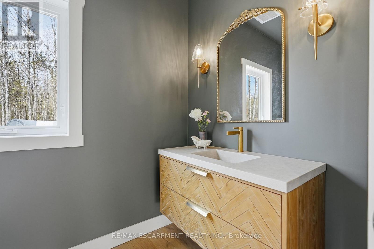
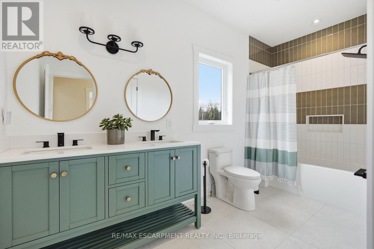
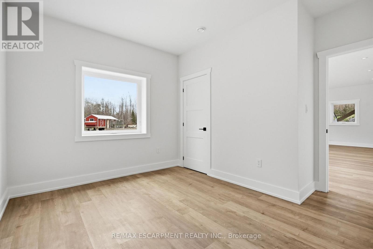
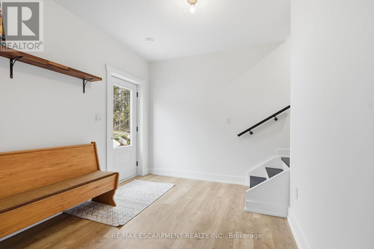
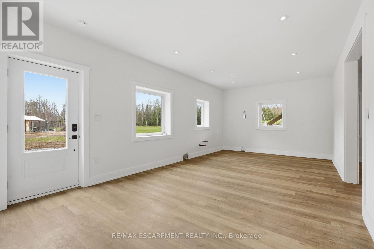
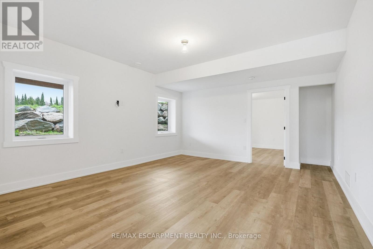
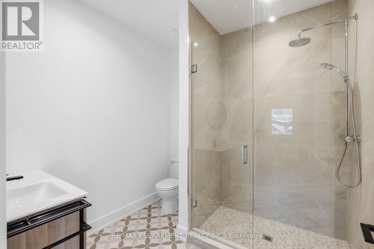
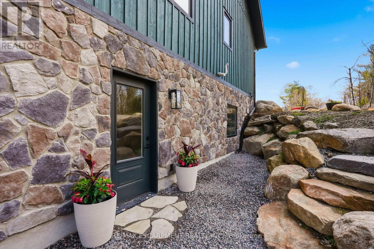
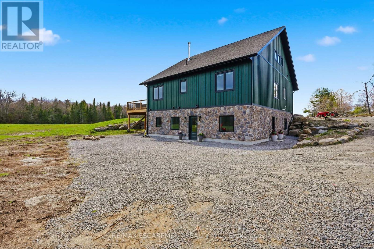
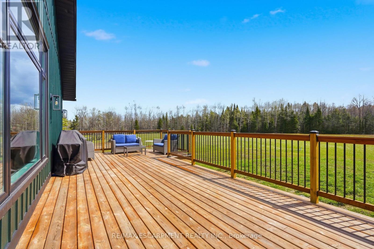
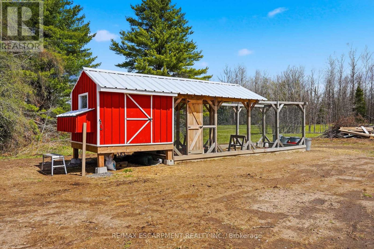
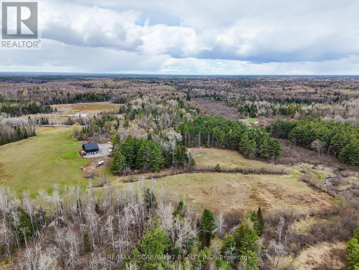
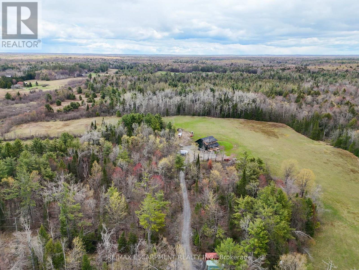
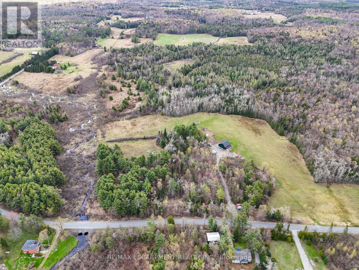
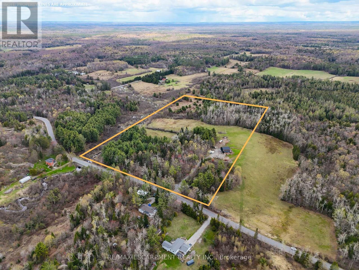
A Creek Runs Through It - Luxurious country living on a picturesque 20 plus acre, partially cleared wooded lot. Welcome to 1161 Barkway Road! A short scenic drive to the charming town of Gravenhurst... this custom built 6 BED (4+2), 4 BATH (3+1) with DEN, Board/Batten and Stone Two Storey Home offers over 3,700 sq.ft. of total living space and sits on an impressive mixed use forest and open meadow lot. A beautiful clearing and stream complete this gorgeous property. Step inside the entrance off the covered front porch with Douglas Fir beams and you are immediately greeted by a sense of luxury. Custom millwork, shiplap and radiant flooring can be found in several spaces. Step in further and take in the white oak floors and 18' high ceiling of the great room. Oversized windows flood the interior with natural light and frame the numerous breathtaking views. Additional highlights include a chef inspired gourmet kitchen, primary retreat with spa-like ensuite & sitting area, Italian faucets. There's even a custom French Chicken Coop out back. The walk-out finished basement can easily be converted into a full in-law suite (kitchen rough-in). Don't miss out on this rare opportunity. Your dreams of an upscale country living estate, close to a desirable town in Muskoka start here. (id:60365)
Property Details
| MLS® Number | X13131084 |
| Property Type | Single Family |
| Community Name | Ryde |
| Features | Wooded Area, Partially Cleared, Carpet Free |
| ParkingSpaceTotal | 10 |
| Structure | Deck, Porch |
Building
| BathroomTotal | 4 |
| BedroomsAboveGround | 4 |
| BedroomsBelowGround | 2 |
| BedroomsTotal | 6 |
| Amenities | Fireplace(s) |
| Appliances | Water Heater, Central Vacuum, Blinds, Dishwasher, Dryer, Stove, Washer, Refrigerator |
| BasementDevelopment | Finished |
| BasementFeatures | Walk Out |
| BasementType | Full (finished) |
| ConstructionStyleAttachment | Detached |
| CoolingType | Central Air Conditioning |
| ExteriorFinish | Wood, Stone |
| FireplacePresent | Yes |
| FireplaceType | Woodstove |
| FoundationType | Insulated Concrete Forms |
| HalfBathTotal | 1 |
| HeatingFuel | Other, Propane |
| HeatingType | Forced Air, Heat Pump, Radiant Heat |
| StoriesTotal | 2 |
| SizeInterior | 3500 - 5000 Sqft |
| Type | House |
Parking
| No Garage |
Land
| Acreage | No |
| Sewer | Septic System |
| SizeDepth | 1133 Ft ,2 In |
| SizeFrontage | 797 Ft ,6 In |
| SizeIrregular | 797.5 X 1133.2 Ft |
| SizeTotalText | 797.5 X 1133.2 Ft |
Rooms
| Level | Type | Length | Width | Dimensions |
|---|---|---|---|---|
| Second Level | Primary Bedroom | 4.19 m | 4.37 m | 4.19 m x 4.37 m |
| Second Level | Bathroom | 2.92 m | 4.37 m | 2.92 m x 4.37 m |
| Second Level | Bedroom | 3.56 m | 4.39 m | 3.56 m x 4.39 m |
| Second Level | Other | 2.31 m | 1.35 m | 2.31 m x 1.35 m |
| Second Level | Other | 2.87 m | 4.29 m | 2.87 m x 4.29 m |
| Lower Level | Recreational, Games Room | 7.34 m | 8.76 m | 7.34 m x 8.76 m |
| Lower Level | Bedroom | 3.71 m | 3.56 m | 3.71 m x 3.56 m |
| Lower Level | Family Room | 4.5 m | 5.99 m | 4.5 m x 5.99 m |
| Lower Level | Other | 7.04 m | 3.99 m | 7.04 m x 3.99 m |
| Lower Level | Bedroom | 4.04 m | 3.99 m | 4.04 m x 3.99 m |
| Lower Level | Bathroom | 2.41 m | 2.46 m | 2.41 m x 2.46 m |
| Lower Level | Utility Room | 3.61 m | 3.12 m | 3.61 m x 3.12 m |
| Main Level | Foyer | 3.51 m | 3.05 m | 3.51 m x 3.05 m |
| Main Level | Bathroom | 4.01 m | 2.26 m | 4.01 m x 2.26 m |
| Main Level | Other | 1.93 m | 2.39 m | 1.93 m x 2.39 m |
| Main Level | Bathroom | 1.57 m | 2.36 m | 1.57 m x 2.36 m |
| Main Level | Kitchen | 5.08 m | 4.42 m | 5.08 m x 4.42 m |
| Main Level | Dining Room | 2.46 m | 4.42 m | 2.46 m x 4.42 m |
| Main Level | Living Room | 7.11 m | 4.24 m | 7.11 m x 4.24 m |
| Main Level | Office | 2.87 m | 3.15 m | 2.87 m x 3.15 m |
| Main Level | Bedroom | 3.43 m | 3.99 m | 3.43 m x 3.99 m |
| Main Level | Laundry Room | 4.04 m | 2.06 m | 4.04 m x 2.06 m |
| Main Level | Bedroom | 3.51 m | 3.99 m | 3.51 m x 3.99 m |
https://www.realtor.ca/real-estate/29756189/1161-barkway-road-gravenhurst-ryde-ryde
Matthew Regan
Broker
1320 Cornwall Rd Unit 103b
Oakville, Ontario L6J 7W5
Alex Irish
Salesperson
1320 Cornwall Rd - Unit 103b
Oakville, Ontario L6J 7W5

The trademarks REALTOR®, REALTORS®, and the REALTOR® logo are controlled by The Canadian Real Estate Association (CREA) and identify real estate professionals who are members of CREA. The trademarks MLS®, Multiple Listing Service® and the associated logos are owned by The Canadian Real Estate Association (CREA) and identify the quality of services provided by real estate professionals who are members of CREA. The trademark DDF® is owned by The Canadian Real Estate Association (CREA) and identifies CREA's Data Distribution Facility (DDF®)
May 24 2026 11:53:26
Toronto Real Estate Board
RE/MAX Escarpment Realty Inc., RE/MAX Escarpment Realty Inc., Brokerage

© 2026 Proptech Realty Inc., Brokerage.