
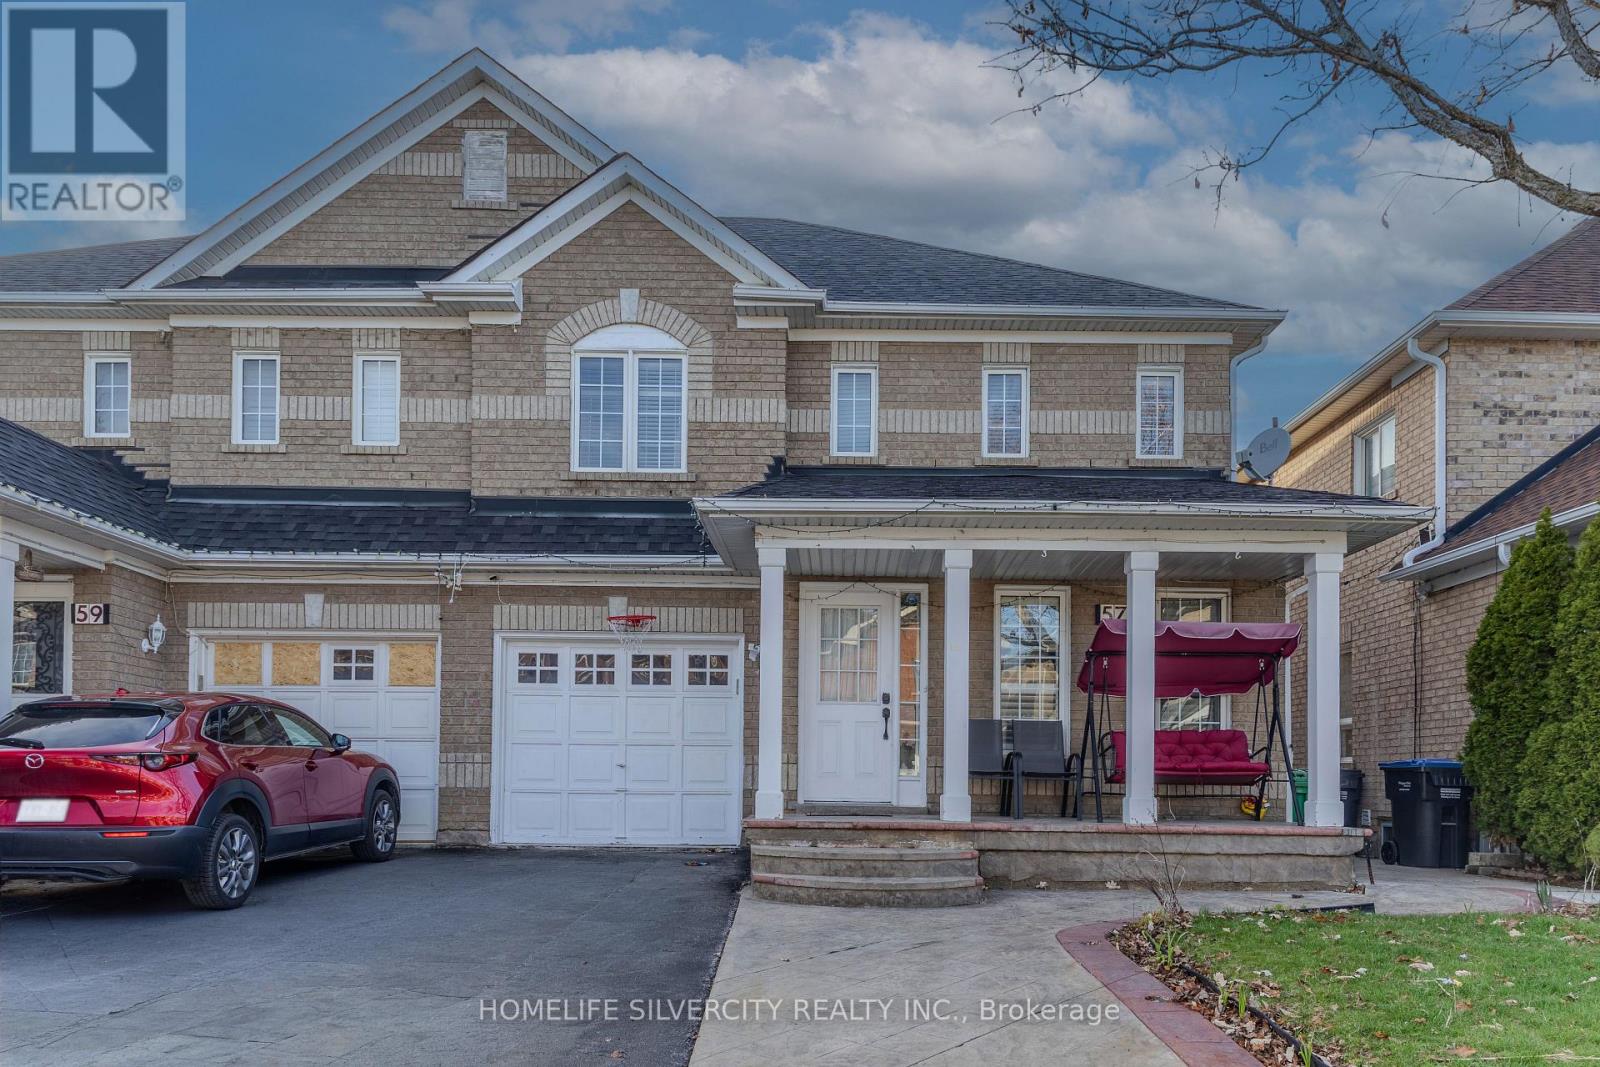
57 Saintsbury Crescent Brampton, Ontario L6R 2V9

$895,000
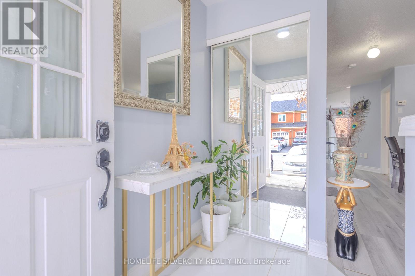
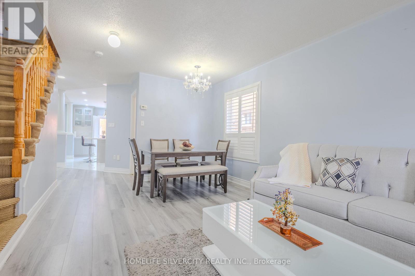
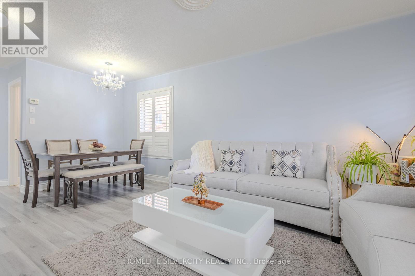
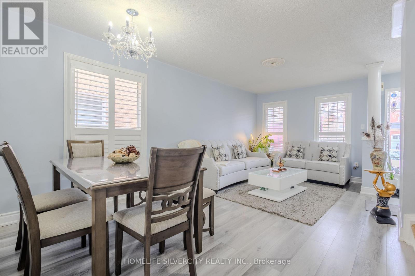
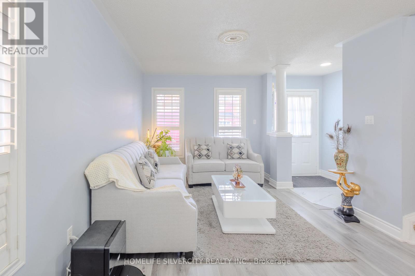
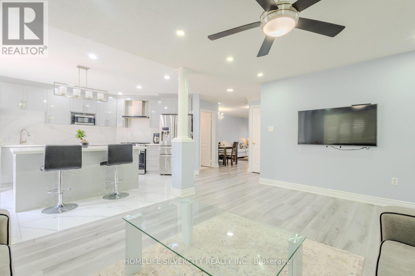
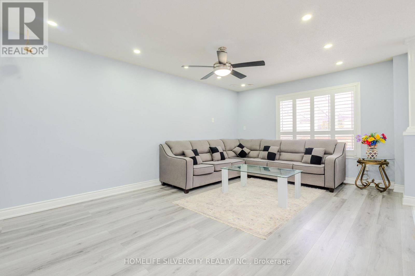
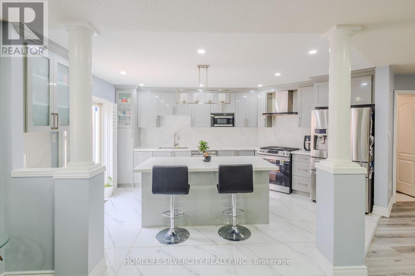
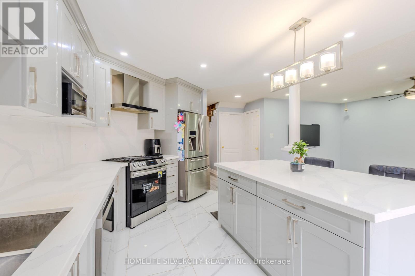
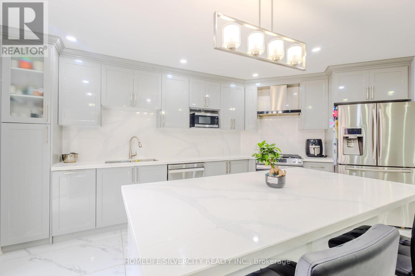
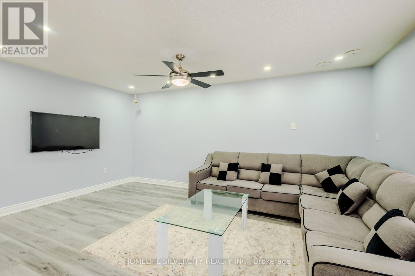
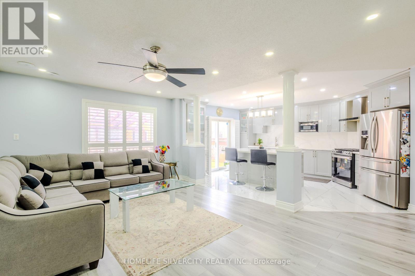
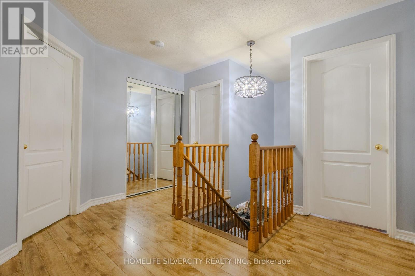
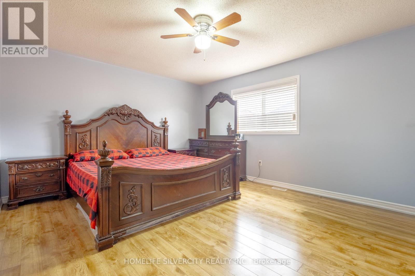
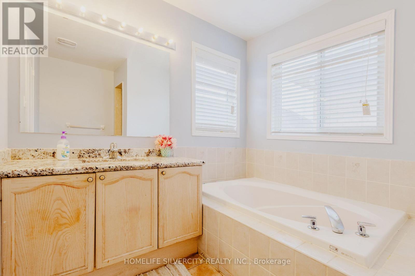
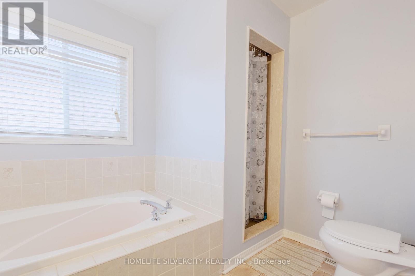
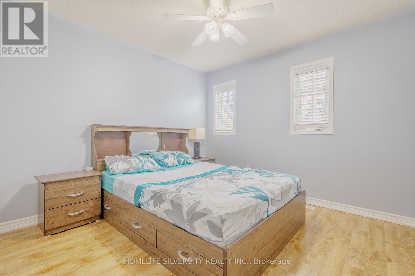
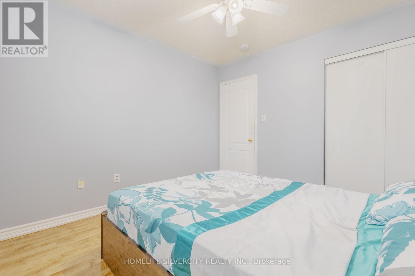
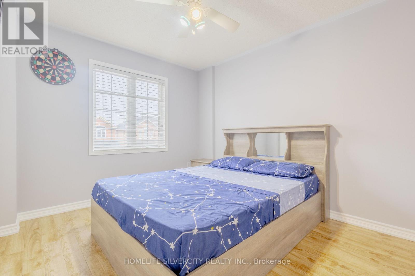
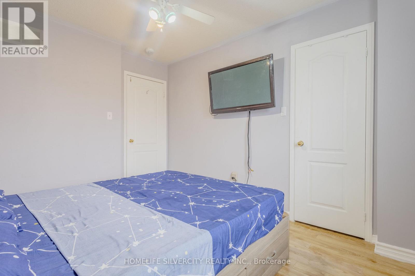
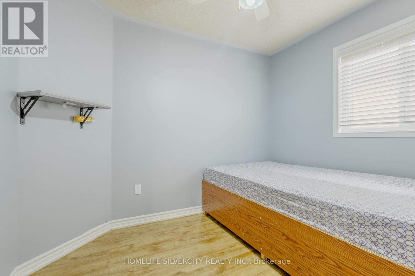
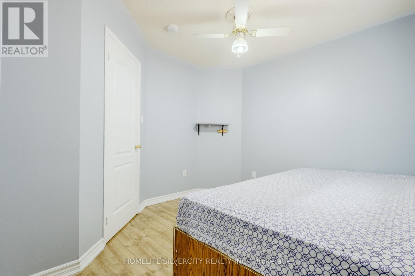
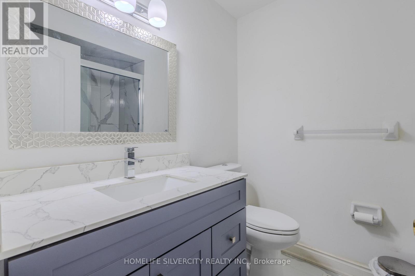
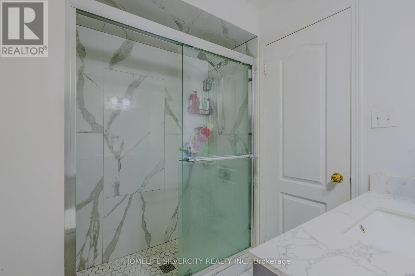
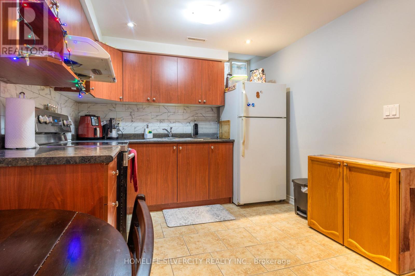
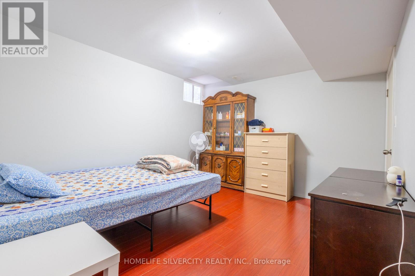
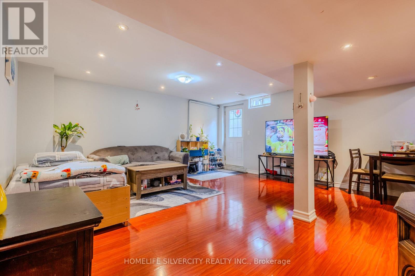
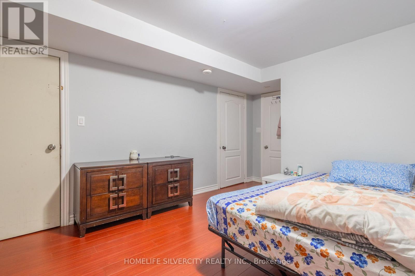
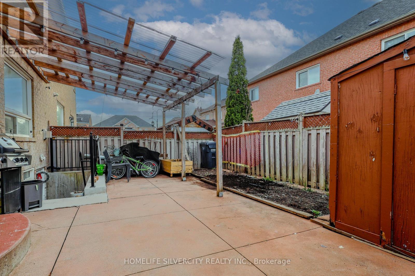
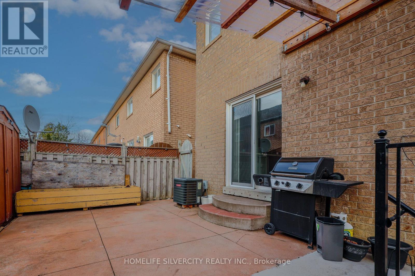
Beautiful Upgraded Semi-Detached Home Located Near Sandalwood Pkwy & Dixie Rd. This Stunning Property Features A Functional Layout With Modern Upgrades Throughout The Main Floor,Including Upgraded Flooring and Contemporary Kitchen With A Large Centre Island. Bright &Spacious Living Areas Filled With Natural Light. Upper Floor Offers 4 Bedrooms And Legal Basement Apartment Offering Excellent Rental Income Potential Or Extended Family Living.Conveniently Located Close To Schools, Parks, Transit, And Major Amenities. A Perfect Opportunity For Families And Investors. (id:60365)
Property Details
| MLS® Number | W13131232 |
| Property Type | Single Family |
| Community Name | Sandringham-Wellington |
| AmenitiesNearBy | Park, Public Transit, Schools |
| EquipmentType | Water Heater |
| ParkingSpaceTotal | 4 |
| RentalEquipmentType | Water Heater |
Building
| BathroomTotal | 4 |
| BedroomsAboveGround | 4 |
| BedroomsBelowGround | 1 |
| BedroomsTotal | 5 |
| Appliances | Dishwasher, Dryer, Microwave, Stove, Washer, Window Coverings, Refrigerator |
| BasementDevelopment | Finished |
| BasementType | Full (finished) |
| ConstructionStyleAttachment | Semi-detached |
| CoolingType | Central Air Conditioning |
| ExteriorFinish | Brick |
| FlooringType | Ceramic, Laminate |
| FoundationType | Concrete |
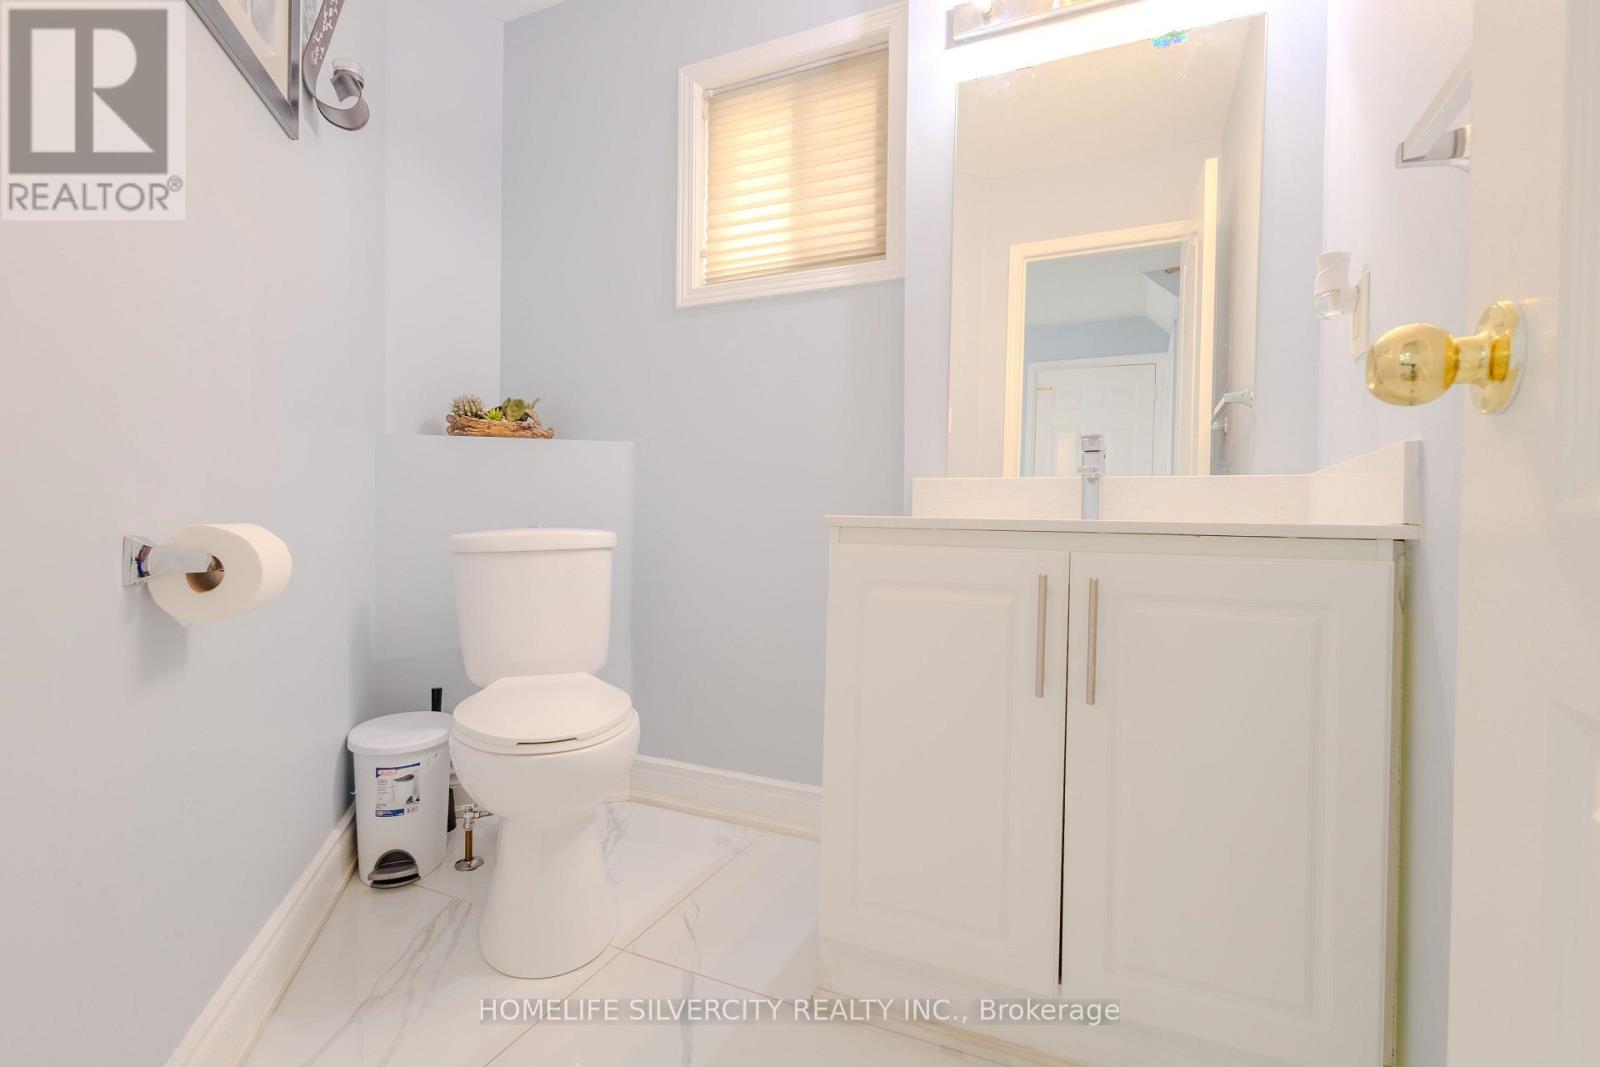
| HalfBathTotal | 1 |
| HeatingFuel | Natural Gas |
| HeatingType | Forced Air |
| StoriesTotal | 2 |
| SizeInterior | 1500 - 2000 Sqft |
| Type | House |
| UtilityWater | Municipal Water |
Parking
| Garage |
Land
| Acreage | No |
| FenceType | Fenced Yard |
| LandAmenities | Park, Public Transit, Schools |
| Sewer | Sanitary Sewer |
| SizeDepth | 80 Ft |
| SizeFrontage | 30 Ft |
| SizeIrregular | 30 X 80 Ft |
| SizeTotalText | 30 X 80 Ft |
Rooms
| Level | Type | Length | Width | Dimensions |
|---|---|---|---|---|
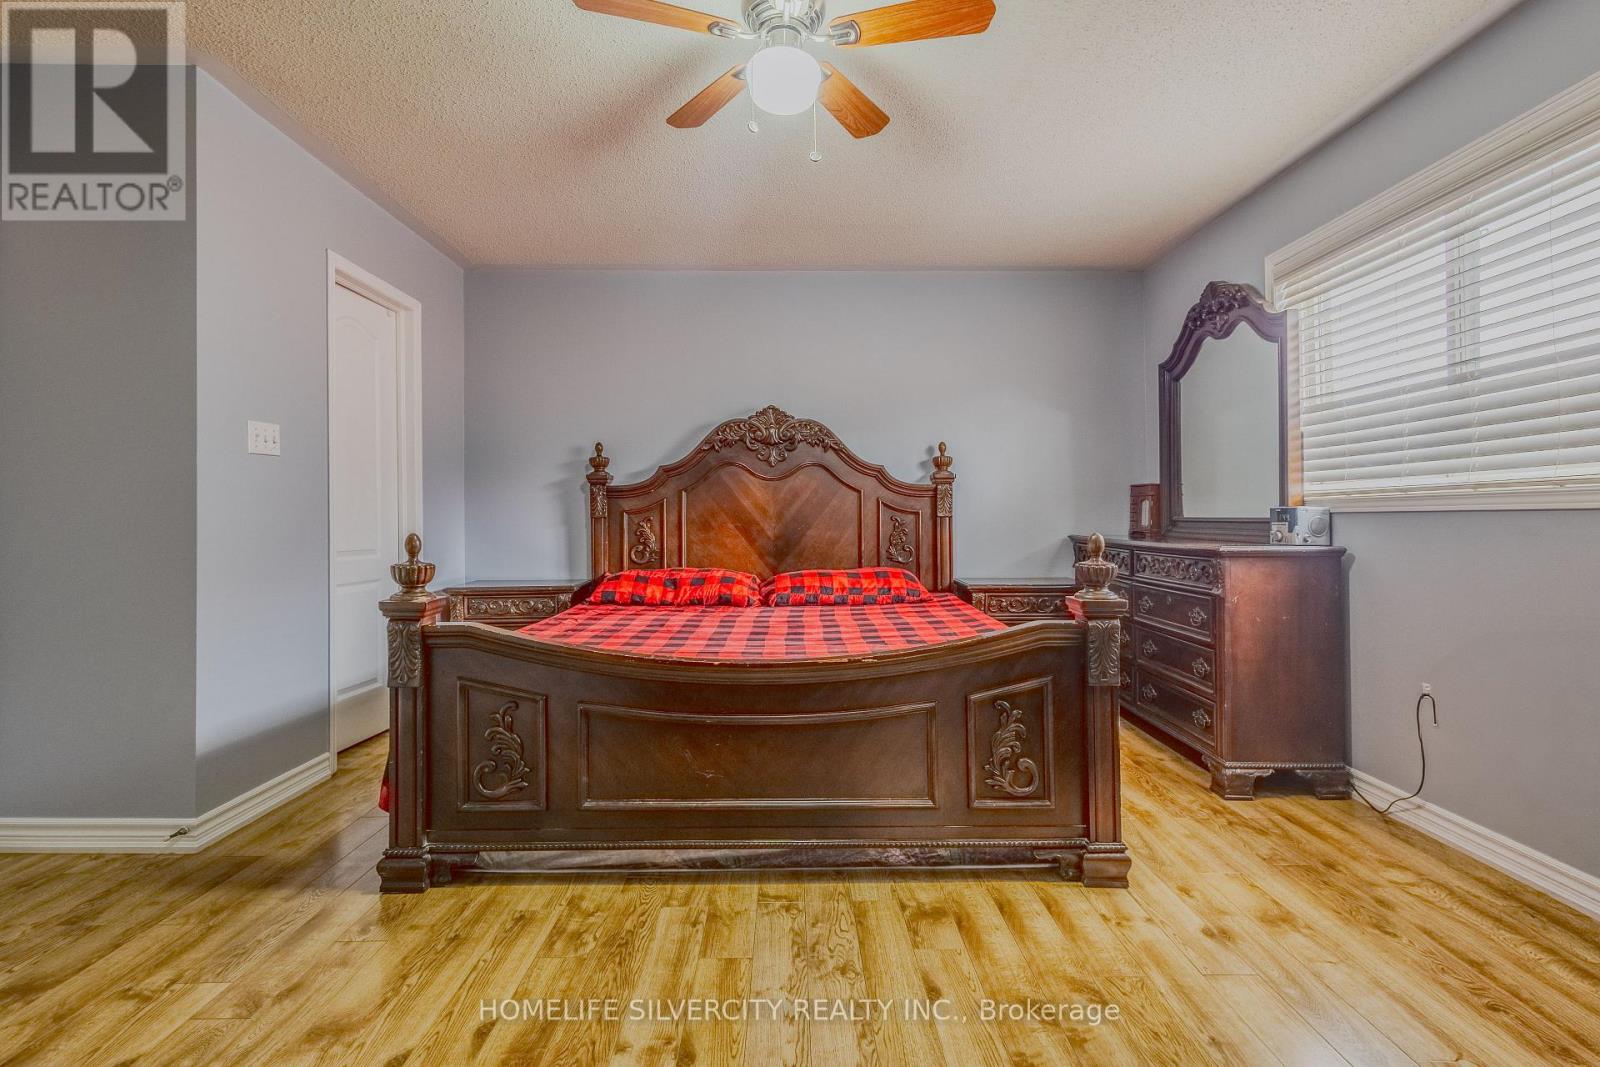
| Second Level | Primary Bedroom | 4.93 m | 4.52 m | 4.93 m x 4.52 m |
| Second Level | Bedroom 2 | 3.61 m | 3 m | 3.61 m x 3 m |
| Second Level | Bedroom 3 | 3.25 m | 3.18 m | 3.25 m x 3.18 m |
| Second Level | Bedroom 4 | 2.78 m | 2.75 m | 2.78 m x 2.75 m |
| Basement | Living Room | 6 m | 3.5 m | 6 m x 3.5 m |
| Basement | Bedroom | 3.35 m | 3 m | 3.35 m x 3 m |
| Main Level | Kitchen | 4.58 m | 3.08 m | 4.58 m x 3.08 m |
| Main Level | Family Room | 5.25 m | 4.22 m | 5.25 m x 4.22 m |
| Main Level | Living Room | 7.4 m | 3.3 m | 7.4 m x 3.3 m |
| Main Level | Dining Room | 7.4 m | 3.3 m | 7.4 m x 3.3 m |
Kulveer Tiwana
Salesperson
11775 Bramalea Rd #201
Brampton, Ontario L6R 3Z4

The trademarks REALTOR®, REALTORS®, and the REALTOR® logo are controlled by The Canadian Real Estate Association (CREA) and identify real estate professionals who are members of CREA. The trademarks MLS®, Multiple Listing Service® and the associated logos are owned by The Canadian Real Estate Association (CREA) and identify the quality of services provided by real estate professionals who are members of CREA. The trademark DDF® is owned by The Canadian Real Estate Association (CREA) and identifies CREA's Data Distribution Facility (DDF®)
May 15 2026 12:42:15
Toronto Real Estate Board
Homelife Silvercity Realty Inc.

© 2026 Proptech Realty Inc., Brokerage.