
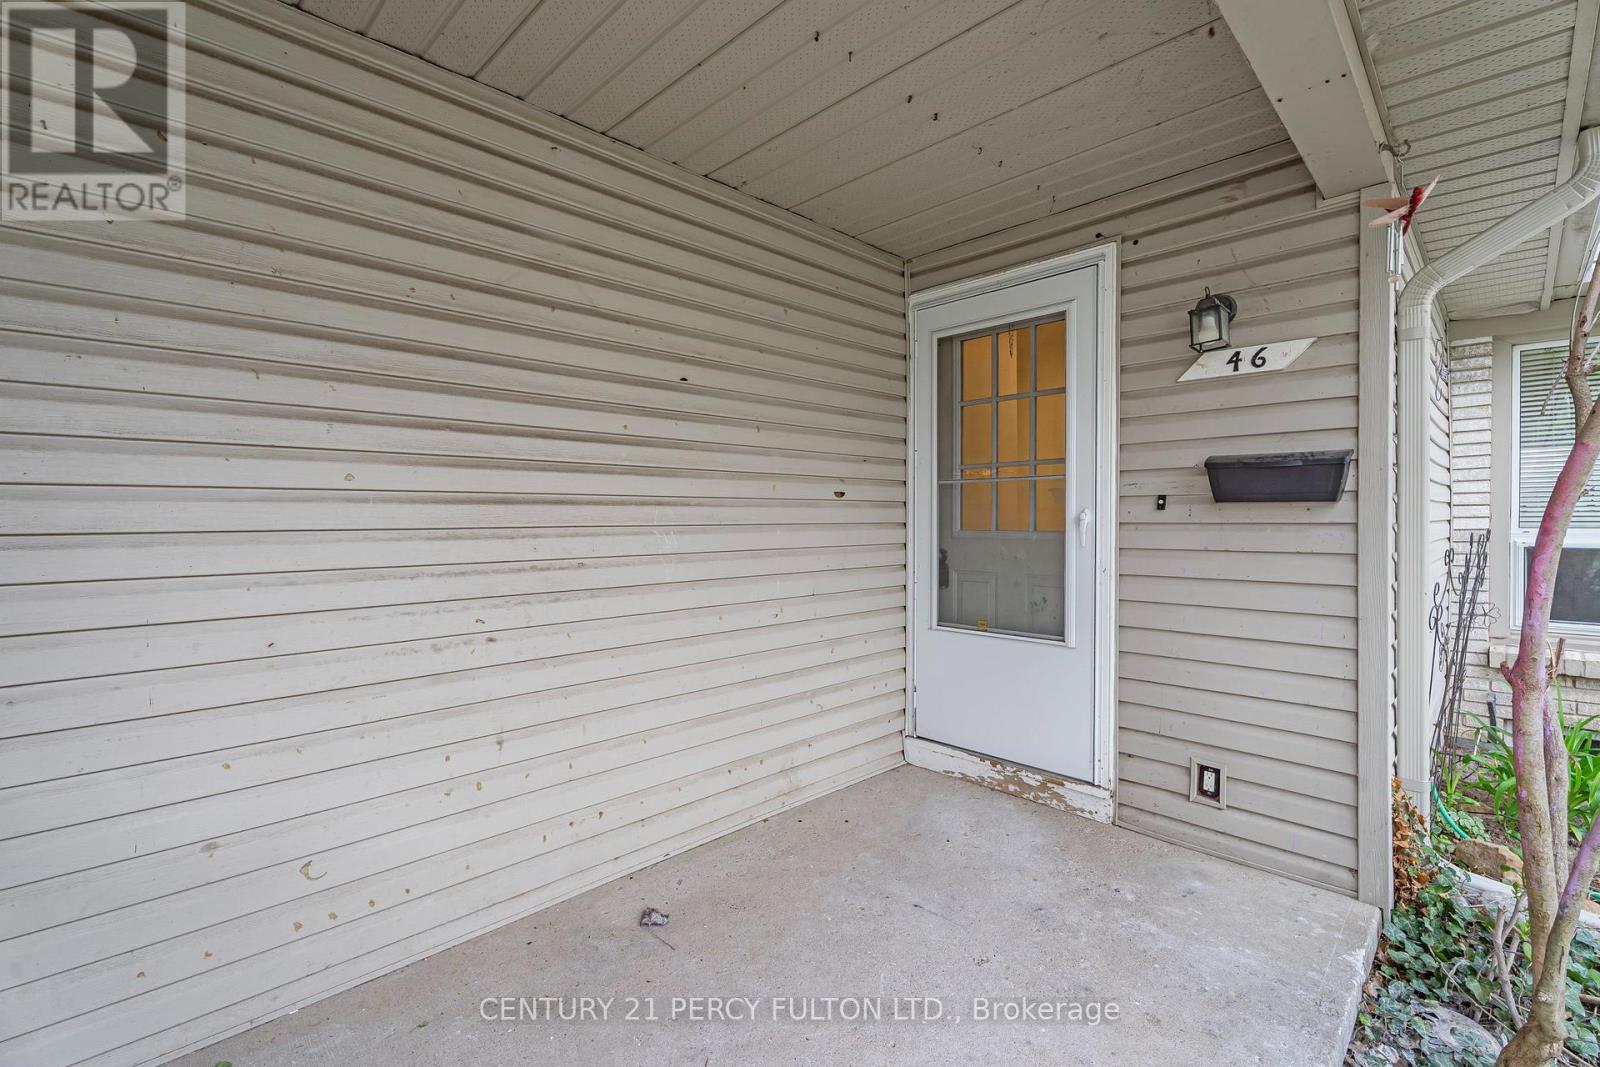
46 - 700 Paisley Road Guelph, Ontario N1K 1A3

$499,999Maintenance, Common Area Maintenance, Water, Parking
$586.03 Monthly
Maintenance, Common Area Maintenance, Water, Parking
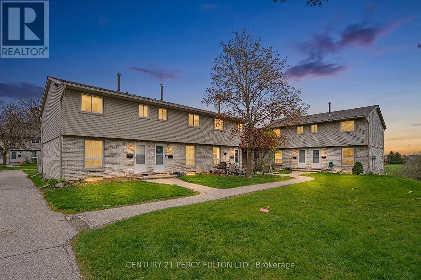
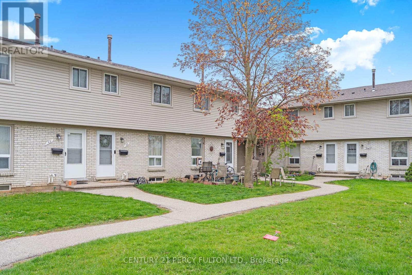
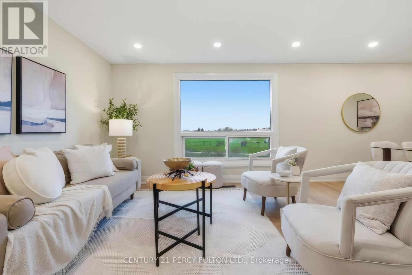
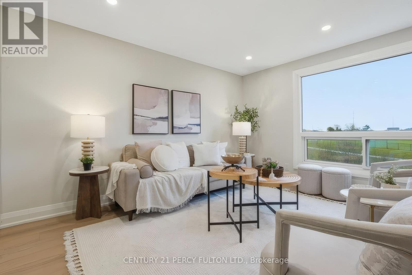
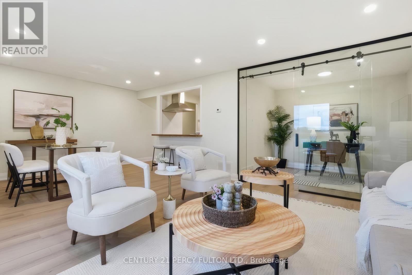
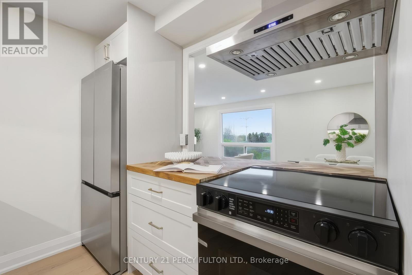
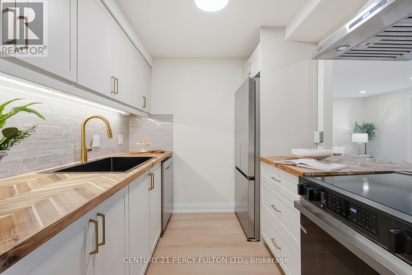
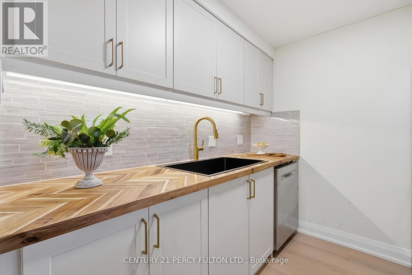
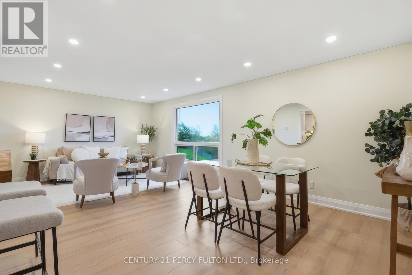
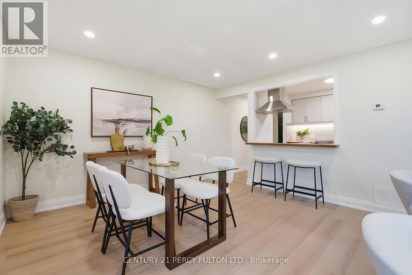
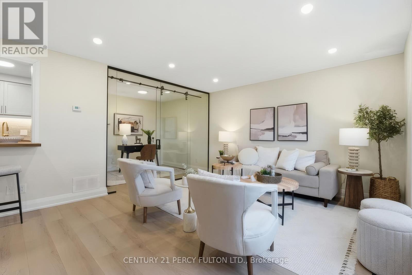
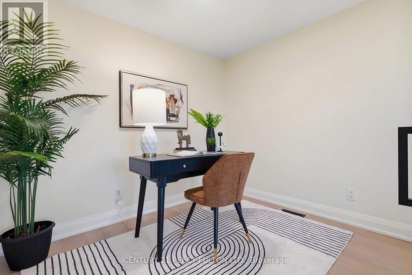
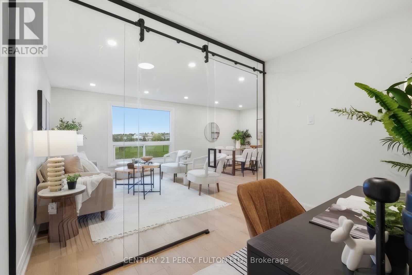
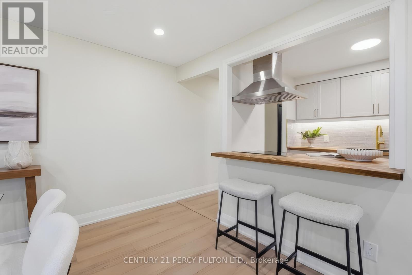
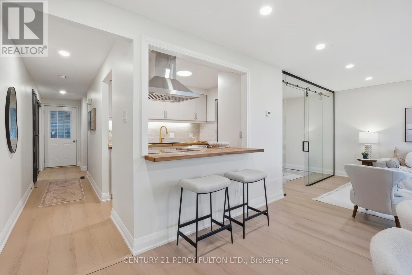
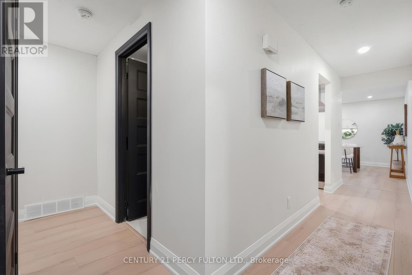
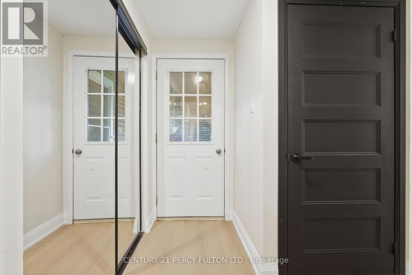
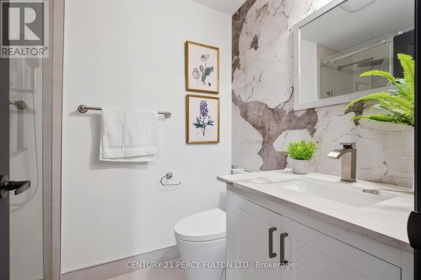
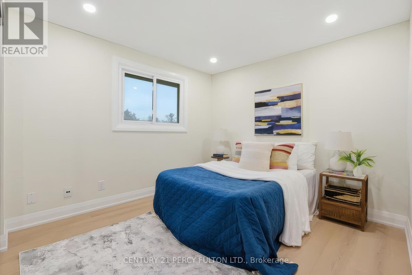
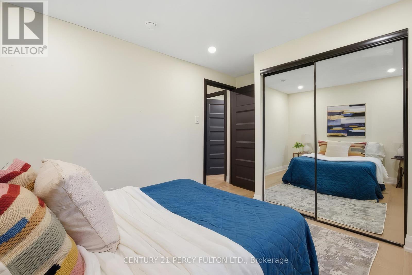
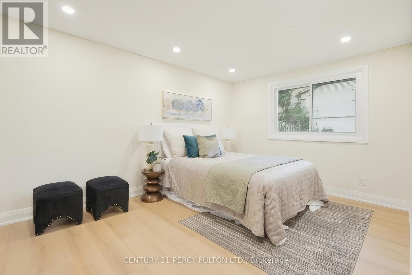
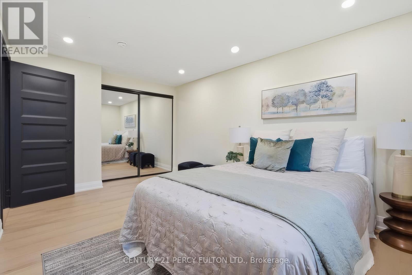
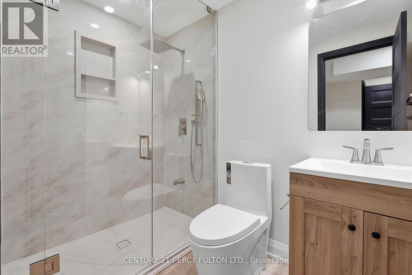
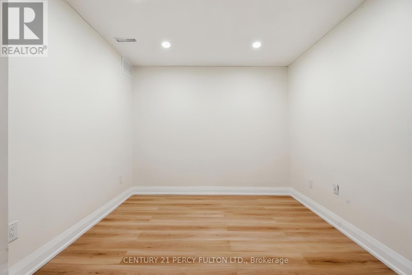
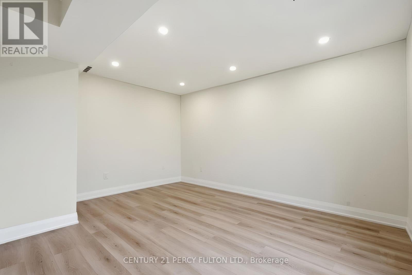
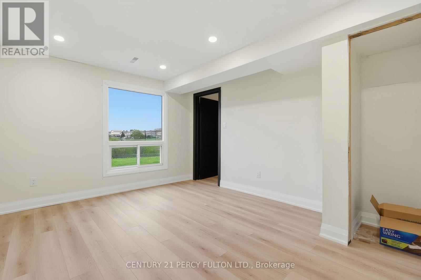
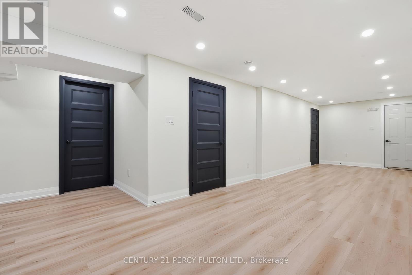
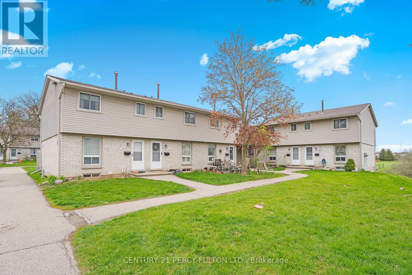
$586.03 MonthlyBeautifully upgraded bungalow condo townhouse with a bright walk-out basement backing onto lushgreen space and Castlebury Park! Offering approx. 1,900 sq ft of living space across bothlevels, this spacious home features brand new flooring, modern trim work, renovated bathroom,and a stylish upgraded kitchen with new countertops and backsplash. The modern main floor denoffers excellent flexibility for a home office, nursery, guest space, or potential thirdbedroom. The sun-filled walk-out basement opens onto a private patio surrounded by ravineviews, creating the perfect extension of your living space. Excellent layout for families,downsizers, or anyone looking for additional room to grow, work, or entertain. The basementoffers incredible flexibility for a potential in-law suite, bedroom, home office, gym, or justan open recreational room. Located at the back of the complex for added privacy and tranquilitywhile still being close to parks, schools, shopping, transit, and major amenities. Condo feesinclude water. A rare opportunity to own a move-in-ready home with exceptional indoor andoutdoor living space! (id:60365)
Property Details
| MLS® Number | X13131468 |
| Property Type | Single Family |
| Community Name | Willow West/Sugarbush/West Acres |
| AmenitiesNearBy | Beach, Golf Nearby, Hospital |
| CommunityFeatures | Pets Allowed With Restrictions |
| EquipmentType | Water Heater |
| Features | Backs On Greenbelt, Conservation/green Belt, Lighting, Carpet Free |
| ParkingSpaceTotal | 1 |
| RentalEquipmentType | Water Heater |
| Structure | Patio(s) |
| ViewType | View |
Building
| BathroomTotal | 2 |
| BedroomsAboveGround | 3 |
| BedroomsBelowGround | 2 |
| BedroomsTotal | 5 |
| Appliances | Range, Water Heater - Tankless, Water Heater, Dishwasher, Dryer, Stove, Washer, Refrigerator |
| ArchitecturalStyle | Bungalow |
| BasementDevelopment | Finished |
| BasementFeatures | Walk Out, Separate Entrance |
| BasementType | N/a (finished), N/a |
| CoolingType | Central Air Conditioning |
| ExteriorFinish | Vinyl Siding |
| FlooringType | Laminate, Vinyl |
| HeatingFuel | Natural Gas |
| HeatingType | Forced Air |
| StoriesTotal | 1 |
| SizeInterior | 900 - 999 Sqft |
| Type | Row / Townhouse |
Parking
| No Garage |
Land
| Acreage | No |
| LandAmenities | Beach, Golf Nearby, Hospital |
| LandscapeFeatures | Landscaped |
Rooms
| Level | Type | Length | Width | Dimensions |
|---|---|---|---|---|
| Basement | Recreational, Games Room | 9 m | 3 m | 9 m x 3 m |
| Basement | Bedroom | 3.08 m | 2.74 m | 3.08 m x 2.74 m |
| Basement | Den | 3.08 m | 3.08 m | 3.08 m x 3.08 m |
| Main Level | Living Room | 6.46 m | 3.52 m | 6.46 m x 3.52 m |
| Main Level | Dining Room | 6.46 m | 3.5 m | 6.46 m x 3.5 m |
| Main Level | Den | 9.15 m | 7.97 m | 9.15 m x 7.97 m |
| Main Level | Primary Bedroom | 4.66 m | 3.22 m | 4.66 m x 3.22 m |
| Main Level | Bedroom 2 | 2.92 m | 3.77 m | 2.92 m x 3.77 m |
Bilal Bhatti
Salesperson
2911 Kennedy Road
Toronto, Ontario M1V 1S8
Zhaira Fresco
Salesperson
2911 Kennedy Road
Toronto, Ontario M1V 1S8

The trademarks REALTOR®, REALTORS®, and the REALTOR® logo are controlled by The Canadian Real Estate Association (CREA) and identify real estate professionals who are members of CREA. The trademarks MLS®, Multiple Listing Service® and the associated logos are owned by The Canadian Real Estate Association (CREA) and identify the quality of services provided by real estate professionals who are members of CREA. The trademark DDF® is owned by The Canadian Real Estate Association (CREA) and identifies CREA's Data Distribution Facility (DDF®)
May 15 2026 01:44:41
Toronto Real Estate Board
Century 21 Percy Fulton Ltd.

© 2026 Proptech Realty Inc., Brokerage.