
679 Anishinaabe Drive Shelburne, Ontario L6V 2R4

$675,000
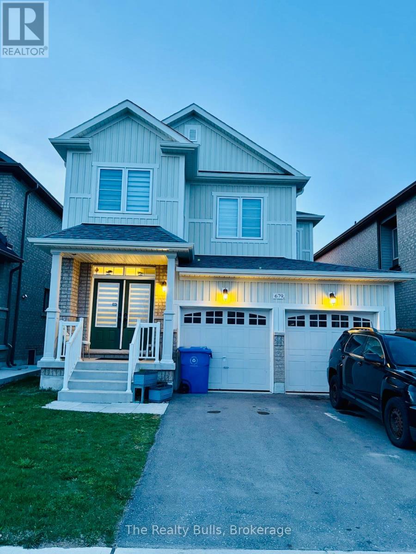
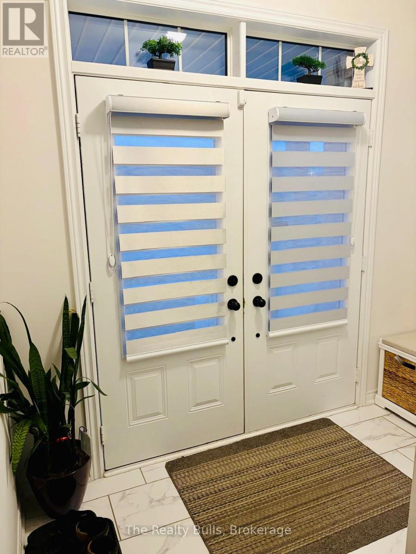
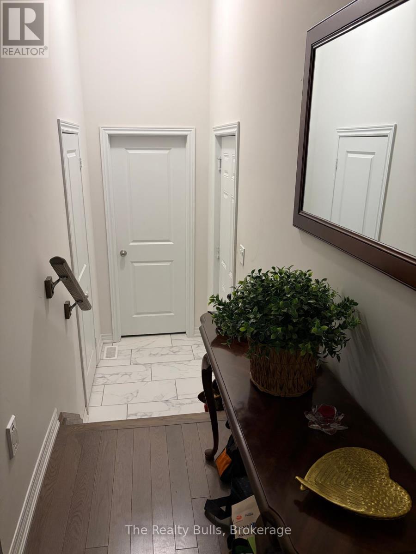
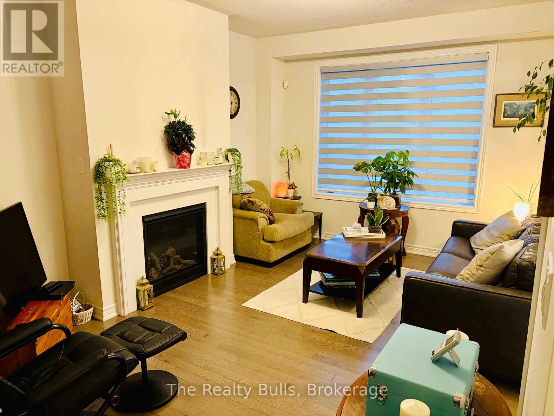
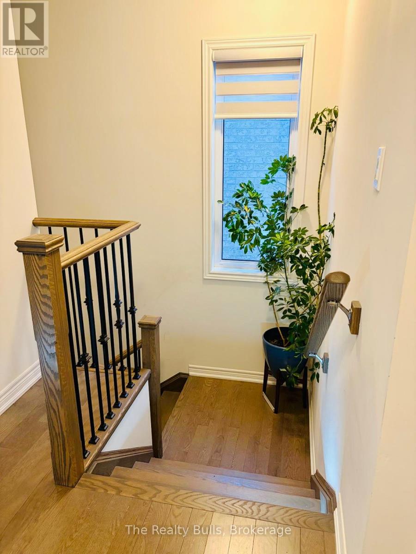
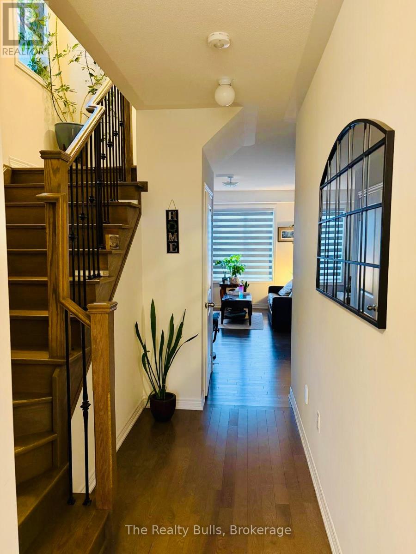
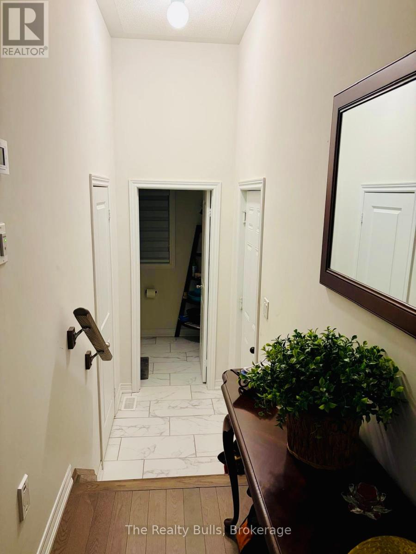
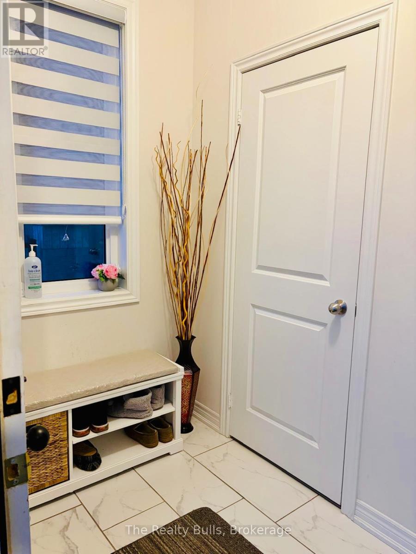
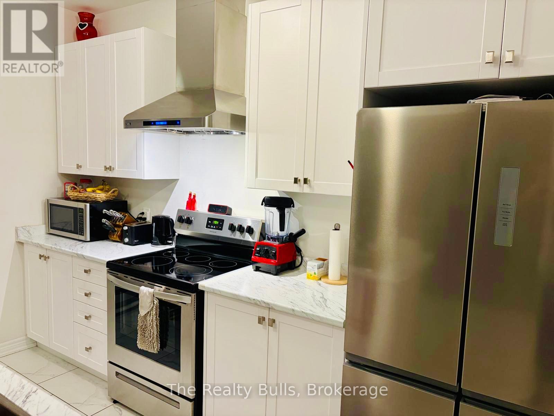
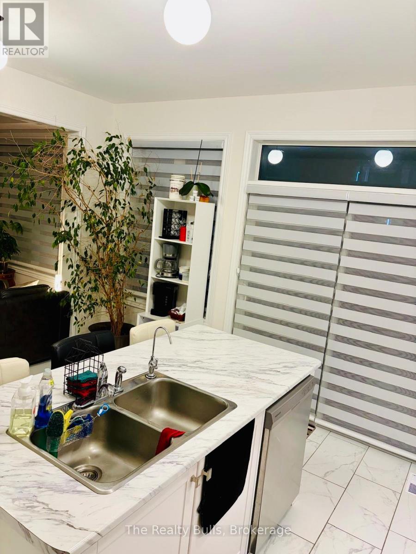
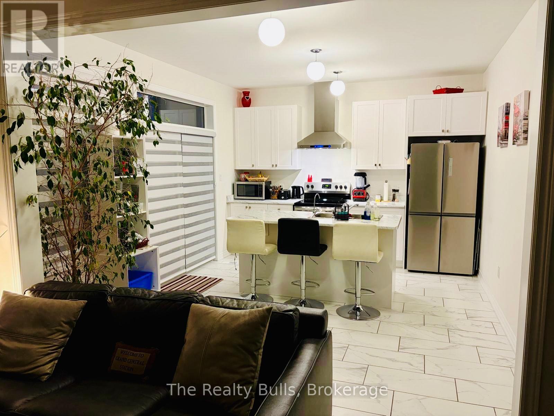
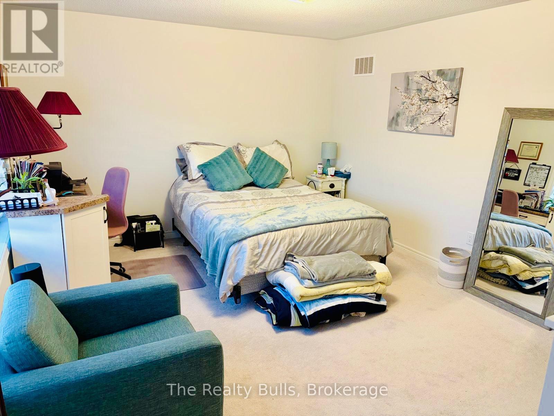
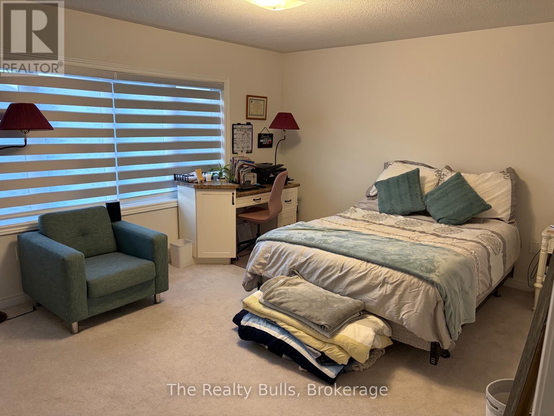
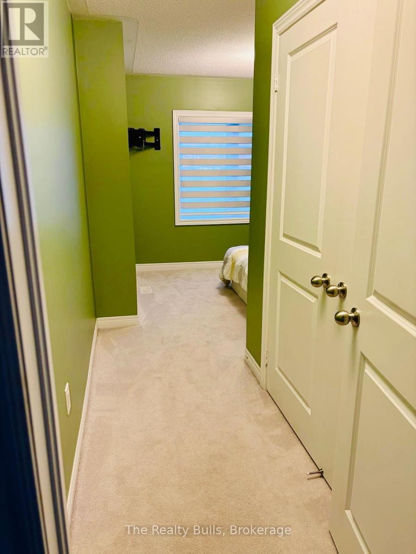
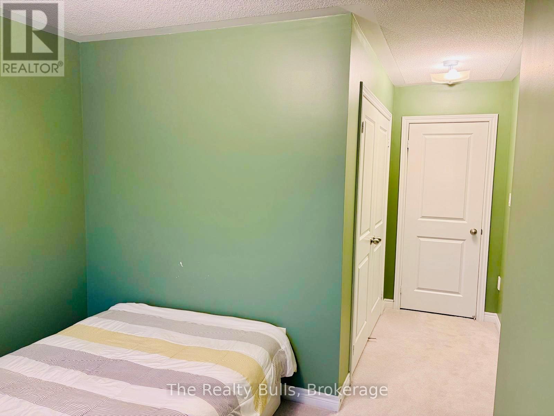
Beautiful 36' detached home with double car garage in a highly sought-after, sold-out subdivision. The popular Abbey Model offers approximately 1,664 sq. ft. of thoughtfully designed living space with 3 spacious bedrooms and 2.5 bathrooms.Features include a grand double-door entrance, 9' ceilings on the main floor, upgraded tiles, a bright dining and family room, and convenient upstairs laundry. The home is internet-connected, comes equipped with an alarm system, and includes a separate side entrance to the basement - offering excellent future potential. Additional highlights include inside access from the garage and modern finishes throughout.Ideally located close to No Frills, Foodland, schools, parks, gas stations, Tim Hortons, McDonald's, LCBO, and many other everyday amenities. Conveniently situated just 20 minutes from Orangeville and 45 minutes from Brampton. (id:60365)
Property Details
| MLS® Number | X13131500 |
| Property Type | Single Family |
| Community Name | Shelburne |
| AmenitiesNearBy | Park, Public Transit, Schools |
| ParkingSpaceTotal | 4 |
Building
| BathroomTotal | 3 |
| BedroomsAboveGround | 3 |
| BedroomsTotal | 3 |
| Age | 0 To 5 Years |
| Appliances | Central Vacuum, Dishwasher, Dryer, Stove, Washer, Window Coverings, Refrigerator |
| BasementDevelopment | Unfinished |
| BasementFeatures | Separate Entrance |
| BasementType | N/a, N/a (unfinished) |
| ConstructionStyleAttachment | Detached |
| CoolingType | None |
| ExteriorFinish | Vinyl Siding |
| FireplacePresent | Yes |
| FlooringType | Hardwood, Ceramic |
| FoundationType | Concrete |
| HalfBathTotal | 1 |
| HeatingFuel | Natural Gas |
| HeatingType | Forced Air |
| StoriesTotal | 2 |
| SizeInterior | 1500 - 2000 Sqft |
| Type | House |
| UtilityWater | Municipal Water |
Parking
| Attached Garage | |
| Garage |
Land
| Acreage | No |
| LandAmenities | Park, Public Transit, Schools |
| Sewer | Sanitary Sewer |
| SizeDepth | 110 Ft |
| SizeFrontage | 36 Ft ,1 In |
| SizeIrregular | 36.1 X 110 Ft |
| SizeTotalText | 36.1 X 110 Ft |
Rooms
| Level | Type | Length | Width | Dimensions |
|---|---|---|---|---|
| Second Level | Primary Bedroom | 4.6 m | 3.8 m | 4.6 m x 3.8 m |
| Second Level | Bedroom 2 | 3.2 m | 3.2 m | 3.2 m x 3.2 m |
| Second Level | Bedroom 3 | 9.4 m | 9.5 m | 9.4 m x 9.5 m |
| Second Level | Laundry Room | 4.3 m | 3.8 m | 4.3 m x 3.8 m |
| Second Level | Primary Bedroom | 4.6 m | 3.8 m | 4.6 m x 3.8 m |
| Second Level | Bathroom | 4.3 m | 3.8 m | 4.3 m x 3.8 m |
| Main Level | Family Room | 4.6 m | 3.4 m | 4.6 m x 3.4 m |
| Main Level | Eating Area | 4.3 m | 3.8 m | 4.3 m x 3.8 m |
| Main Level | Kitchen | 2.3 m | 1.9 m | 2.3 m x 1.9 m |
| Main Level | Bathroom | 4.8 m | 3.8 m | 4.8 m x 3.8 m |
https://www.realtor.ca/real-estate/29756675/679-anishinaabe-drive-shelburne-shelburne
Summi Khan
Salesperson
6660 Kennedy Rd #209
Mississauga, Ontario L5T 2M9

The trademarks REALTOR®, REALTORS®, and the REALTOR® logo are controlled by The Canadian Real Estate Association (CREA) and identify real estate professionals who are members of CREA. The trademarks MLS®, Multiple Listing Service® and the associated logos are owned by The Canadian Real Estate Association (CREA) and identify the quality of services provided by real estate professionals who are members of CREA. The trademark DDF® is owned by The Canadian Real Estate Association (CREA) and identifies CREA's Data Distribution Facility (DDF®)
May 15 2026 02:16:57
Toronto Real Estate Board
The Realty Bulls

© 2026 Proptech Realty Inc., Brokerage.