
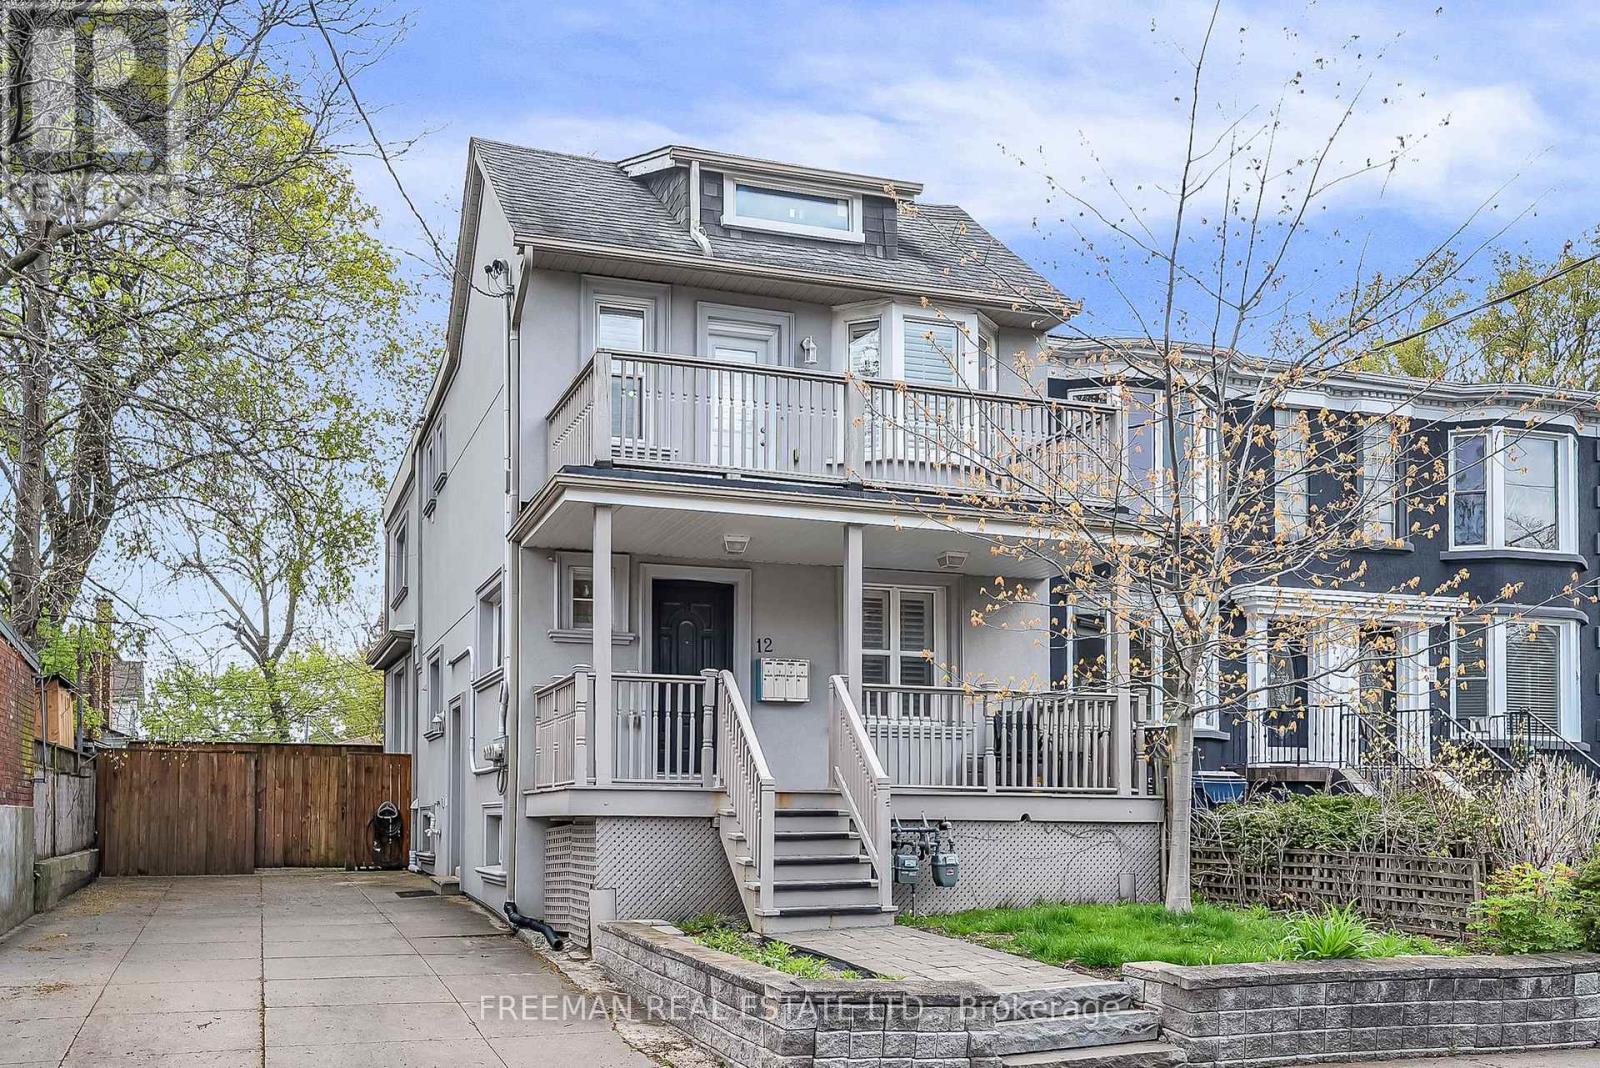
12 Arlington Avenue Toronto, Ontario M6G 3K8

$1,999,000
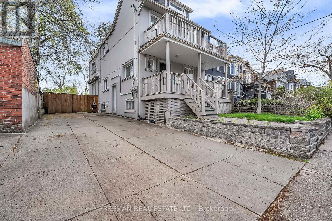
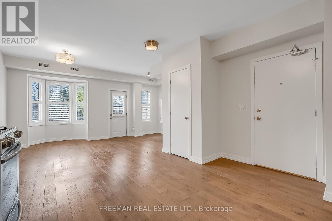
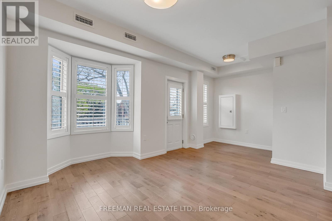
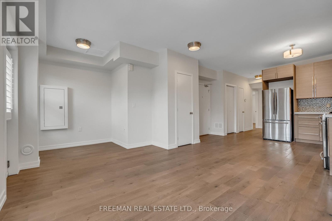
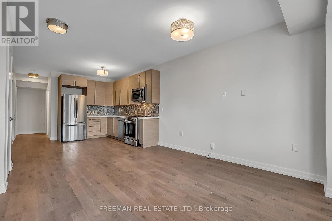
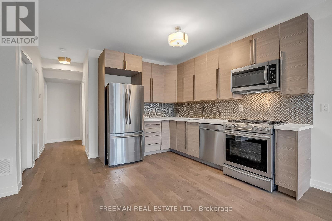
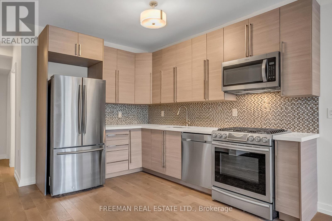
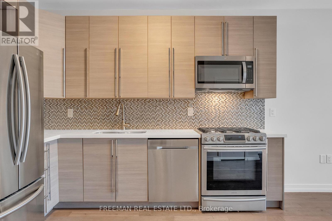
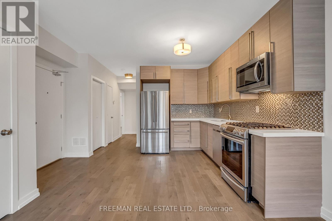
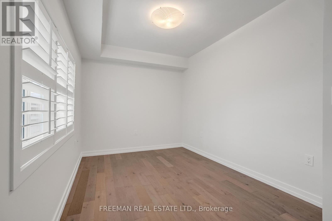
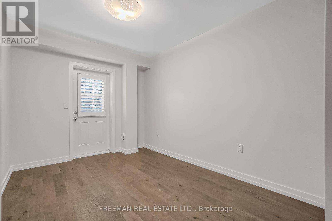
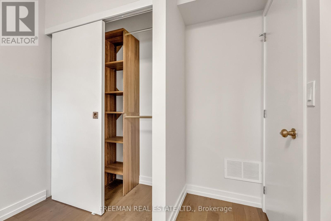
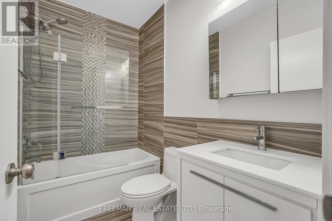
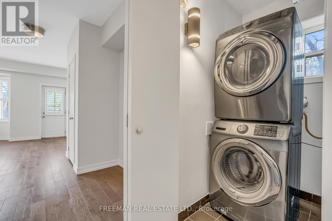
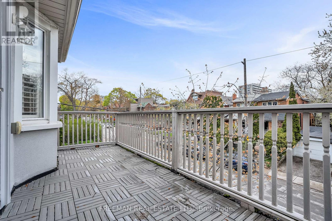
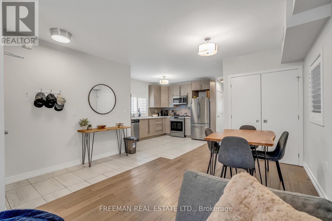
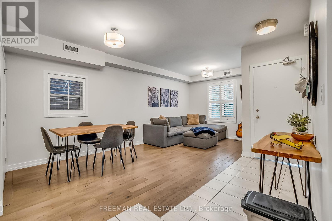
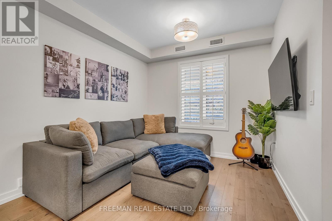
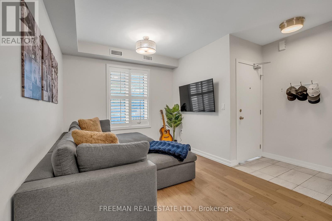
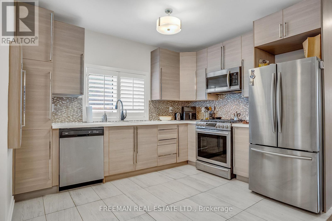
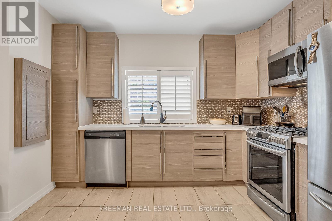
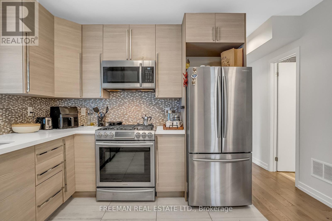
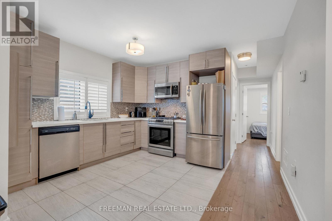
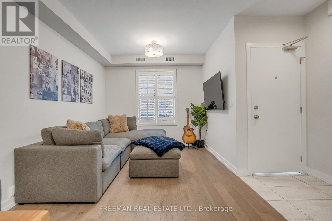
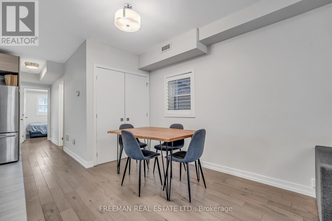
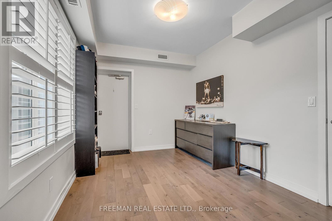
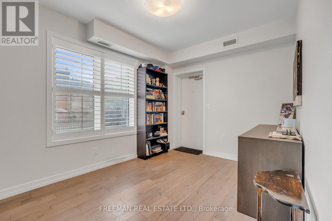
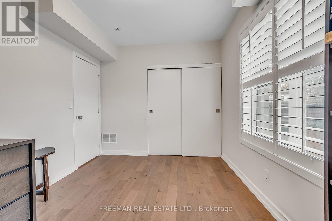
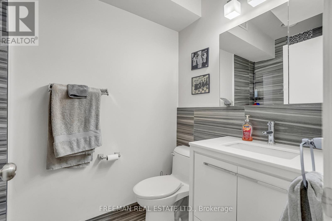
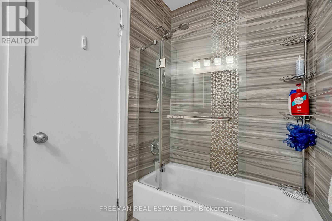
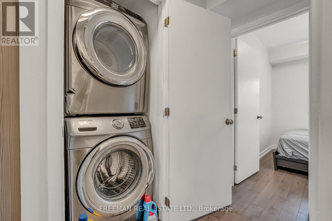
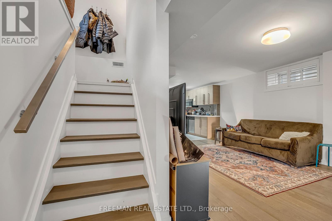
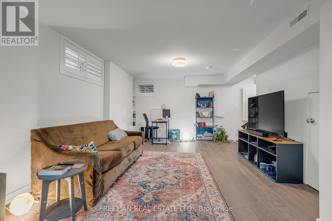
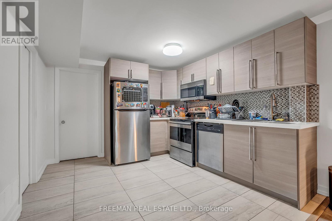
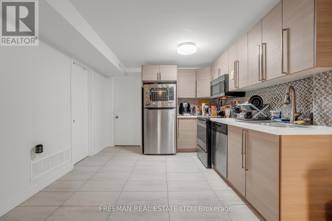
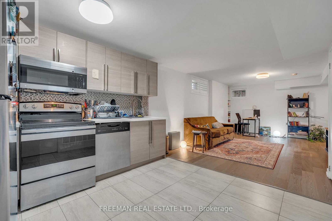
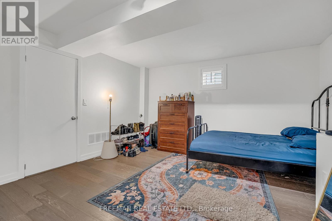
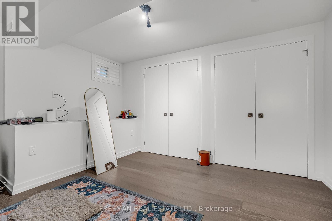
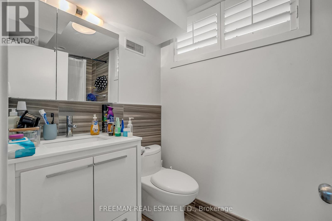
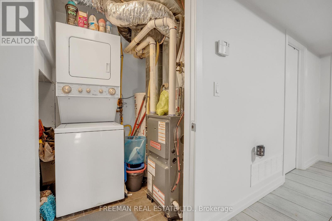
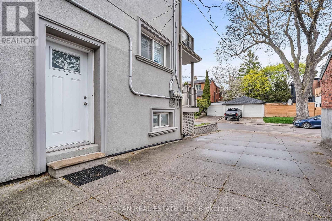
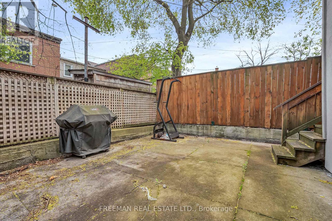
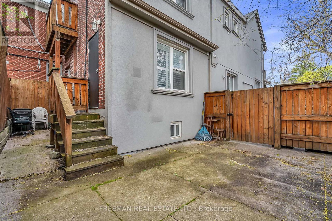
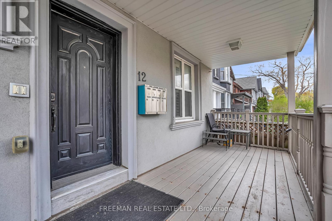
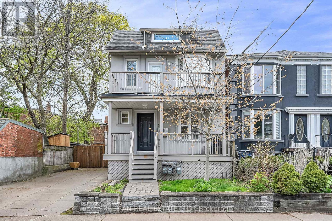
Incredible opportunity in Toronto's coveted Wychwood neighbourhood-unlike anything you've seen before. This fully detached, completely renovated, and mechanically updated triplex is an exceptional offering for investors, end-users, and multigenerational families alike. Designed for ultimate comfort and independence, every unit includes its own private outdoor space, separately metered utilities, and dedicated HVAC system, ensuring personalized climate control and efficiency. Featuring three beautifully designed and fully self-contained luxury suites, even a lowered basement with separate side entrance. Each residence has been professionally curated with expansive windows that fill the open-concept living spaces with natural light throughout the day. Beautiful hardwood flooring runs seamlessly throughout all three units, creating a warm and sophisticated atmosphere. Each suite boasts a stunning gourmet kitchen with quartz countertops, custom cabinetry, and stainless-steel appliances. Spacious bedrooms are finished with matching hardwood floors, large windows with custom window coverings, and thoughtfully organized closets. Spa-inspired four-piece bathrooms and private in-suite laundry add a layer of everyday luxury and convenience. Choose to live in one of the vacant units (main floor / second floor) and capitalize on additional rent to offset living costs! Situated on a generous 35-foot-wide lot, this fully detached home also offers a rare private double driveway. Nestled on a picturesque tree-lined street in one of Toronto's most sought-after communities, you are just steps from the boutiques and cafés of St. Clair Avenue West, the Wychwood Barns, Delicious restaurants, excellent schools, and convenient access to public transit. A truly turnkey property offering unmatched living options while generating impressive rent in an unbeatable location. Don't miss out! (id:60365)
Property Details
| MLS® Number | C13128822 |
| Property Type | Single Family |
| Community Name | Wychwood |
| Features | Carpet Free |
| ParkingSpaceTotal | 4 |
Building
| BathroomTotal | 3 |
| BedroomsAboveGround | 4 |
| BedroomsBelowGround | 1 |
| BedroomsTotal | 5 |
| Amenities | Separate Heating Controls, Separate Electricity Meters |
| BasementDevelopment | Finished |
| BasementFeatures | Apartment In Basement, Walk Out |
| BasementType | N/a, N/a (finished) |
| ConstructionStatus | Insulation Upgraded |
| ConstructionStyleAttachment | Detached |
| CoolingType | Central Air Conditioning |
| ExteriorFinish | Stucco |
| FireProtection | Smoke Detectors |
| FlooringType | Hardwood |
| FoundationType | Unknown |
| HeatingFuel | Natural Gas |
| HeatingType | Forced Air |
| StoriesTotal | 2 |
| SizeInterior | 1500 - 2000 Sqft |
| Type | House |
| UtilityWater | Municipal Water |
Parking
| No Garage |
Land
| Acreage | No |
| Sewer | Sanitary Sewer |
| SizeDepth | 60 Ft |
| SizeFrontage | 35 Ft ,4 In |
| SizeIrregular | 35.4 X 60 Ft |
| SizeTotalText | 35.4 X 60 Ft |
Rooms
| Level | Type | Length | Width | Dimensions |
|---|---|---|---|---|
| Second Level | Bedroom 2 | 4.07 m | 2.62 m | 4.07 m x 2.62 m |
| Second Level | Bathroom | Measurements not available | ||
| Second Level | Living Room | 5.41 m | 4.82 m | 5.41 m x 4.82 m |
| Second Level | Dining Room | 5.41 m | 4.82 m | 5.41 m x 4.82 m |
| Second Level | Kitchen | 4.03 m | 2.87 m | 4.03 m x 2.87 m |
| Second Level | Bedroom | 4.2 m | 2.69 m | 4.2 m x 2.69 m |
| Lower Level | Living Room | 5.6 m | 5.28 m | 5.6 m x 5.28 m |
| Lower Level | Dining Room | 5.6 m | 5.28 m | 5.6 m x 5.28 m |
| Lower Level | Kitchen | 3.26 m | 3.15 m | 3.26 m x 3.15 m |
| Lower Level | Bedroom | 4.53 m | 4.07 m | 4.53 m x 4.07 m |
| Lower Level | Bathroom | Measurements not available | ||
| Main Level | Living Room | 4.59 m | 3.9 m | 4.59 m x 3.9 m |
| Main Level | Dining Room | 2.45 m | 2.25 m | 2.45 m x 2.25 m |
| Main Level | Kitchen | 5.41 m | 3.83 m | 5.41 m x 3.83 m |
| Main Level | Bedroom | 4.13 m | 2.7 m | 4.13 m x 2.7 m |
| Main Level | Bedroom 2 | 2.71 m | 2.49 m | 2.71 m x 2.49 m |
| Main Level | Bathroom | Measurements not available |
https://www.realtor.ca/real-estate/29753107/12-arlington-avenue-toronto-wychwood-wychwood
Trevor Jaye Freeman
Broker
988 Bathurst Street
Toronto, Ontario M5R 3G6

The trademarks REALTOR®, REALTORS®, and the REALTOR® logo are controlled by The Canadian Real Estate Association (CREA) and identify real estate professionals who are members of CREA. The trademarks MLS®, Multiple Listing Service® and the associated logos are owned by The Canadian Real Estate Association (CREA) and identify the quality of services provided by real estate professionals who are members of CREA. The trademark DDF® is owned by The Canadian Real Estate Association (CREA) and identifies CREA's Data Distribution Facility (DDF®)
May 14 2026 06:40:30
Toronto Real Estate Board
Freeman Real Estate Ltd.

© 2026 Proptech Realty Inc., Brokerage.