
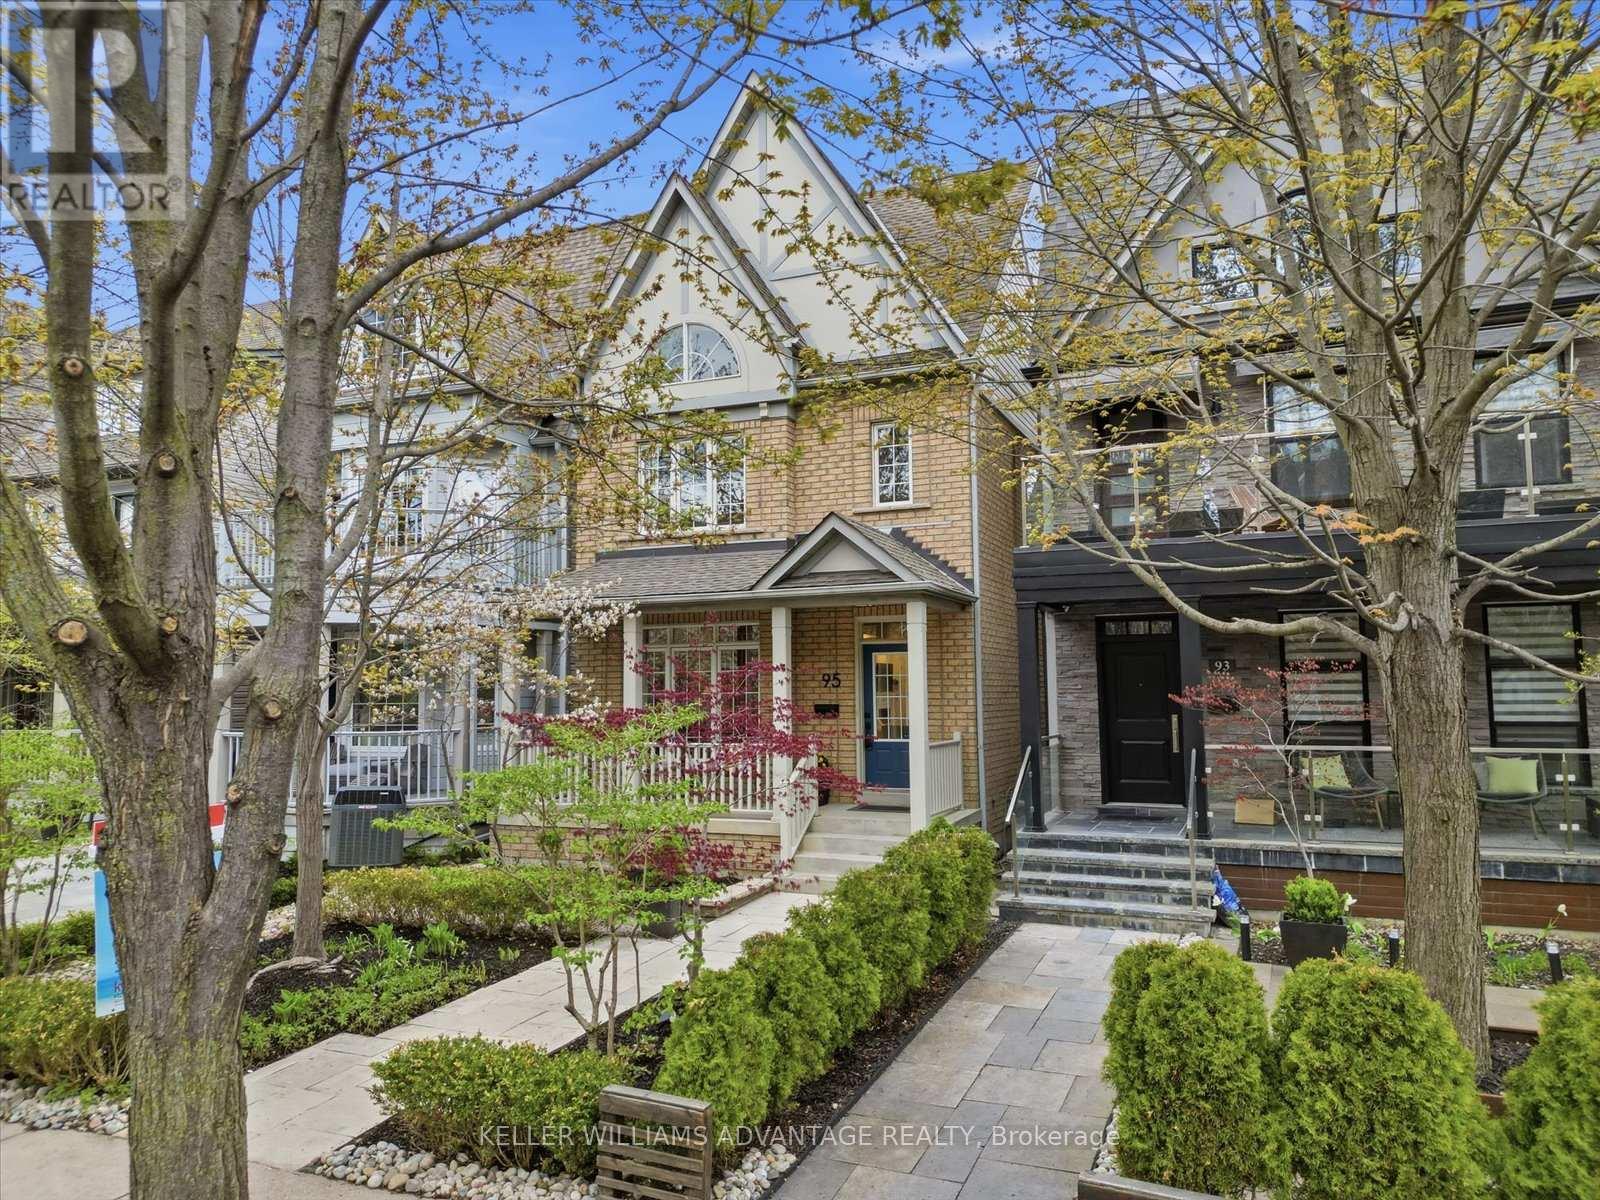
95 Sarah Ashbridge Avenue Toronto, Ontario M4L 3Y1

$2,679,000
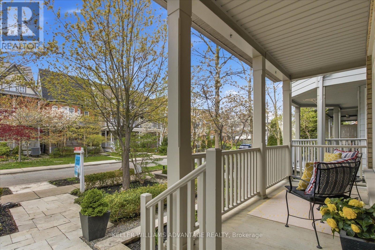
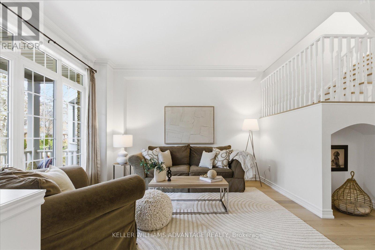
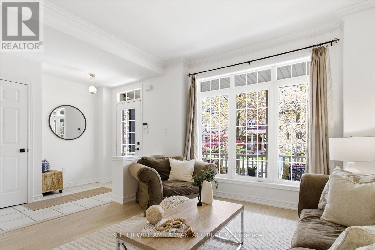
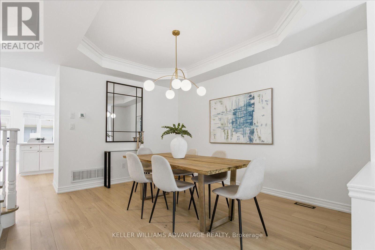
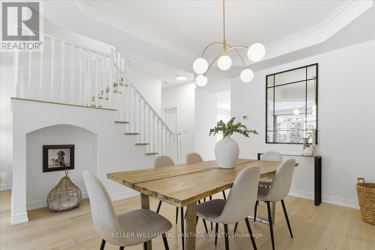
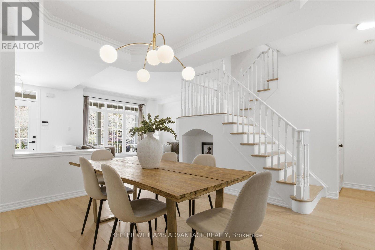
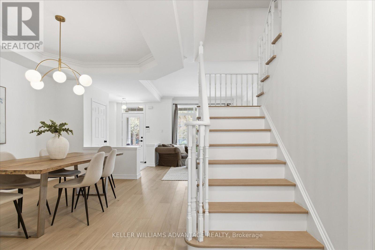
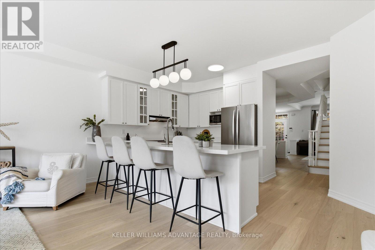
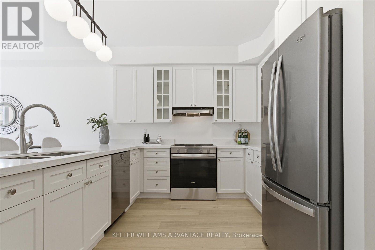
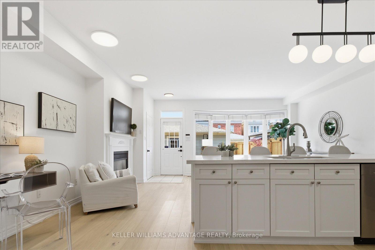
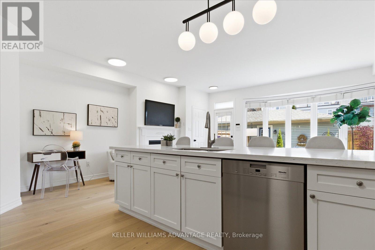
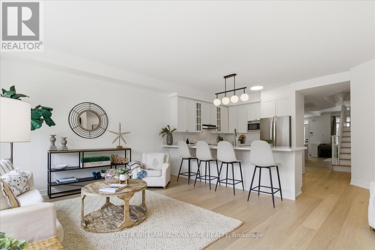
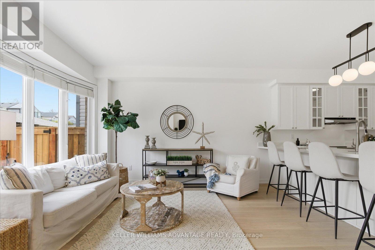
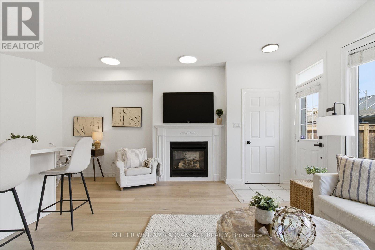
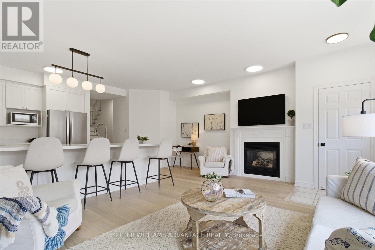
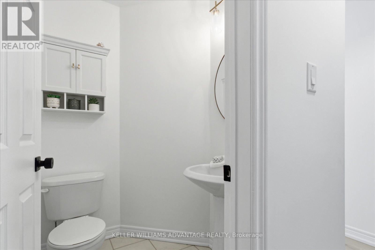
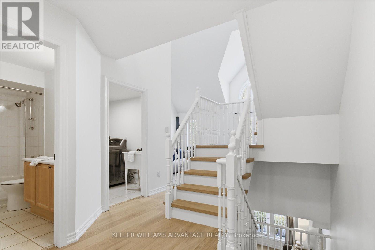
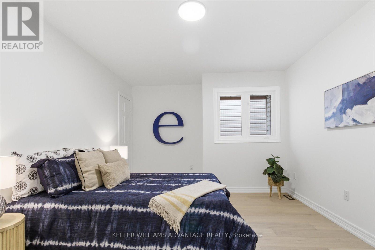
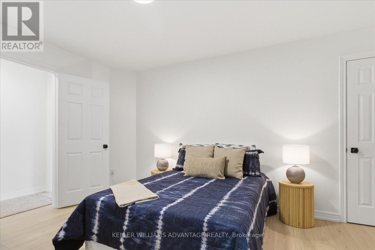
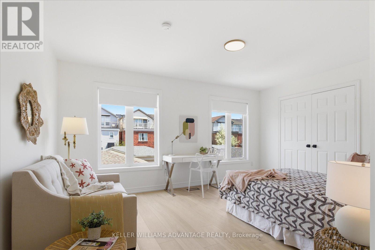
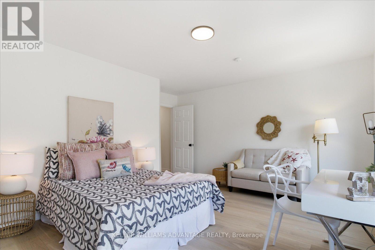
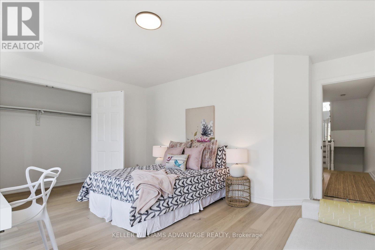
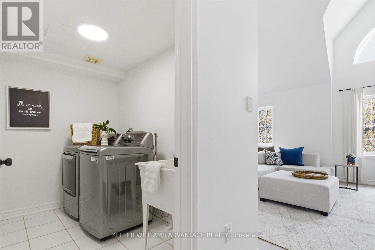
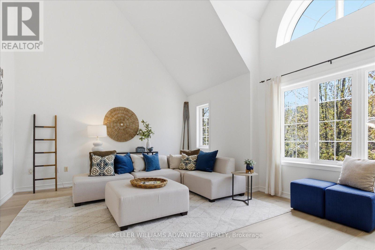
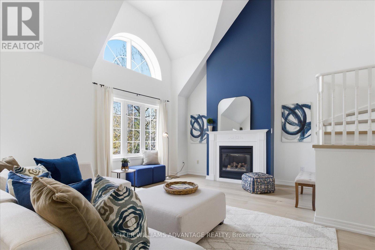
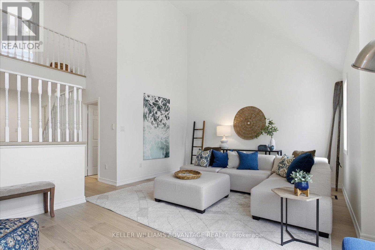
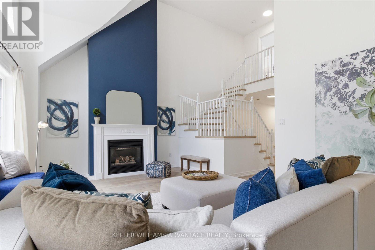
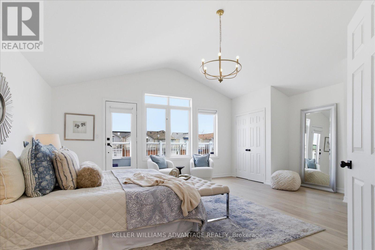
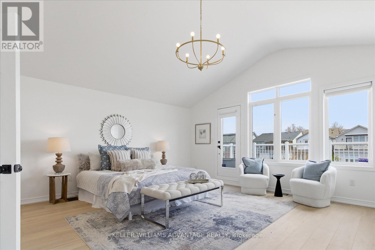
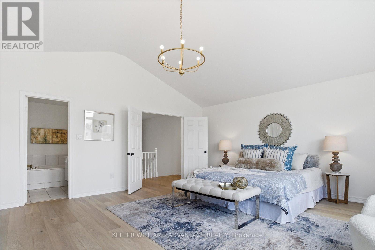
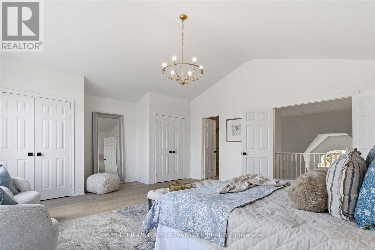
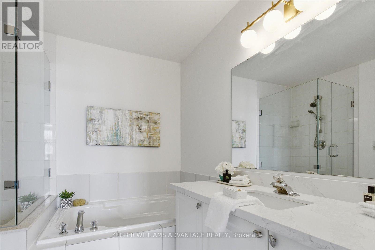
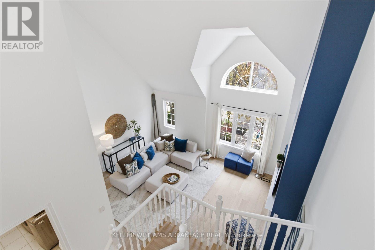
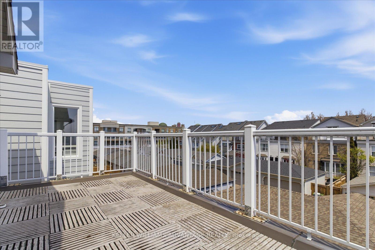
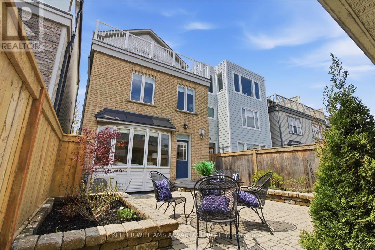
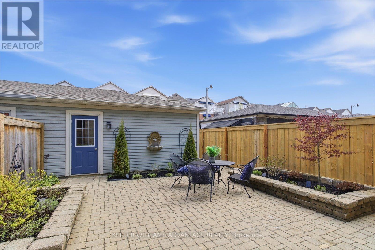
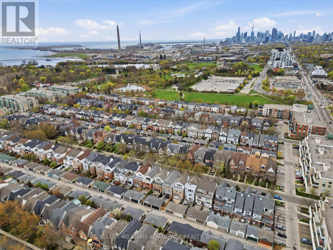
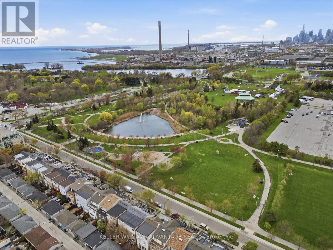
Welcome to 95 Sarah Ashbridge - start your journey of Beach living in the heart of coveted Woodbine Park! This beautifully renovated Glen Manor 4 - one of the largest detached models - offers approximately 2,840 sq ft above grade (1,000+ in basement) across three thoughtfully designed levels, blending generous principal rooms with the warmth and functionality today's families are searching for. Set on a 24 x 117 ft lot, this residence offers exceptional scale in one of Toronto's most sought-after east-end communities. The main floor is designed for both entertaining and comfortable everyday living, featuring new 7" wide-plank blonde oak flooring flowing into open-concept principal spaces, a huge kitchen with spacious breakfast bar area, gas fireplace, and seamless flow throughout. Natural light fills the home with timeless finishes and an interior that creates a clean, contemporary aesthetic. The second level offers two spacious bedrooms plus a versatile media & entertainment room where the family can gather for popcorn and movie nights, as well as an area for a home office, depending on your needs. Upstairs, the entire third floor is dedicated to the private primary retreat - it's not only a serene spot to unwind, it's extremely spacious with plenty of closet space and also includes a generous-sized terrace to take in the sunshine on a warm summer day. One of the best features? A convenient detached 2-car garage! Located just steps to the Beach, Woodbine Park, waterfront trails, excellent schools, Queen Street shops, cafés, restaurants, and transit. A rare opportunity to own a beautiful family home in one of Toronto's most vibrant and welcoming neighbourhoods. Unfinished basement is a blank canvas for you to create the space of your desires. Rough-in for bathroom. (id:60365)
Property Details
| MLS® Number | E13128732 |
| Property Type | Single Family |
| Community Name | The Beaches |
| AmenitiesNearBy | Beach, Marina, Park, Public Transit |
| EquipmentType | Water Heater |
| Features | Lane, Carpet Free |
| ParkingSpaceTotal | 2 |
| RentalEquipmentType | Water Heater |
| Structure | Porch |
| ViewType | City View |
Building
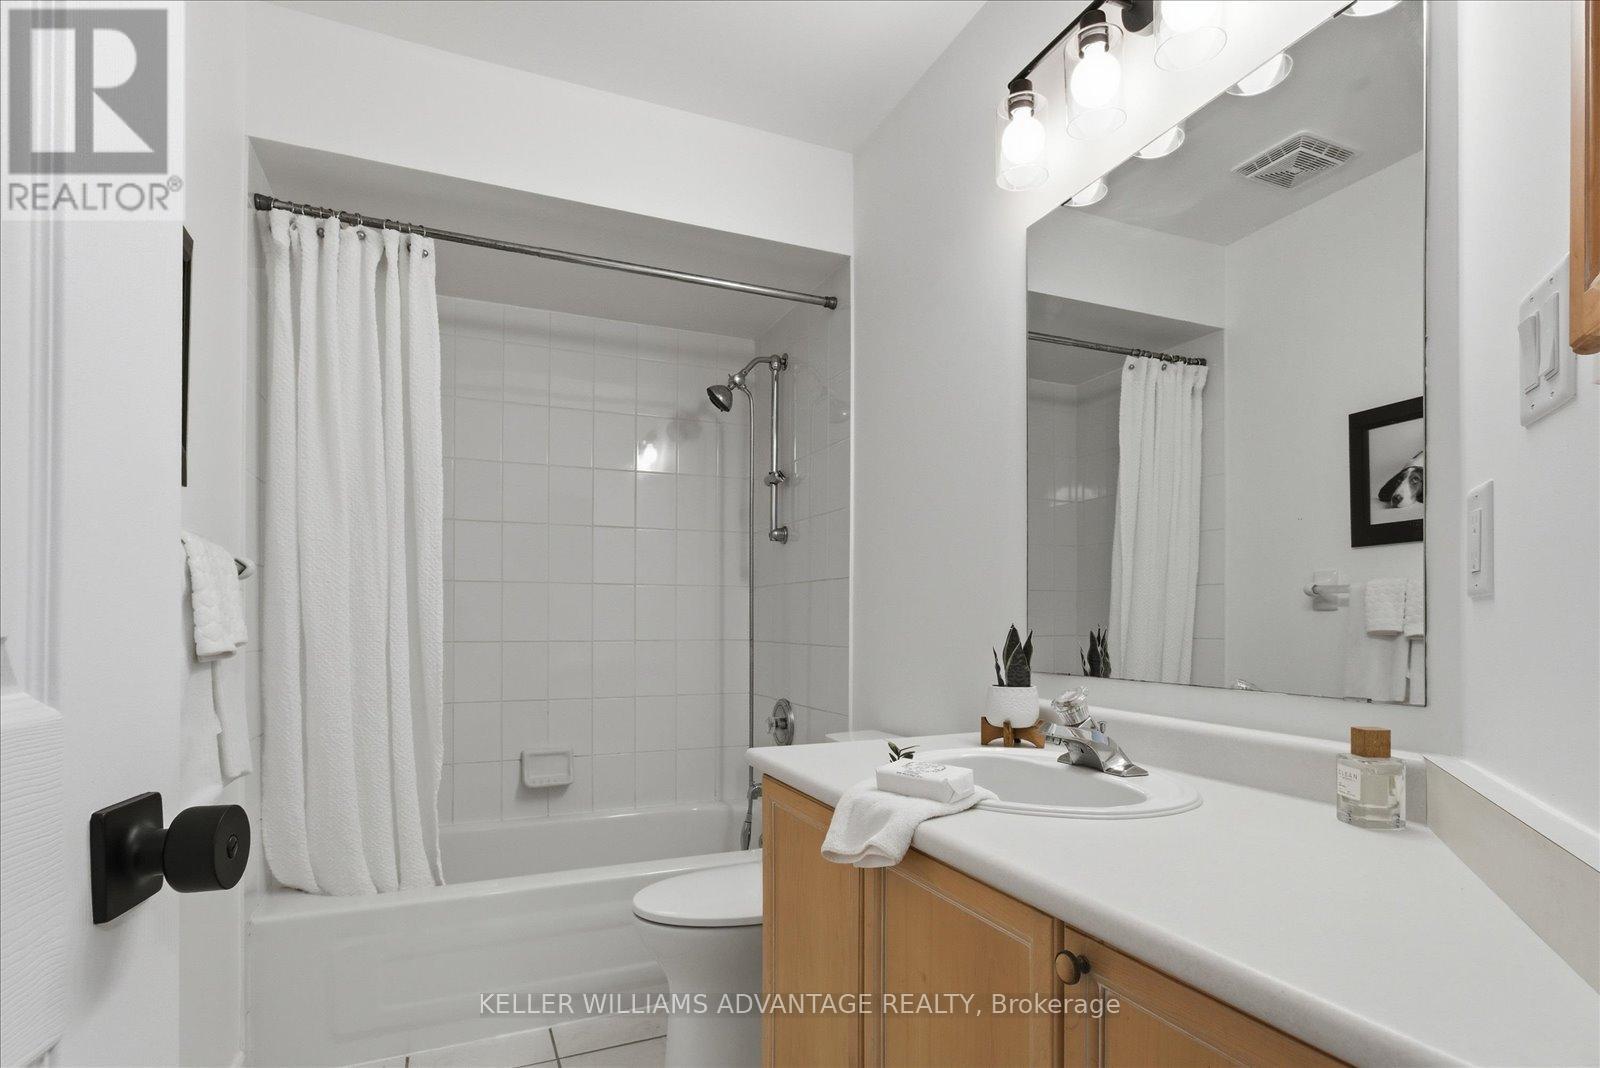
| BathroomTotal | 3 |
| BedroomsAboveGround | 3 |
| BedroomsBelowGround | 1 |
| BedroomsTotal | 4 |
| Age | 16 To 30 Years |
| Amenities | Fireplace(s) |
| Appliances | Garage Door Opener Remote(s), Dishwasher, Dryer, Microwave, Stove, Washer, Window Coverings, Refrigerator |
| BasementDevelopment | Unfinished |
| BasementType | N/a (unfinished) |
| ConstructionStyleAttachment | Detached |
| CoolingType | Central Air Conditioning |
| ExteriorFinish | Brick Veneer, Vinyl Siding |
| FireplacePresent | Yes |
| FireplaceTotal | 2 |
| FlooringType | Hardwood |
| FoundationType | Concrete |
| HalfBathTotal | 1 |
| HeatingFuel | Natural Gas |
| HeatingType | Forced Air |
| StoriesTotal | 3 |
| SizeInterior | 2500 - 3000 Sqft |
| Type | House |
| UtilityWater | Municipal Water |
Parking
| Detached Garage | |
| Garage |
Land
| Acreage | No |
| FenceType | Fenced Yard |
| LandAmenities | Beach, Marina, Park, Public Transit |
| Sewer | Sanitary Sewer |
| SizeDepth | 117 Ft |
| SizeFrontage | 24 Ft |
| SizeIrregular | 24 X 117 Ft |
| SizeTotalText | 24 X 117 Ft |
| SurfaceWater | Lake/pond |
Rooms
| Level | Type | Length | Width | Dimensions |
|---|---|---|---|---|
| Second Level | Media | 5.51 m | 4.05 m | 5.51 m x 4.05 m |
| Second Level | Bedroom | 4.57 m | 3.53 m | 4.57 m x 3.53 m |
| Second Level | Bedroom | 4.57 m | 3.38 m | 4.57 m x 3.38 m |
| Third Level | Primary Bedroom | 5.3 m | 5.21 m | 5.3 m x 5.21 m |
| Lower Level | Other | 18.2 m | 48.1 m | 18.2 m x 48.1 m |
| Main Level | Living Room | 3.68 m | 3.47 m | 3.68 m x 3.47 m |
| Main Level | Dining Room | 3.78 m | 4.26 m | 3.78 m x 4.26 m |
| Main Level | Kitchen | 4.17 m | 3.07 m | 4.17 m x 3.07 m |
| Main Level | Sitting Room | 5.51 m | 3.96 m | 5.51 m x 3.96 m |
Barbara Best
Salesperson
1238 Queen St East Unit B
Toronto, Ontario M4L 1C3

The trademarks REALTOR®, REALTORS®, and the REALTOR® logo are controlled by The Canadian Real Estate Association (CREA) and identify real estate professionals who are members of CREA. The trademarks MLS®, Multiple Listing Service® and the associated logos are owned by The Canadian Real Estate Association (CREA) and identify the quality of services provided by real estate professionals who are members of CREA. The trademark DDF® is owned by The Canadian Real Estate Association (CREA) and identifies CREA's Data Distribution Facility (DDF®)
May 25 2026 12:06:12
Toronto Real Estate Board
Keller Williams Advantage Realty

© 2026 Proptech Realty Inc., Brokerage.