
61 Seline Crescent Barrie, Ontario L4N 5V6


$699,900
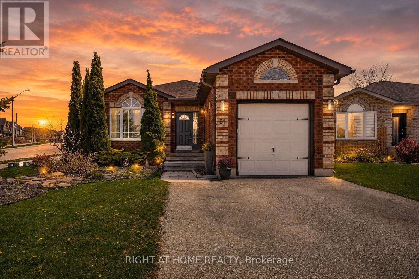
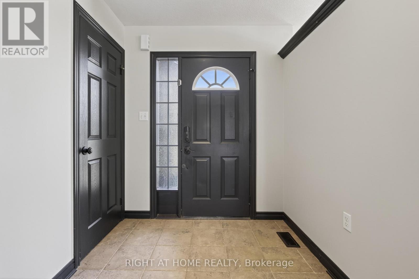
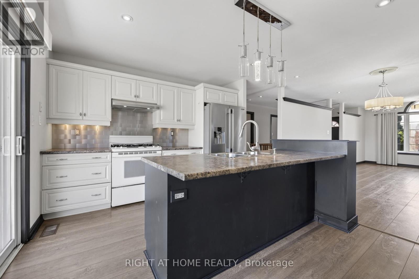
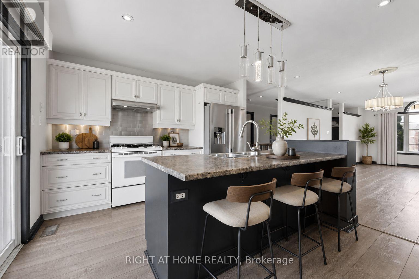
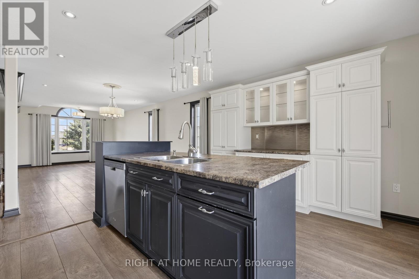
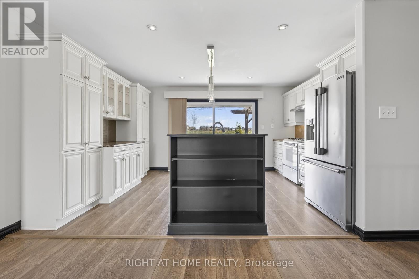
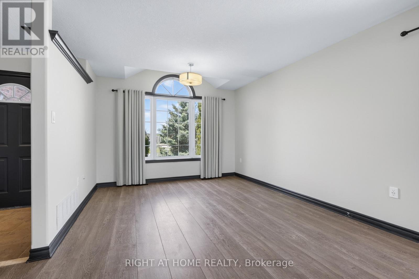
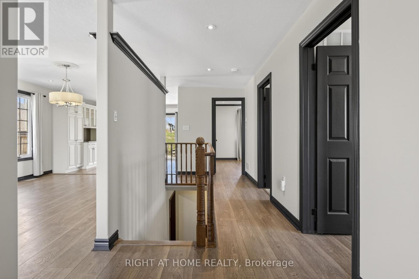
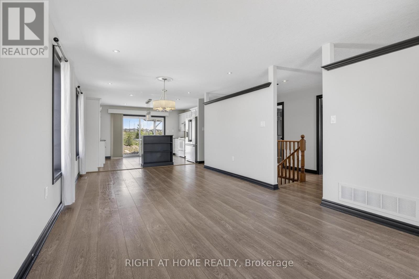
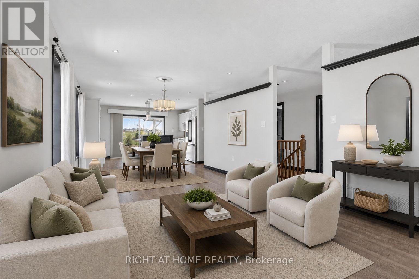
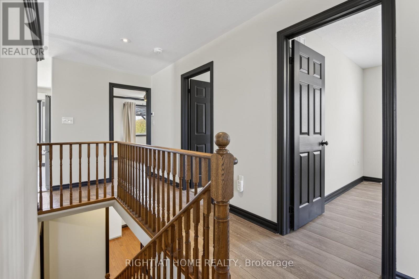
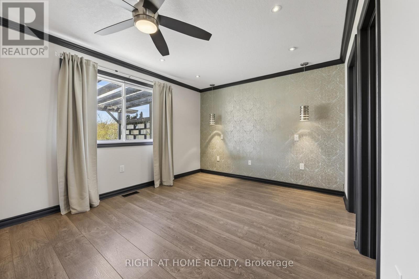
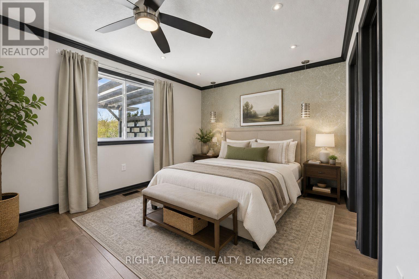
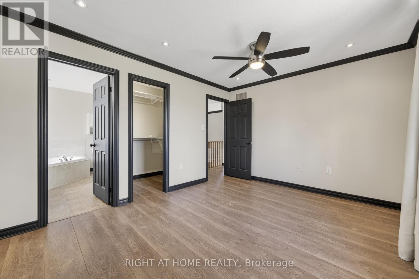
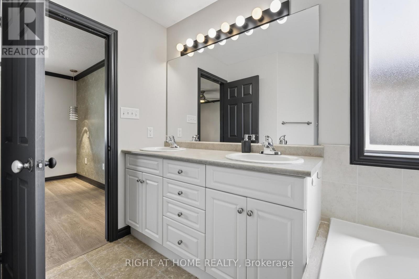
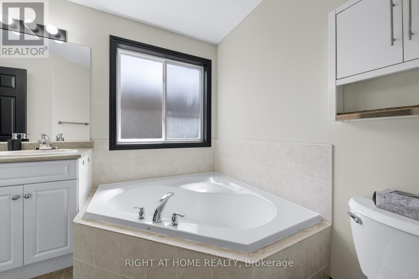
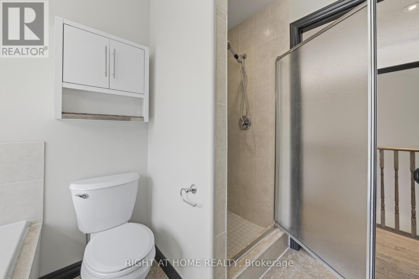
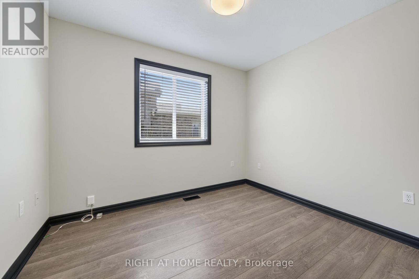
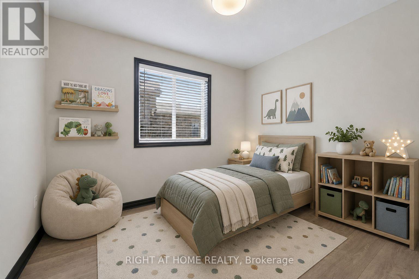
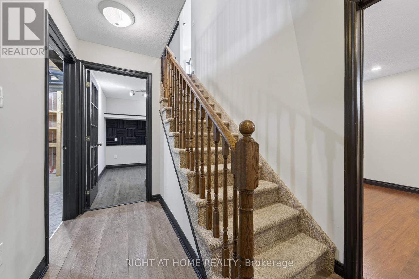
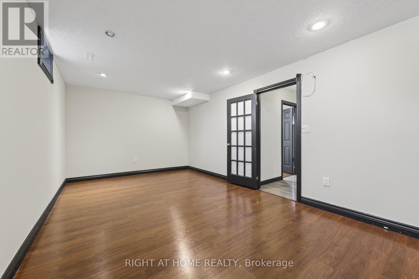
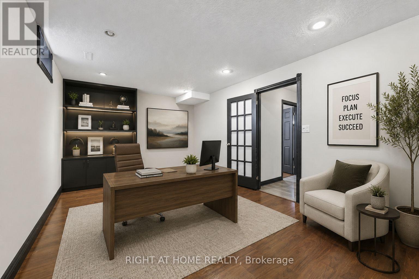
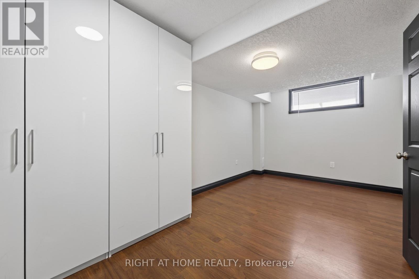
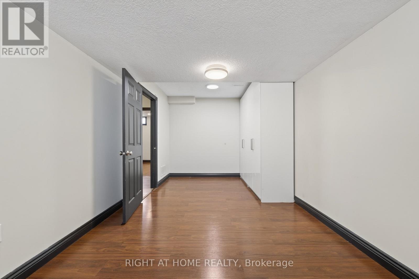
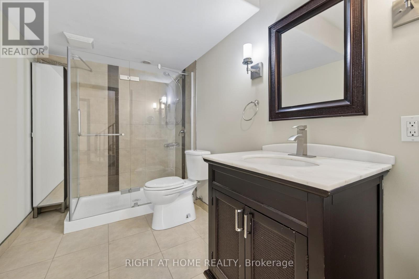
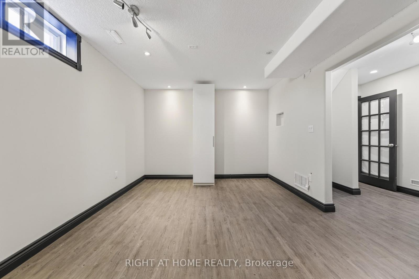
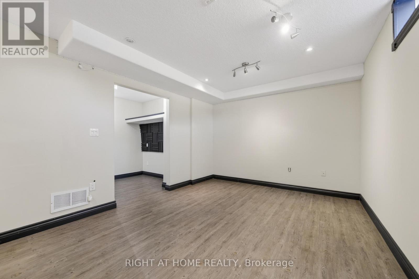
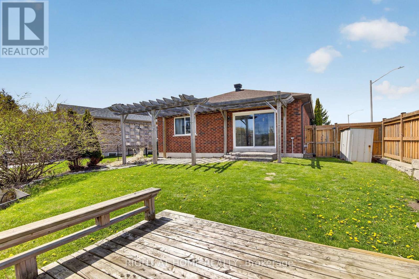
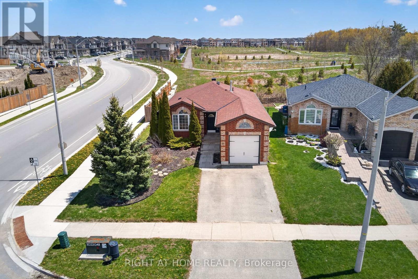
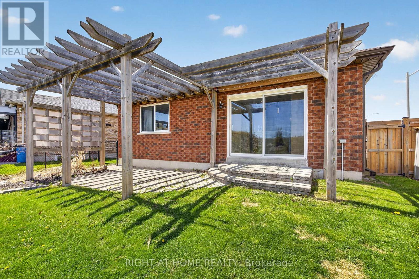
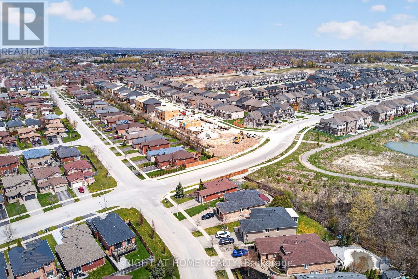
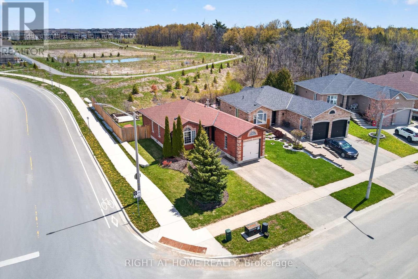
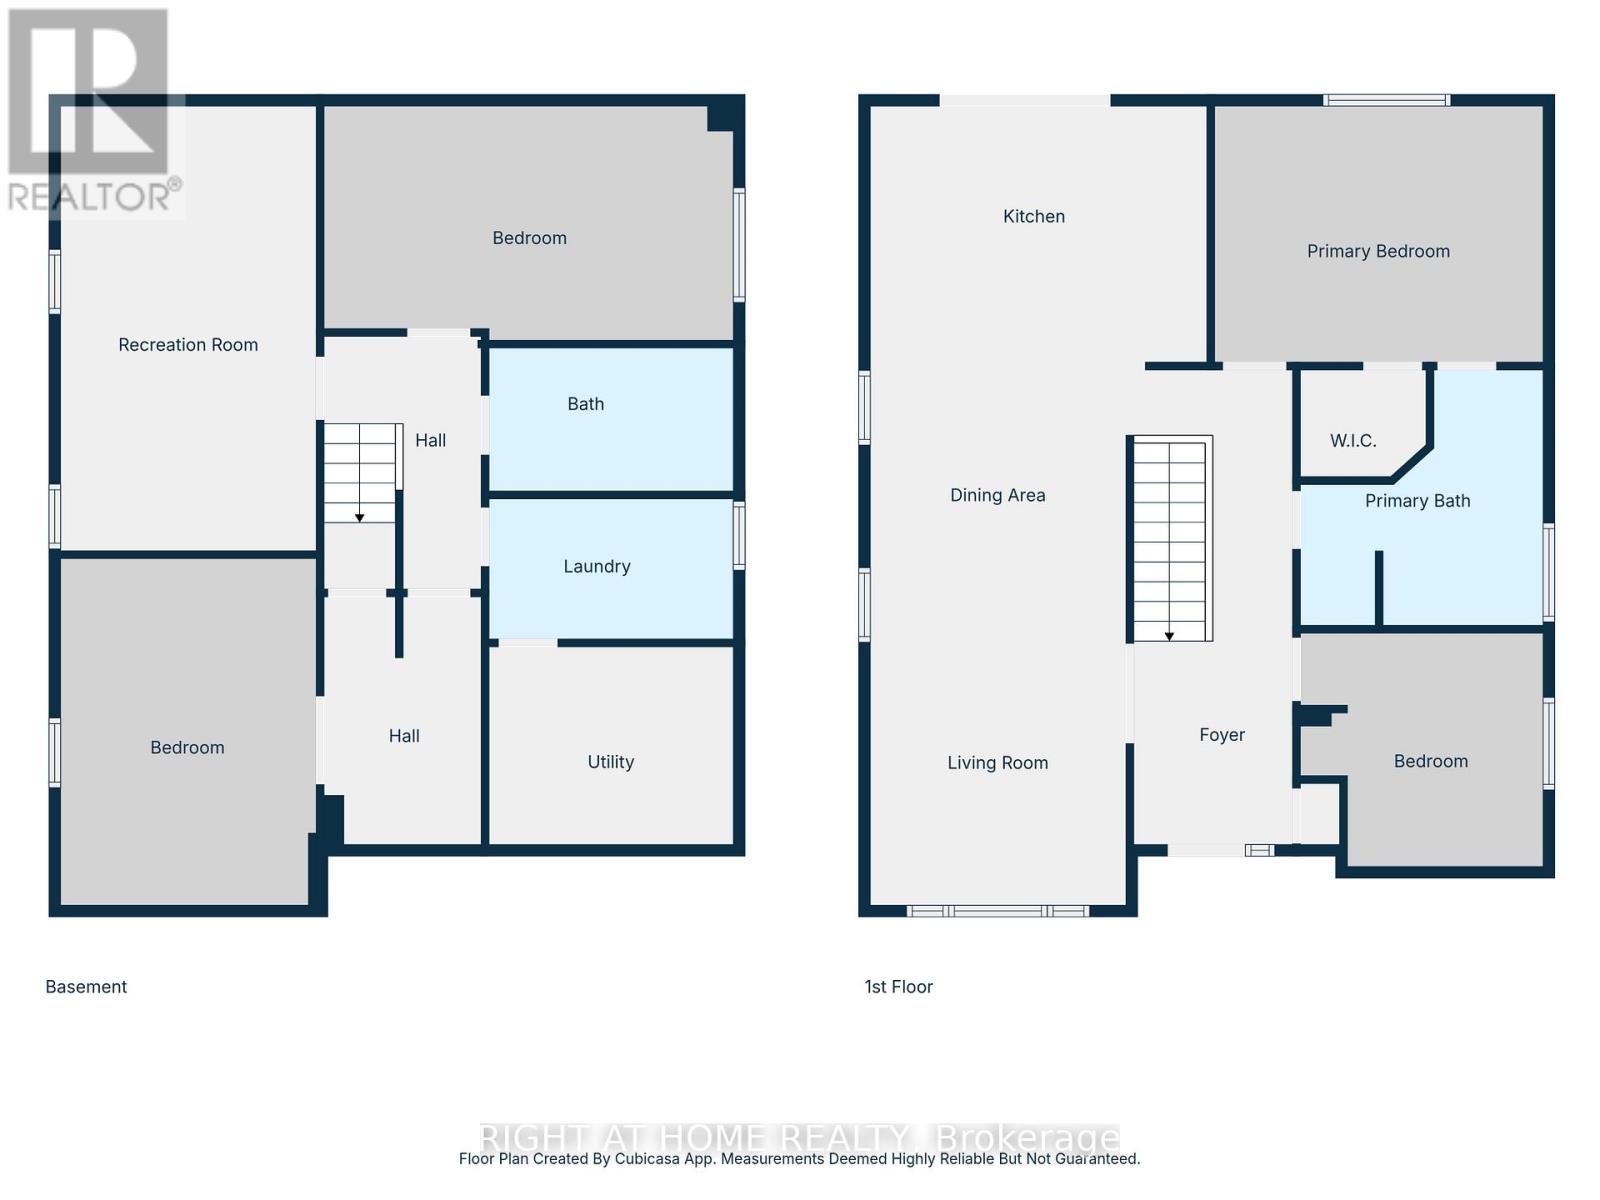
Beautiful turn-key bungalow with a bright, open floor plan. Set on a desirable corner lot, this well-maintained home features a fully fenced yard with pergola, firepit, and patio-perfect for entertaining. Inside, enjoy a custom kitchen, spacious living and dining areas, laminate flooring, and pot lights throughout. The primary bedroom offers a walk-in closet and semi-ensuite bath. The finished basement adds two additional bedrooms, a generous rec room, and a full bathroom. Conveniently located minutes to the GO Station, Hwy 400, major shopping, restaurants, and more. (id:60365)
Property Details
| MLS® Number | S13130784 |
| Property Type | Single Family |
| Community Name | Painswick South |
| AmenitiesNearBy | Public Transit, Schools, Golf Nearby, Park |
| CommunityFeatures | School Bus |
| EquipmentType | Water Heater |
| ParkingSpaceTotal | 3 |
| RentalEquipmentType | Water Heater |
Building
| BathroomTotal | 2 |
| BedroomsAboveGround | 2 |
| BedroomsBelowGround | 2 |
| BedroomsTotal | 4 |
| Age | 16 To 30 Years |
| Appliances | Water Softener, Dishwasher, Dryer, Hood Fan, Gas Stove(s), Washer, Refrigerator |
| ArchitecturalStyle | Bungalow |
| BasementDevelopment | Finished |
| BasementType | Full (finished) |
| ConstructionStyleAttachment | Detached |
| CoolingType | None |
| ExteriorFinish | Brick |
| FlooringType | Laminate |
| FoundationType | Concrete |
| HeatingFuel | Natural Gas |
| HeatingType | Forced Air |
| StoriesTotal | 1 |
| SizeInterior | 1100 - 1500 Sqft |
| Type | House |
| UtilityWater | Municipal Water |
Parking
| Attached Garage | |
| Garage |
Land
| Acreage | No |
| FenceType | Fenced Yard |
| LandAmenities | Public Transit, Schools, Golf Nearby, Park |
| Sewer | Sanitary Sewer |
| SizeDepth | 121 Ft |
| SizeFrontage | 45 Ft ,3 In |
| SizeIrregular | 45.3 X 121 Ft |
| SizeTotalText | 45.3 X 121 Ft|under 1/2 Acre |
| ZoningDescription | R3 |
Rooms
| Level | Type | Length | Width | Dimensions |
|---|---|---|---|---|
| Basement | Family Room | 3.48 m | 5.72 m | 3.48 m x 5.72 m |
| Basement | Bedroom 3 | 3.05 m | 5.31 m | 3.05 m x 5.31 m |
| Basement | Bedroom 4 | 4.75 m | 5.56 m | 4.75 m x 5.56 m |
| Basement | Laundry Room | 3 m | 1.8 m | 3 m x 1.8 m |
| Main Level | Kitchen | 4.47 m | 3.25 m | 4.47 m x 3.25 m |
| Main Level | Living Room | 3.43 m | 7.44 m | 3.43 m x 7.44 m |
| Main Level | Primary Bedroom | 4.32 m | 3.28 m | 4.32 m x 3.28 m |
| Main Level | Bedroom 2 | 3.12 m | 2.59 m | 3.12 m x 2.59 m |
Utilities
| Cable | Available |
| Electricity | Installed |
| Sewer | Installed |
Christina O'dea
Broker
684 Veteran's Dr #1a, 104515 & 106418
Barrie, Ontario L9J 0H6
Christine Vandermeer
Salesperson
684 Veteran's Dr #1a, 104515 & 106418
Barrie, Ontario L9J 0H6

The trademarks REALTOR®, REALTORS®, and the REALTOR® logo are controlled by The Canadian Real Estate Association (CREA) and identify real estate professionals who are members of CREA. The trademarks MLS®, Multiple Listing Service® and the associated logos are owned by The Canadian Real Estate Association (CREA) and identify the quality of services provided by real estate professionals who are members of CREA. The trademark DDF® is owned by The Canadian Real Estate Association (CREA) and identifies CREA's Data Distribution Facility (DDF®)
May 15 2026 02:49:49
Toronto Real Estate Board
Right At Home Realty

© 2026 Proptech Realty Inc., Brokerage.