
6 Kingsway Crescent St. Catharines, Ontario L2N 1A6

$724,900
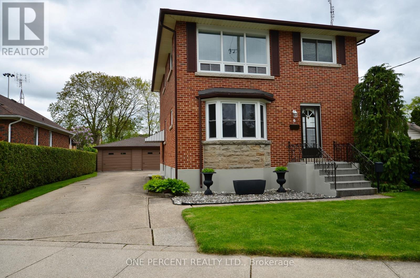
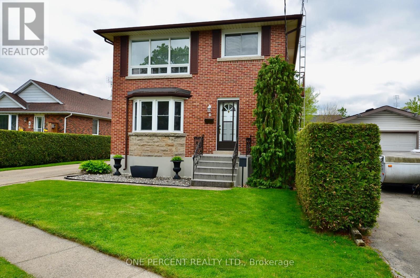
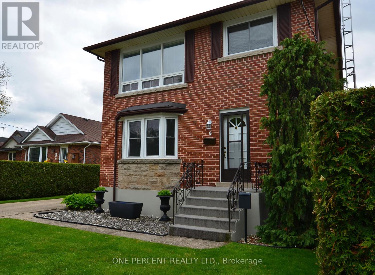
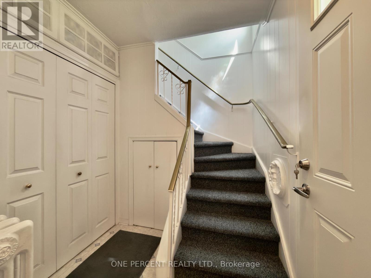
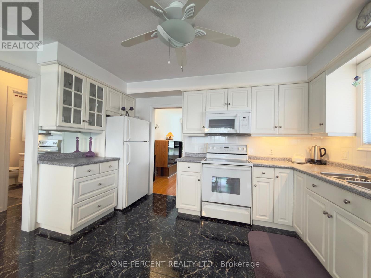
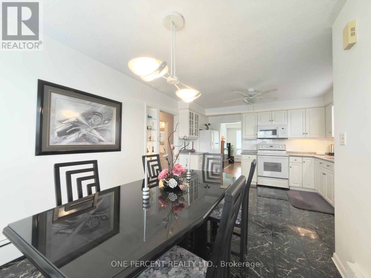
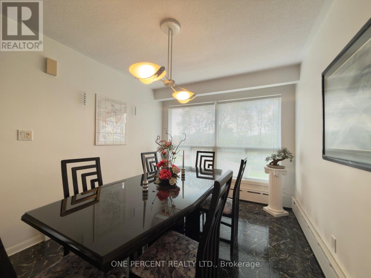
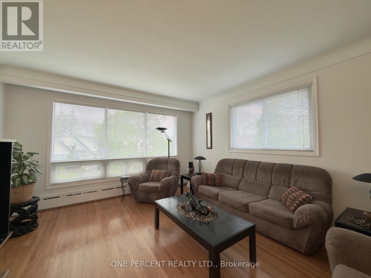
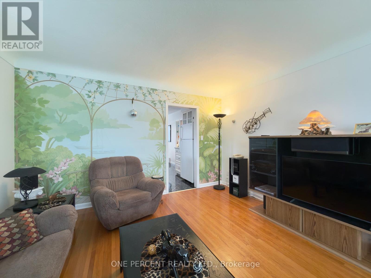
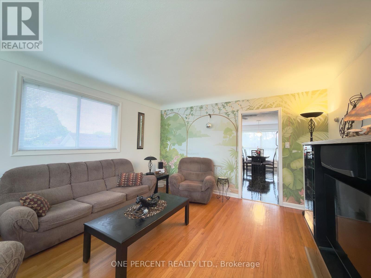
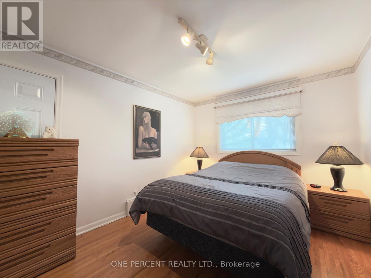
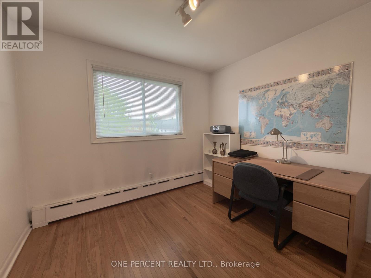
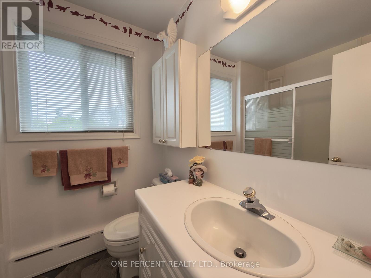
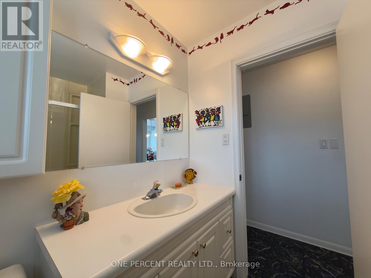
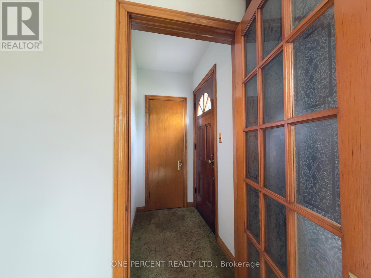
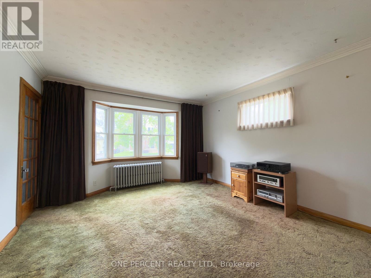
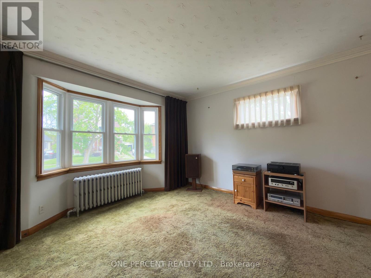
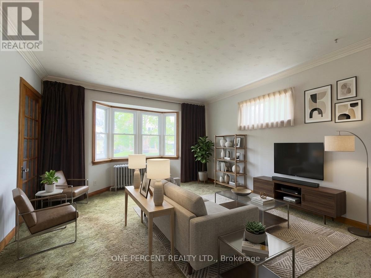
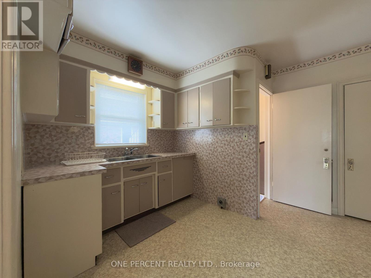
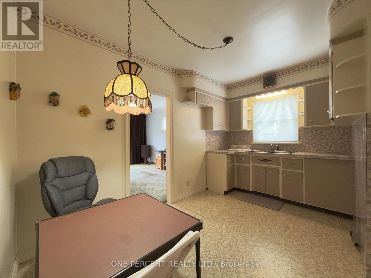
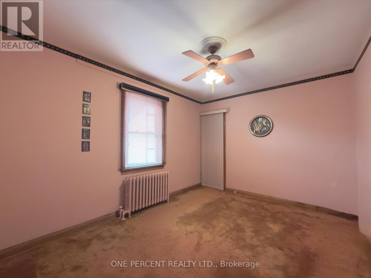
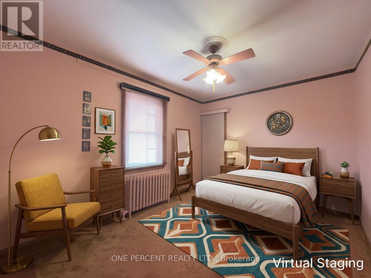
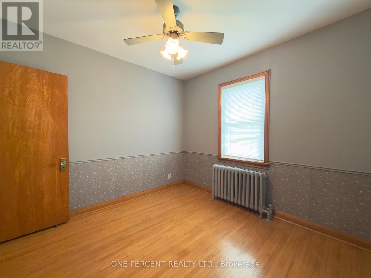
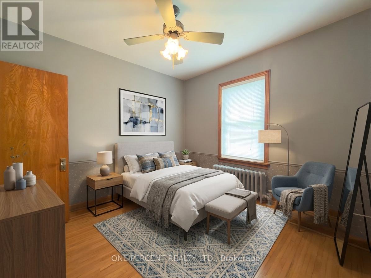
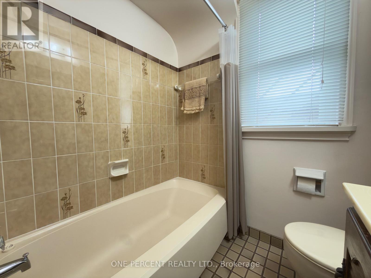
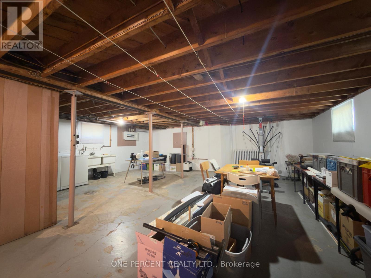
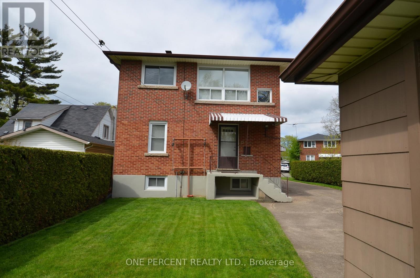
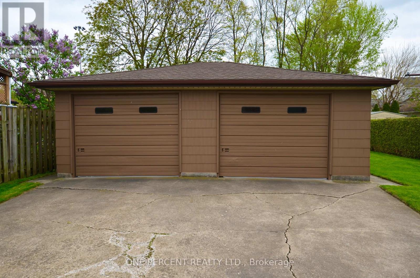
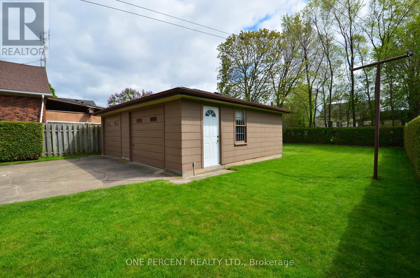
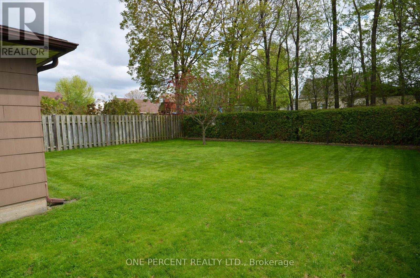
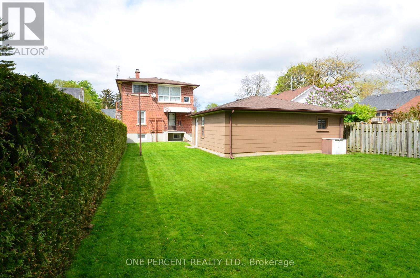
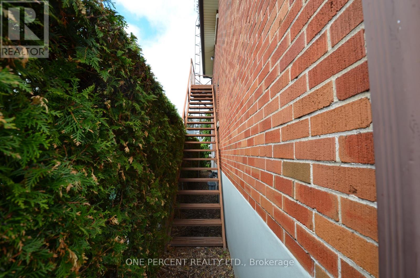
A remarkable multi family home which features two full size 2 bedrooms apartments ! This lovely property boasts great curb appeal - with it's very well kept gardens and detached double car garage. A legal duplex this property ticks so many boxes - one unit fully renovated and one a classic style with oroginal hardwood flooring - giving the opportunity to add value ! The large full basement - fully accessable from both units gives more opportunity to finish if required. Th eupper unit features it's own fire escape stairway. The garage is separated inside to give each unit it's own private garage - what's not to love? (id:60365)
Property Details
| MLS® Number | X13130944 |
| Property Type | Multi-family |
| Community Name | 446 - Fairview |
| ParkingSpaceTotal | 7 |
Building
| BathroomTotal | 2 |
| BedroomsAboveGround | 4 |
| BedroomsTotal | 4 |
| Age | 51 To 99 Years |
| Appliances | Water Heater, Blinds, Dryer, Stove, Washer, Refrigerator |
| BasementDevelopment | Unfinished |
| BasementType | N/a (unfinished) |
| CoolingType | None |
| ExteriorFinish | Brick |
| Fixture | Tv Antenna |
| FoundationType | Poured Concrete |
| HeatingFuel | Natural Gas |
| StoriesTotal | 2 |
| SizeInterior | 1500 - 2000 Sqft |
| Type | Duplex |
| UtilityWater | Municipal Water |
Parking
| Detached Garage | |
| Garage |
Land
| Acreage | No |
| Sewer | Sanitary Sewer |
| SizeDepth | 141 Ft ,2 In |
| SizeFrontage | 53 Ft ,10 In |
| SizeIrregular | 53.9 X 141.2 Ft |
| SizeTotalText | 53.9 X 141.2 Ft |
Rooms
| Level | Type | Length | Width | Dimensions |
|---|---|---|---|---|
| Second Level | Bathroom | 2.17 m | 1.97 m | 2.17 m x 1.97 m |
| Second Level | Foyer | 2.71 m | 1.93 m | 2.71 m x 1.93 m |
| Second Level | Dining Room | 2.87 m | 2.8 m | 2.87 m x 2.8 m |
| Second Level | Living Room | 4.54 m | 3.94 m | 4.54 m x 3.94 m |
| Second Level | Kitchen | 3.93 m | 3.3 m | 3.93 m x 3.3 m |
| Second Level | Primary Bedroom | 3.52 m | 3.04 m | 3.52 m x 3.04 m |
| Second Level | Bedroom 2 | 3.04 m | 2.94 m | 3.04 m x 2.94 m |
| Main Level | Living Room | 4.49 m | 3.94 m | 4.49 m x 3.94 m |
| Main Level | Kitchen | 3.93 m | 3.36 m | 3.93 m x 3.36 m |
| Main Level | Bedroom 2 | 3.04 m | 3.02 m | 3.04 m x 3.02 m |
| Main Level | Primary Bedroom | 3.91 m | 3.04 m | 3.91 m x 3.04 m |
| Main Level | Bathroom | 1.88 m | 1.77 m | 1.88 m x 1.77 m |
| Main Level | Foyer | 1.61 m | 1.04 m | 1.61 m x 1.04 m |
https://www.realtor.ca/real-estate/29755926/6-kingsway-crescent-st-catharines-fairview-446-fairview
Gillian Foster
Broker
300 John St Unit 607
Thornhill, Ontario L3T 5W4

The trademarks REALTOR®, REALTORS®, and the REALTOR® logo are controlled by The Canadian Real Estate Association (CREA) and identify real estate professionals who are members of CREA. The trademarks MLS®, Multiple Listing Service® and the associated logos are owned by The Canadian Real Estate Association (CREA) and identify the quality of services provided by real estate professionals who are members of CREA. The trademark DDF® is owned by The Canadian Real Estate Association (CREA) and identifies CREA's Data Distribution Facility (DDF®)
May 24 2026 11:53:25
Toronto Real Estate Board
One Percent Realty Ltd.

© 2026 Proptech Realty Inc., Brokerage.