
3 - 4289 Mountain Street Lincoln, Ontario L0R 1B0

$2,650 Monthly
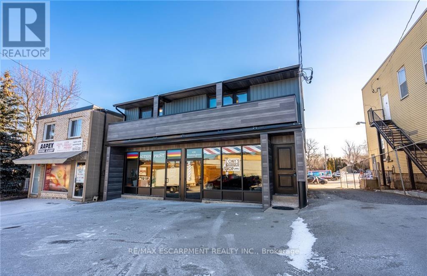
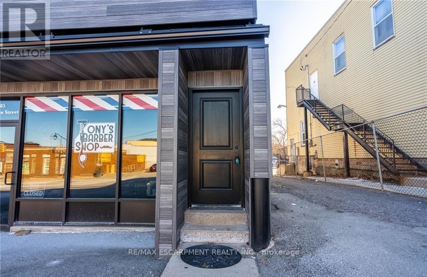
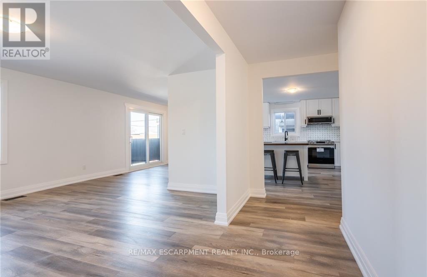
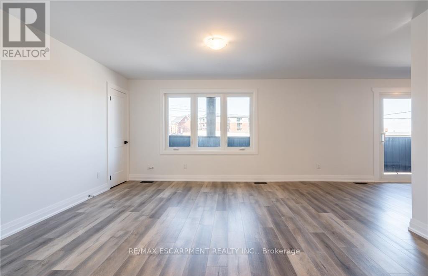
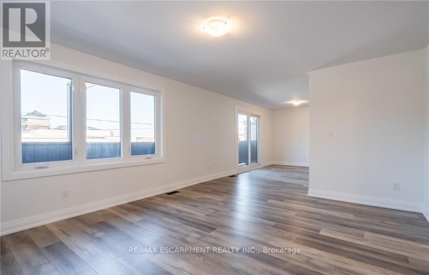
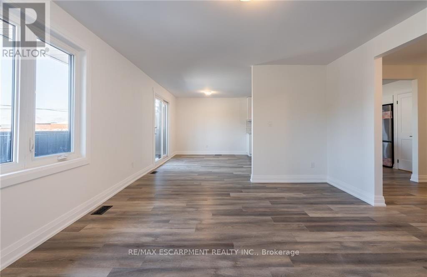
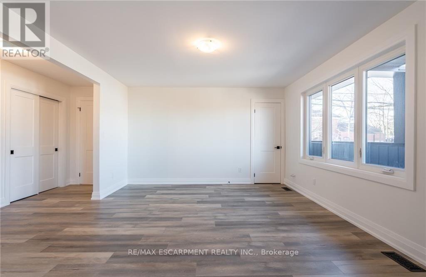
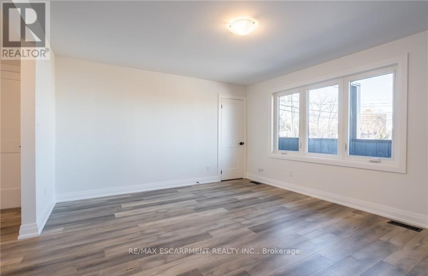
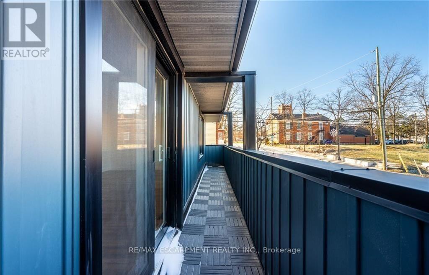
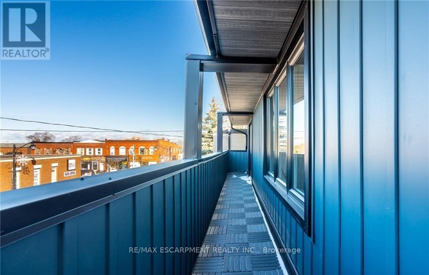
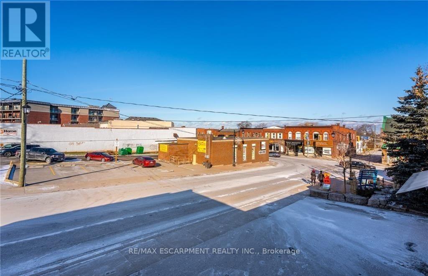
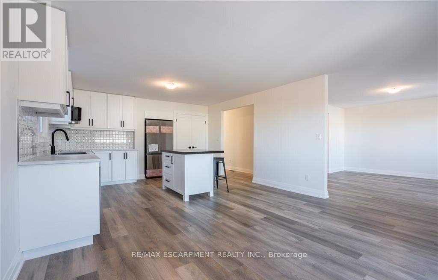
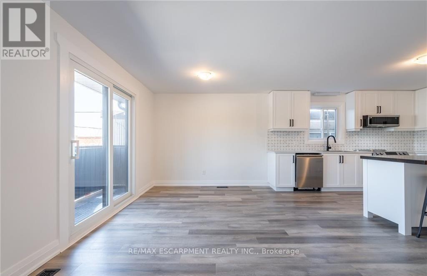
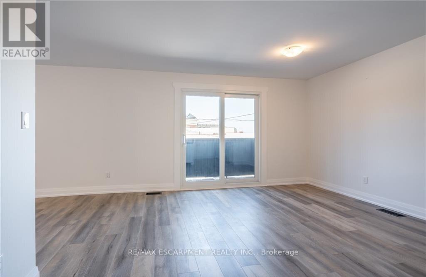
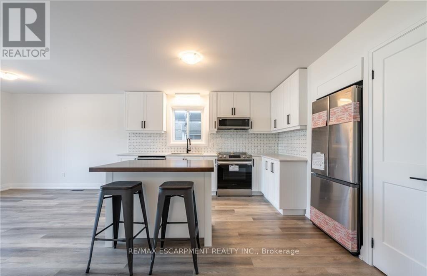
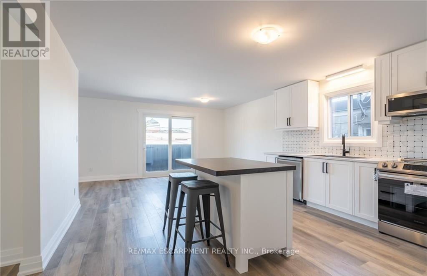
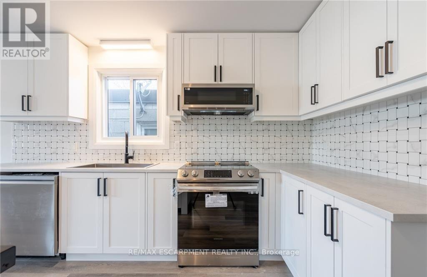
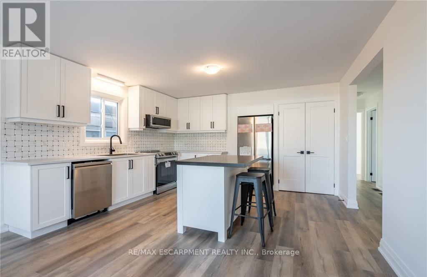
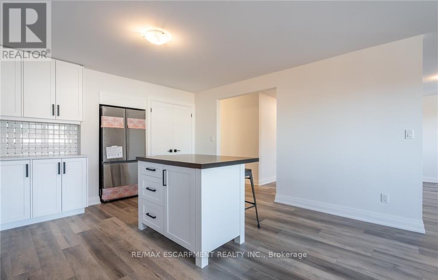
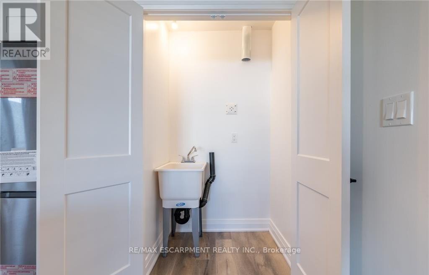
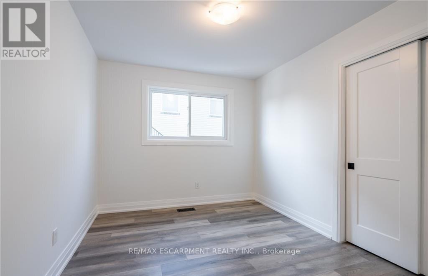
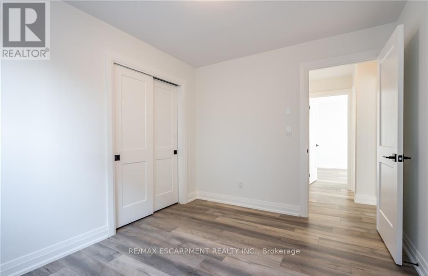
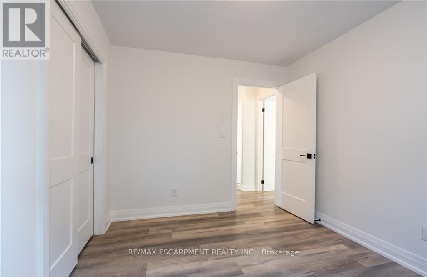
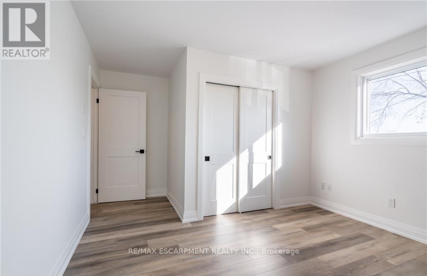
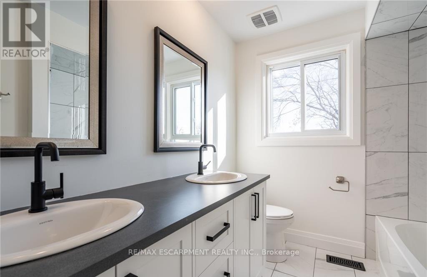
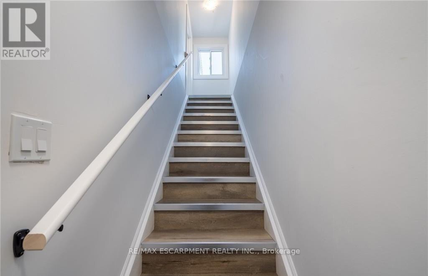
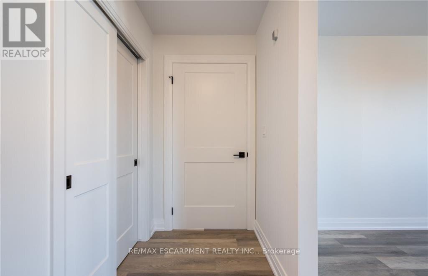
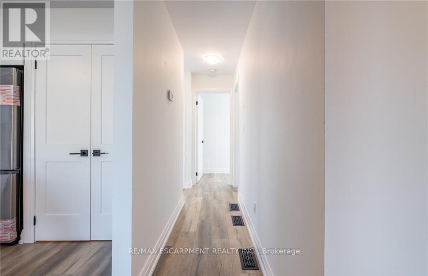
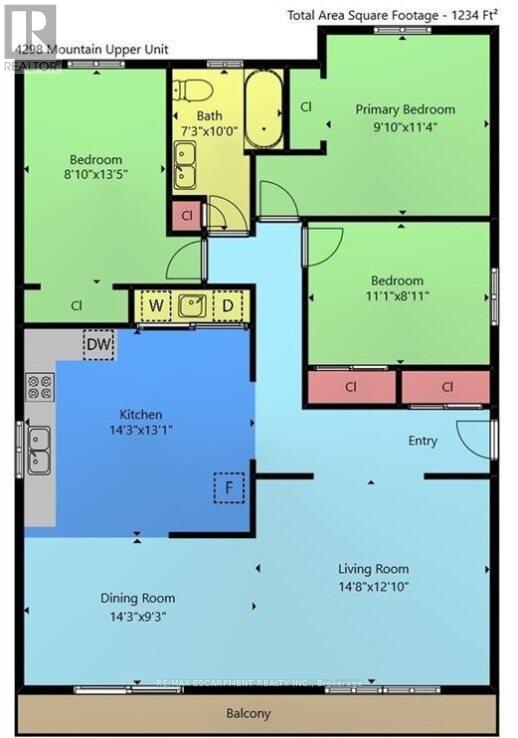
Beautifully renovated and exceptionally spacious 3-bedroom, 1-bath apartment ideally situated in the heart of Beamsville along Niagara's renowned Wine Route. Flooded with natural light and thoughtfully designed with modern finishes throughout, this stunning residence offers the perfect blend of style, comfort, and convenience. Features include a contemporary kitchen complete with quartz countertops, stainless steel appliances, and a functional centre island, along with central air conditioning, in-suite laundry, a private balcony, and dedicated on-site parking. Enjoy walkable access to local shops, restaurants, cafes, wineries, and everyday amenities, while benefiting from quick connectivity to the QEW and GO Transit for effortless commuting. An exceptional opportunity to enjoy refined living in one of Niagara's most sought-after communities. (id:60365)
Property Details
| MLS® Number | X13128540 |
| Property Type | Single Family |
| Community Name | 982 - Beamsville |
| Features | Lane, Carpet Free, In Suite Laundry |
| ParkingSpaceTotal | 2 |
Building
| BathroomTotal | 1 |
| BedroomsAboveGround | 3 |
| BedroomsTotal | 3 |
| Amenities | Separate Heating Controls, Separate Electricity Meters |
| Appliances | Water Heater, Dishwasher, Dryer, Microwave, Hood Fan, Stove, Washer |
| BasementType | None |
| CoolingType | Central Air Conditioning |
| ExteriorFinish | Concrete Block, Hardboard |
| FoundationType | Slab |
| HeatingFuel | Natural Gas |
| HeatingType | Forced Air |
| SizeInterior | 1100 - 1500 Sqft |
| Type | Other |
| UtilityWater | Municipal Water |
Parking
| No Garage |
Land
| Acreage | No |
| Sewer | Sanitary Sewer |
Rooms
| Level | Type | Length | Width | Dimensions |
|---|---|---|---|---|
| Main Level | Foyer | 4.27 m | 1.22 m | 4.27 m x 1.22 m |
| Main Level | Living Room | 4.27 m | 3.94 m | 4.27 m x 3.94 m |
| Main Level | Dining Room | 4.27 m | 2.74 m | 4.27 m x 2.74 m |
| Main Level | Kitchen | 4.27 m | 3.66 m | 4.27 m x 3.66 m |
| Main Level | Primary Bedroom | 4.27 m | 3.35 m | 4.27 m x 3.35 m |
| Main Level | Bedroom 2 | 3.96 m | 2.44 m | 3.96 m x 2.44 m |
| Main Level | Bedroom 3 | 3.35 m | 2.44 m | 3.35 m x 2.44 m |
| Main Level | Bathroom | Measurements not available | ||
| Main Level | Laundry Room | Measurements not available |
https://www.realtor.ca/real-estate/29752996/3-4289-mountain-street-lincoln-beamsville-982-beamsville
Nicholas Kazan
Broker
1595 Upper James St #4b
Hamilton, Ontario L9B 0H7
Harsimrat Kaur
Salesperson
860 Queenston Road Unit 2a
Stoney Creek, Ontario L8G 4A8

The trademarks REALTOR®, REALTORS®, and the REALTOR® logo are controlled by The Canadian Real Estate Association (CREA) and identify real estate professionals who are members of CREA. The trademarks MLS®, Multiple Listing Service® and the associated logos are owned by The Canadian Real Estate Association (CREA) and identify the quality of services provided by real estate professionals who are members of CREA. The trademark DDF® is owned by The Canadian Real Estate Association (CREA) and identifies CREA's Data Distribution Facility (DDF®)
May 14 2026 05:30:30
Toronto Real Estate Board
RE/MAX Escarpment Realty Inc., RE/MAX Escarpment Realty Inc., Brokerage

© 2026 Proptech Realty Inc., Brokerage.