
50 Button Crescent Uxbridge, Ontario L9P 1Z6

$1,349,000
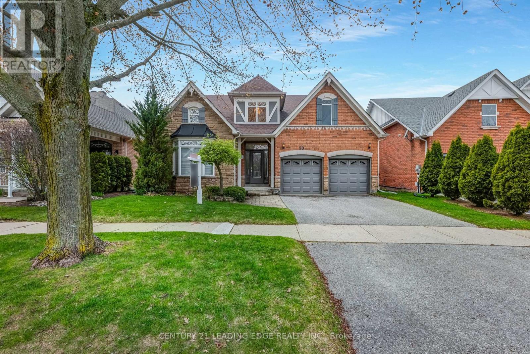
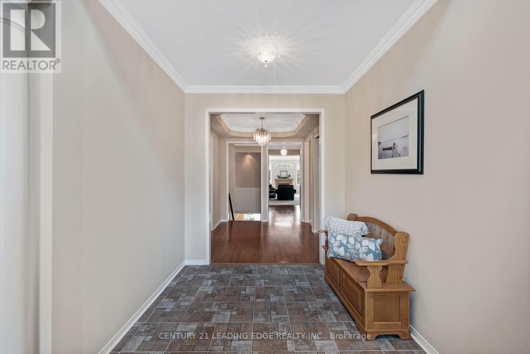
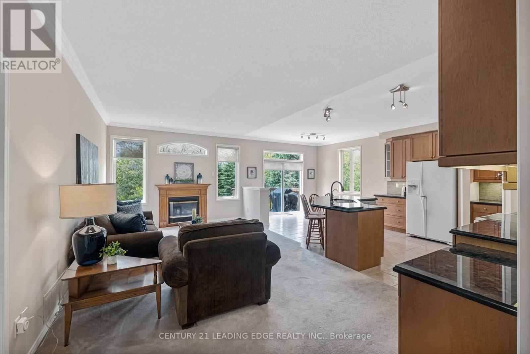
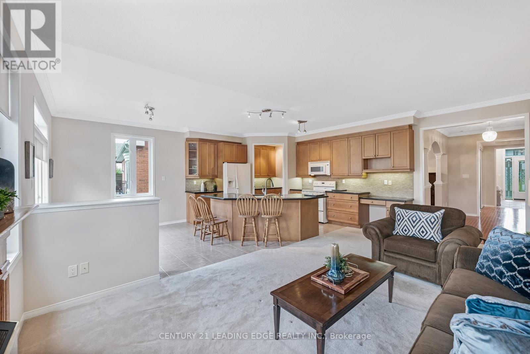
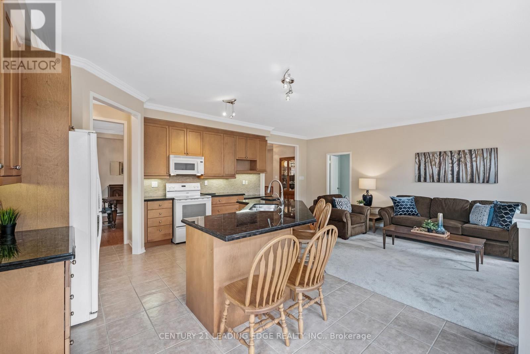
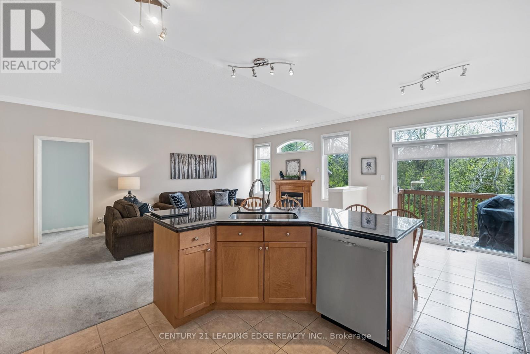
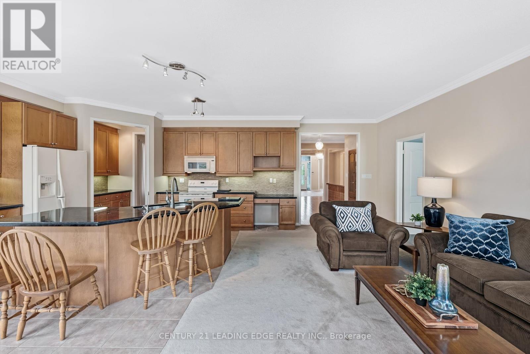
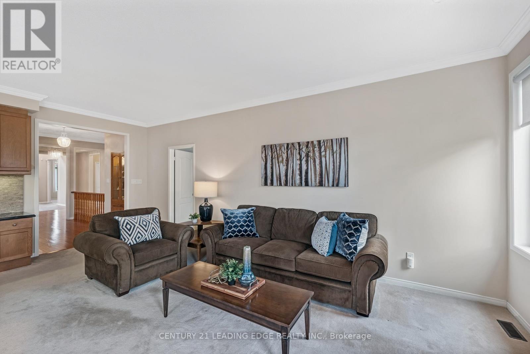
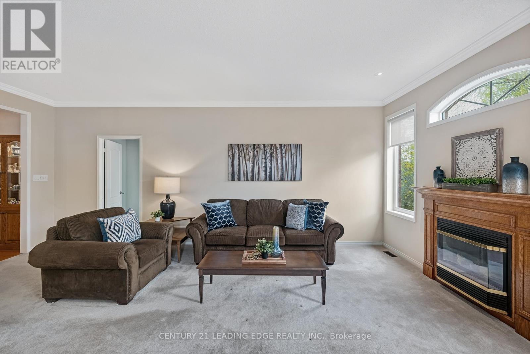
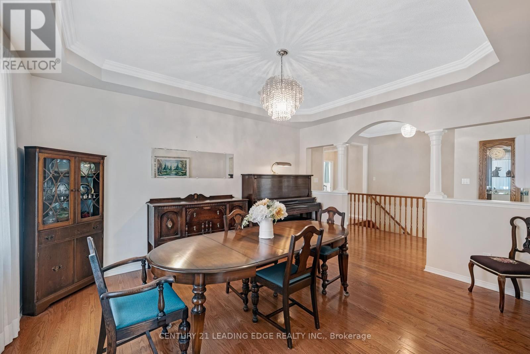
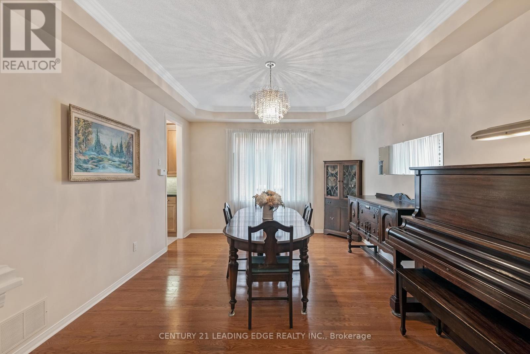
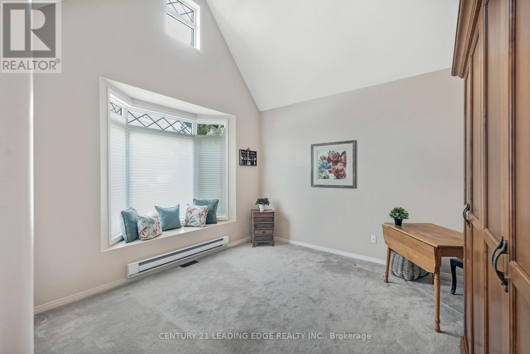
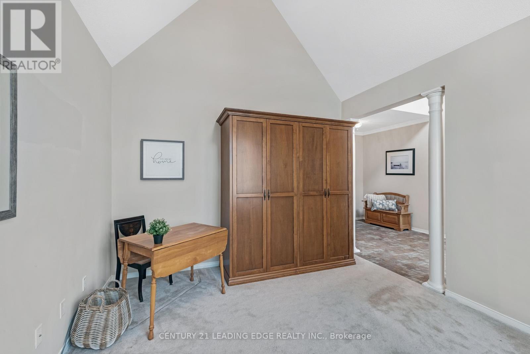
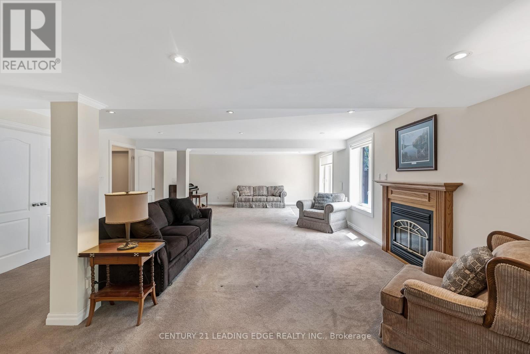
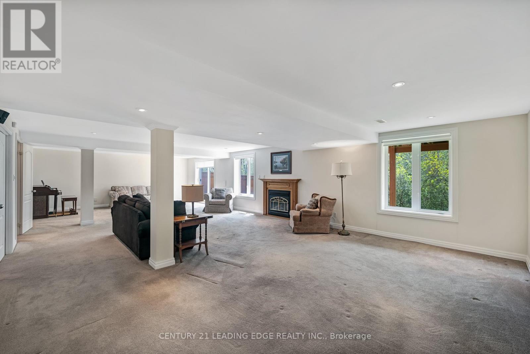
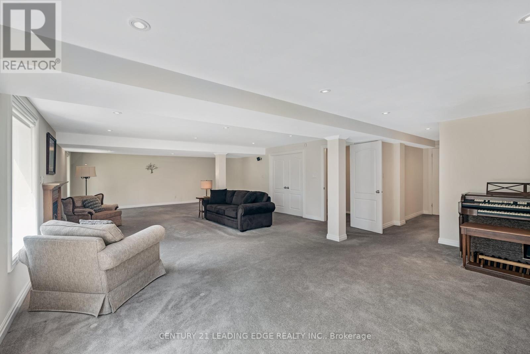
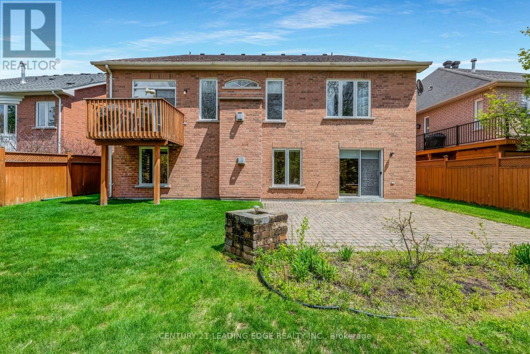
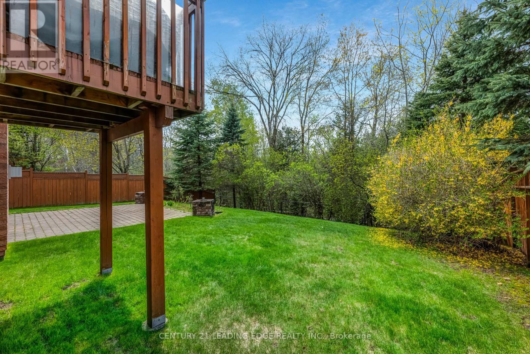
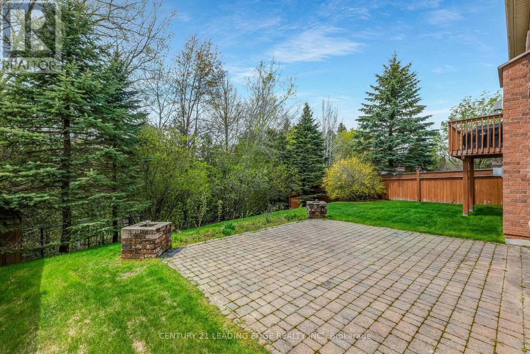
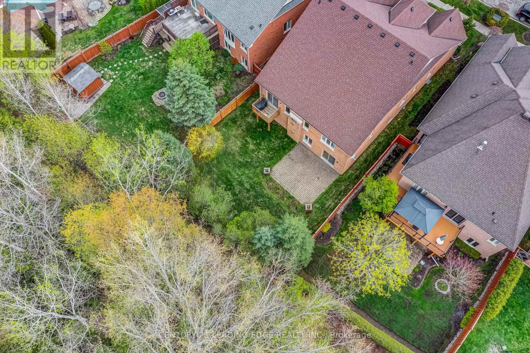
Come and discover this charming three-bedroom bungalow in the desirable Wooden Sticks neighbourhood of Uxbridge, situated on a picturesque ravine lot. The bright, open-concept kitchen overlooks serene greenspace, while the walk-out finished basement provides flexible living space while still offering abundant storage. It also features separate dining room and main floor office spaces. Enjoy the indoor access to the attached two-car garage and driveway that offer plentiful parking. The property is completed by a private, well-sized yard-ideal for outdoor enjoyment and entertaining. Conveniently within walking distance to Wooden Sticks golf course, trails, shopping, transit and more, this home would be perfect as your next Home Sweet Home. (id:60365)
Open House
This property has open houses!
2:00 pm
Ends at:4:00 pm
Property Details
| MLS® Number | N13131112 |
| Property Type | Single Family |
| Community Name | Uxbridge |
| ParkingSpaceTotal | 4 |
Building
| BathroomTotal | 4 |
| BedroomsAboveGround | 3 |
| BedroomsTotal | 3 |
| Amenities | Fireplace(s) |
| Appliances | Water Heater, Window Coverings |
| ArchitecturalStyle | Bungalow |
| BasementDevelopment | Finished |
| BasementFeatures | Walk Out |
| BasementType | N/a (finished) |
| ConstructionStyleAttachment | Detached |
| CoolingType | Central Air Conditioning |
| ExteriorFinish | Brick |
| FireplacePresent | Yes |
| FireplaceTotal | 2 |
| FlooringType | Ceramic, Hardwood, Carpeted |
| FoundationType | Concrete |
| HalfBathTotal | 1 |
| HeatingFuel | Natural Gas |
| HeatingType | Forced Air |
| StoriesTotal | 1 |
| SizeInterior | 2000 - 2500 Sqft |
| Type | House |
| UtilityWater | Municipal Water |
Parking
| Attached Garage | |
| Garage |
Land
| Acreage | No |
| Sewer | Sanitary Sewer |
| SizeDepth | 134 Ft ,3 In |
| SizeFrontage | 48 Ft ,3 In |
| SizeIrregular | 48.3 X 134.3 Ft |
| SizeTotalText | 48.3 X 134.3 Ft |
Rooms
| Level | Type | Length | Width | Dimensions |
|---|---|---|---|---|
| Basement | Recreational, Games Room | 11.6 m | 5.71 m | 11.6 m x 5.71 m |
| Main Level | Kitchen | 3.71 m | 3.45 m | 3.71 m x 3.45 m |
| Main Level | Eating Area | 3.33 m | 2.95 m | 3.33 m x 2.95 m |
| Main Level | Dining Room | 4.39 m | 3.81 m | 4.39 m x 3.81 m |
| Main Level | Living Room | 5.77 m | 3.68 m | 5.77 m x 3.68 m |
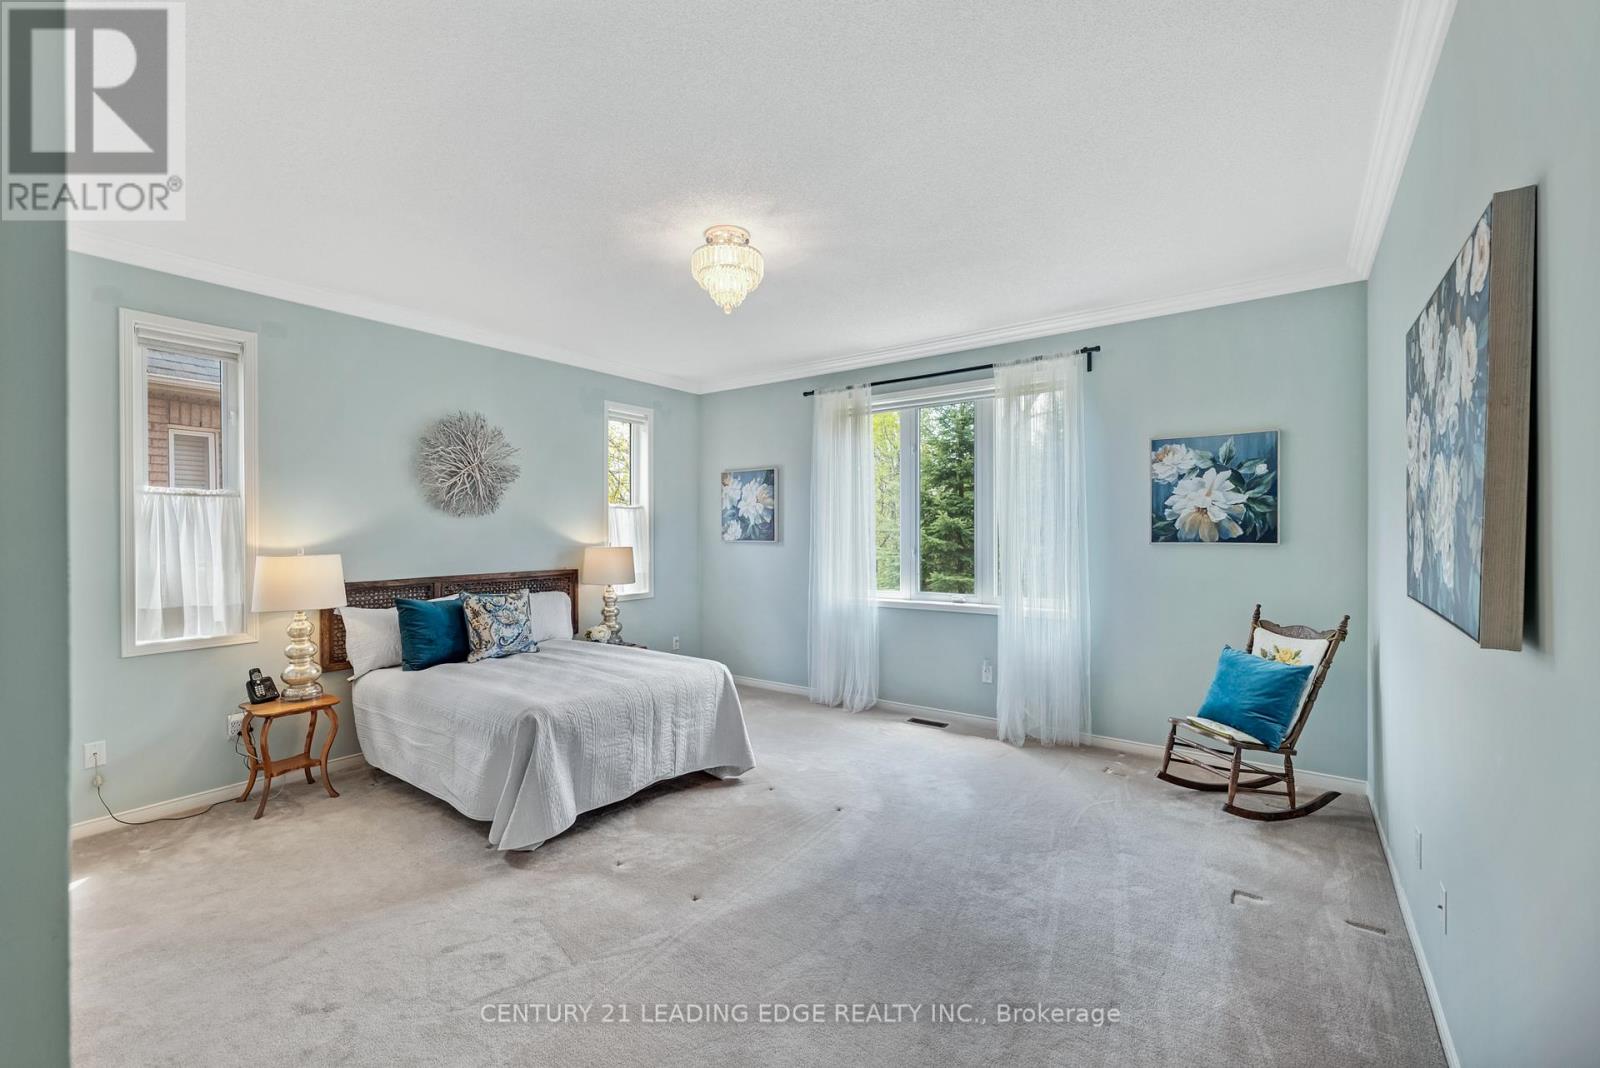
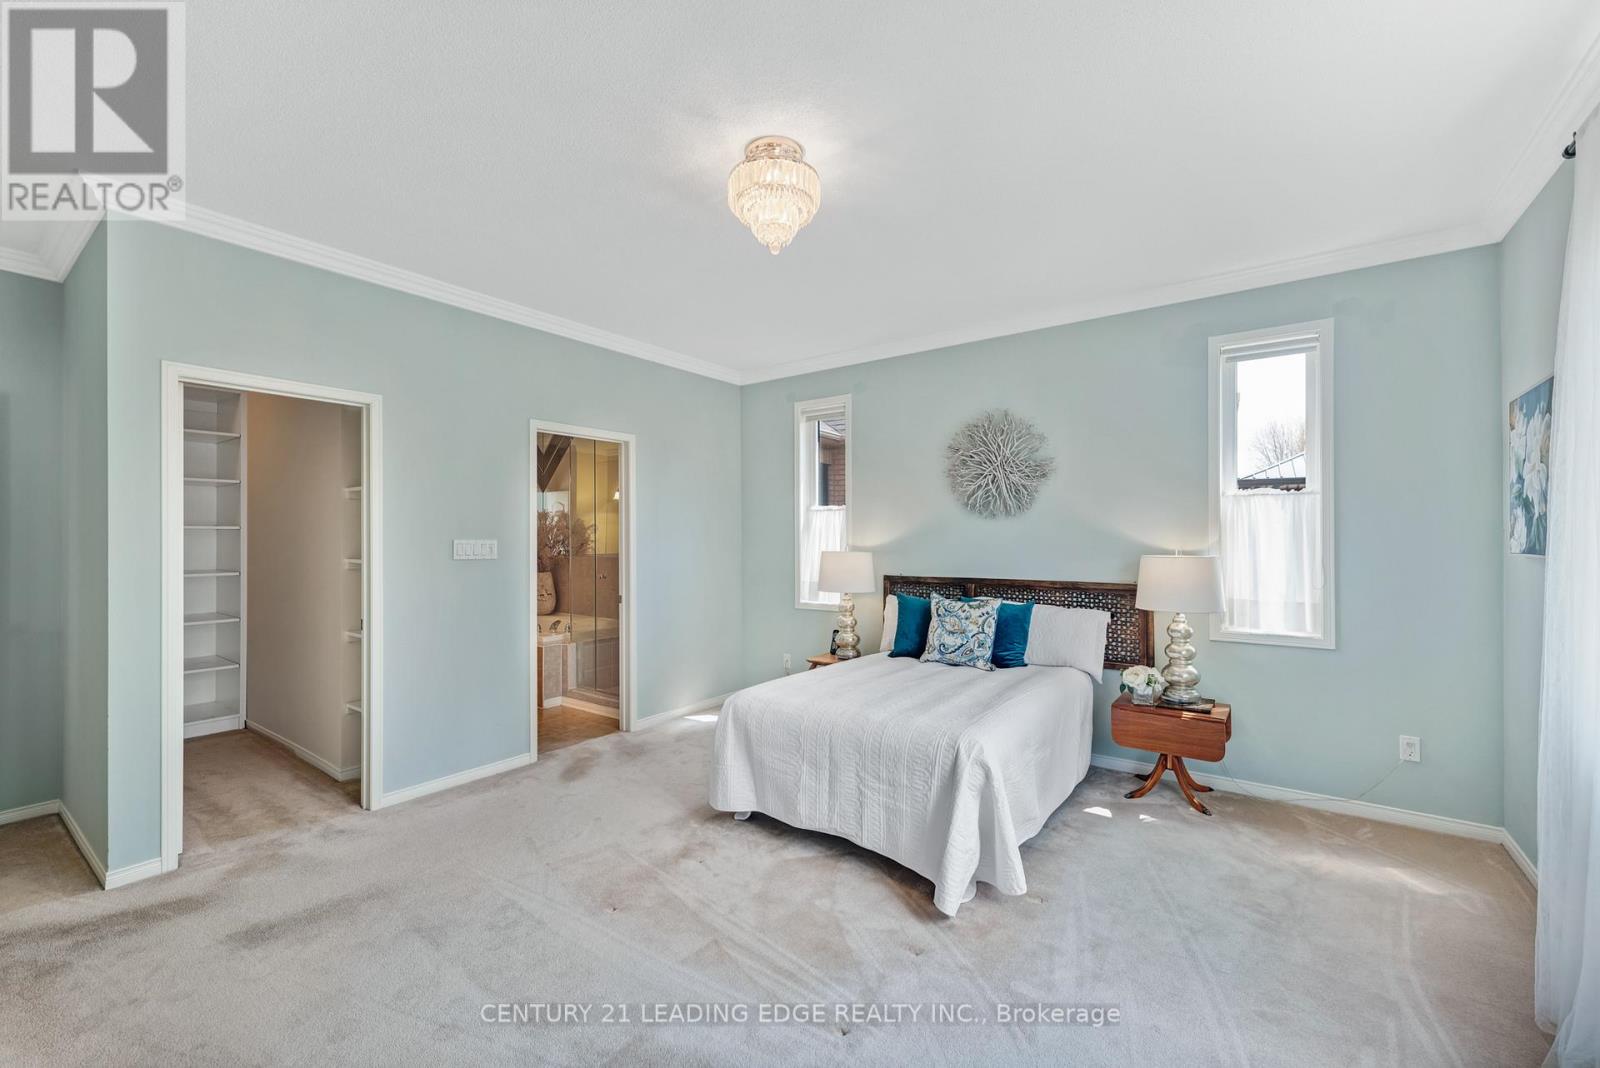
| Main Level | Primary Bedroom | 4.78 m | 3.91 m | 4.78 m x 3.91 m |
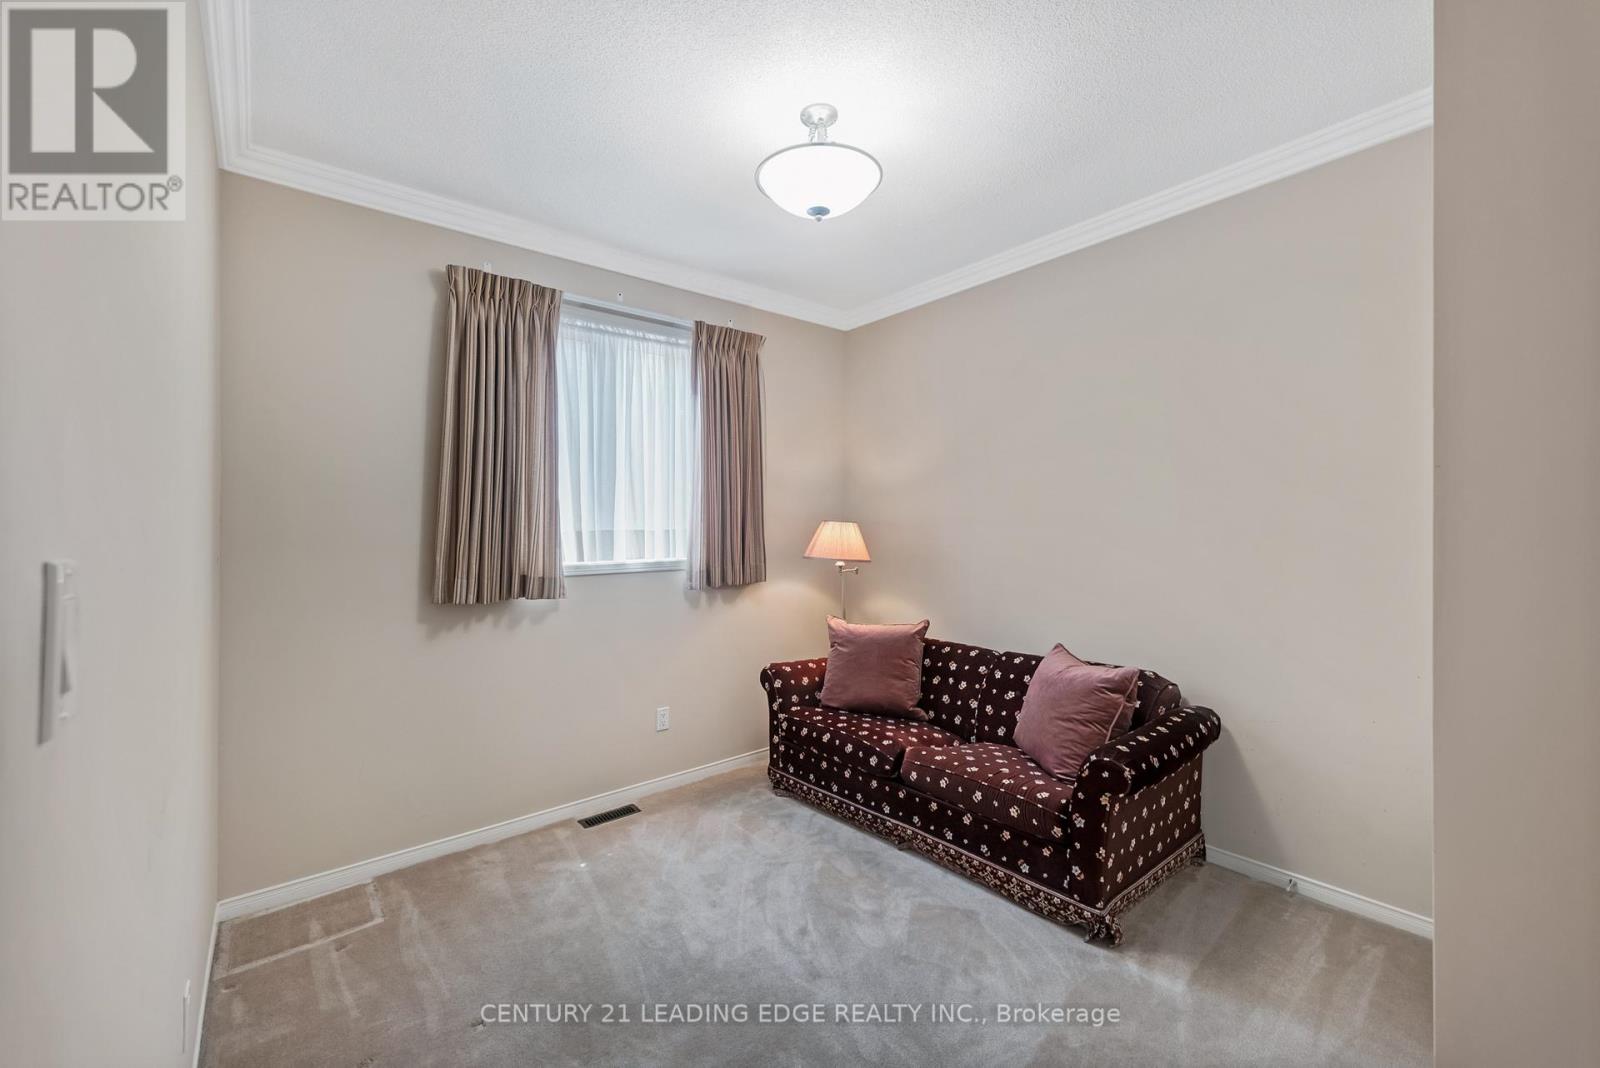
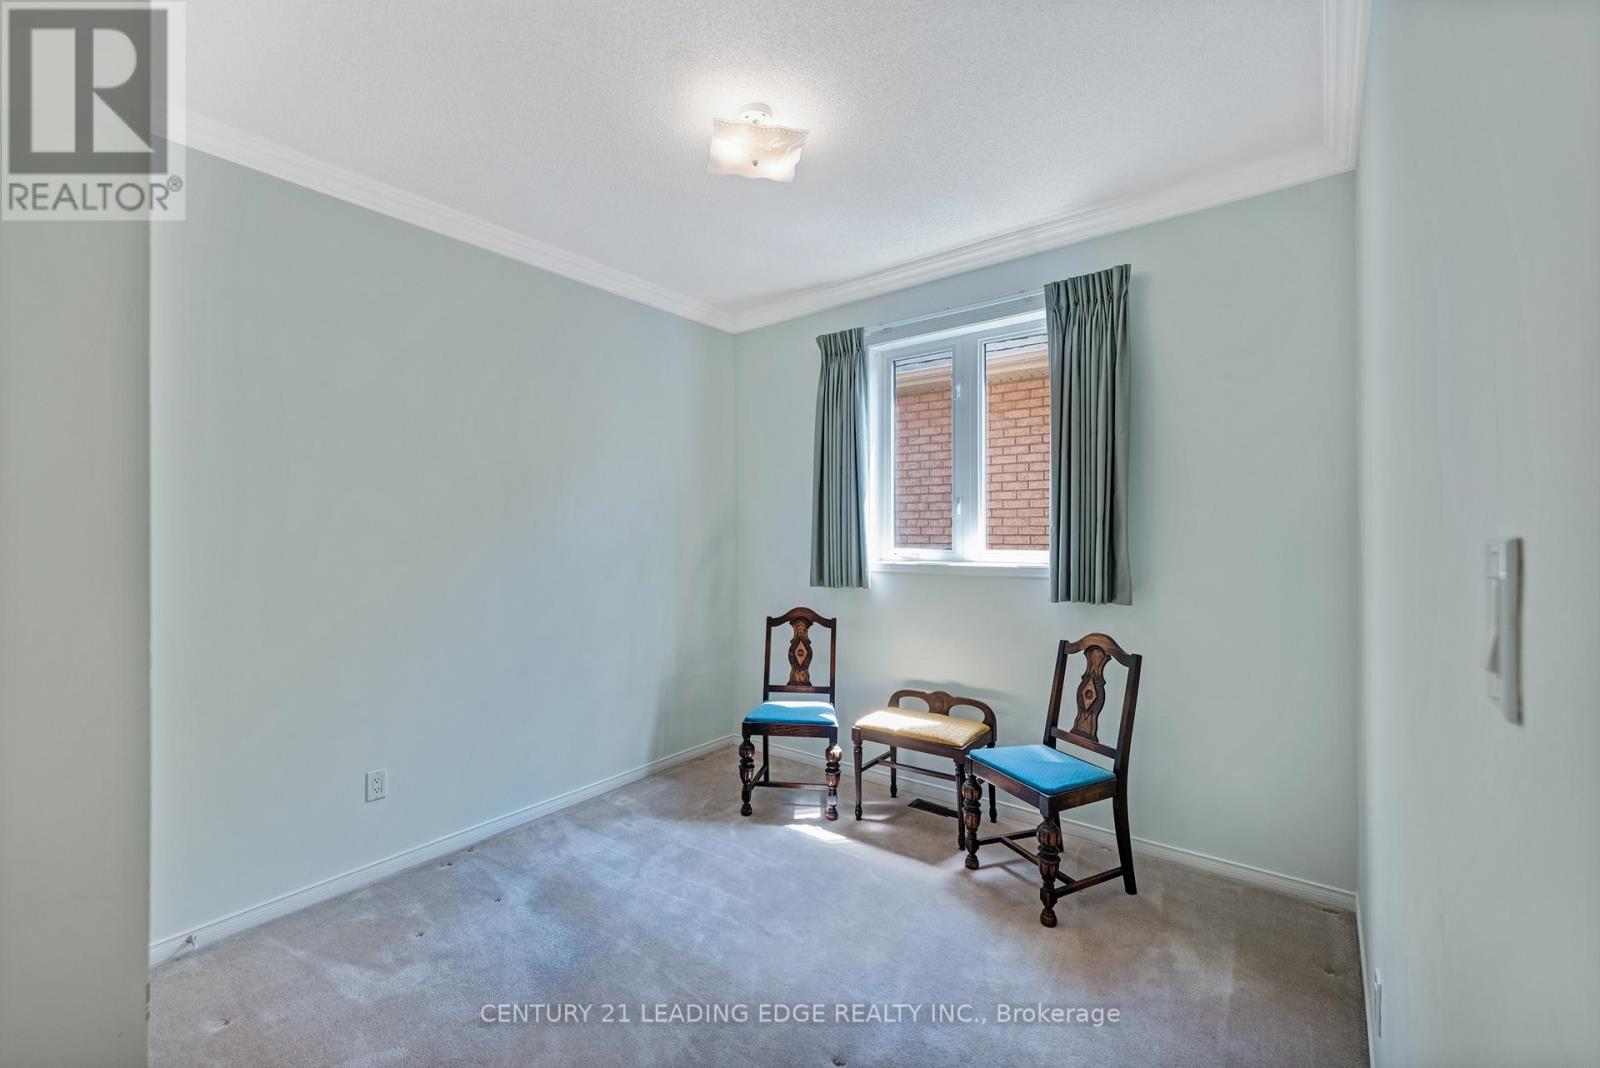
| Main Level | Bedroom 2 | 3.66 m | 3.09 m | 3.66 m x 3.09 m |
| Main Level | Bedroom 3 | 3.02 m | 2.97 m | 3.02 m x 2.97 m |
| Main Level | Office | 3.81 m | 3.66 m | 3.81 m x 3.66 m |
https://www.realtor.ca/real-estate/29756139/50-button-crescent-uxbridge-uxbridge
Rebecca Doner
Broker
6311 Main Street
Stouffville, Ontario L4A 1G5
Lori Doner Jones
Salesperson
6311 Main Street
Stouffville, Ontario L4A 1G5

The trademarks REALTOR®, REALTORS®, and the REALTOR® logo are controlled by The Canadian Real Estate Association (CREA) and identify real estate professionals who are members of CREA. The trademarks MLS®, Multiple Listing Service® and the associated logos are owned by The Canadian Real Estate Association (CREA) and identify the quality of services provided by real estate professionals who are members of CREA. The trademark DDF® is owned by The Canadian Real Estate Association (CREA) and identifies CREA's Data Distribution Facility (DDF®)
July 23 2026 04:31:41
Toronto Real Estate Board
Century 21 Leading Edge Realty Inc.

© 2026 Proptech Realty Inc., Brokerage.