
178 Northvale Road Markham, Ontario L6B 1J3

$1,050,000
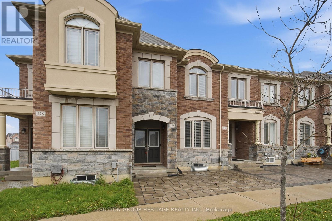
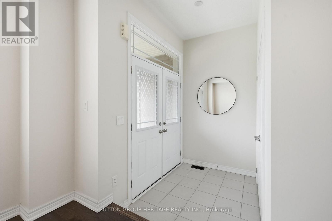
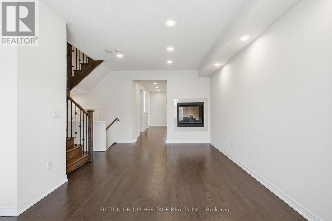
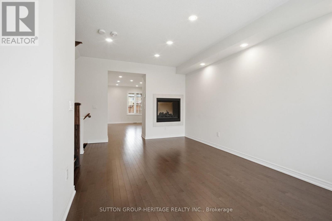
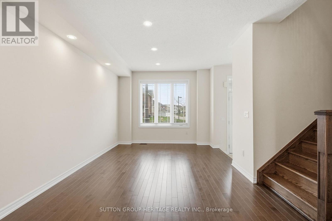
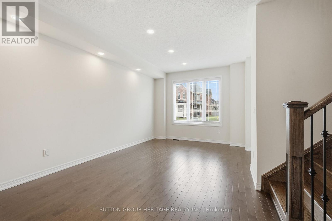
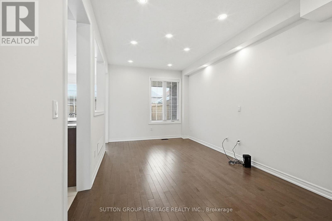
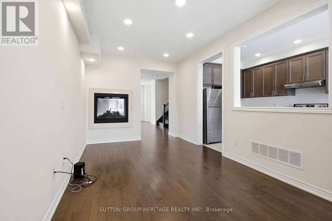
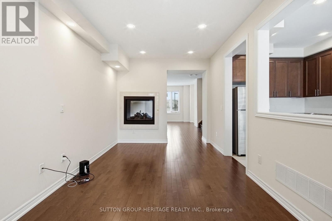
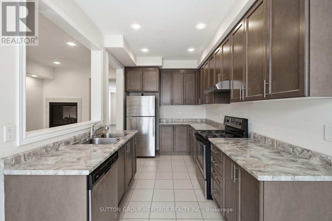
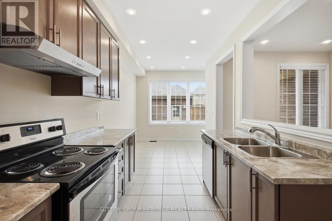
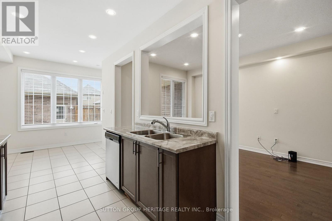
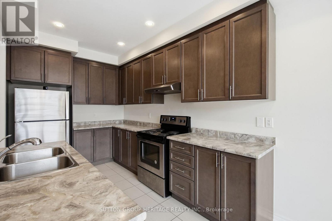
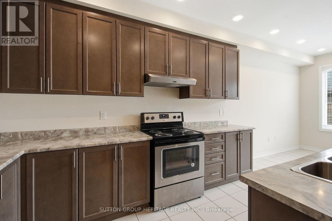
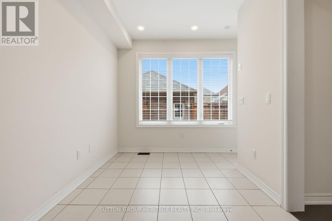
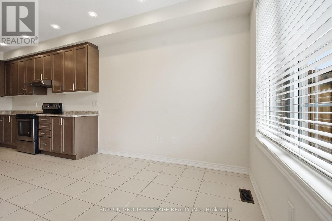
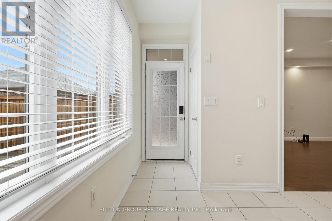
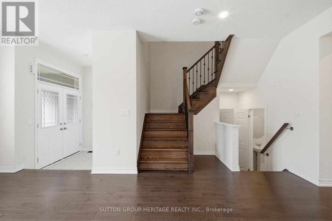
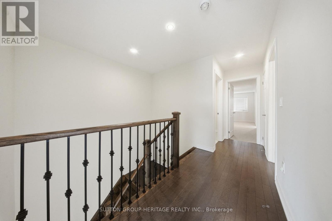
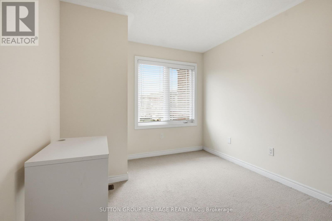
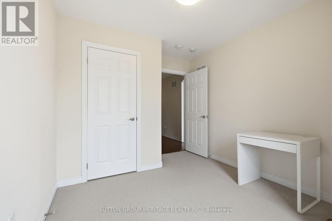
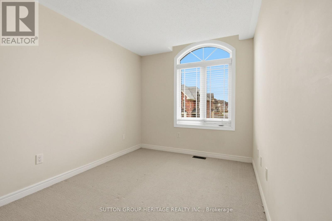
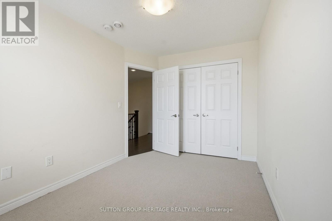
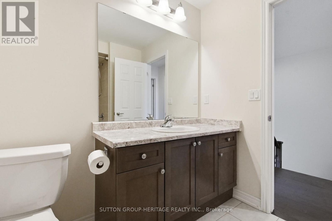
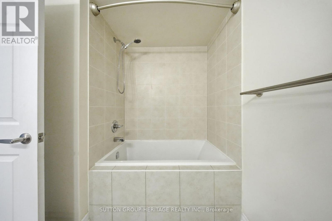
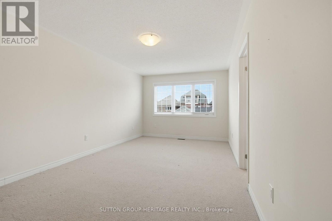
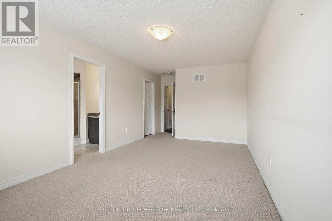
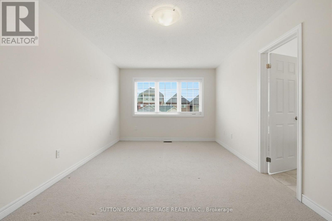
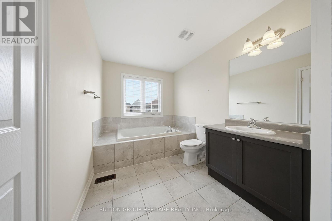
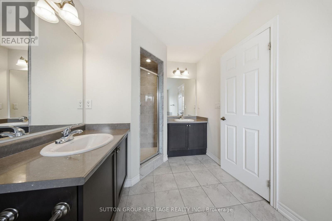
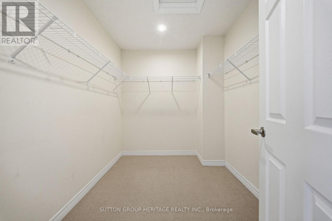
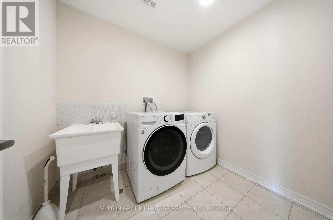
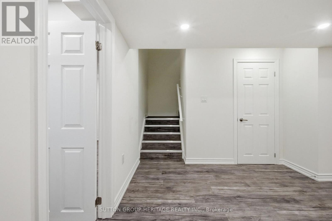
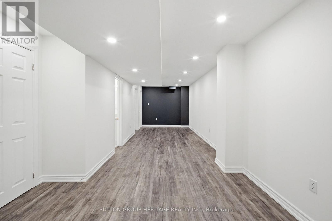
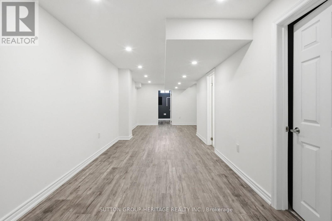
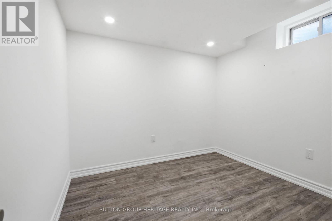
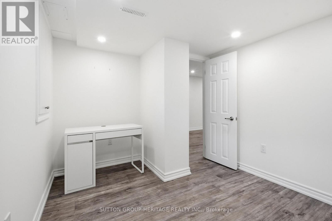
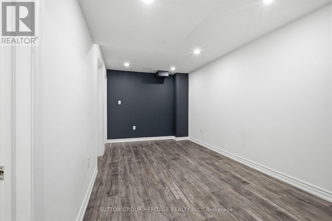
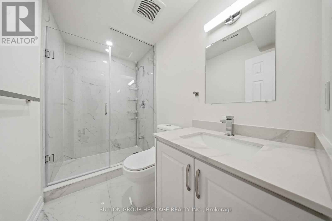
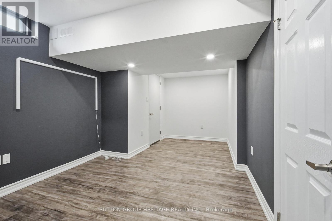
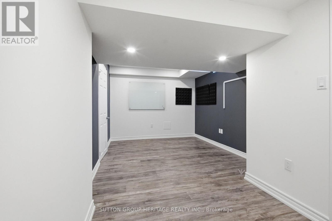
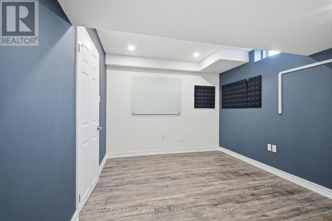
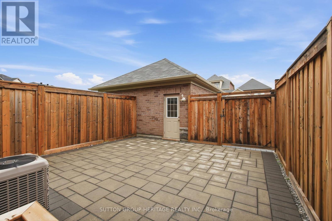
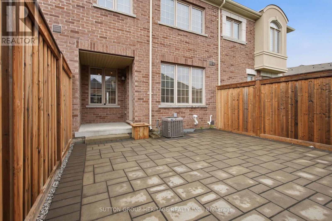
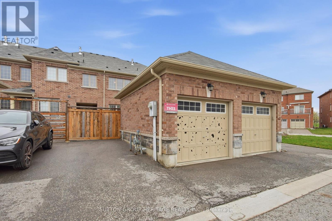
Large *1861*sq feet Townhouse in Family-Friendly Upper Cornell Neighbourhood! A Landscaped front (and rear!) yard and double front doors greet you to the main floor with 9 foot ceilings and decadent Hardwood Floors. A Living/Dining Room with Potlights and Beautiful 2-Sided Fireplace. A Family Room warmed by the other side, overlooked by a Kitchen with Quality Maple Cabinets, Stainless Steel Appliances, and Breakfast Area that walks out to a covered porch area for bbq and fenced & landscaped rear yard. Solid Wood Staircase with Black Wrought Iron Pickets lead to three well-sized bedrooms, 2nd Floor Laundry. Primary Bedroom with Massive Walk-in Closet and Ensuite 5-piece Bathroom (His and Her Sinks!). A Finished Basement with Large Rec Area, Brightened by Potlights and Light Colour Palette. A upgraded 3pc bathroom, bedroom with closet and window, and a spare room for work, study, or gaming. Mere Steps to Little Rouge Public School, Large Park, Go Transit. Easily Accessible via Go-Train and 407. Community Centre, Hospital, Library, Storefronts; A Welcome and Safe Family Community with *no offer date/games!* (id:60365)
Property Details
| MLS® Number | N13130370 |
| Property Type | Single Family |
| Community Name | Cornell |
| EquipmentType | Water Heater |
| ParkingSpaceTotal | 3 |
| RentalEquipmentType | Water Heater |
Building
| BathroomTotal | 3 |
| BedroomsAboveGround | 3 |
| BedroomsBelowGround | 1 |
| BedroomsTotal | 4 |
| Amenities | Fireplace(s) |
| Appliances | Water Heater, Dishwasher, Dryer, Garage Door Opener, Hood Fan, Stove, Washer, Window Coverings, Refrigerator |
| BasementDevelopment | Finished |
| BasementType | N/a (finished) |
| ConstructionStyleAttachment | Attached |
| CoolingType | Central Air Conditioning |
| ExteriorFinish | Brick |
| FireplacePresent | Yes |
| FlooringType | Hardwood, Laminate, Ceramic, Carpeted |
| FoundationType | Concrete |
| HalfBathTotal | 1 |
| HeatingFuel | Natural Gas |
| HeatingType | Forced Air |
| StoriesTotal | 2 |
| SizeInterior | 1500 - 2000 Sqft |
| Type | Row / Townhouse |
| UtilityWater | Municipal Water |
Parking
| Detached Garage | |
| Garage |
Land
| Acreage | No |
| Sewer | Sanitary Sewer |
| SizeDepth | 94 Ft ,1 In |
| SizeFrontage | 19 Ft ,8 In |
| SizeIrregular | 19.7 X 94.1 Ft |
| SizeTotalText | 19.7 X 94.1 Ft |
Rooms
| Level | Type | Length | Width | Dimensions |
|---|---|---|---|---|
| Second Level | Primary Bedroom | 3.35 m | 5.49 m | 3.35 m x 5.49 m |
| Second Level | Laundry Room | Measurements not available | ||
| Second Level | Bedroom 2 | 2.95 m | 3.25 m | 2.95 m x 3.25 m |
| Second Level | Bedroom 3 | 2.65 m | 3.96 m | 2.65 m x 3.96 m |
| Basement | Bedroom | Measurements not available | ||
| Basement | Office | Measurements not available | ||
| Basement | Recreational, Games Room | Measurements not available | ||
| Main Level | Living Room | 6.09 m | 3.35 m | 6.09 m x 3.35 m |
| Main Level | Dining Room | 6.09 m | 3.35 m | 6.09 m x 3.35 m |
| Main Level | Family Room | 3.08 m | 5.49 m | 3.08 m x 5.49 m |
| Main Level | Kitchen | 2.44 m | 3.81 m | 2.44 m x 3.81 m |
| Main Level | Eating Area | 2.44 m | 3.14 m | 2.44 m x 3.14 m |
https://www.realtor.ca/real-estate/29755036/178-northvale-road-markham-cornell-cornell
Markus Winkler
Salesperson
44 Baldwin Street
Whitby, Ontario L1M 1A2

The trademarks REALTOR®, REALTORS®, and the REALTOR® logo are controlled by The Canadian Real Estate Association (CREA) and identify real estate professionals who are members of CREA. The trademarks MLS®, Multiple Listing Service® and the associated logos are owned by The Canadian Real Estate Association (CREA) and identify the quality of services provided by real estate professionals who are members of CREA. The trademark DDF® is owned by The Canadian Real Estate Association (CREA) and identifies CREA's Data Distribution Facility (DDF®)
May 20 2026 01:37:16
Toronto Real Estate Board
Sutton Group-Heritage Realty Inc.

© 2026 Proptech Realty Inc., Brokerage.