
51 Chapel Street Brampton, Ontario L6W 2H5

$899,997
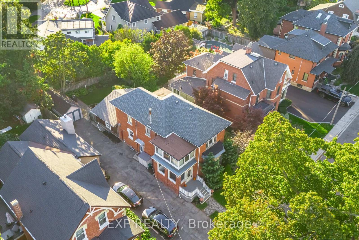
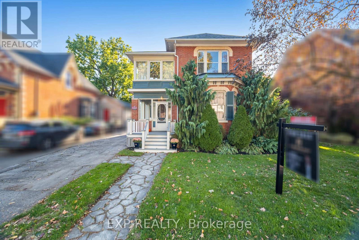
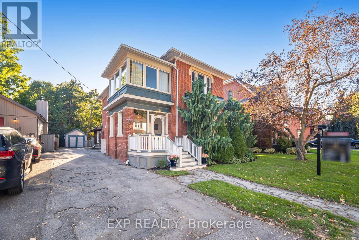
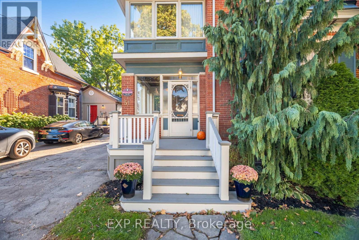
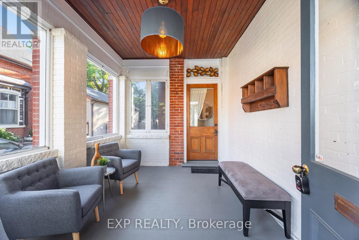
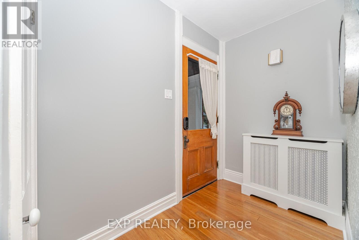
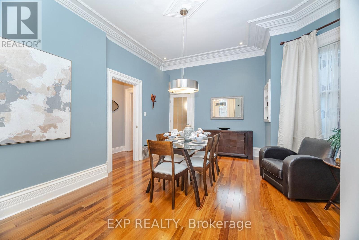
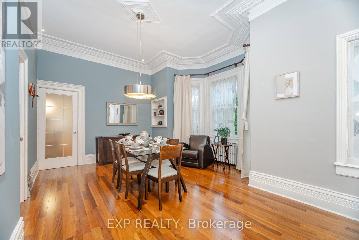
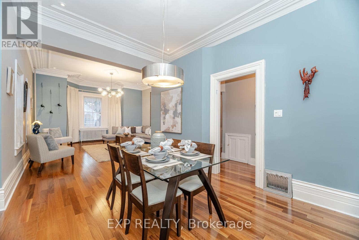
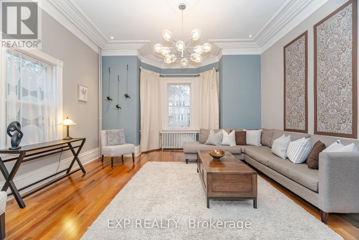
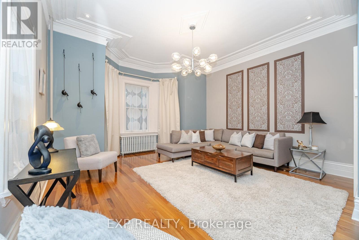
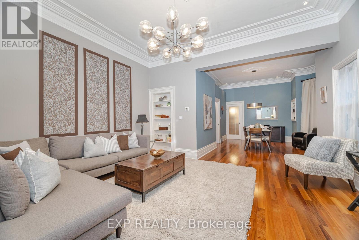
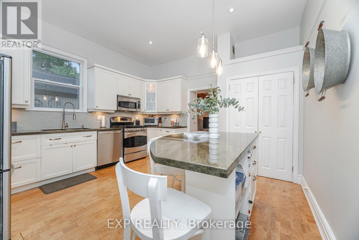
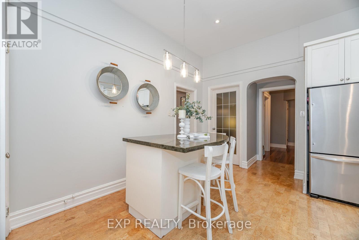
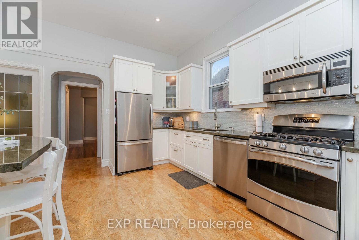
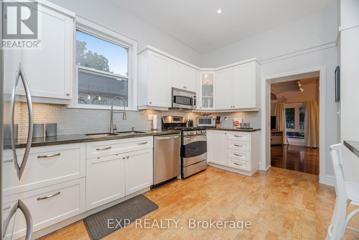
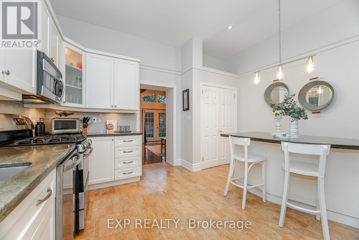
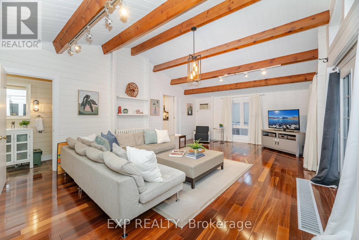
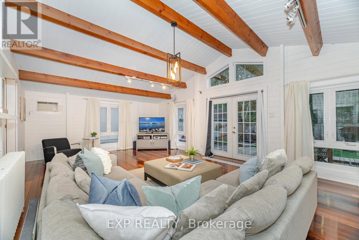
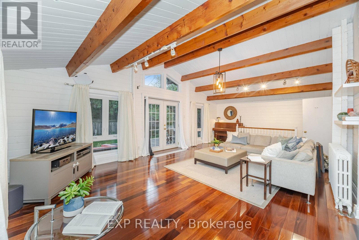
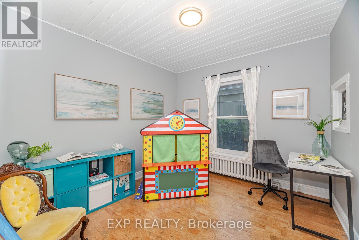
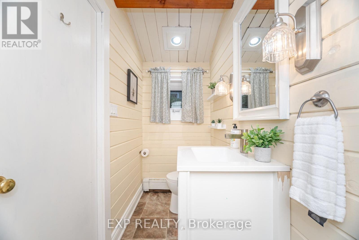
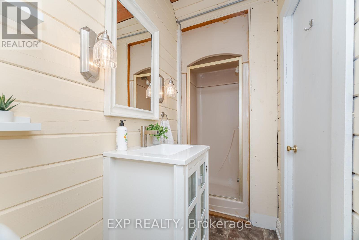
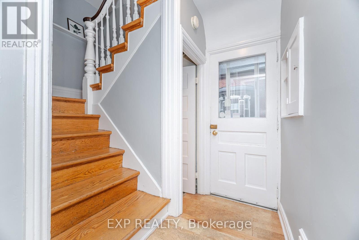
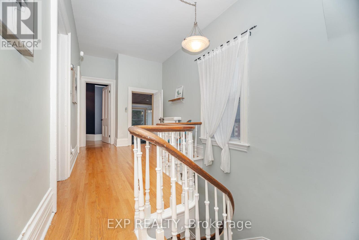
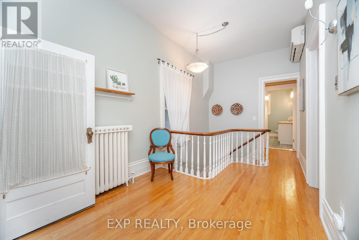
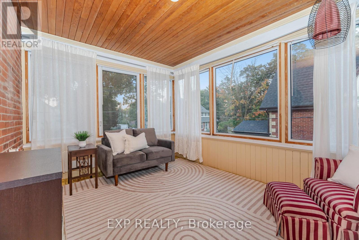
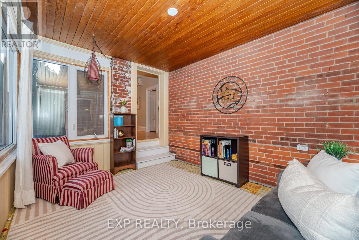
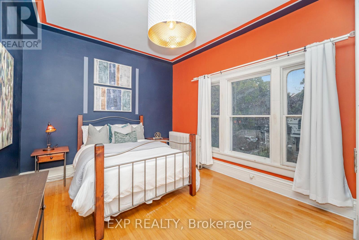
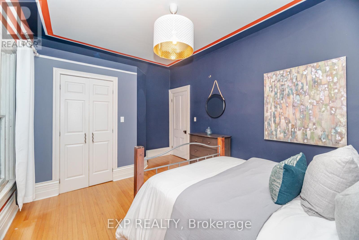
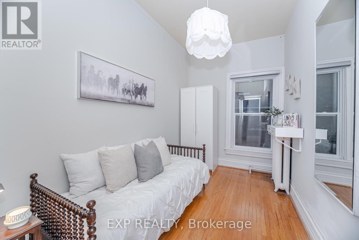
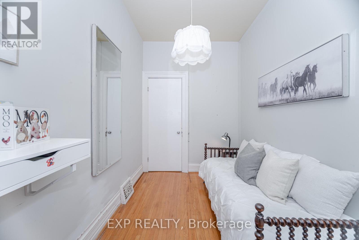
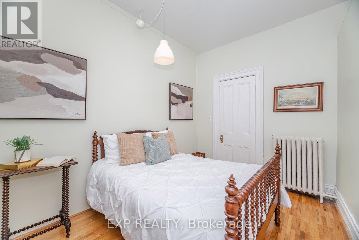
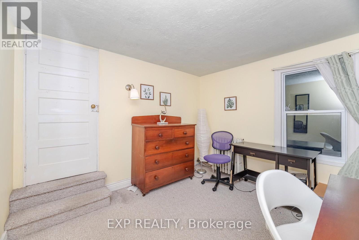
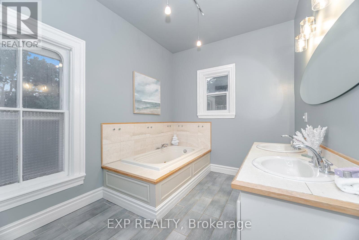
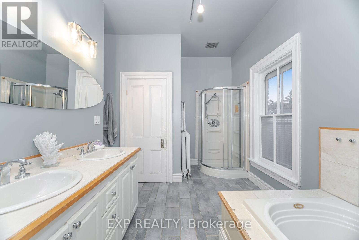
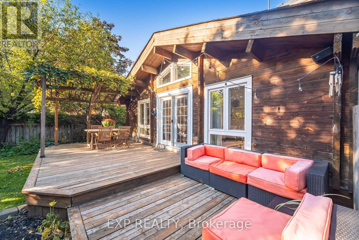
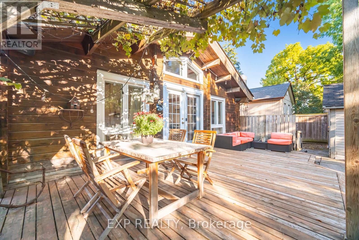
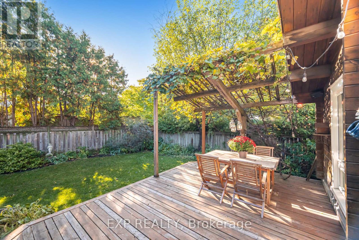
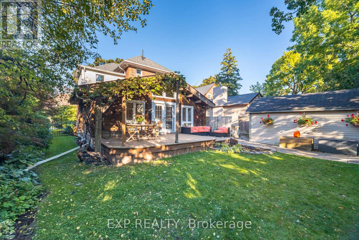
A downtown Brampton showpiece with the space to host, gather, and truly enjoy. 51 Chapel Street is a rare offering in one of Brampton's most convenient and connected locations, just steps from Gage Park, the Rose Theatre, City Hall, Garden Square, restaurants, cafés, shops, transit, and the GO Station. Set on a beautiful lot with a private backyard retreat, this home delivers the kind of indoor-outdoor living that makes everyday life feel special. The main floor offers an impressive blend of formal and casual living space, including a spacious living room, a dedicated dining area for family dinners and celebrations, and a versatile main floor office ideal for working from home or creating a quiet reading space. The heart of the home is the stunning rear great room addition - a bright, inviting space designed for real living. Whether you're hosting friends, watching the game, enjoying a family movie night, or gathering for holidays, this room gives you the space and comfort buyers are looking for. With direct access to the backyard, it naturally extends the living space outdoors. The backyard is a true highlight. A large deck creates the perfect setting for summer barbecues, outdoor dining, morning coffee, evening drinks, and weekend entertaining. It's private, functional, and ready to be enjoyed - a rare bonus in such a walkable downtown location. Upstairs, the home offers four generous bedrooms, convenient second-floor laundry, and two bathrooms. A charming three-season sunroom adds another special place to relax, unwind, and enjoy the character of the home. This is more than just a house - it's a lifestyle property. Principal rooms, a standout great room, a private backyard with a large entertaining deck, four bedrooms, a main floor office, and an unbeatable downtown location all come together to create something truly special.51 Chapel Street is a must-see home for buyers who want space, charm, convenience, and a place that's made for gathering. (id:60365)
Property Details
| MLS® Number | W13127666 |
| Property Type | Single Family |
| Community Name | Downtown Brampton |
| AmenitiesNearBy | Place Of Worship, Public Transit, Schools |
| Features | Sump Pump |
| ParkingSpaceTotal | 6 |
Building
| BathroomTotal | 3 |
| BedroomsAboveGround | 4 |
| BedroomsTotal | 4 |
| Age | 100+ Years |
| Appliances | Dryer, Microwave, Range, Stove, Washer, Refrigerator |
| BasementDevelopment | Partially Finished |
| BasementType | N/a (partially Finished) |
| ConstructionStyleAttachment | Detached |
| CoolingType | Air Exchanger |
| ExteriorFinish | Brick, Wood |
| FireProtection | Smoke Detectors |
| FlooringType | Hardwood, Carpeted, Cork |
| FoundationType | Concrete |
| HalfBathTotal | 1 |
| HeatingFuel | Natural Gas |
| HeatingType | Radiant Heat |
| StoriesTotal | 2 |
| SizeInterior | 2500 - 3000 Sqft |
| Type | House |
| UtilityWater | Municipal Water |
Parking
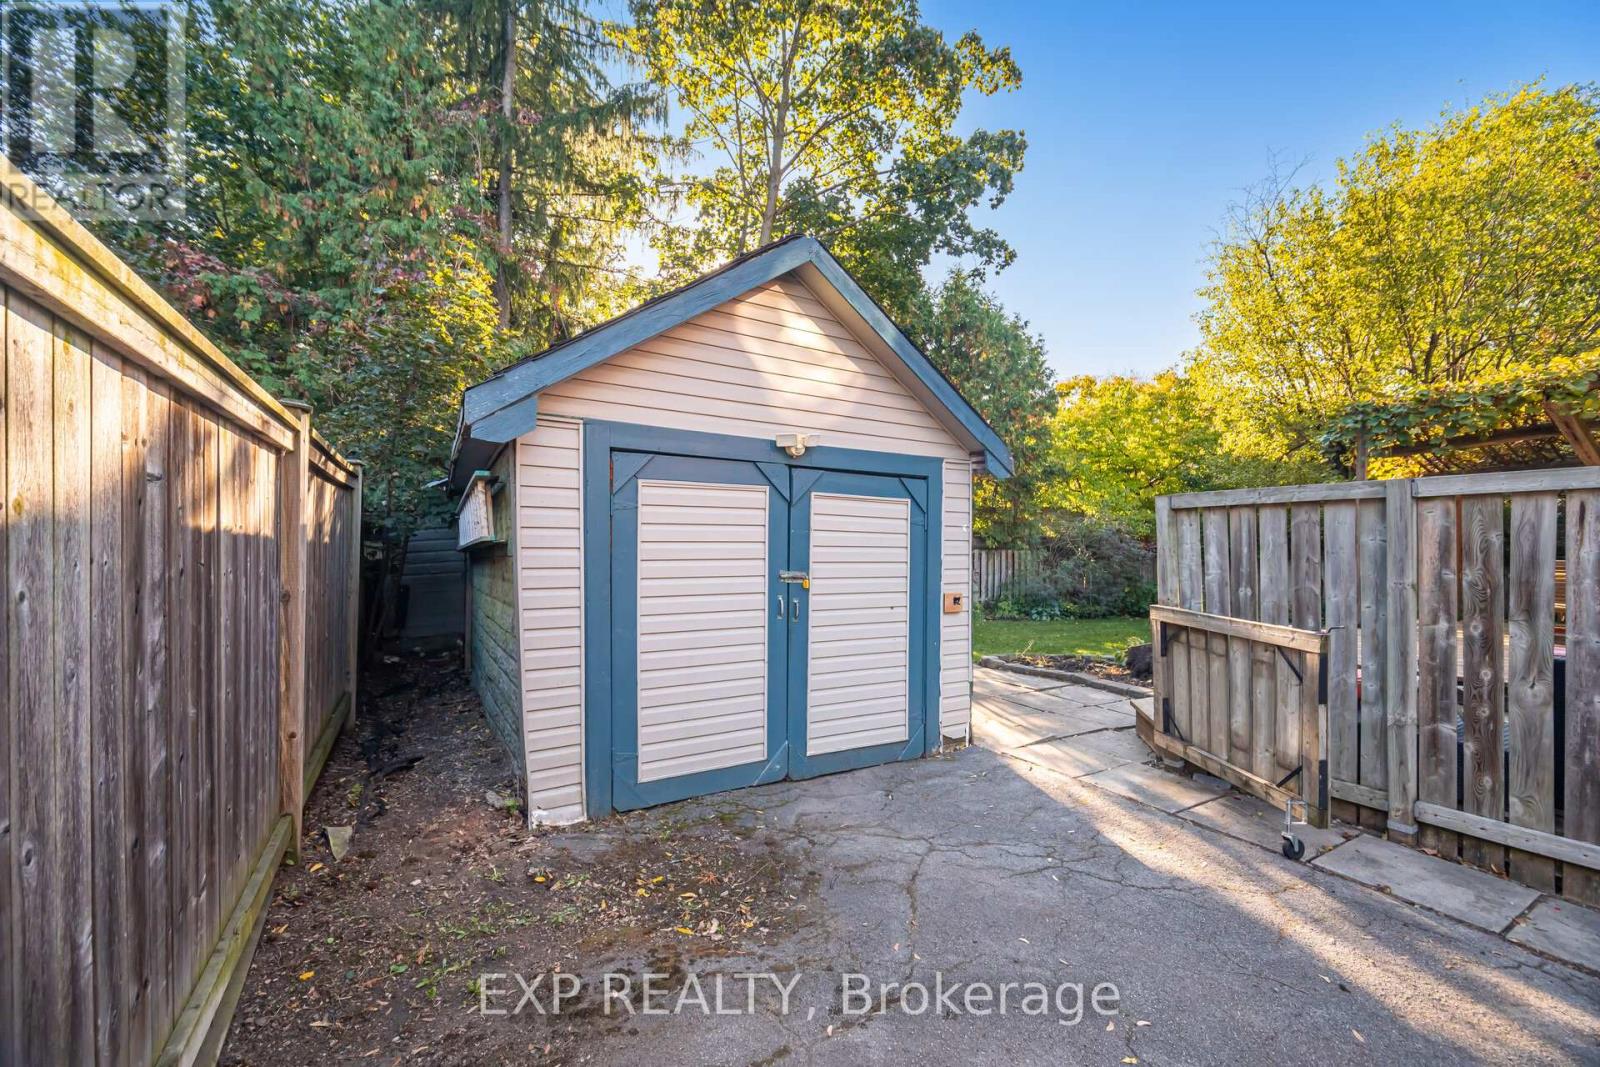
| Detached Garage | |
| Garage |
Land
| Acreage | No |
| FenceType | Fenced Yard |
| LandAmenities | Place Of Worship, Public Transit, Schools |
| Sewer | Sanitary Sewer |
| SizeDepth | 121 Ft |
| SizeFrontage | 50 Ft |
| SizeIrregular | 50 X 121 Ft |
| SizeTotalText | 50 X 121 Ft |
Rooms
| Level | Type | Length | Width | Dimensions |
|---|---|---|---|---|
| Second Level | Sunroom | 3.75 m | 2.9 m | 3.75 m x 2.9 m |
| Second Level | Primary Bedroom | 4.8 m | 3.45 m | 4.8 m x 3.45 m |
| Second Level | Bedroom 2 | 4.8 m | 3.45 m | 4.8 m x 3.45 m |
| Second Level | Bedroom 3 | 3.7 m | 2.55 m | 3.7 m x 2.55 m |
| Second Level | Bedroom 4 | 3.75 m | 2.9 m | 3.75 m x 2.9 m |
| Basement | Recreational, Games Room | 8.1 m | 4.75 m | 8.1 m x 4.75 m |
| Main Level | Living Room | 5.1 m | 4.8 m | 5.1 m x 4.8 m |
| Main Level | Dining Room | 5.3 m | 3 m | 5.3 m x 3 m |
| Main Level | Kitchen | 4.4 m | 4.2 m | 4.4 m x 4.2 m |
| Main Level | Den | 3.4 m | 3.2 m | 3.4 m x 3.2 m |
| Main Level | Great Room | 8.1 m | 4.75 m | 8.1 m x 4.75 m |
| Main Level | Sunroom | 3.7 m | 2.55 m | 3.7 m x 2.55 m |
Mark Jonathan Richardson
Salesperson
4711 Yonge St 10th Flr, 106430
Toronto, Ontario M2N 6K8
Anne-Marie Martins
Salesperson
4711 Yonge St 10th Flr, 106430
Toronto, Ontario M2N 6K8

The trademarks REALTOR®, REALTORS®, and the REALTOR® logo are controlled by The Canadian Real Estate Association (CREA) and identify real estate professionals who are members of CREA. The trademarks MLS®, Multiple Listing Service® and the associated logos are owned by The Canadian Real Estate Association (CREA) and identify the quality of services provided by real estate professionals who are members of CREA. The trademark DDF® is owned by The Canadian Real Estate Association (CREA) and identifies CREA's Data Distribution Facility (DDF®)
May 14 2026 06:25:24
Toronto Real Estate Board
Exp Realty

© 2026 Proptech Realty Inc., Brokerage.