
5 - 1448 Niagara Stone Road Niagara-On-The-Lake, Ontario L0S 1J0

$744,444Maintenance, Insurance, Water, Parking, Cable TV
$681.18 Monthly
Maintenance, Insurance, Water, Parking, Cable TV
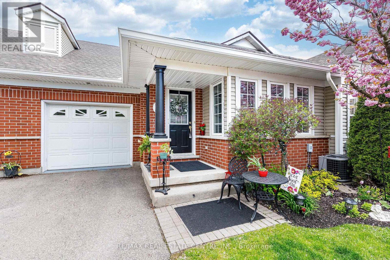
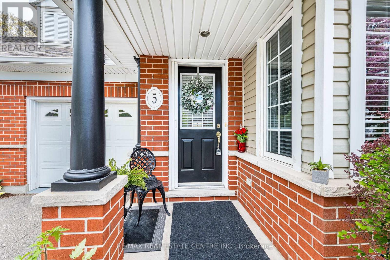
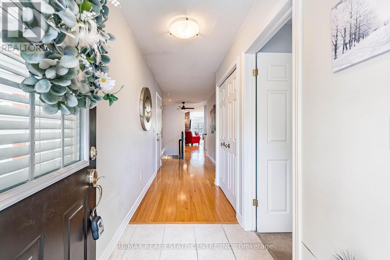
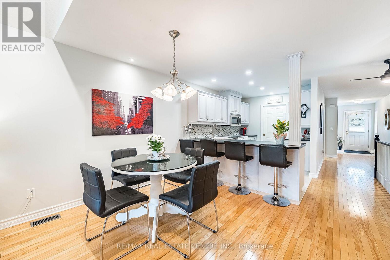
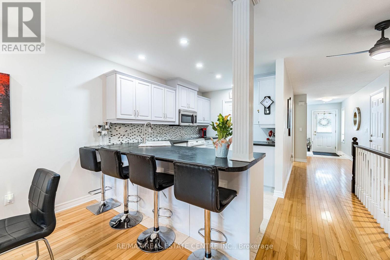
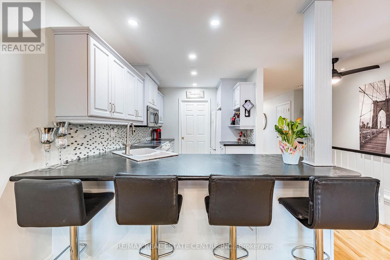
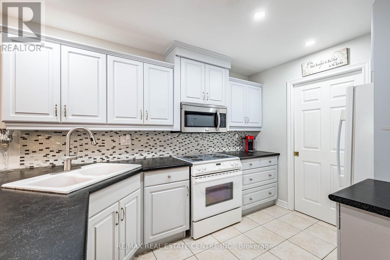
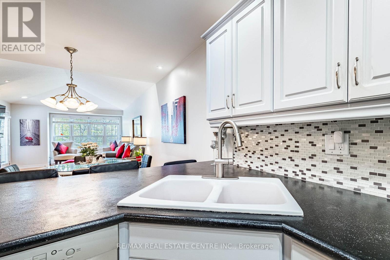
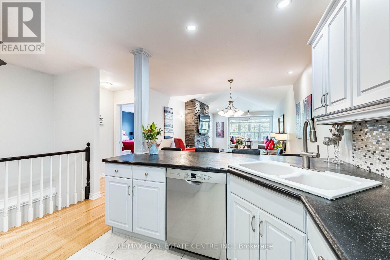
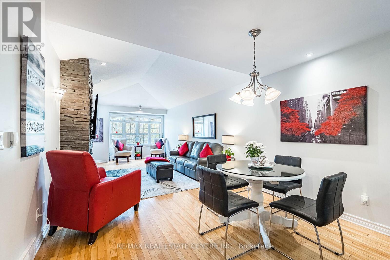
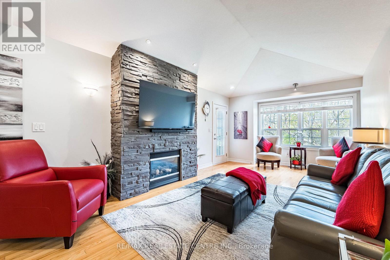
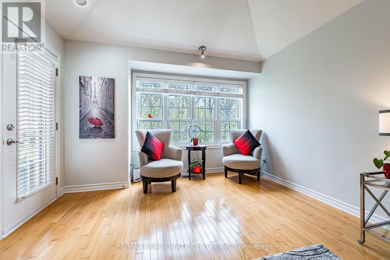
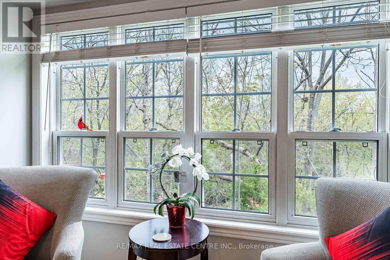
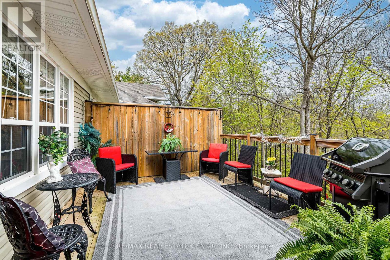
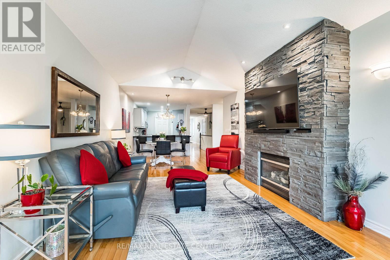
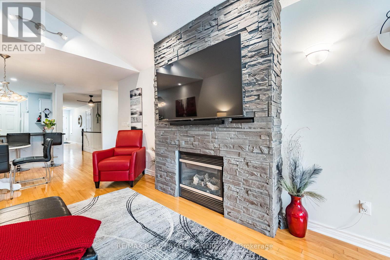
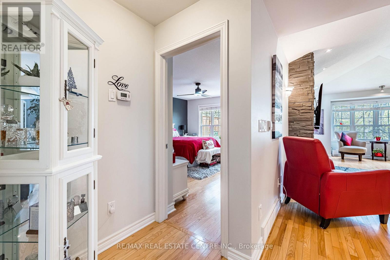
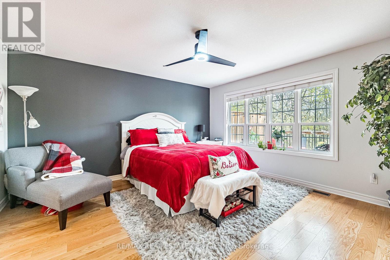
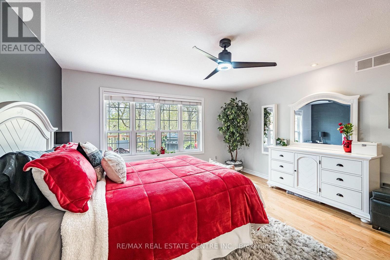
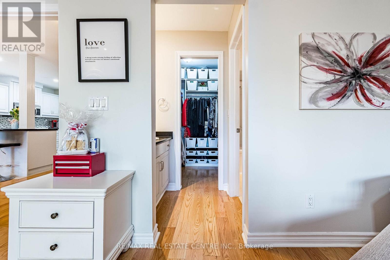
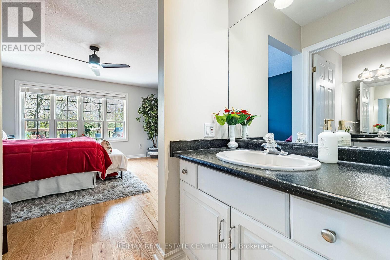
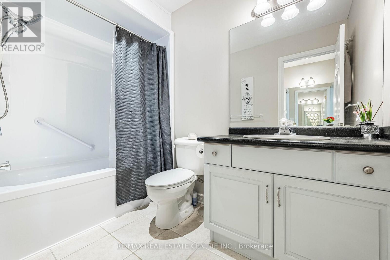
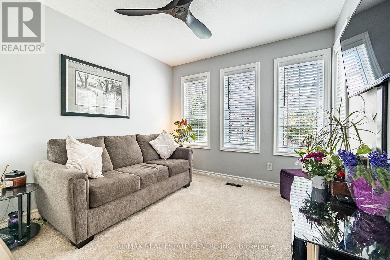
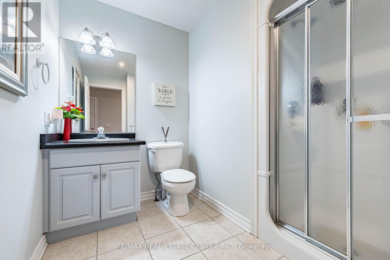
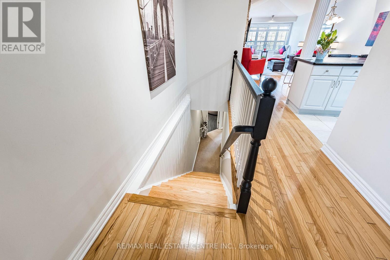
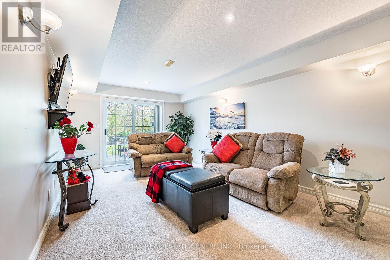
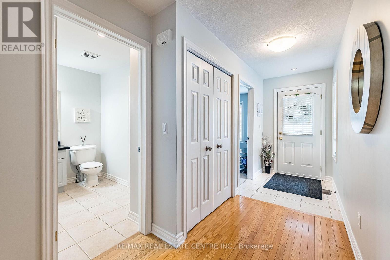
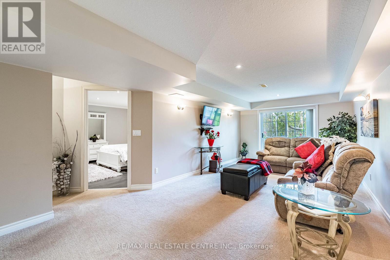
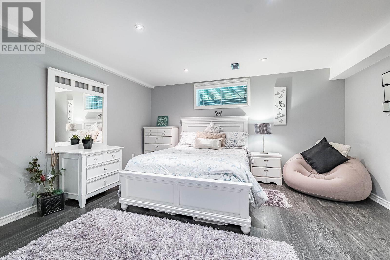
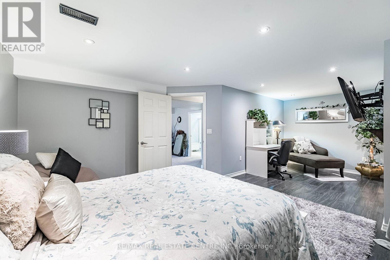
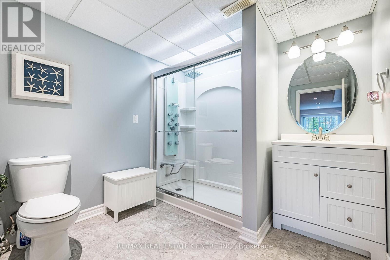
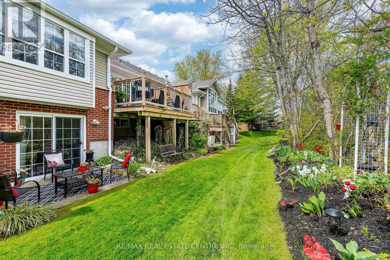
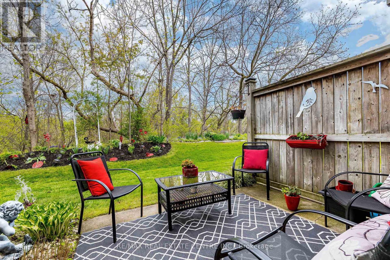
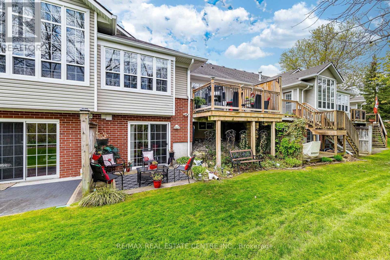
$681.18 MonthlyWelcome to this beautifully maintained and thoughtfully upgraded home tucked away in a quiet, family-friendly community close to every amenity. Situated on a premium ravine lot with no rear neighbors, this spacious open-concept Modern Bungalow offers the perfect blend of comfort, style, and functionality. Step inside a large foyer with easy access to the garage, the 2nd bedroom and a nice 3 piece bathroom. Further, the upgraded kitchen has been beautifully refreshed with updated cabinetry and hardware, updated countertops, custom ceramic backsplash, under-cabinet rope lighting, and pot lights throughout. The kitchen includes a separate pantry and convenient main floor laundry complete. Accompanied by a lovely open concept living and dining combined, w/ a custom gas fireplace & soaring stone mantle, vaulted ceilings. Walk out from the living room to a large large private deck with gas hook up for a BBQ! Retreat to the oversized primary suite featuring engineered HW floors, wall-to-wall windows, WI closet w/ custom organizers, a spacious 4-piece ensuite with upgraded 4 years new tub. Wonderful finished basement with a living room Walk out to the yard, offering 3 Gardening areas in this home! The luxurious 3-piece basement bathroom showcases a custom glass shower with rain head and multiple body jets for a spa-like experience. A huge third bedroom with laminate flooring, custom double closets, large windows & office nook. Parkway Place townhouse community is ideally located in the heart of Virgil in beautiful Niagara-on-the-Lake. Close to everything Niagara-on-the-Lake has to offer - wineries, restaurants, theatre, as well as shopping. Steps to Schools such as Crossroads public School also steps to Centennial Arena and sports park Close Highway QEW, 10 Minutes to the beach and more! The affordable maintenance fee covers all your needs. Outer parts of the home, roof, windows, snow removal, grass and Bell Fibre, Cable TV! Shows great! (id:60365)
Property Details
| MLS® Number | X13127414 |
| Property Type | Single Family |
| Community Name | 108 - Virgil |
| AmenitiesNearBy | Schools, Beach |
| CommunityFeatures | Pets Allowed With Restrictions, Community Centre |
| EquipmentType | Water Heater - Gas, Water Heater |
| Features | Ravine |
| ParkingSpaceTotal | 2 |
| RentalEquipmentType | Water Heater - Gas, Water Heater |
| Structure | Deck |
Building
| BathroomTotal | 3 |
| BedroomsAboveGround | 2 |
| BedroomsBelowGround | 1 |
| BedroomsTotal | 3 |
| Age | 16 To 30 Years |
| Amenities | Visitor Parking, Fireplace(s) |
| Appliances | Central Vacuum, Dishwasher, Dryer, Microwave, Oven, Washer, Refrigerator |
| ArchitecturalStyle | Bungalow |
| BasementDevelopment | Finished |
| BasementFeatures | Walk Out |
| BasementType | N/a, N/a (finished) |
| CoolingType | Central Air Conditioning |
| ExteriorFinish | Brick |
| FireplacePresent | Yes |
| FireplaceTotal | 1 |
| FlooringType | Hardwood, Ceramic, Carpeted, Laminate |
| FoundationType | Poured Concrete |
| HeatingFuel | Natural Gas |
| HeatingType | Forced Air |
| StoriesTotal | 1 |
| SizeInterior | 1200 - 1399 Sqft |
| Type | Row / Townhouse |
Parking
| Garage |
Land
| Acreage | No |
| LandAmenities | Schools, Beach |
| LandscapeFeatures | Landscaped |
Rooms
| Level | Type | Length | Width | Dimensions |
|---|---|---|---|---|
| Basement | Living Room | 7.1 m | 3.6 m | 7.1 m x 3.6 m |
| Basement | Bedroom 3 | 7.19 m | 4.3 m | 7.19 m x 4.3 m |
| Basement | Other | 11.46 m | 3.36 m | 11.46 m x 3.36 m |
| Main Level | Living Room | 8.8 m | 3.6 m | 8.8 m x 3.6 m |
| Main Level | Dining Room | 8.8 m | 3.6 m | 8.8 m x 3.6 m |
| Main Level | Kitchen | 3.9 m | 2.53 m | 3.9 m x 2.53 m |
| Main Level | Primary Bedroom | 4.39 m | 4.3 m | 4.39 m x 4.3 m |
| Main Level | Bedroom 2 | 3.32 m | 2.74 m | 3.32 m x 2.74 m |
Filip Hajduk
Salesperson
345 Steeles Ave East Suite B
Milton, Ontario L9T 3G6

The trademarks REALTOR®, REALTORS®, and the REALTOR® logo are controlled by The Canadian Real Estate Association (CREA) and identify real estate professionals who are members of CREA. The trademarks MLS®, Multiple Listing Service® and the associated logos are owned by The Canadian Real Estate Association (CREA) and identify the quality of services provided by real estate professionals who are members of CREA. The trademark DDF® is owned by The Canadian Real Estate Association (CREA) and identifies CREA's Data Distribution Facility (DDF®)
May 14 2026 03:56:20
Toronto Real Estate Board
RE/MAX Real Estate Centre Inc.

© 2026 Proptech Realty Inc., Brokerage.