
687 Innisfil Beach Road Innisfil, Ontario L0L 2M0

$2,250,000
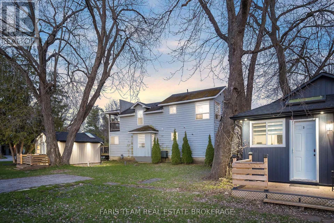
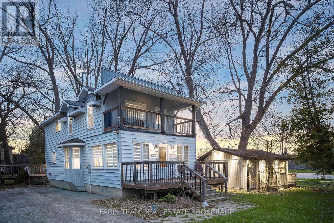
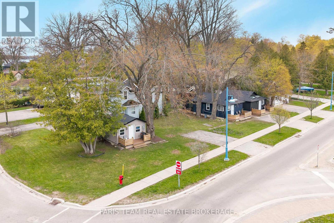
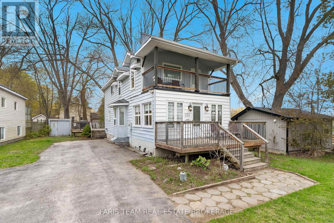
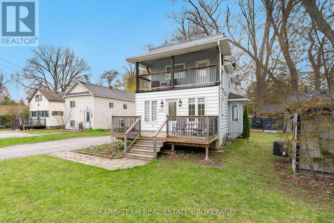
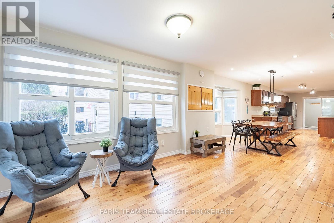
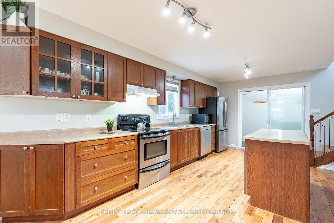
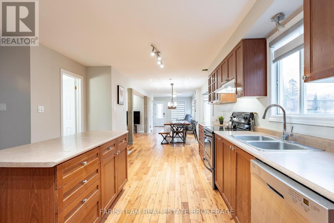
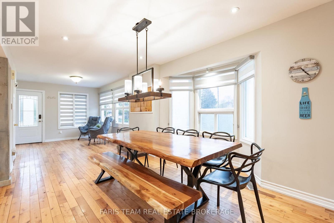
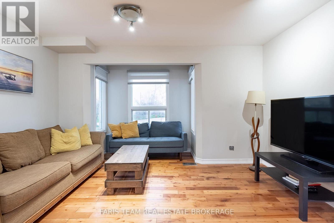
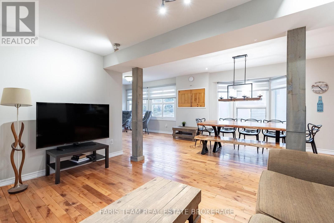
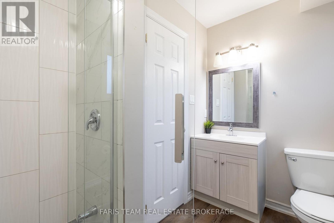
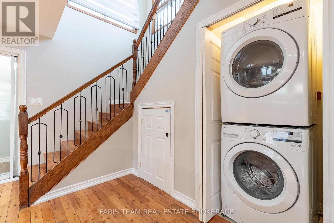
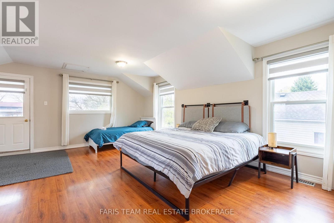
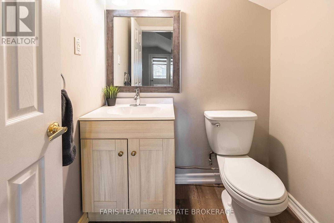
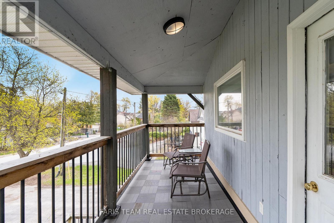
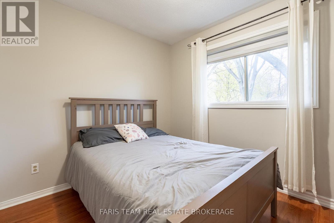
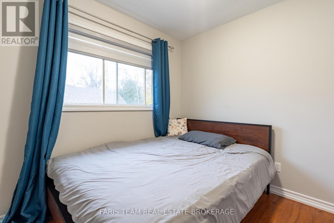
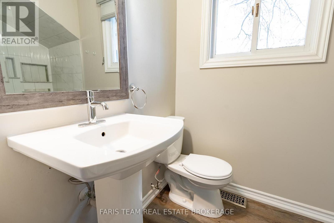
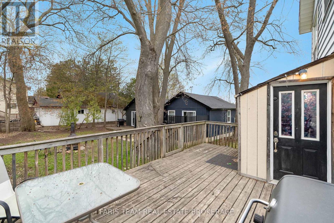
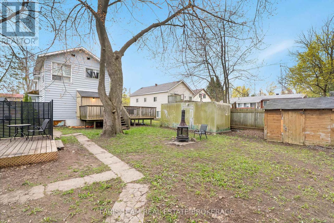
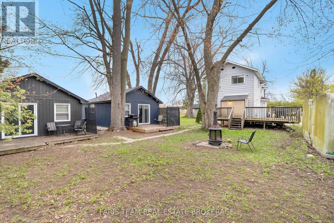
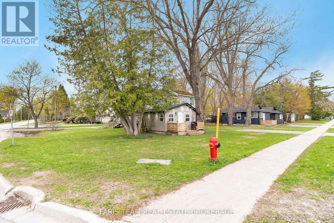
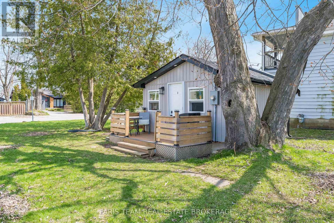
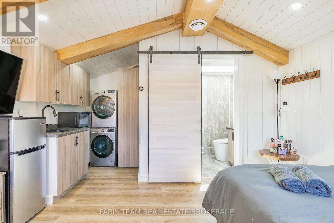
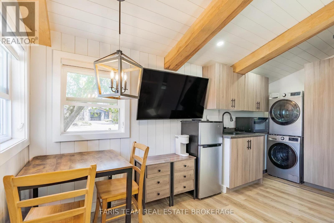
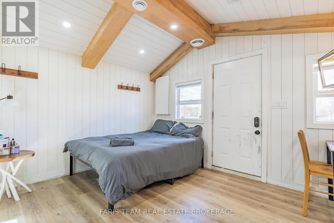
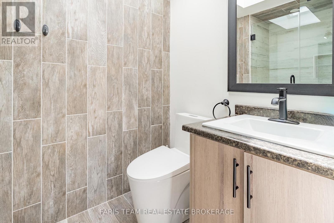
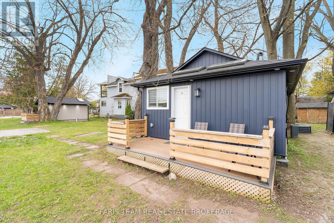
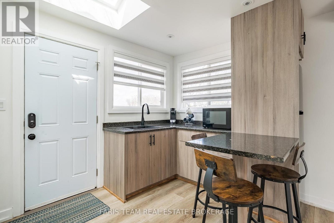
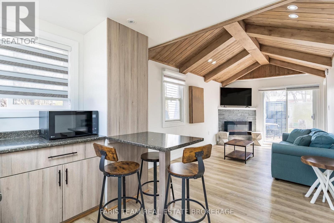
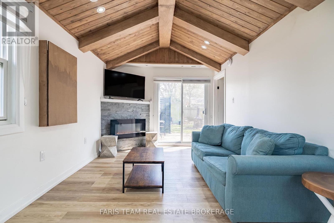
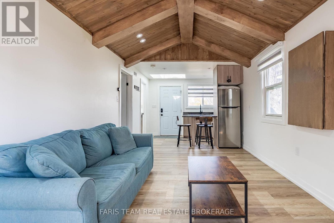
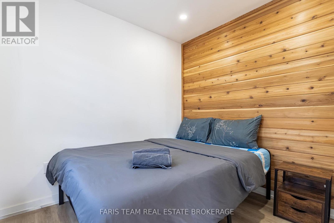
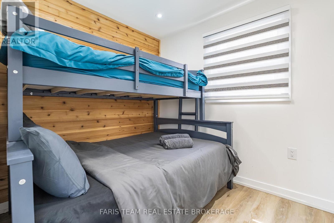
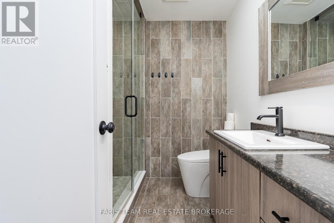
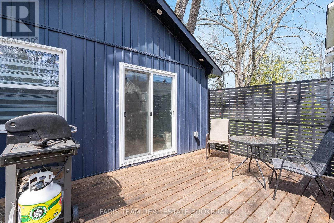
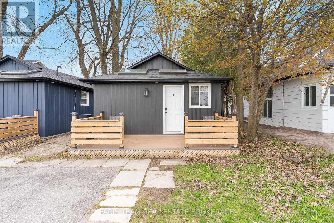
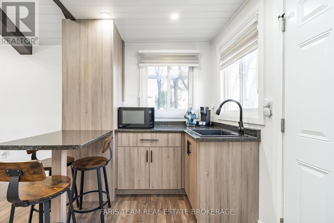
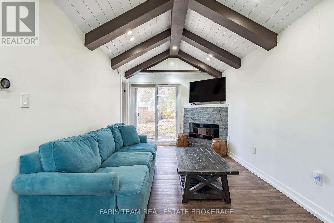
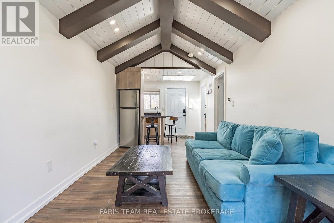
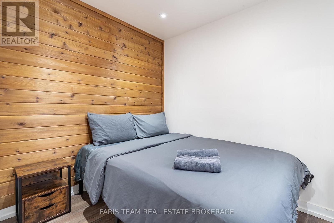
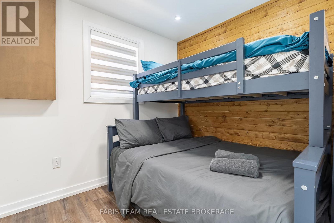
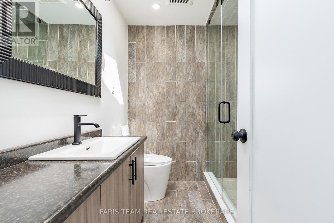
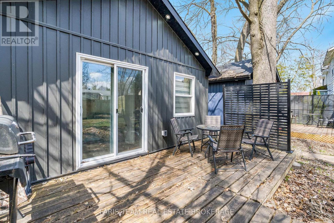
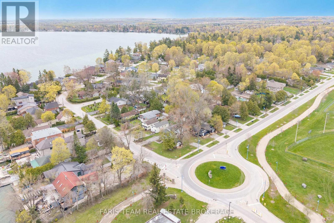
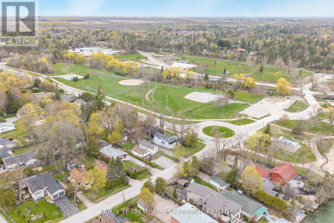
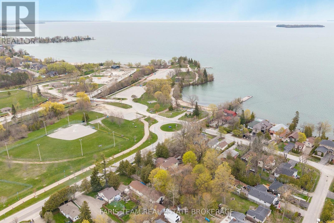
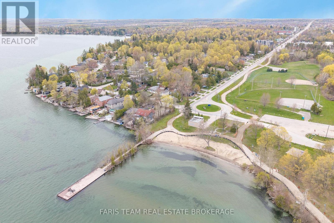
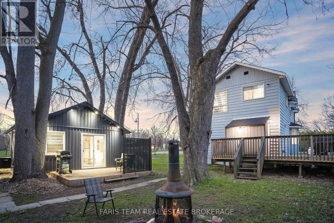
Top 5 Reasons You Will Love This Home: 1) Prime lakefront location directly across from Innisfil Beach Park with effortless access to the sparkling shores of Lake Simcoe, delivering an exceptional year-round lifestyle and outstanding rental appeal 2) Four fully equipped and thoughtfully designed units, including a main cottage and three private self-contained cabins, offering a generous total sleeping capacity of 23, perfectly suited for lucrative short-term rentals, multi-family gatherings, or an upscale boutique retreat 3) Beautifully renovated main cottage featuring a bright open-concept layout, three spacious bedrooms and three bathrooms, oversized windows framing breathtaking lake views, and two expansive decks ideal for entertaining and relaxing by the water 4) Rare mixed-use zoning providing unmatched flexibility for residential and commercial use, with exciting potential to build up to six stories, add an additional unit, or introduce a charming café or retail space 5) Steps from sought-after local attractions, including Friday Harbour Resort, Georgian Downs, Innisfil Town Square, and Sunset Speedway, creating a strong appeal for both visitors and long-term tenants. 1,619 fin.sq.ft. (id:60365)
Property Details
| MLS® Number | N13127888 |
| Property Type | Single Family |
| Community Name | Alcona |
| AmenitiesNearBy | Park |
| ParkingSpaceTotal | 6 |
| Structure | Deck |
Building
| BathroomTotal | 3 |
| BedroomsAboveGround | 3 |
| BedroomsTotal | 3 |
| Age | 31 To 50 Years |
| Amenities | Fireplace(s) |
| BasementType | Crawl Space |
| ConstructionStyleAttachment | Detached |
| CoolingType | Central Air Conditioning |
| ExteriorFinish | Aluminum Siding, Vinyl Siding |
| FireplacePresent | Yes |
| FlooringType | Hardwood, Laminate |
| FoundationType | Block |
| HalfBathTotal | 1 |
| HeatingFuel | Natural Gas |
| HeatingType | Forced Air |
| StoriesTotal | 2 |
| SizeInterior | 1500 - 2000 Sqft |
| Type | House |
| UtilityWater | Municipal Water |
Parking
| No Garage |
Land
| Acreage | No |
| LandAmenities | Park |
| Sewer | Sanitary Sewer |
| SizeDepth | 100 Ft |
| SizeFrontage | 146 Ft |
| SizeIrregular | 146 X 100 Ft |
| SizeTotalText | 146 X 100 Ft|under 1/2 Acre |
| SurfaceWater | Lake/pond |
| ZoningDescription | R1 |
Rooms
| Level | Type | Length | Width | Dimensions |
|---|---|---|---|---|
| Main Level | Kitchen | 6.34 m | 4.28 m | 6.34 m x 4.28 m |
| Main Level | Dining Room | 5.88 m | 3.48 m | 5.88 m x 3.48 m |
| Main Level | Living Room | 4.17 m | 3.33 m | 4.17 m x 3.33 m |
| Main Level | Laundry Room | 1.1 m | 0.89 m | 1.1 m x 0.89 m |
| Upper Level | Primary Bedroom | 6.48 m | 5.27 m | 6.48 m x 5.27 m |
| Upper Level | Bedroom | 3.08 m | 2.69 m | 3.08 m x 2.69 m |
| Upper Level | Bedroom | 2.69 m | 2.57 m | 2.69 m x 2.57 m |
https://www.realtor.ca/real-estate/29752240/687-innisfil-beach-road-innisfil-alcona-alcona
Mark Faris
Broker
443 Bayview Drive
Barrie, Ontario L4N 8Y2
Ania Koziorowski
Salesperson
443 Bayview Drive
Barrie, Ontario L4N 8Y2

The trademarks REALTOR®, REALTORS®, and the REALTOR® logo are controlled by The Canadian Real Estate Association (CREA) and identify real estate professionals who are members of CREA. The trademarks MLS®, Multiple Listing Service® and the associated logos are owned by The Canadian Real Estate Association (CREA) and identify the quality of services provided by real estate professionals who are members of CREA. The trademark DDF® is owned by The Canadian Real Estate Association (CREA) and identifies CREA's Data Distribution Facility (DDF®)
May 14 2026 06:45:53
Toronto Real Estate Board
Faris Team Real Estate Brokerage

© 2026 Proptech Realty Inc., Brokerage.