
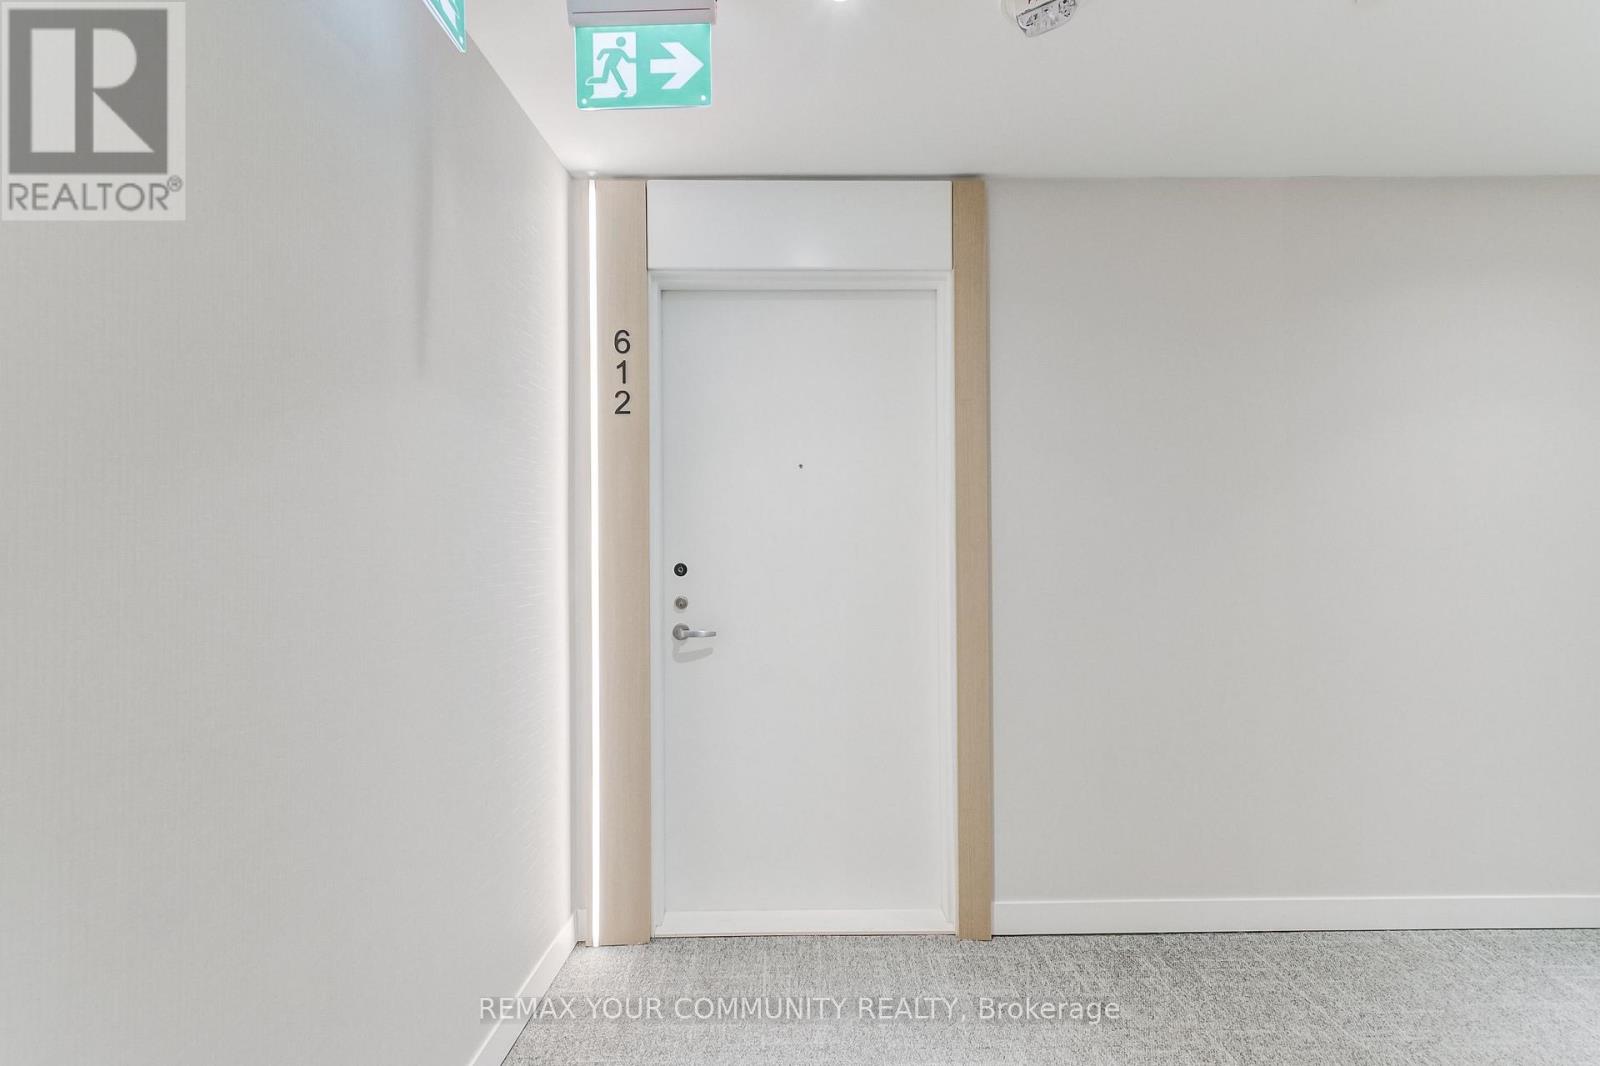
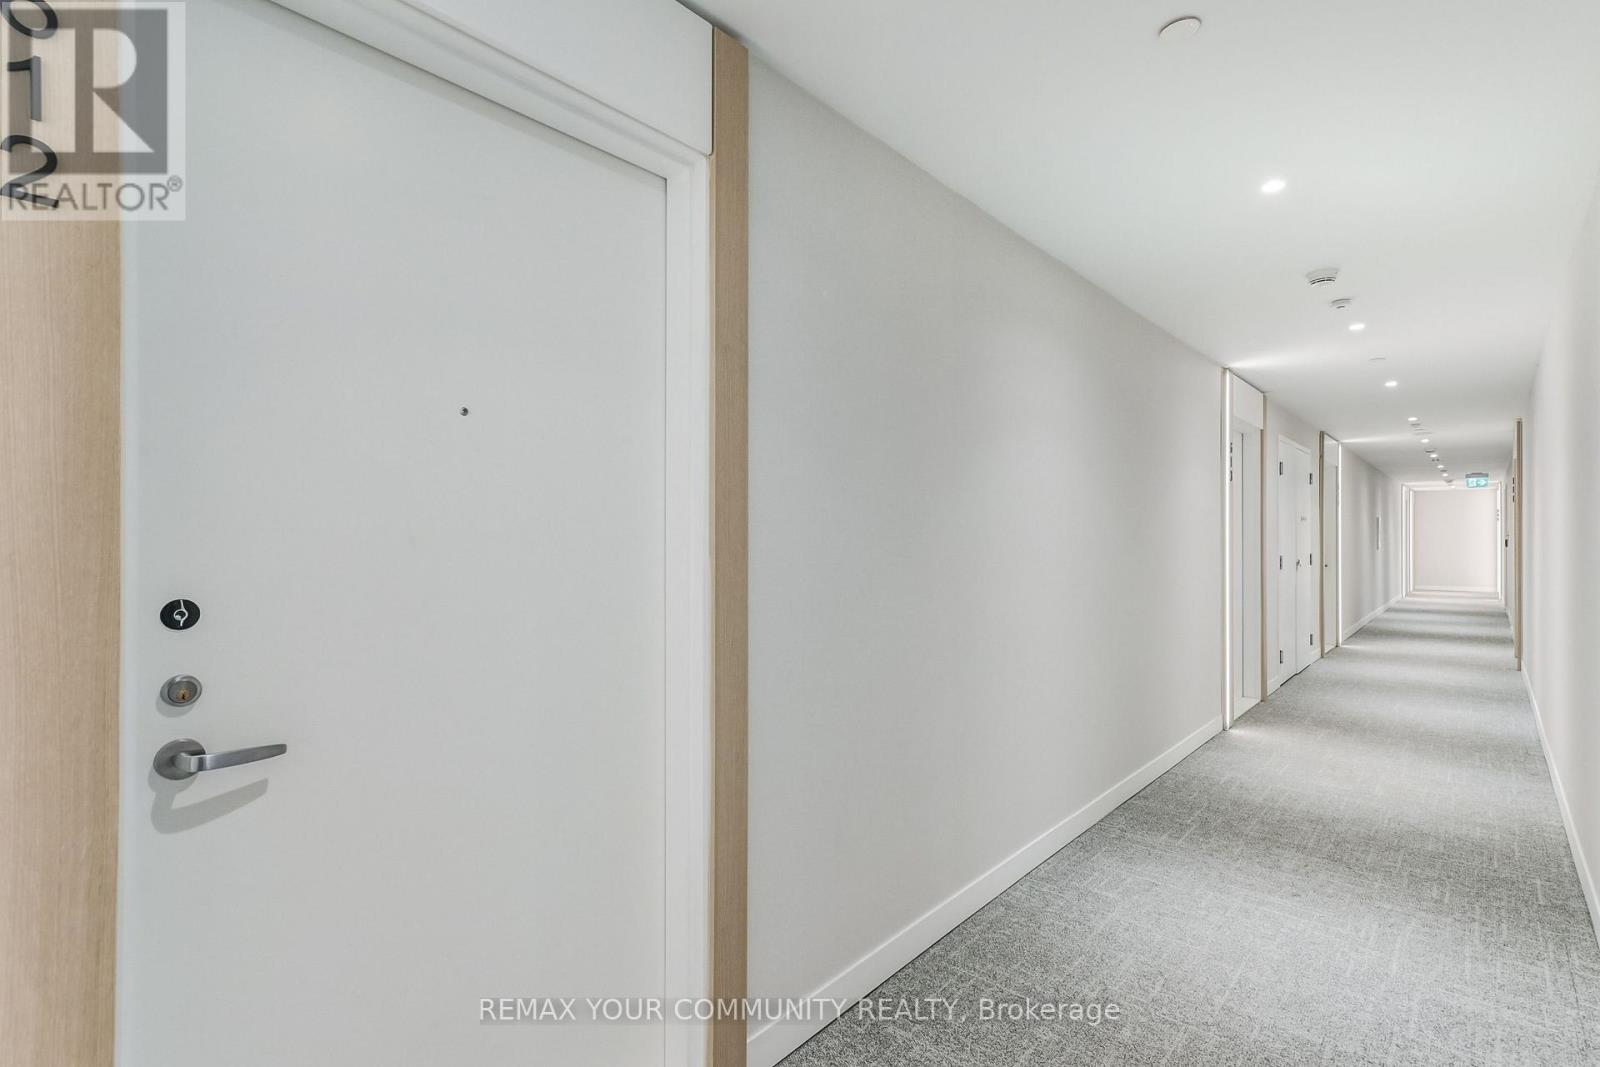
612 - 251 Masonry Way Mississauga, Ontario L5H 0B3

$2,750 Monthly
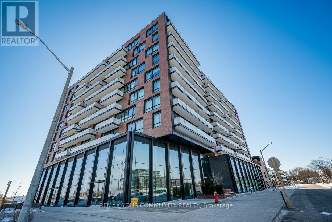
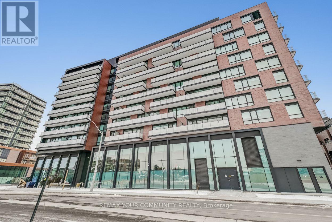
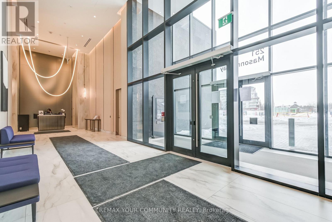
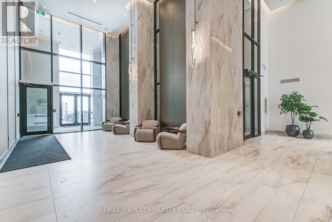
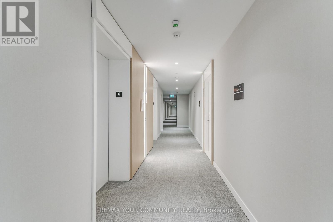
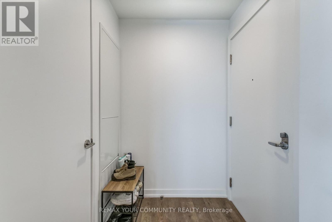
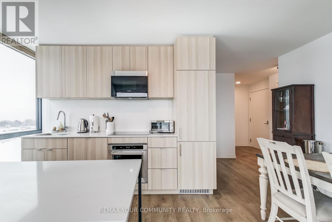
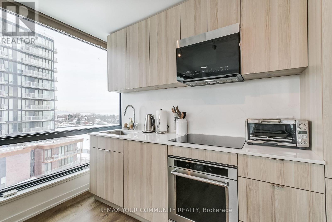
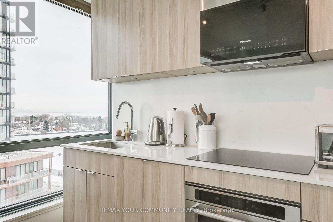
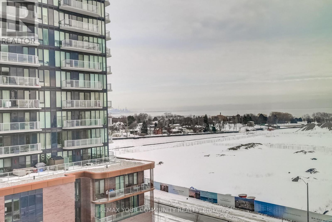
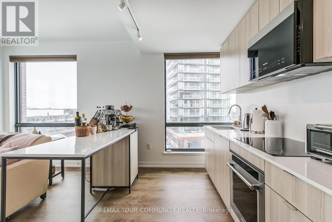
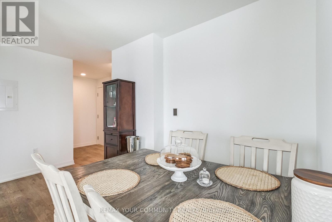
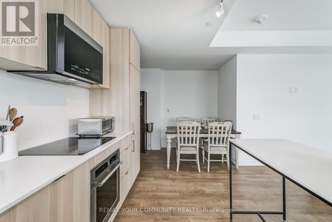
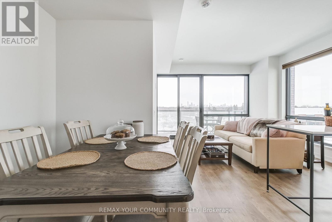
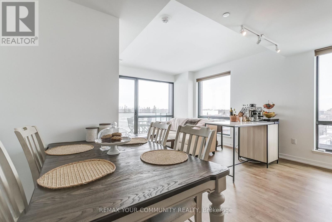
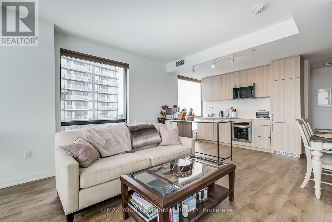
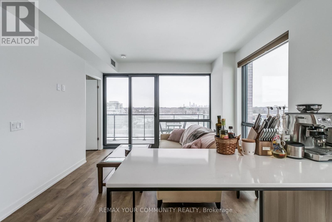
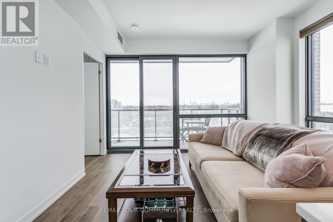
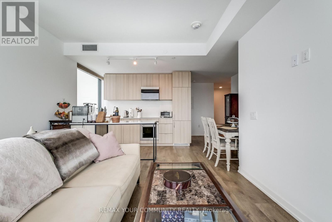
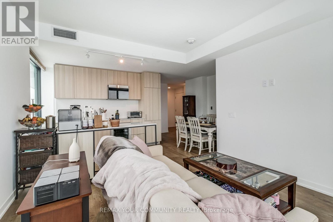
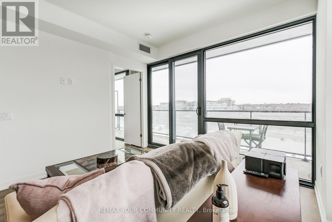
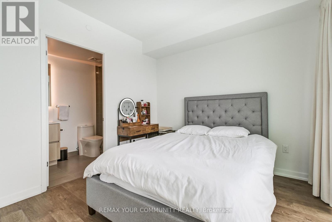
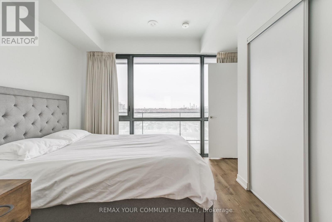
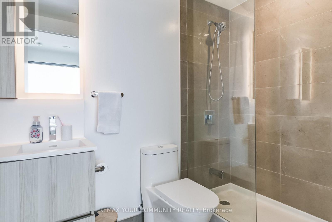
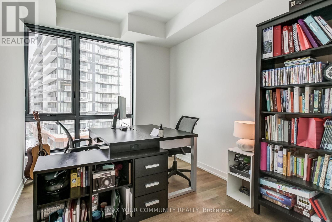
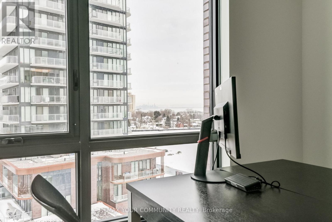
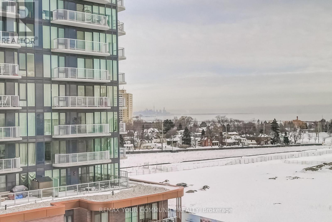
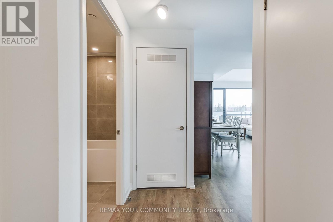
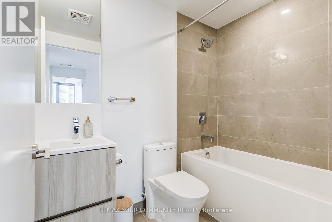
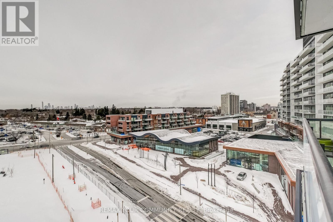
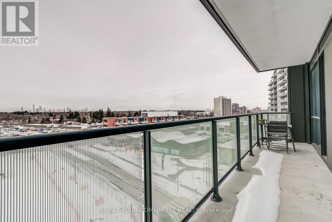
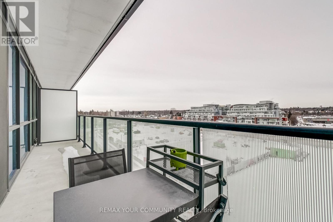
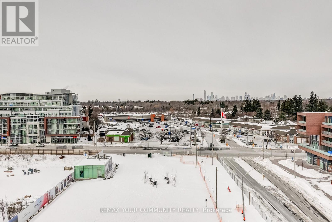
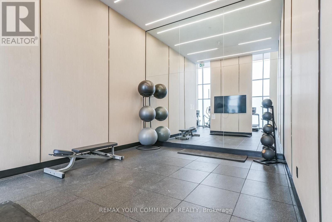
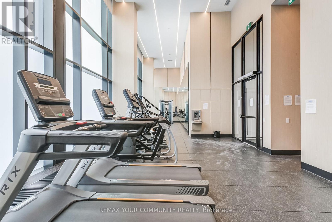
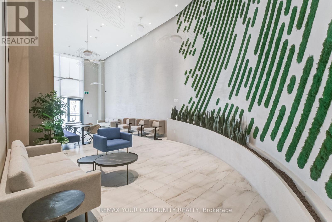
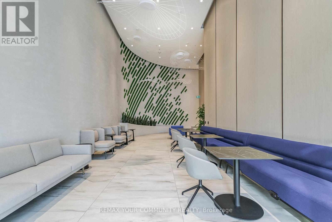
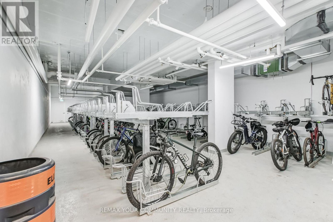
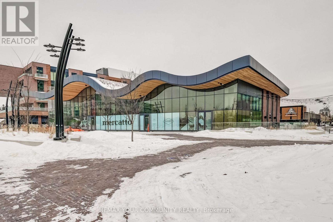
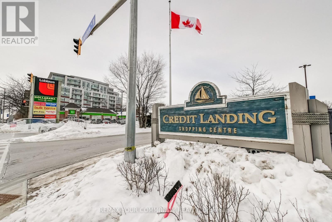
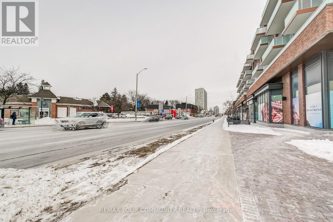
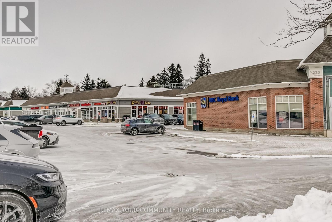
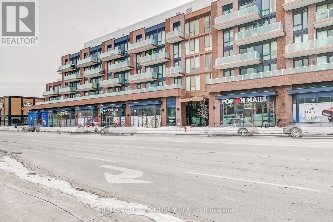
Experience modern lakefront living in Brightwater's most connected pocket, with a complimentary shuttle to the Port Credit GO Station making commuting simple and convenient. This bright 2 bedroom, 2 bathroom corner suite offers approximately 800 sq ft of thoughtfully designed living space, with large windows that fill the home with natural light. The open concept layout seamlessly connects the living and dining areas to a sleek, modern kitchen, creating a space that is both functional and inviting. Step onto your private balcony or retreat to the spacious primary bedroom with its own ensuite. A well proportioned second bedroom and full second bathroom provide flexibility for professionals, couples, or those working from home. Residents of The Mason enjoy a curated lifestyle with access to a fitness studio, co working lounge, party space, virtual concierge, smart home features, and high speed internet included. Located within the vibrant Brightwater waterfront community, with access to Lake Ontario, the Waterfront Trail, and a growing mix of shops and restaurants, this is an ideal opportunity for those seeking a connected, low maintenance lifestyle in one of the GTA's most exciting neighbourhoods. (id:60365)
Property Details
| MLS® Number | W13125938 |
| Property Type | Single Family |
| Community Name | Port Credit |
| AmenitiesNearBy | Park, Public Transit, Marina |
| CommunicationType | High Speed Internet |
| CommunityFeatures | Pets Allowed With Restrictions |
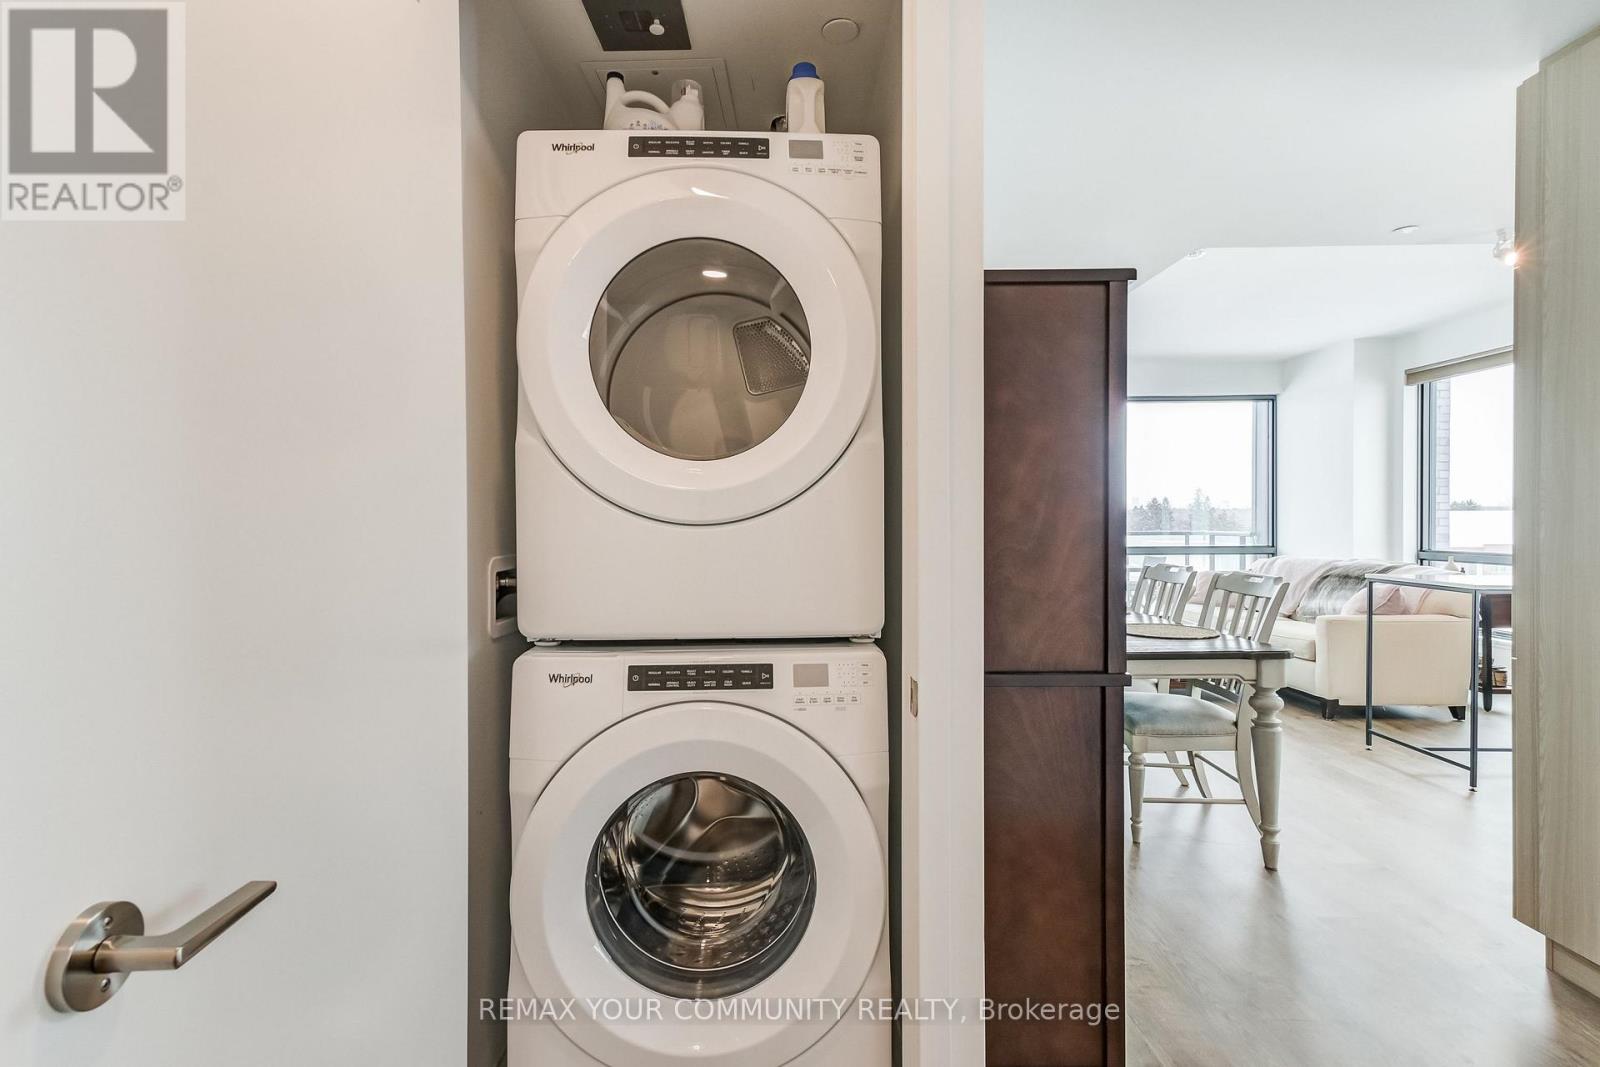
| Features | Elevator, Balcony, In Suite Laundry |
| ViewType | View |
Building
| BathroomTotal | 2 |
| BedroomsAboveGround | 2 |
| BedroomsTotal | 2 |
| Amenities | Security/concierge, Exercise Centre, Party Room, Visitor Parking |
| BasementType | None |
| CoolingType | Central Air Conditioning |
| ExteriorFinish | Brick, Concrete |
| FlooringType | Laminate |
| HeatingFuel | Natural Gas |
| HeatingType | Coil Fan |
| SizeInterior | 800 - 899 Sqft |
| Type | Apartment |
Parking
| Underground | |
| Garage |
Land
| Acreage | No |
| LandAmenities | Park, Public Transit, Marina |
Rooms
| Level | Type | Length | Width | Dimensions |
|---|---|---|---|---|
| Flat | Kitchen | 6.25 m | 3.73 m | 6.25 m x 3.73 m |
| Flat | Living Room | 6.25 m | 3.73 m | 6.25 m x 3.73 m |
| Flat | Primary Bedroom | 2.97 m | 3.02 m | 2.97 m x 3.02 m |
| Flat | Bedroom 2 | 2.74 m | 3.05 m | 2.74 m x 3.05 m |
https://www.realtor.ca/real-estate/29750358/612-251-masonry-way-mississauga-port-credit-port-credit
Jeffrey Graves
Salesperson
15004 Yonge Street, 100408
Aurora, Ontario L4G 1M6

The trademarks REALTOR®, REALTORS®, and the REALTOR® logo are controlled by The Canadian Real Estate Association (CREA) and identify real estate professionals who are members of CREA. The trademarks MLS®, Multiple Listing Service® and the associated logos are owned by The Canadian Real Estate Association (CREA) and identify the quality of services provided by real estate professionals who are members of CREA. The trademark DDF® is owned by The Canadian Real Estate Association (CREA) and identifies CREA's Data Distribution Facility (DDF®)
June 13 2026 02:06:47
Toronto Real Estate Board
RE/MAX Your Community Realty

© 2026 Proptech Realty Inc., Brokerage.