
1411 - 318 Richmond Street W Toronto, Ontario M5V 1X2

$2,450 Monthly
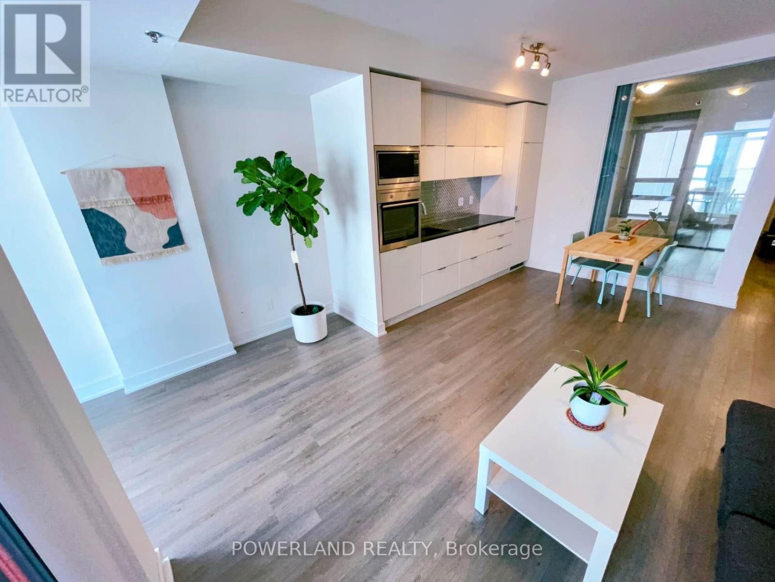
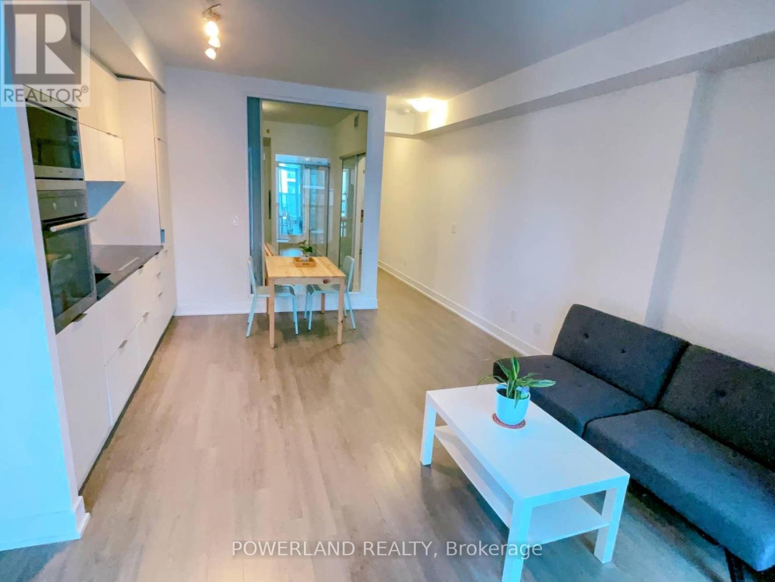
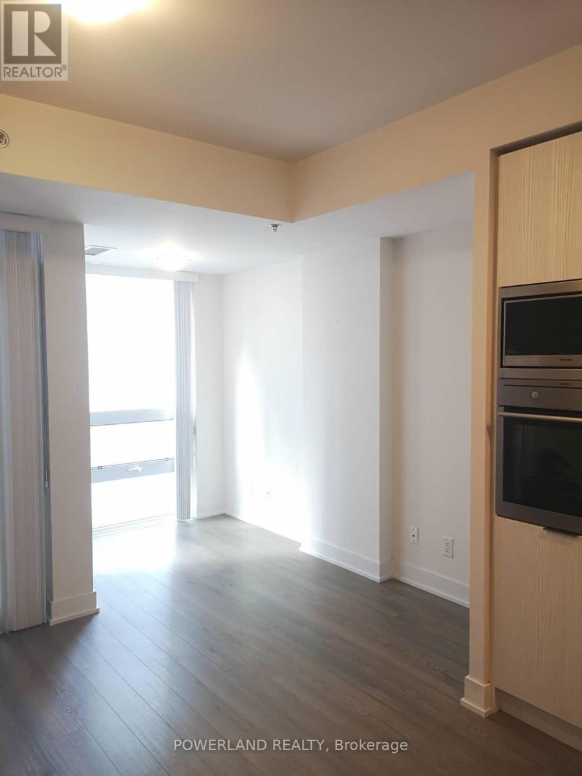
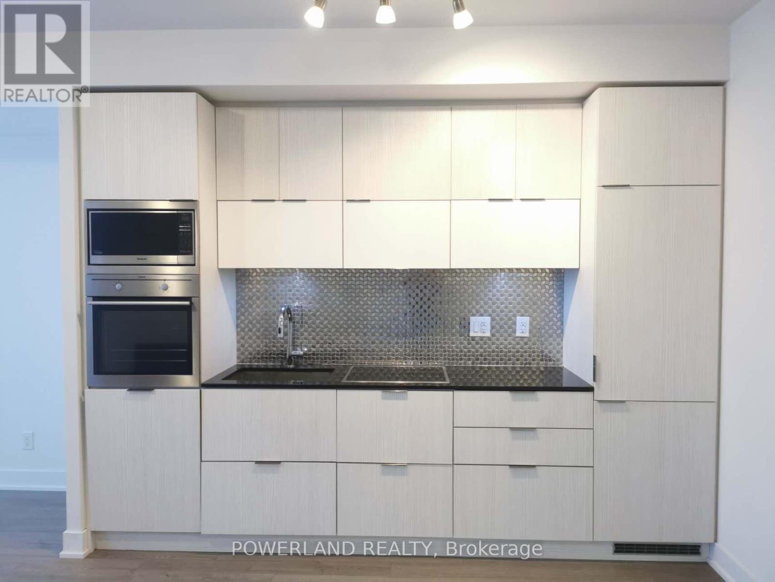
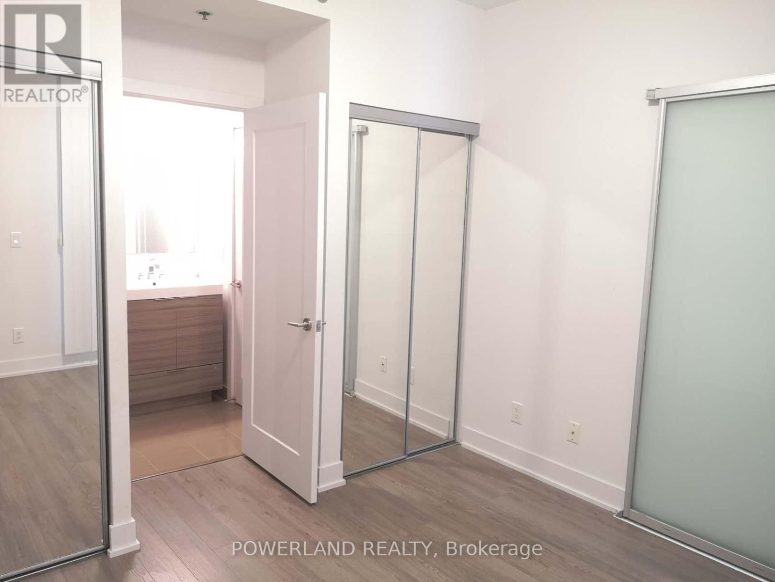
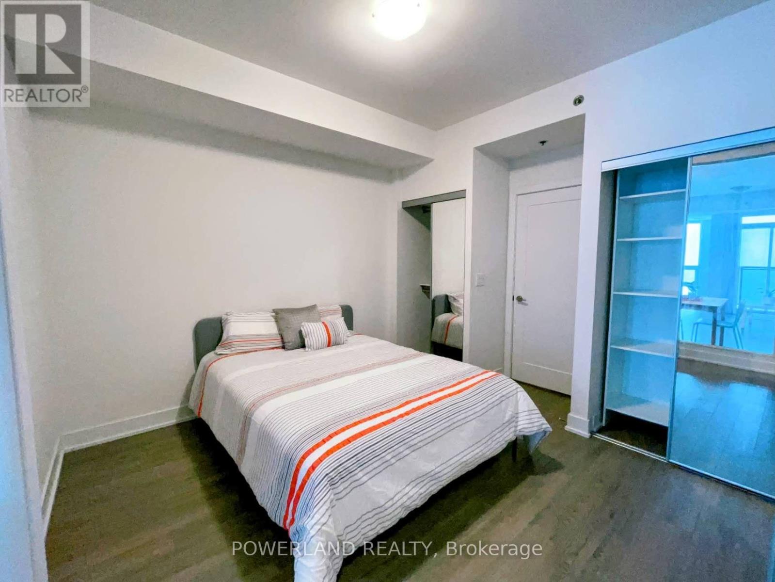
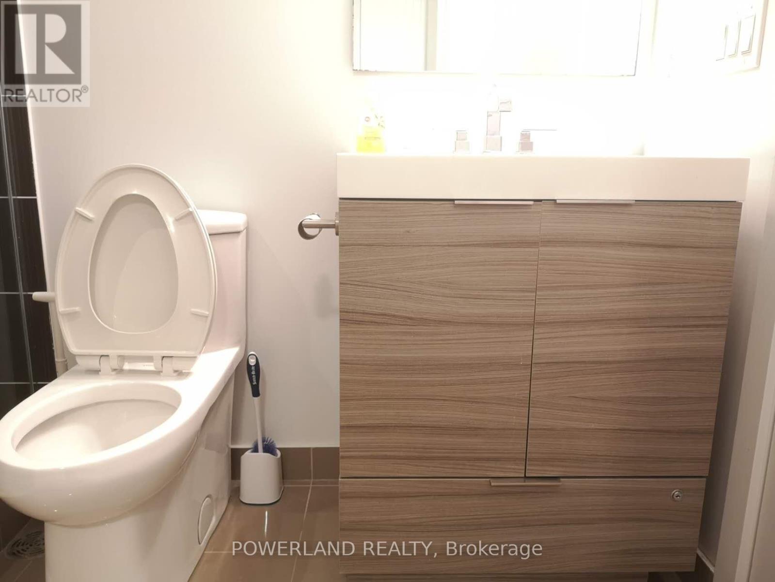
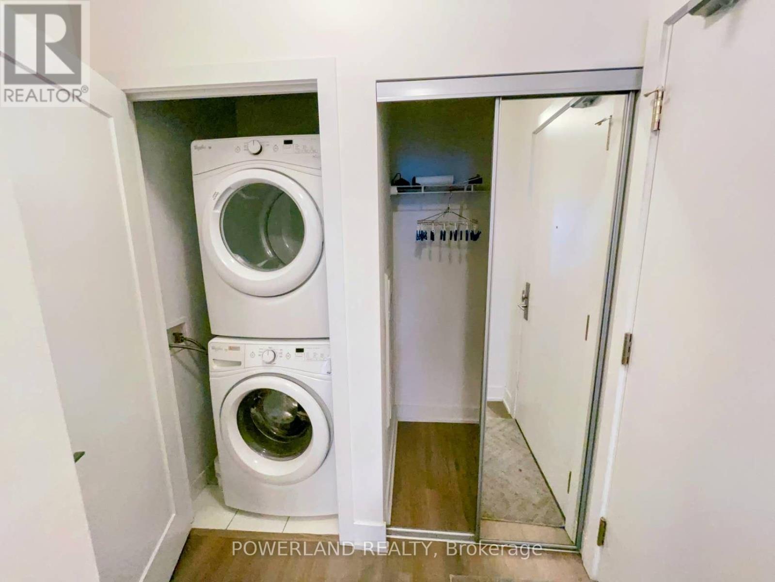
Stunning & Spacious 1+Den At Picasso Condo In The Heart Of The Entertainment District! Bright & Beautiful 629 Sq Ft Unit Featuring A Functional, Open-Concept Layout With Floor-To-Ceiling Windows And Abundant Natural Light. Modern Kitchen With Built-In Appliances. Generous Primary Bedroom With Double Closet. Versatile Den Ideal For Home Office Or Guest Space. Sleek 3-Piece Bath. World-Class Amenities. Unbeatable Location With Walk & Transit Score Of 100. Steps To Financial District, OCAD University, Transit, Top Restaurants, Shops & No Frills Across The Street. (id:60365)
Property Details
| MLS® Number | C13126064 |
| Property Type | Single Family |
| Community Name | Waterfront Communities C1 |
| AmenitiesNearBy | Park, Public Transit, Schools |
| CommunityFeatures | Pets Allowed With Restrictions, Community Centre |
| Features | Balcony |
Building
| BathroomTotal | 1 |
| BedroomsAboveGround | 1 |
| BedroomsBelowGround | 1 |
| BedroomsTotal | 2 |
| Age | 6 To 10 Years |
| Amenities | Security/concierge, Exercise Centre |
| Appliances | Oven - Built-in |
| BasementType | None |
| CoolingType | Central Air Conditioning |
| ExteriorFinish | Concrete |
| FlooringType | Laminate |
| HeatingFuel | Natural Gas |
| HeatingType | Forced Air |
| SizeInterior | 600 - 699 Sqft |
| Type | Apartment |
Parking
| No Garage |
Land
| Acreage | No |
| LandAmenities | Park, Public Transit, Schools |
Rooms
| Level | Type | Length | Width | Dimensions |
|---|---|---|---|---|
| Main Level | Living Room | 5.25 m | 4.55 m | 5.25 m x 4.55 m |
| Main Level | Dining Room | 5.25 m | 4.55 m | 5.25 m x 4.55 m |
| Main Level | Kitchen | 5.25 m | 4.55 m | 5.25 m x 4.55 m |
| Main Level | Primary Bedroom | 3.32 m | 3.11 m | 3.32 m x 3.11 m |
| Main Level | Den | 1.71 m | 1.61 m | 1.71 m x 1.61 m |
Lucy Lu
Broker
160 West Beaver Creek Rd #1c
Richmond Hill, Ontario L4B 1B4

The trademarks REALTOR®, REALTORS®, and the REALTOR® logo are controlled by The Canadian Real Estate Association (CREA) and identify real estate professionals who are members of CREA. The trademarks MLS®, Multiple Listing Service® and the associated logos are owned by The Canadian Real Estate Association (CREA) and identify the quality of services provided by real estate professionals who are members of CREA. The trademark DDF® is owned by The Canadian Real Estate Association (CREA) and identifies CREA's Data Distribution Facility (DDF®)
May 14 2026 12:34:34
Toronto Real Estate Board
Powerland Realty

© 2026 Proptech Realty Inc., Brokerage.