
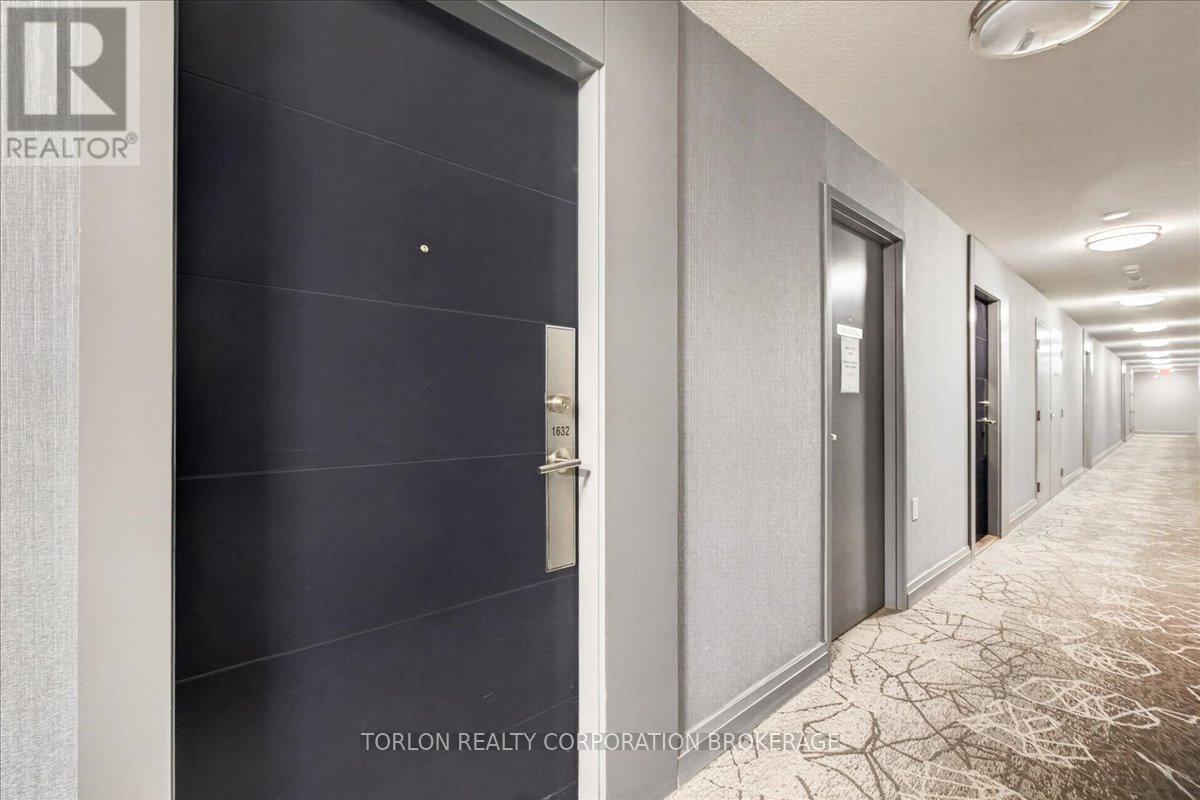
1632 - 525 Adelaide Street W Toronto, Ontario M5V 0N7

$665,900Maintenance, Heat, Common Area Maintenance, Insurance
$494.59 Monthly
Maintenance, Heat, Common Area Maintenance, Insurance
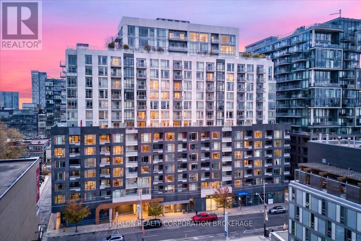
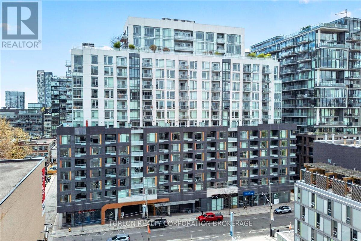
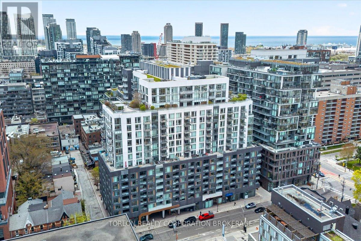
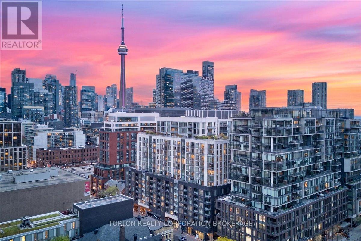
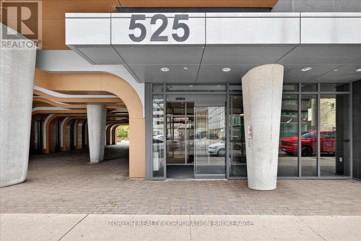
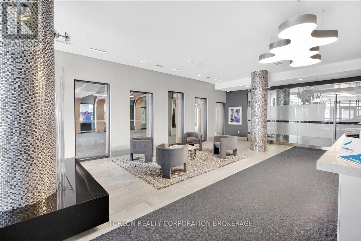
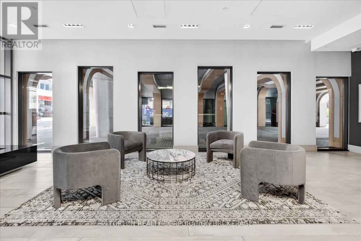
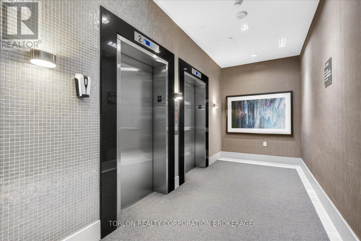
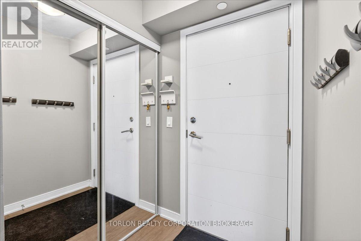
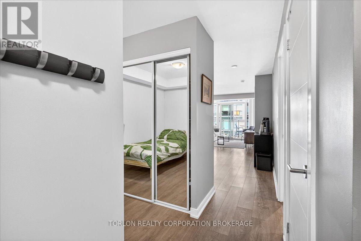
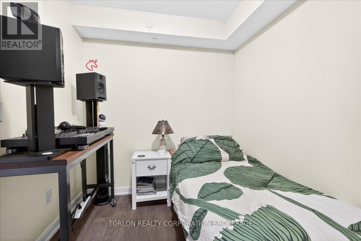
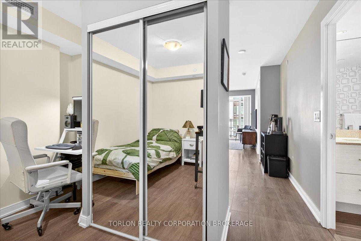
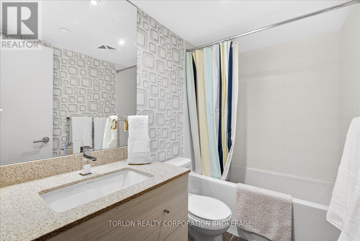
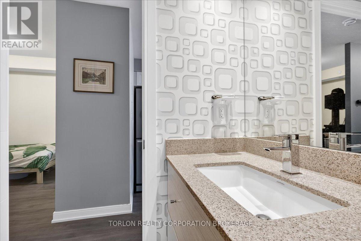
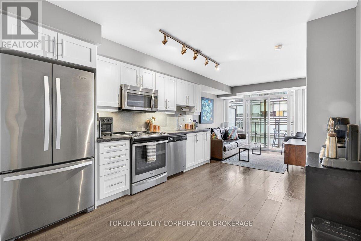
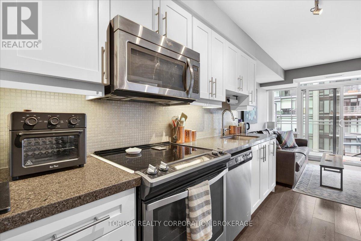
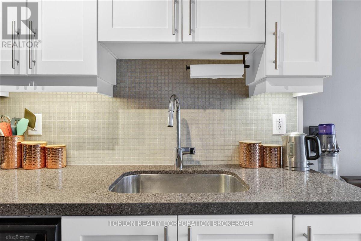
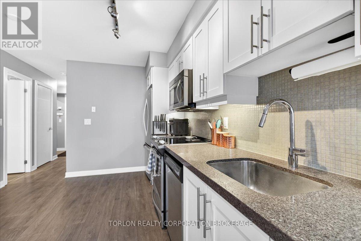
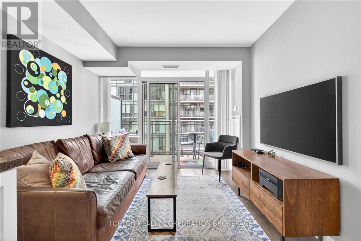
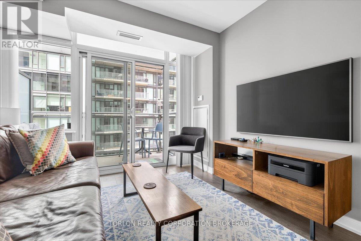
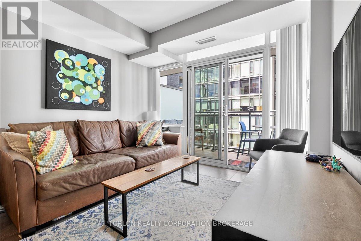
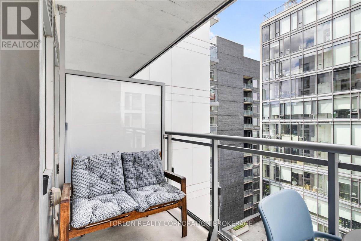
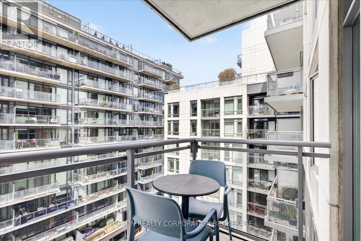
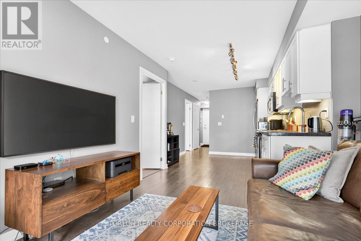
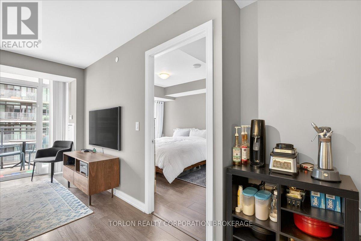
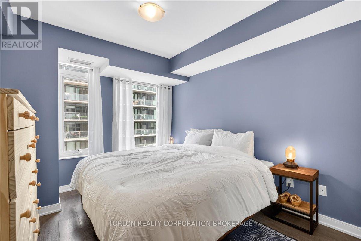
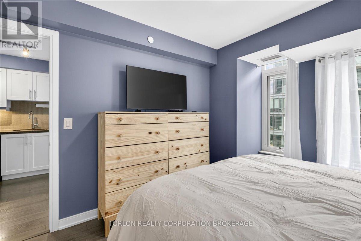
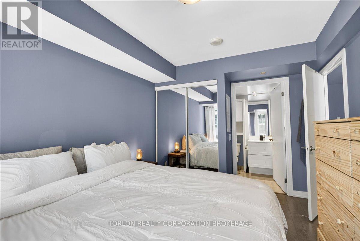
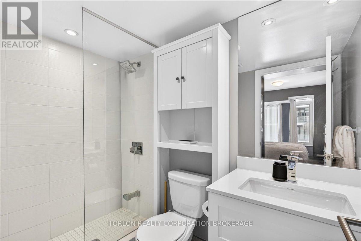
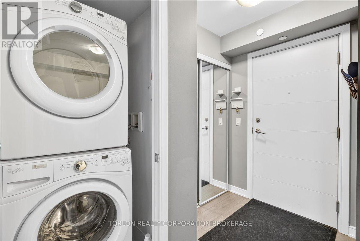
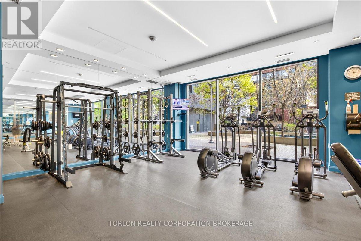
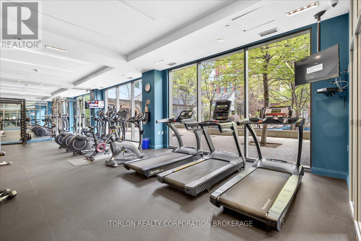
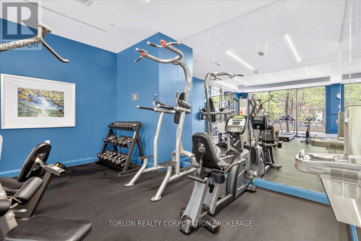
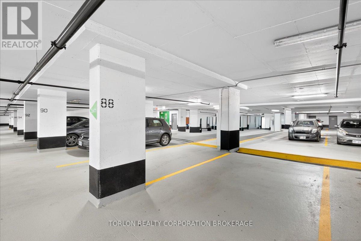
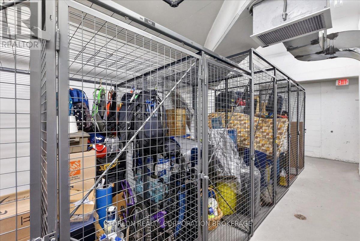
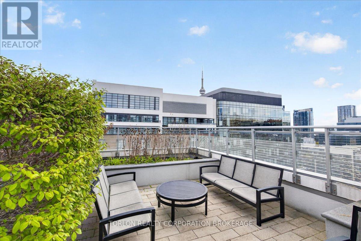
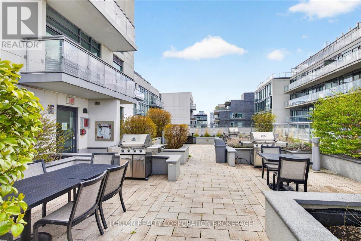
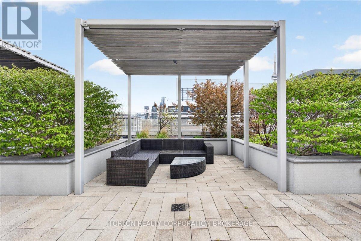
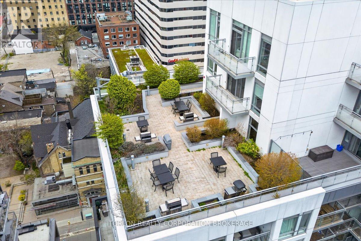
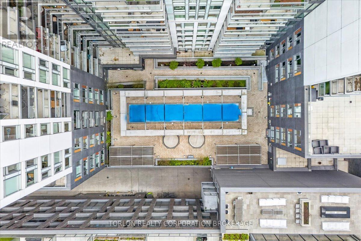
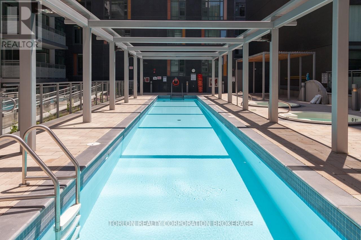
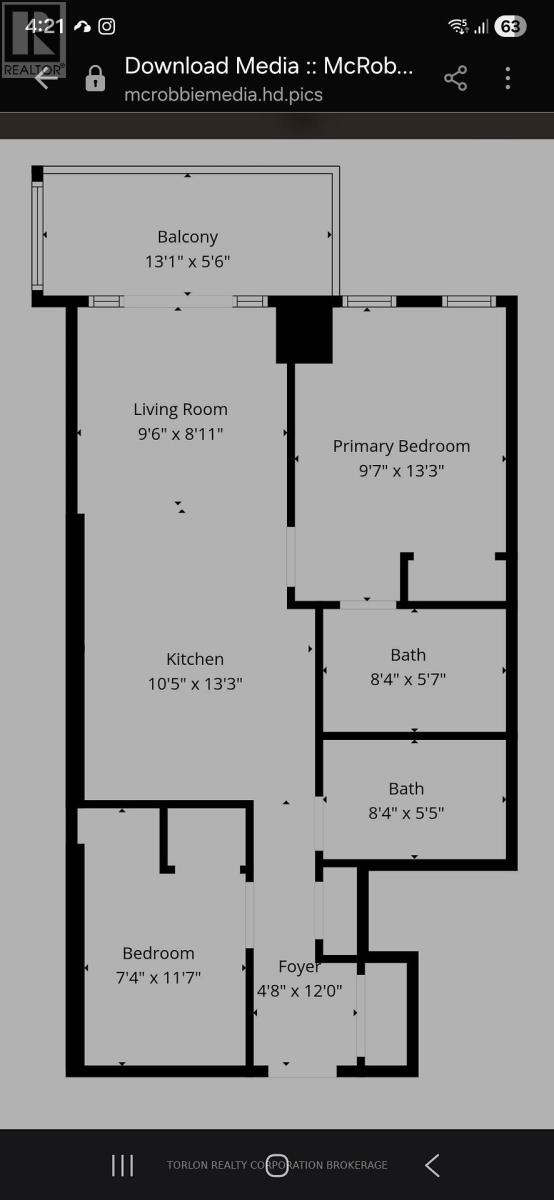
$494.59 MonthlyThis is the "Suite Life". This 1 Bed + Den boasts 2 Full Baths. The bedroom with west facing windows, large double closet and gorgeous frameless glass shower in the ensuite, is the best way to start your day. Move out to your kitchen, make a coffee, relax on the balcony and watch the city come to life. Heading out to work is a breeze, with transit at your doorstep. Shopping, dining and nightlife are all steps away from home. Once you are home for the night, cooking is a dream with beautiful stainless steel appliances, and durable and luxurious quartz counters, and stylish backsplash. if guests come to visit, the den can easily do double duty as a bedroom, with it's own closet and another full bath across the hall. Ensuite laundry tops off the suite. There's so much more that this building offers, guest suites, a gym, sauna, steam room, outdoor pool, theatre, terrace with community BBQ and gorgeous seating designed to help you enjoy the "Suite Life". Feel secure knowing you have a concierge at the front lobby to greet your guests and receive deliveries. Park your wheels in your own parking spot, conveniently on the same level as your locker, so you can hide any gifts, or store out of season items out of sight. Musee condo is a gem in this glittering city. You've got to see this. (id:60365)
Property Details
| MLS® Number | C13126148 |
| Property Type | Single Family |
| Community Name | Waterfront Communities C1 |
| CommunityFeatures | Pets Allowed With Restrictions |
| Features | Balcony, Carpet Free, In Suite Laundry |
| ParkingSpaceTotal | 1 |
| PoolType | Outdoor Pool |
| ViewType | City View |
Building
| BathroomTotal | 2 |
| BedroomsAboveGround | 1 |
| BedroomsBelowGround | 1 |
| BedroomsTotal | 2 |
| Age | 6 To 10 Years |
| Amenities | Exercise Centre, Sauna, Storage - Locker, Security/concierge |
| Appliances | Blinds, Dishwasher, Dryer, Microwave, Range, Washer, Refrigerator |
| BasementType | None |
| CoolingType | Central Air Conditioning |
| ExteriorFinish | Brick, Concrete |
| FlooringType | Laminate |
| HeatingFuel | Natural Gas |
| HeatingType | Forced Air |
| SizeInterior | 600 - 699 Sqft |
| Type | Apartment |
Parking
| Underground | |
| Garage |
Land
| Acreage | No |
Rooms
| Level | Type | Length | Width | Dimensions |
|---|---|---|---|---|
| Flat | Kitchen | 4.05 m | 3.2 m | 4.05 m x 3.2 m |
| Flat | Dining Room | 4.05 m | 3.2 m | 4.05 m x 3.2 m |
| Flat | Living Room | 2.93 m | 2.47 m | 2.93 m x 2.47 m |
| Flat | Bedroom | 4.05 m | 2.96 m | 4.05 m x 2.96 m |
| Flat | Den | 3.57 m | 2.26 m | 3.57 m x 2.26 m |
Angela Marie Petta
Salesperson

The trademarks REALTOR®, REALTORS®, and the REALTOR® logo are controlled by The Canadian Real Estate Association (CREA) and identify real estate professionals who are members of CREA. The trademarks MLS®, Multiple Listing Service® and the associated logos are owned by The Canadian Real Estate Association (CREA) and identify the quality of services provided by real estate professionals who are members of CREA. The trademark DDF® is owned by The Canadian Real Estate Association (CREA) and identifies CREA's Data Distribution Facility (DDF®)
May 14 2026 12:34:34
Toronto Real Estate Board
Torlon Realty Corporation Brokerage

© 2026 Proptech Realty Inc., Brokerage.