
1068 Rattlesnake Road Dysart Et Al, Ontario K0M 1S0

$1,399,000
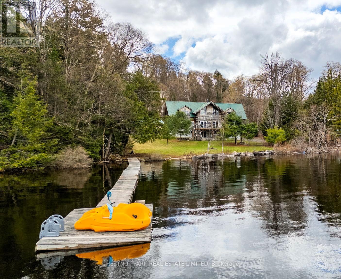
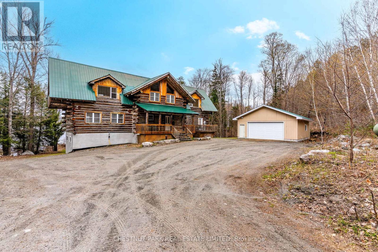
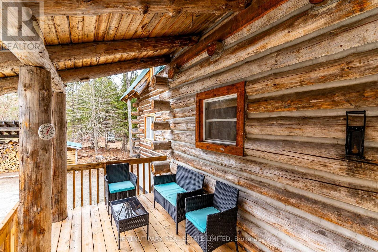
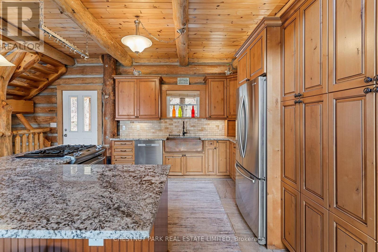
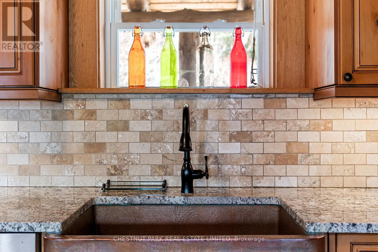
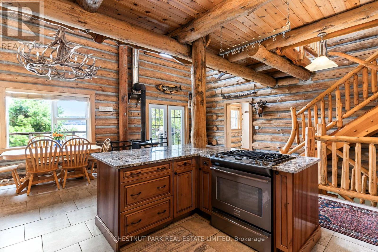
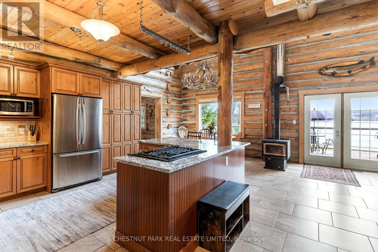
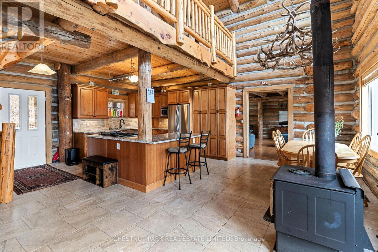
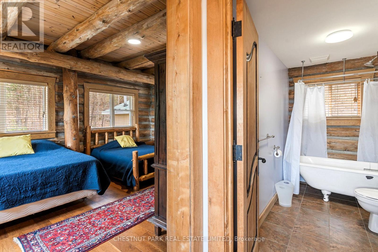
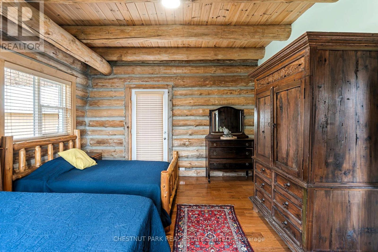
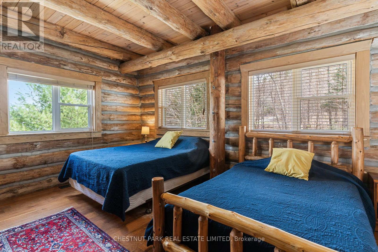
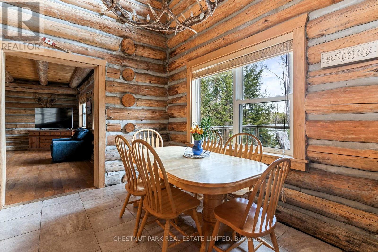
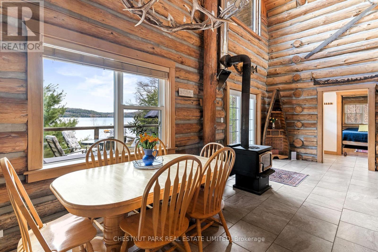
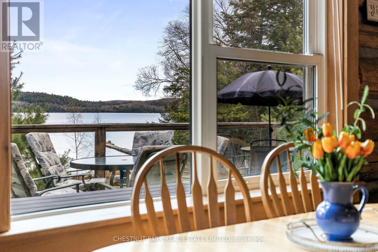
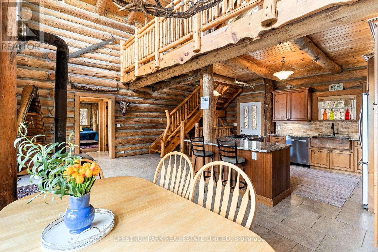
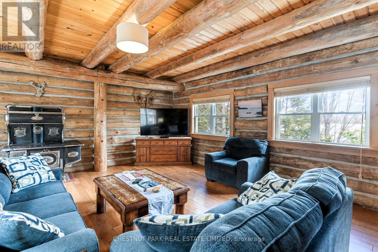
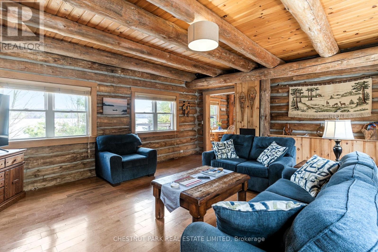
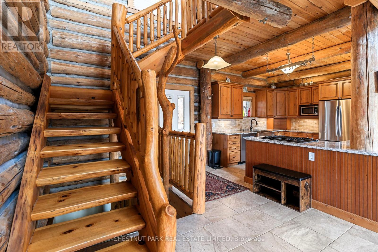
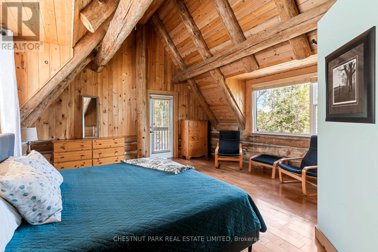
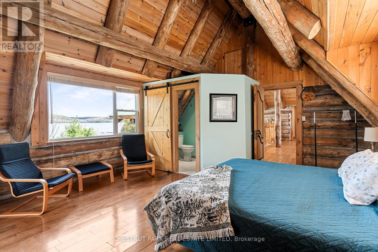
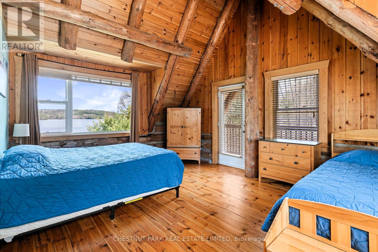
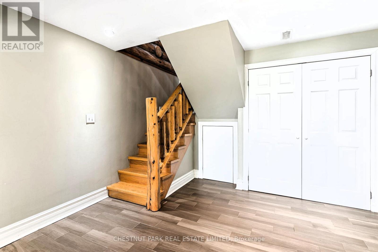
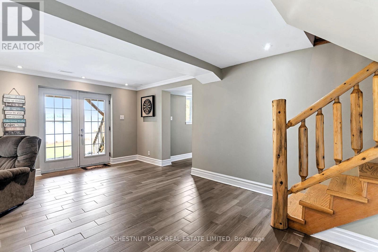
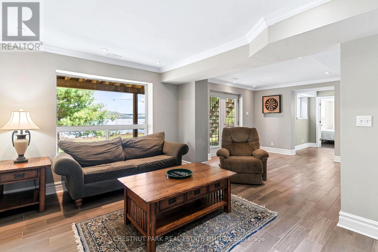
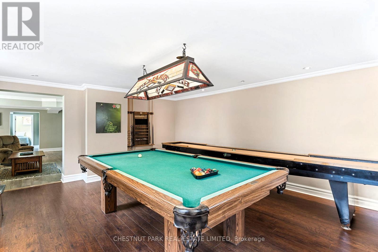
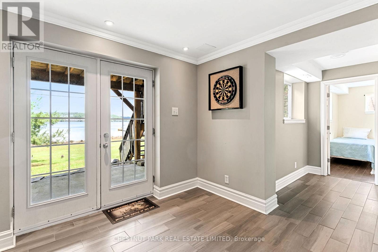
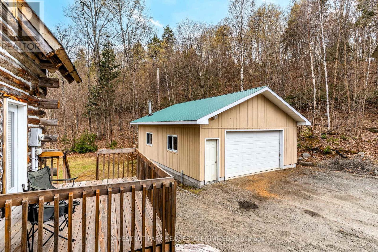
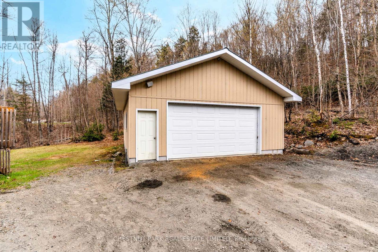
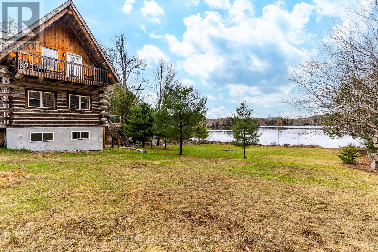
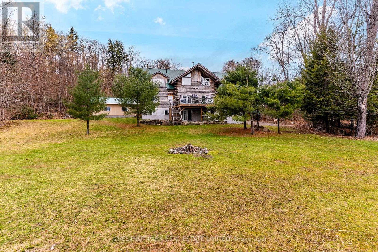
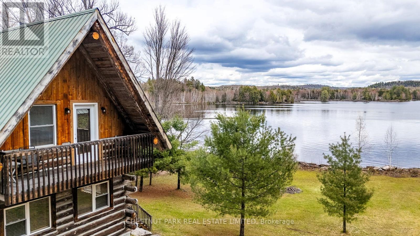
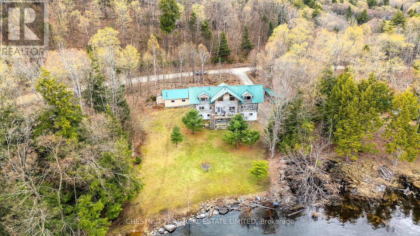
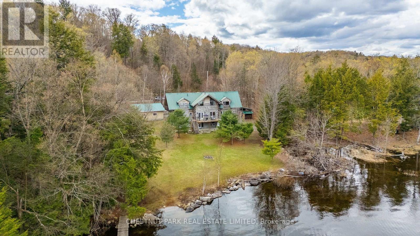
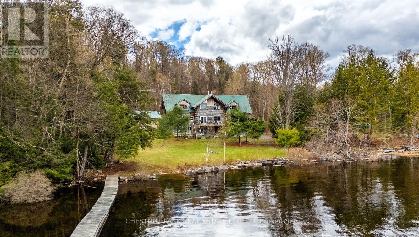
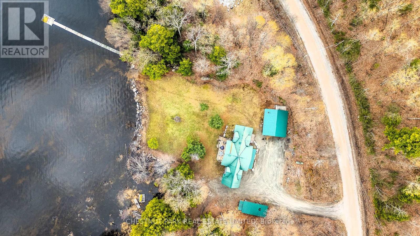
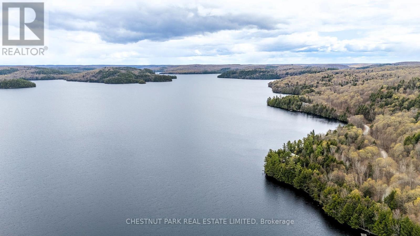
Nestled on highly sought-after Redstone Lake in the heart of the Haliburton Highlands, this custom 4-bedroom, 4-bathroom log home offers exceptional privacy, breathtaking lake views, and remarkable potential to create a truly extraordinary waterfront retreat. Set on just under an acre with 155 feet of shoreline and a flat, level lot, this four-season property combines timeless craftsmanship, generous living spaces, and the opportunity to update and personalize to your own vision. Designed to capture panoramic lake views from virtually every room, the home features soaring vaulted ceilings, dramatic timber construction, and custom woodwork throughout. The expansive open-concept living area is ideal for entertaining and gathering with family and friends. The spacious kitchen is appointed with granite countertops, stainless steel appliances, and a distinctive copper sink, blending functionality with rustic character. The upper level offers two spacious primary suites, each with its own ensuite and private deck overlooking the lake. The fully finished walkout lower level includes a games room, media room, and direct access to a lakeside patio. A separate double garage provides excellent storage for vehicles, recreational equipment, and workshop space. Located on a year-round municipal road, this property is just minutes from Haliburton Forest and Wild Life Reserve and the Kennisis Lake Marina, and approximately 30 minutes to Sir Sam's Ski & Ride. A rare opportunity to own a substantial custom log home on one of the Haliburton Highlands' most prestigious lakes, offering outstanding privacy, level waterfront, and exceptional potential to transform this special property into a spectacular family compound or luxury waterfront estate. (id:60365)
Property Details
| MLS® Number | X13126098 |
| Property Type | Single Family |
| Community Name | Guilford |
| AmenitiesNearBy | Golf Nearby, Hospital |
| CommunityFeatures | Fishing, Community Centre |
| Easement | Unknown |
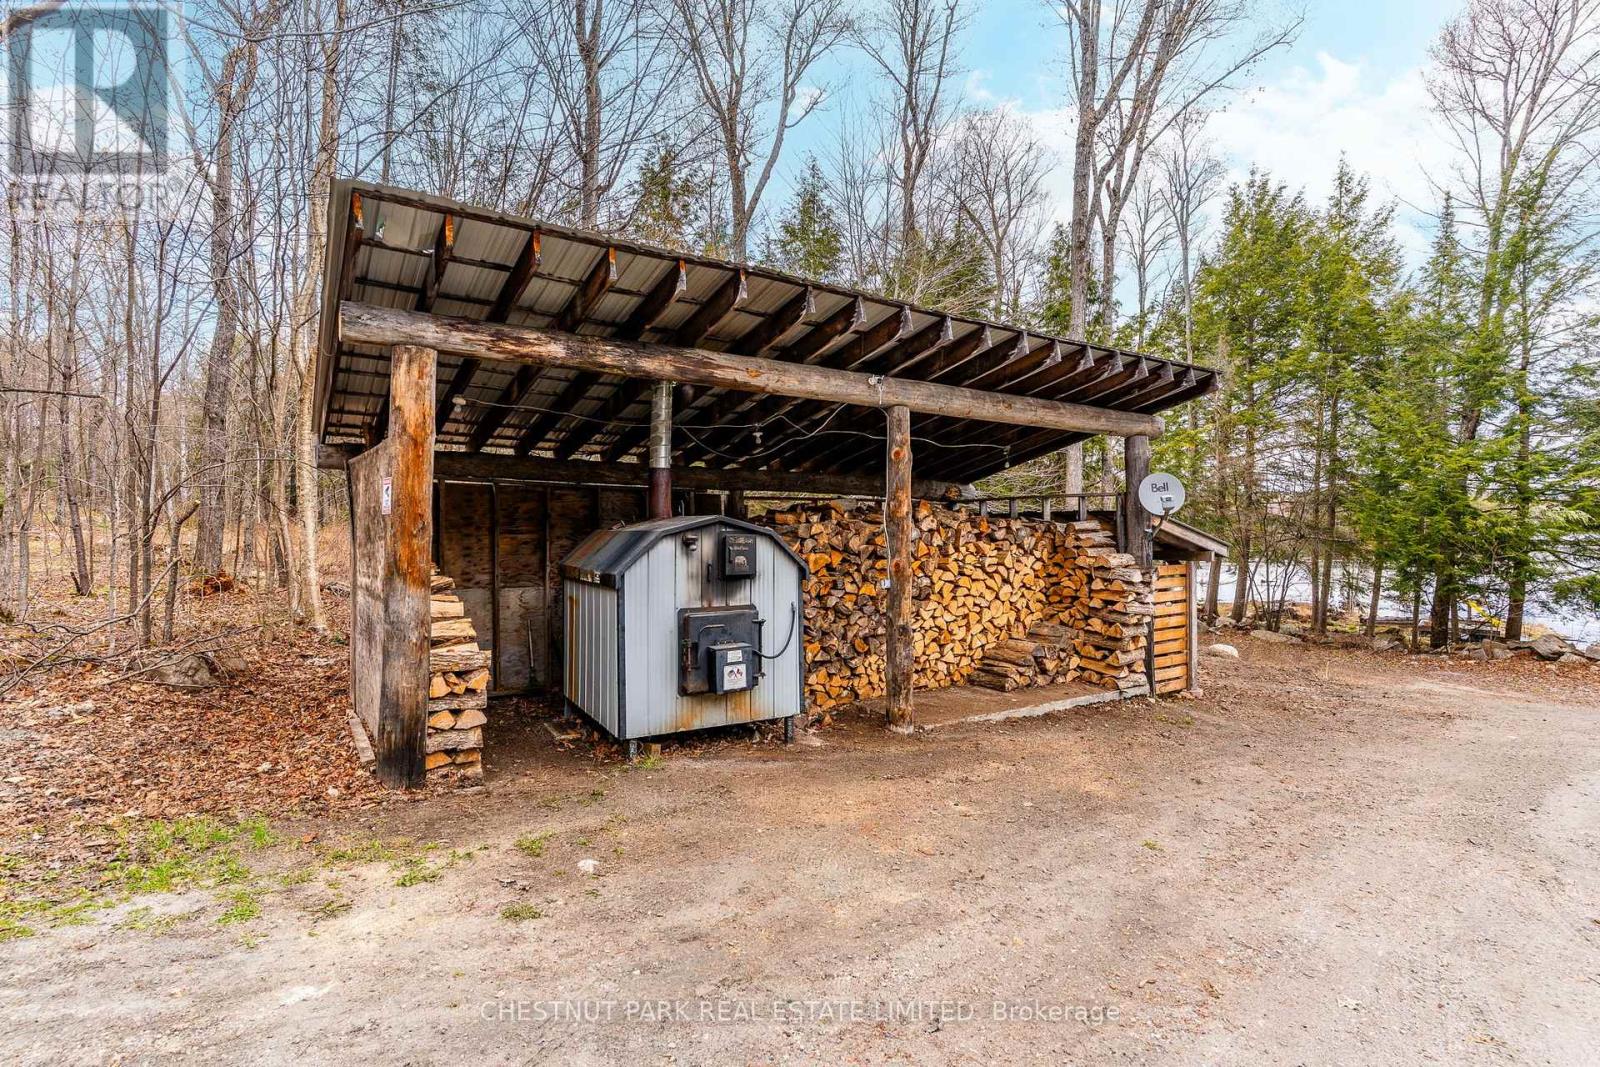
| EquipmentType | Propane Tank |
| Features | Level Lot, Wooded Area, Partially Cleared, Flat Site, Dry, Level |
| ParkingSpaceTotal | 12 |
| RentalEquipmentType | Propane Tank |
| Structure | Deck, Dock |
| ViewType | View Of Water, Lake View, Direct Water View |
| WaterFrontType | Waterfront On Lake |
Building
| BathroomTotal | 4 |
| BedroomsAboveGround | 4 |
| BedroomsTotal | 4 |
| Appliances | Water Heater |
| BasementDevelopment | Finished |
| BasementFeatures | Walk Out |
| BasementType | N/a (finished), Full |
| ConstructionStyleAttachment | Detached |
| CoolingType | None |
| ExteriorFinish | Log |
| FireplacePresent | Yes |
| FireplaceTotal | 1 |
| FireplaceType | Woodstove |
| FoundationType | Block |
| HeatingFuel | Other, Propane, Wood |
| HeatingType | Forced Air, Other, Radiant Heat |
| StoriesTotal | 2 |
| SizeInterior | 2000 - 2500 Sqft |
| Type | House |
| UtilityWater | Drilled Well |
Parking
| Detached Garage | |
| Garage |
Land
| AccessType | Public Road, Private Docking |
| Acreage | No |
| LandAmenities | Golf Nearby, Hospital |
| Sewer | Septic System |
| SizeDepth | 219 Ft |
| SizeFrontage | 186 Ft |
| SizeIrregular | 186 X 219 Ft |
| SizeTotalText | 186 X 219 Ft |
| SurfaceWater | Lake/pond |
| ZoningDescription | Sr |
Rooms
| Level | Type | Length | Width | Dimensions |
|---|---|---|---|---|
| Second Level | Bedroom | 6.13 m | 4.94 m | 6.13 m x 4.94 m |
| Second Level | Bathroom | 1.86 m | 2.45 m | 1.86 m x 2.45 m |
| Second Level | Bedroom | 4.12 m | 4.94 m | 4.12 m x 4.94 m |
| Second Level | Bathroom | 1.78 m | 2.51 m | 1.78 m x 2.51 m |
| Second Level | Loft | 7 m | 3.97 m | 7 m x 3.97 m |
| Main Level | Bedroom | 4.05 m | 4.94 m | 4.05 m x 4.94 m |
| Main Level | Family Room | 3.58 m | 6.02 m | 3.58 m x 6.02 m |
| Main Level | Living Room | 6.18 m | 4.94 m | 6.18 m x 4.94 m |
| Main Level | Dining Room | 3.41 m | 2.03 m | 3.41 m x 2.03 m |
| Main Level | Kitchen | 3.41 m | 4.86 m | 3.41 m x 4.86 m |
| Main Level | Foyer | 1.62 m | 2.22 m | 1.62 m x 2.22 m |
| Main Level | Bathroom | 1.8 m | 2.95 m | 1.8 m x 2.95 m |
| Ground Level | Games Room | 6.13 m | 4.94 m | 6.13 m x 4.94 m |
| Ground Level | Recreational, Games Room | 7 m | 5.75 m | 7 m x 5.75 m |
| Ground Level | Utility Room | 3.34 m | 2.25 m | 3.34 m x 2.25 m |
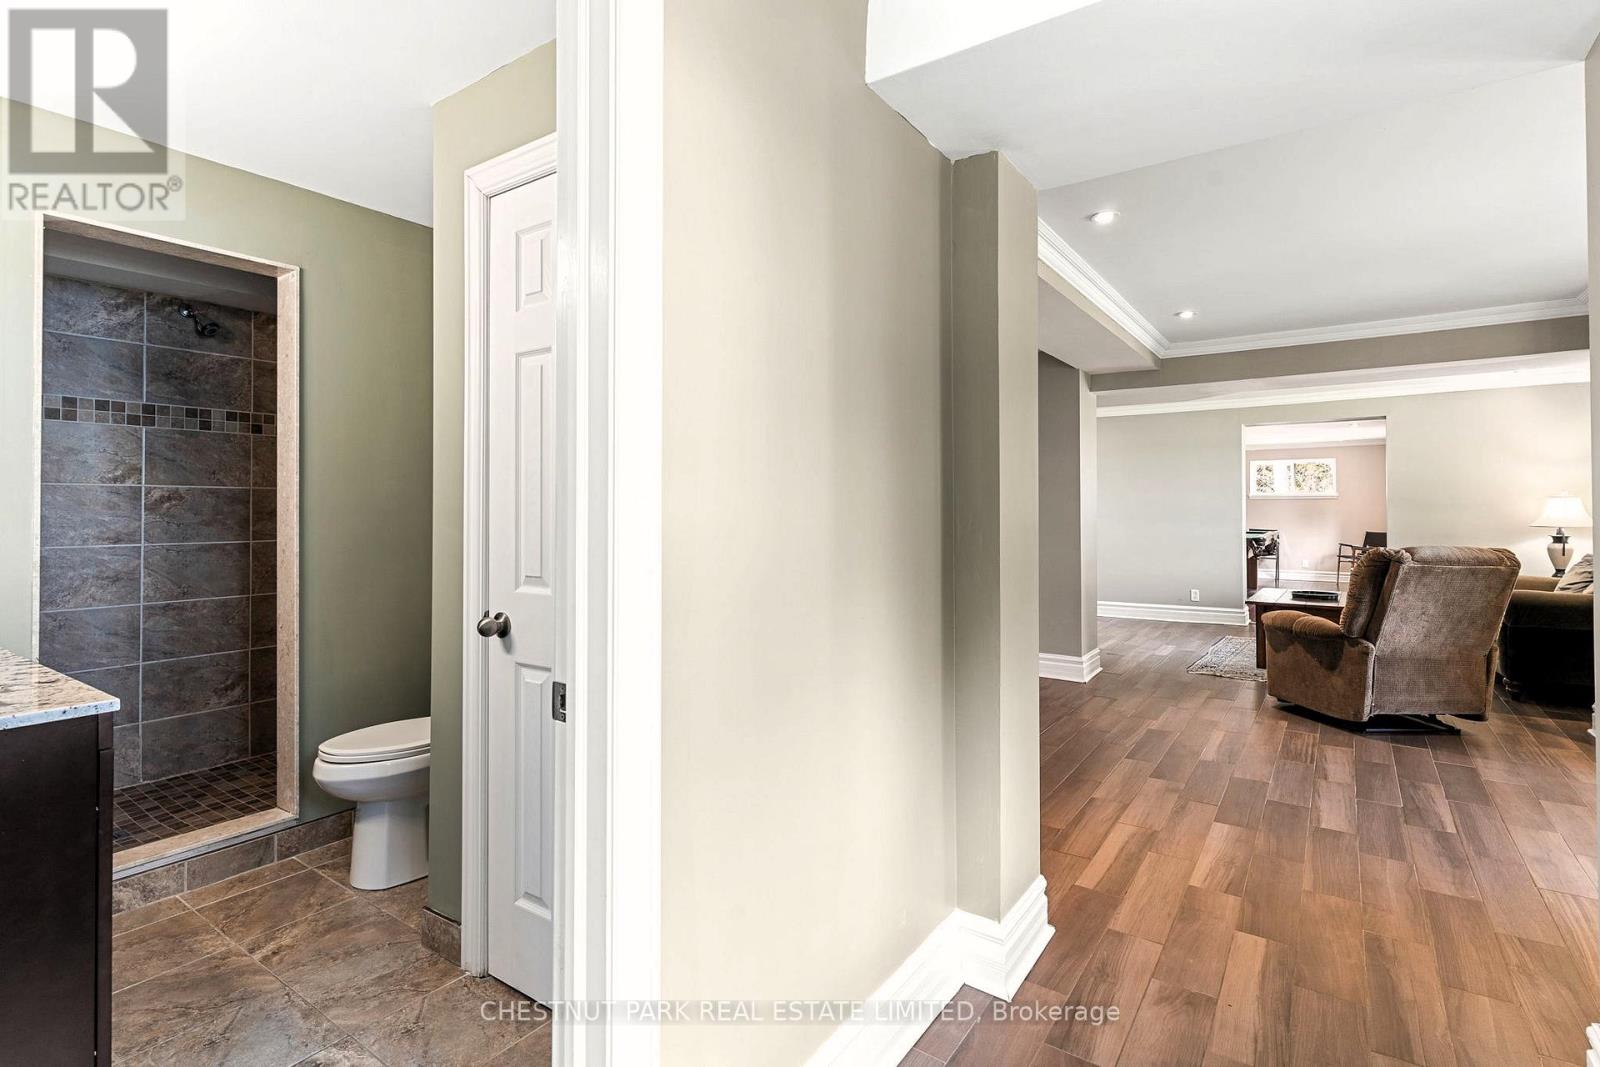
| Ground Level | Bathroom | 2.58 m | 1.64 m | 2.58 m x 1.64 m |
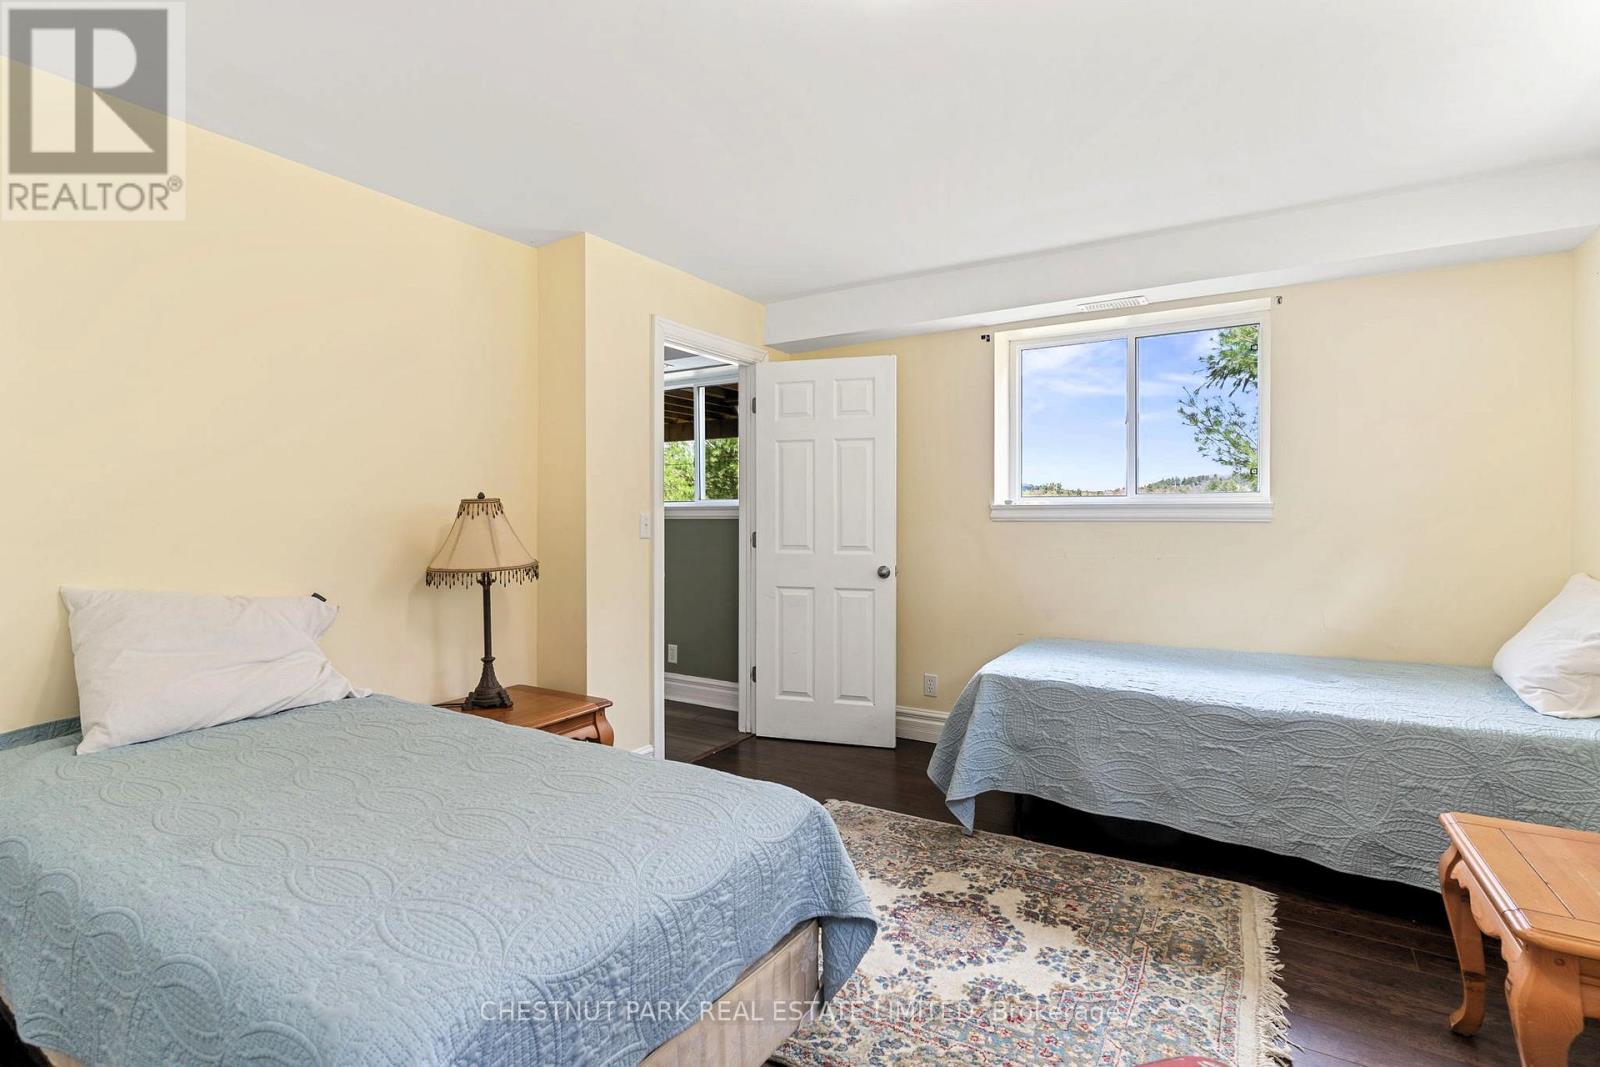
| Ground Level | Bedroom | 3.43 m | 4.3 m | 3.43 m x 4.3 m |
https://www.realtor.ca/real-estate/29750499/1068-rattlesnake-road-dysart-et-al-guilford-guilford
Kristin Bishop
Salesperson
1300 Yonge St Ground Flr
Toronto, Ontario M4T 1X3
Drew Bishop
Broker
4490 Kennisis Lake Road
Haliburton, Ontario K0M 1S0

The trademarks REALTOR®, REALTORS®, and the REALTOR® logo are controlled by The Canadian Real Estate Association (CREA) and identify real estate professionals who are members of CREA. The trademarks MLS®, Multiple Listing Service® and the associated logos are owned by The Canadian Real Estate Association (CREA) and identify the quality of services provided by real estate professionals who are members of CREA. The trademark DDF® is owned by The Canadian Real Estate Association (CREA) and identifies CREA's Data Distribution Facility (DDF®)
May 24 2026 11:53:16
Toronto Real Estate Board
Chestnut Park Real Estate Limited, Chestnut Park Real Estate

© 2026 Proptech Realty Inc., Brokerage.