
Upper - 85a Evans Avenue Toronto, Ontario M8Z 1H7

$2,400 Monthly
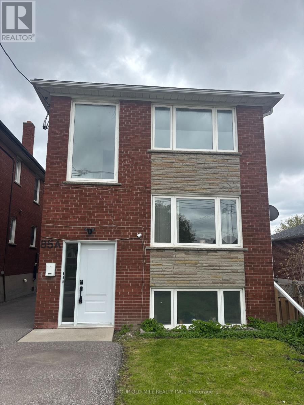
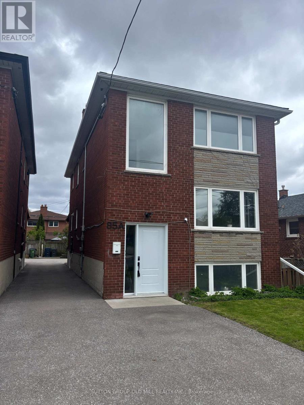
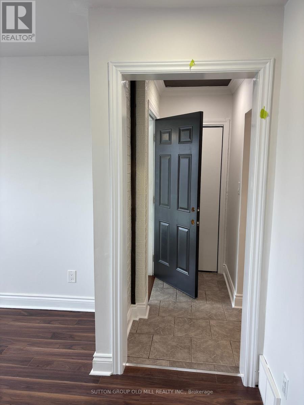
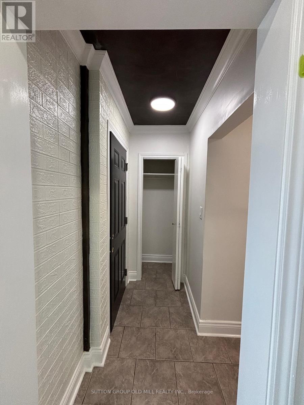
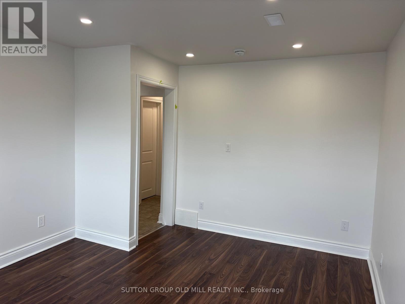
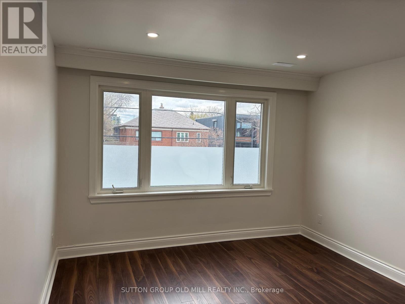
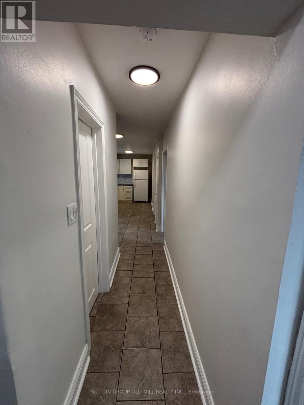
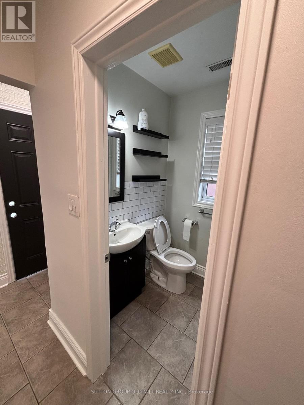
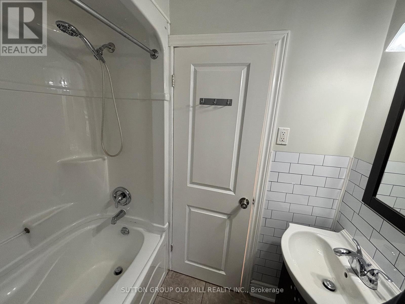
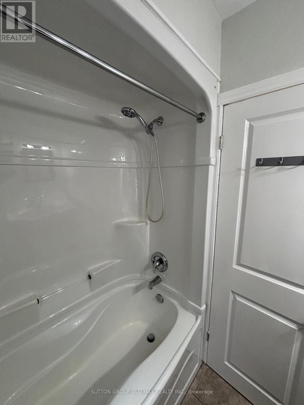
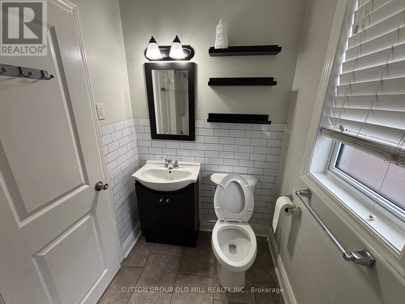
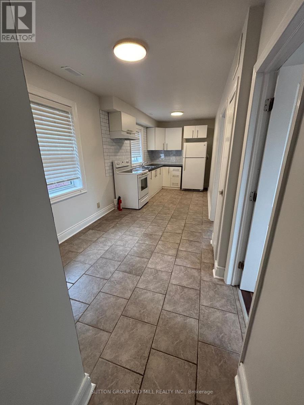
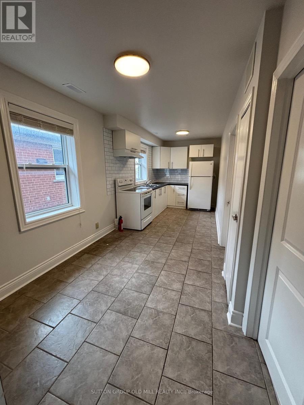
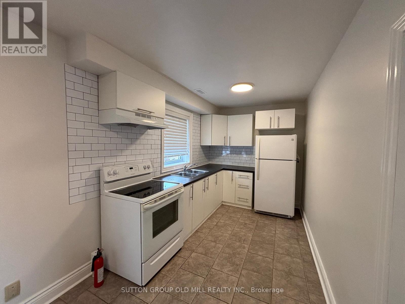
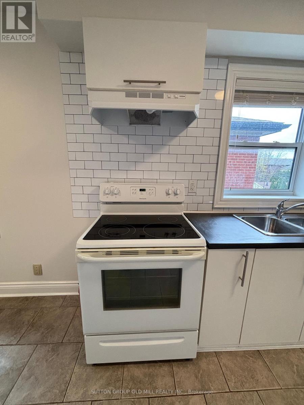
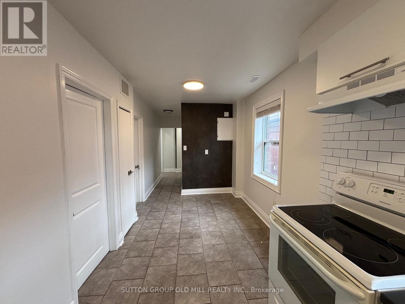
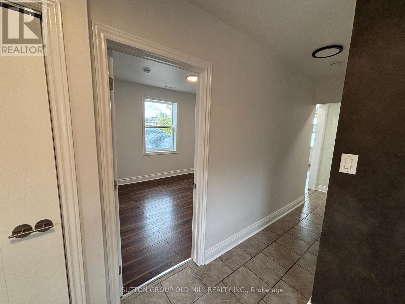
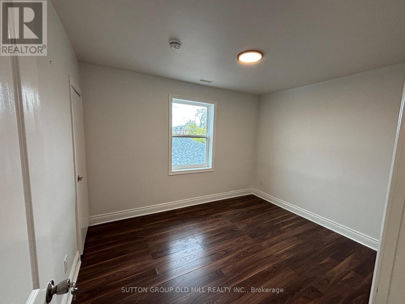
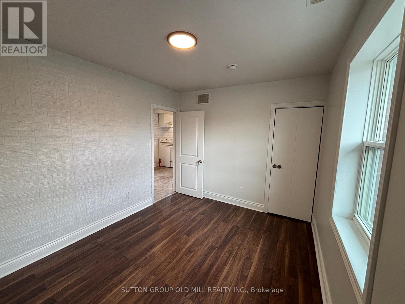
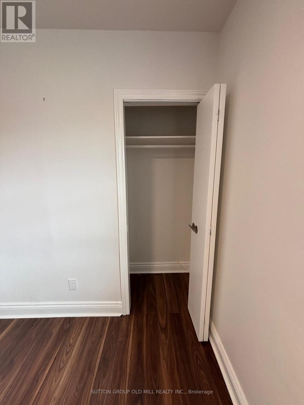
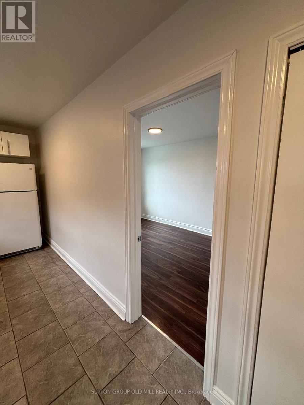
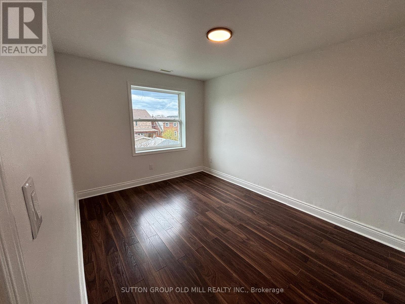
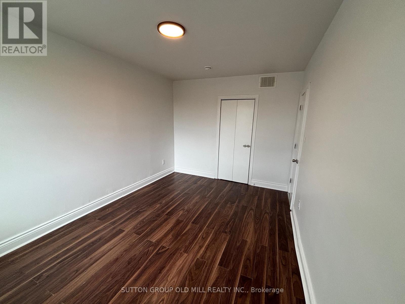
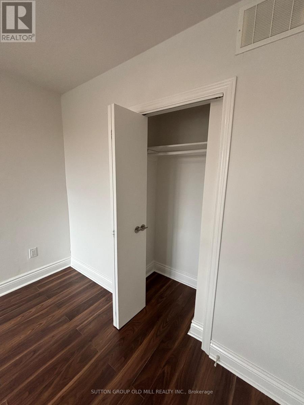
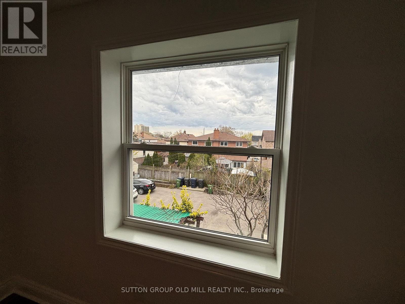
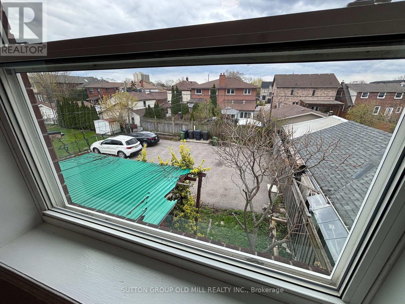
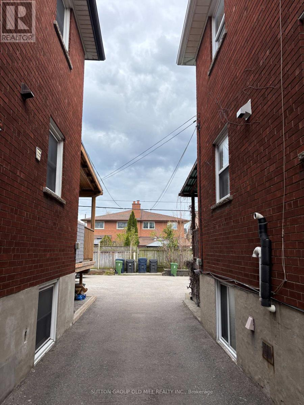
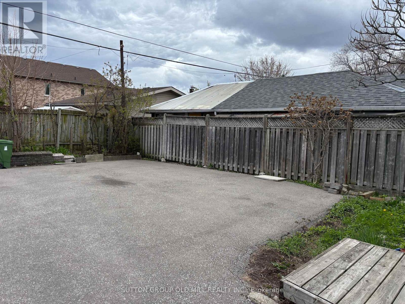
Bright And Renovated 2-Bedroom Upper-Level Apartment Available In A Desirable South Etobicoke Neighbourhood. This Inviting Apartment Offers A Thoughtfully Designed Layout Featuring Spacious Principal Rooms, Abundant Natural Light, A Private Bathroom, And A Full Private Kitchen Perfect For Comfortable Everyday Living.Enjoy The Convenience Of One Surface Parking Space Located At The Rear Of The Property, As Well As Easy Access To Coin Laundry Facility In The Basement. Heat And Water Are Included In The Rent, Offering Added Value And Peace Of Mind.Ideally Situated Close To TTC Transit, Major Highways, Scenic Waterfront Parks, Shopping, Restaurants, Sherway Gardens, Humber College, Pearson Airport, And Downtown Toronto. An Excellent Opportunity To Enjoy Refined Urban Living In A Quiet, Well-Established Residential Community. (id:60365)
Property Details
| MLS® Number | W13126180 |
| Property Type | Single Family |
| Community Name | Mimico |
| EquipmentType | Water Heater |
| Features | Carpet Free, Laundry- Coin Operated |
| ParkingSpaceTotal | 1 |
| RentalEquipmentType | Water Heater |
Building
| BathroomTotal | 1 |
| BedroomsAboveGround | 2 |
| BedroomsTotal | 2 |
| Appliances | Dryer, Freezer, Hood Fan, Stove, Washer, Window Coverings, Refrigerator |
| BasementType | None |
| ConstructionStyleAttachment | Detached |
| CoolingType | Central Air Conditioning |
| ExteriorFinish | Brick |
| FlooringType | Ceramic, Hardwood |
| FoundationType | Block |
| HeatingFuel | Natural Gas |
| HeatingType | Forced Air |
| StoriesTotal | 2 |
| SizeInterior | 2000 - 2500 Sqft |
| Type | House |
| UtilityWater | Municipal Water |
Parking
| No Garage |
Land
| Acreage | No |
| Sewer | Sanitary Sewer |
| SizeDepth | 125 Ft |
| SizeFrontage | 27 Ft |
| SizeIrregular | 27 X 125 Ft |
| SizeTotalText | 27 X 125 Ft |
Rooms
| Level | Type | Length | Width | Dimensions |
|---|---|---|---|---|
| Second Level | Kitchen | 6.4 m | 2.4 m | 6.4 m x 2.4 m |
| Second Level | Living Room | 4.3 m | 3 m | 4.3 m x 3 m |
| Second Level | Bedroom | 4.3 m | 2.7 m | 4.3 m x 2.7 m |
| Second Level | Bedroom 2 | 3.4 m | 2.7 m | 3.4 m x 2.7 m |
https://www.realtor.ca/real-estate/29750580/upper-85a-evans-avenue-toronto-mimico-mimico
Philippe Vermande
Salesperson
74 Jutland Rd #40
Toronto, Ontario M8Z 0G7

The trademarks REALTOR®, REALTORS®, and the REALTOR® logo are controlled by The Canadian Real Estate Association (CREA) and identify real estate professionals who are members of CREA. The trademarks MLS®, Multiple Listing Service® and the associated logos are owned by The Canadian Real Estate Association (CREA) and identify the quality of services provided by real estate professionals who are members of CREA. The trademark DDF® is owned by The Canadian Real Estate Association (CREA) and identifies CREA's Data Distribution Facility (DDF®)
May 15 2026 01:41:26
Toronto Real Estate Board
Sutton Group Old Mill Realty Inc.

© 2026 Proptech Realty Inc., Brokerage.