
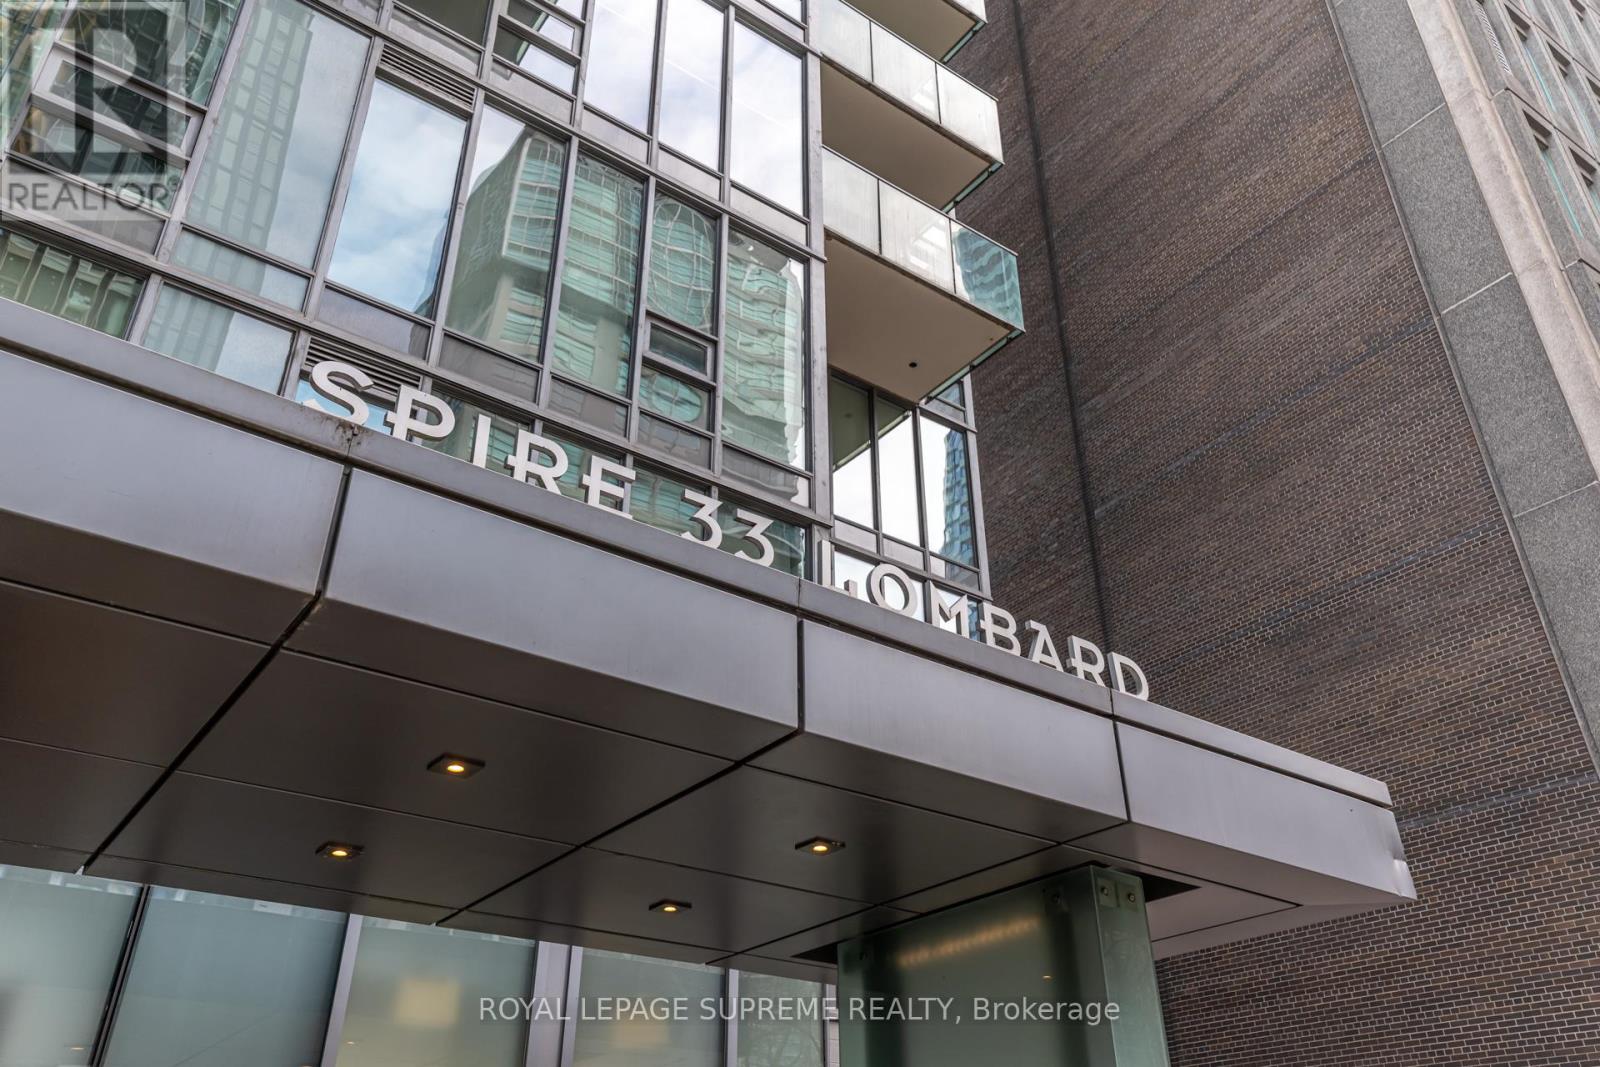
1506 - 33 Lombard Street Toronto, Ontario M5C 3H8

$4,200 Monthly
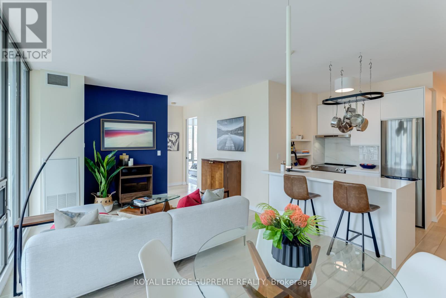
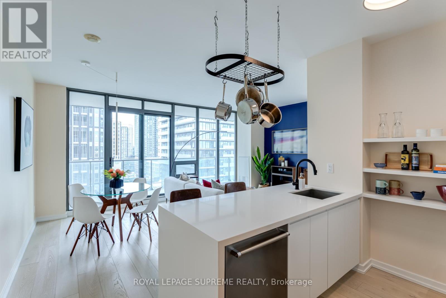
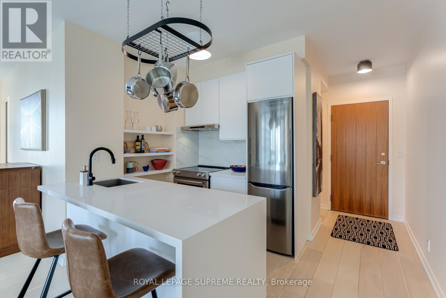
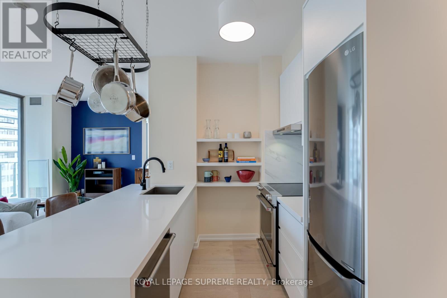
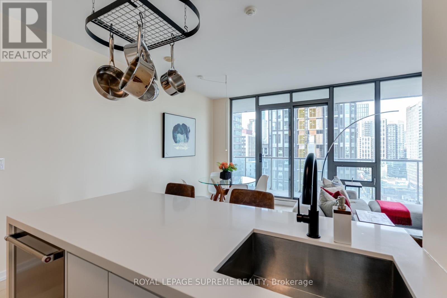
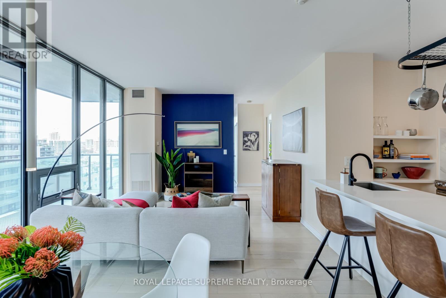
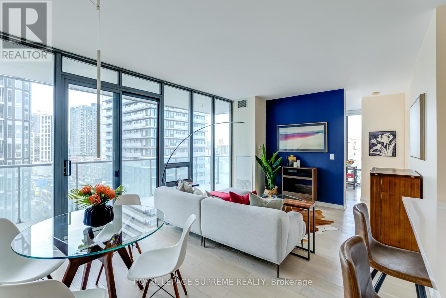
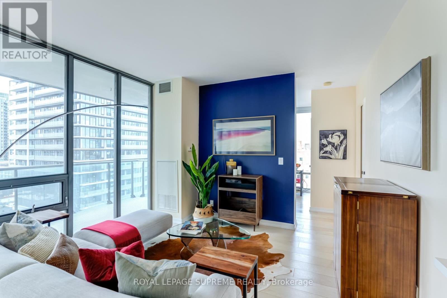
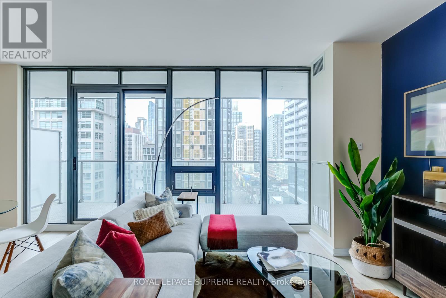
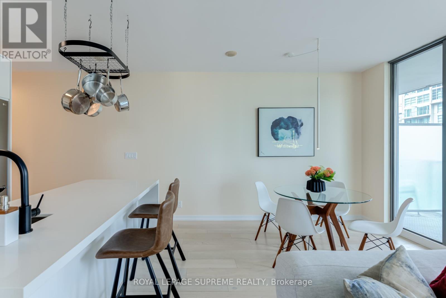
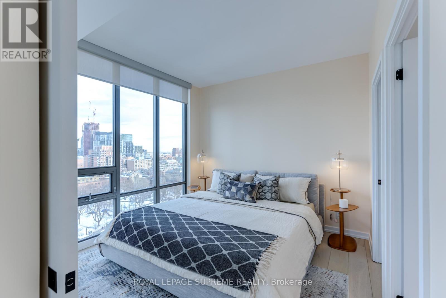
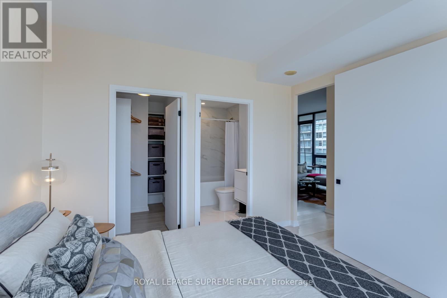
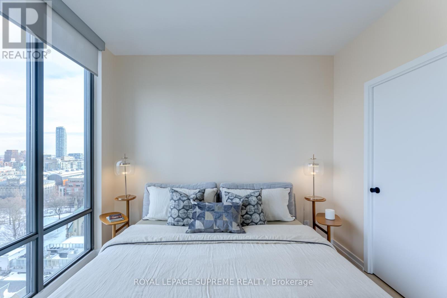
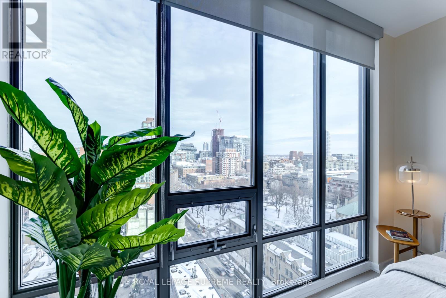
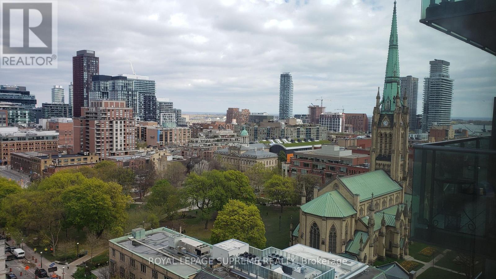
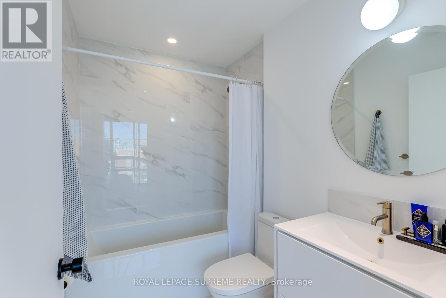
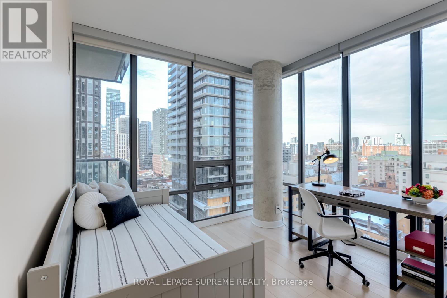
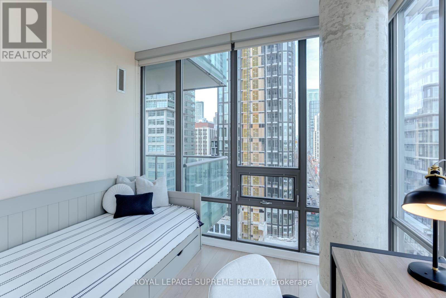
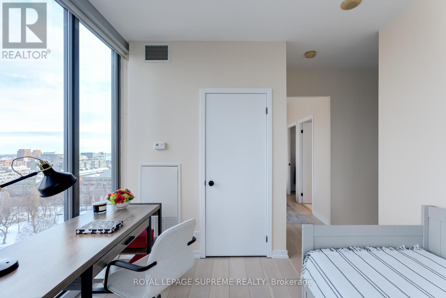
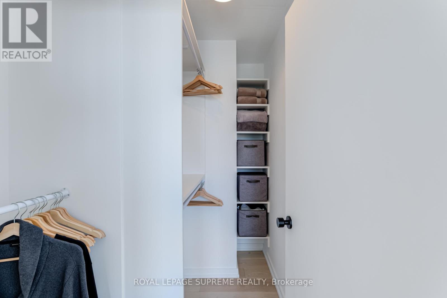
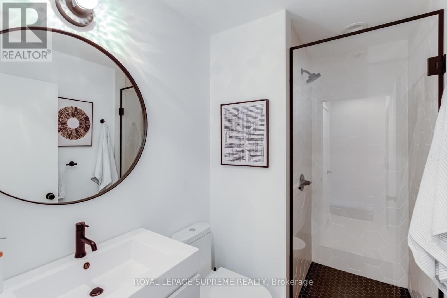
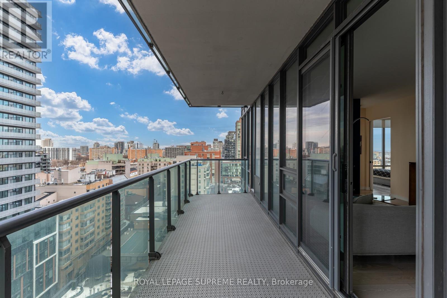
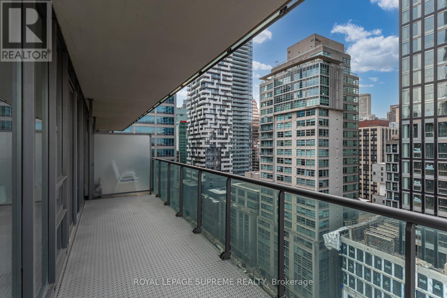
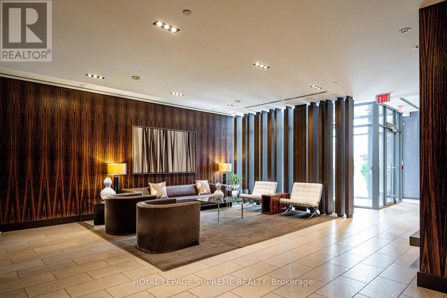
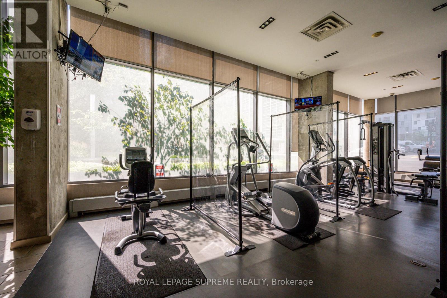
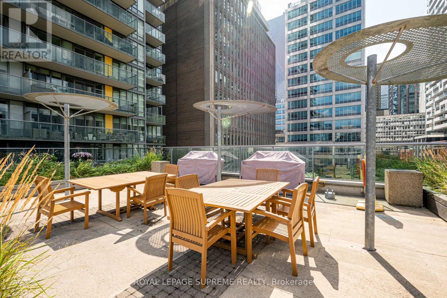
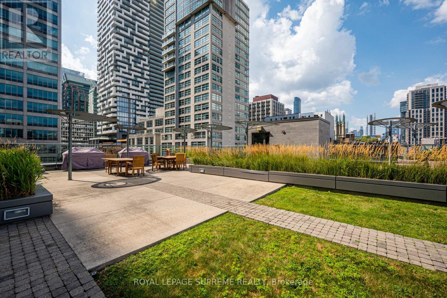
Gorgeous FURNISHED 2-bedroom, 2-bath corner suite in the iconic Spire Building. Thoughtfully renovated throughout, this stylish residence features updated bathrooms and kitchen, along with contemporary white oak wide-plank engineered flooring. Floor-to-ceiling windows frame unobstructed east views over St. James Park and Lake Ontario by day, while the full-width balcony offers a front-row seat to the sparkling lights of Church Street and Toronto's dramatic skyline at night. The spacious primary retreat includes a walk-in closet and private ensuite, offering both comfort and functionality. The second bedroom is ideal as a guest room or work-from-home office. Residents enjoy direct interior access to Versus Coffee, while local favourites like Terroni are just across the street. Close to Union Station, the Gardiner Expressway, St. Lawrence Market, and the shops and dining along Front Street. The Spire offers full concierge service, visitor parking, guest suites, and fitness facilities - sophisticated downtown living with exceptional access to transit, amenities, and major commuter routes. (id:60365)
Property Details
| MLS® Number | C13126546 |
| Property Type | Single Family |
| Community Name | Church-Yonge Corridor |
| AmenitiesNearBy | Hospital, Park, Place Of Worship, Public Transit, Schools |
| CommunityFeatures | Pets Allowed With Restrictions |
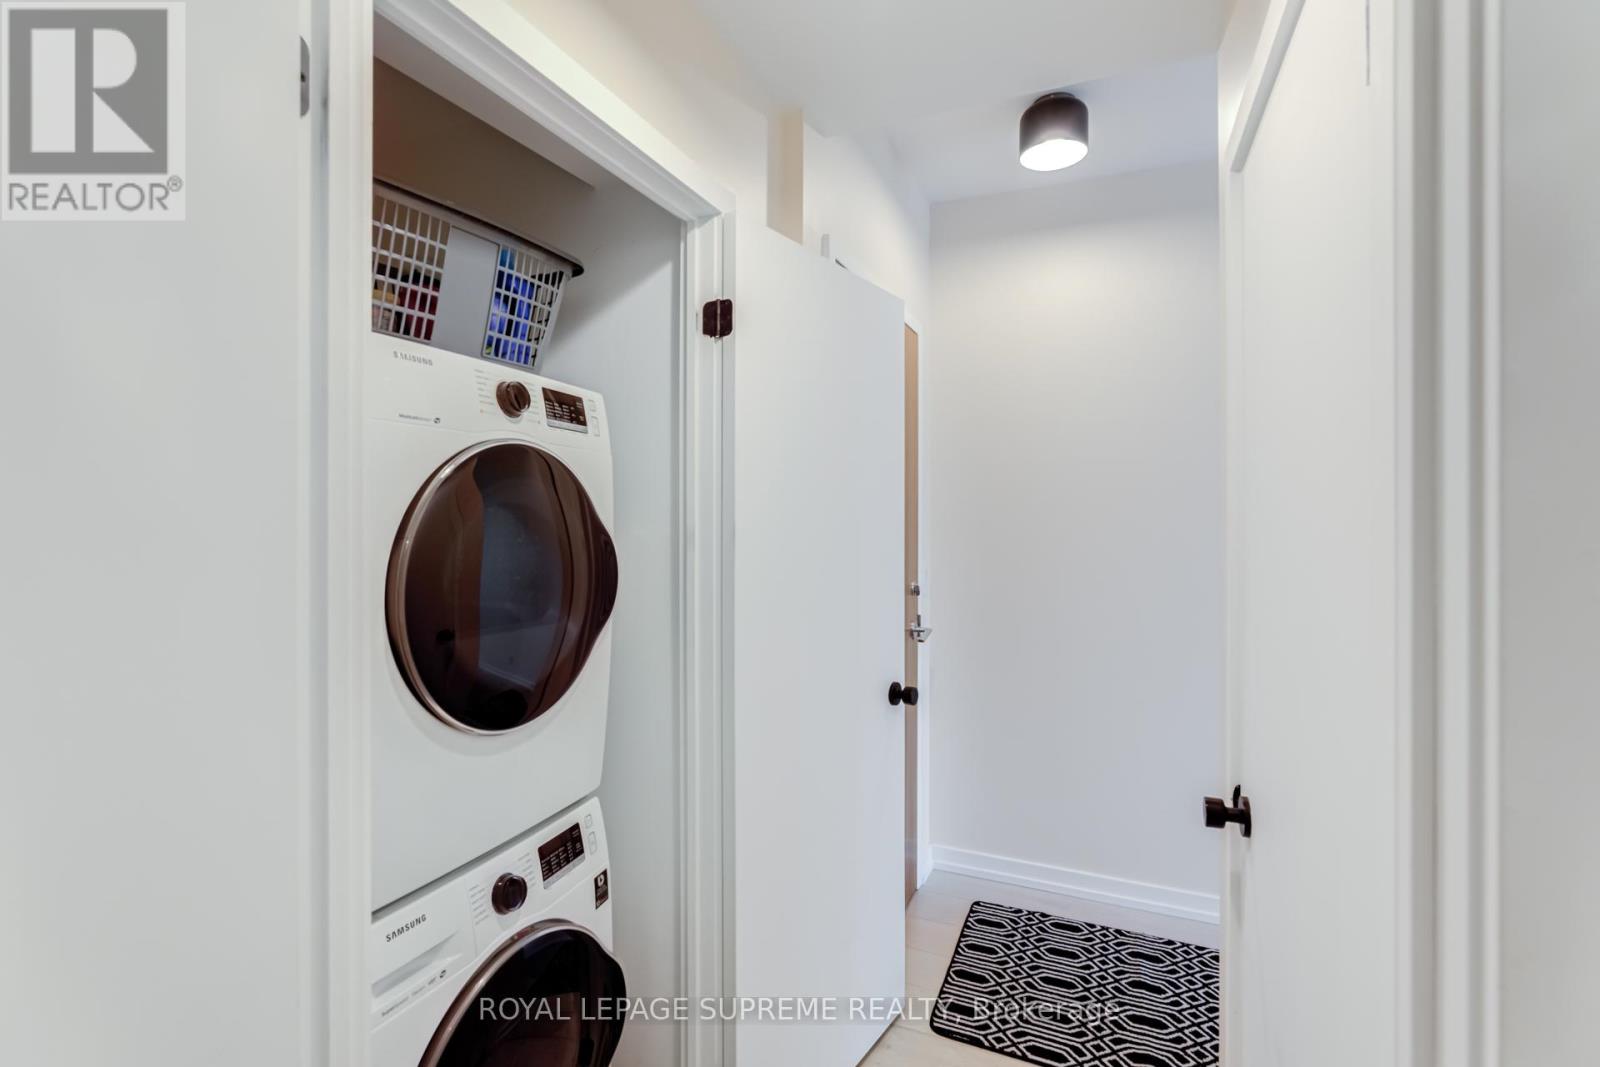
| Features | Balcony, Carpet Free, In Suite Laundry |
| ParkingSpaceTotal | 1 |
Building
| BathroomTotal | 2 |
| BedroomsAboveGround | 2 |
| BedroomsTotal | 2 |
| Amenities | Exercise Centre, Party Room, Visitor Parking, Security/concierge |
| Appliances | Dishwasher, Dryer, Furniture, Hood Fan, Stove, Washer, Window Coverings, Refrigerator |
| BasementType | None |
| CoolingType | Central Air Conditioning |
| ExteriorFinish | Concrete |
| FlooringType | Hardwood |
| HeatingFuel | Natural Gas |
| HeatingType | Forced Air |
| SizeInterior | 800 - 899 Sqft |
| Type | Apartment |
Parking
| Underground | |
| No Garage |
Land
| Acreage | No |
| LandAmenities | Hospital, Park, Place Of Worship, Public Transit, Schools |
Rooms
| Level | Type | Length | Width | Dimensions |
|---|---|---|---|---|
| Main Level | Living Room | 3.56 m | 5.79 m | 3.56 m x 5.79 m |
| Main Level | Dining Room | 3.56 m | 5.79 m | 3.56 m x 5.79 m |
| Main Level | Kitchen | 2.72 m | 2.34 m | 2.72 m x 2.34 m |
| Main Level | Primary Bedroom | 3.2 m | 3.42 m | 3.2 m x 3.42 m |
| Main Level | Bedroom 2 | 2.92 m | 3.18 m | 2.92 m x 3.18 m |
Lidia Oliveira
Broker
1060 Bloor St West
Toronto, Ontario M6H 1M3
Sarah Garner
Salesperson
104 Main Street
Picton, Ontario K0K 2T0

The trademarks REALTOR®, REALTORS®, and the REALTOR® logo are controlled by The Canadian Real Estate Association (CREA) and identify real estate professionals who are members of CREA. The trademarks MLS®, Multiple Listing Service® and the associated logos are owned by The Canadian Real Estate Association (CREA) and identify the quality of services provided by real estate professionals who are members of CREA. The trademark DDF® is owned by The Canadian Real Estate Association (CREA) and identifies CREA's Data Distribution Facility (DDF®)
May 14 2026 02:05:03
Toronto Real Estate Board
Royal LePage Supreme Realty, Royal LePage Proalliance Realty

© 2026 Proptech Realty Inc., Brokerage.