
132 Glenn Hawthorne Boulevard Mississauga, Ontario L5R 2K7

$1,199,000
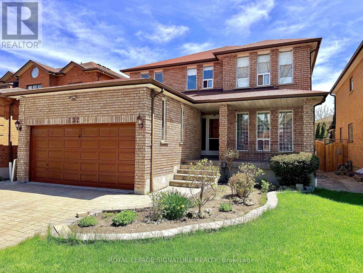
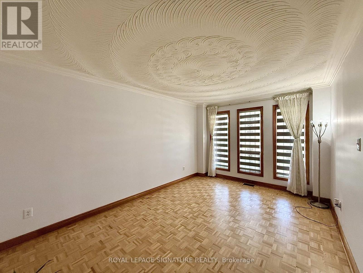
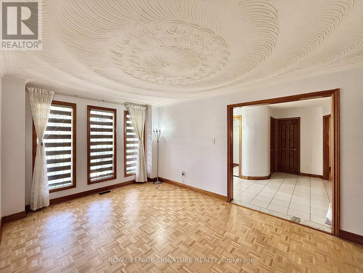
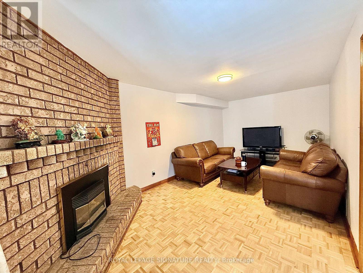
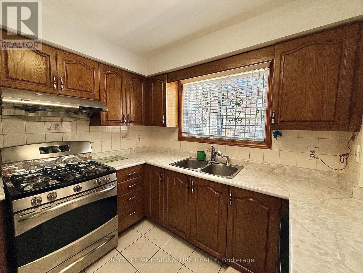
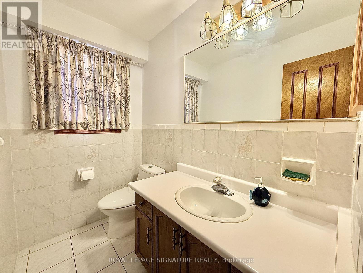
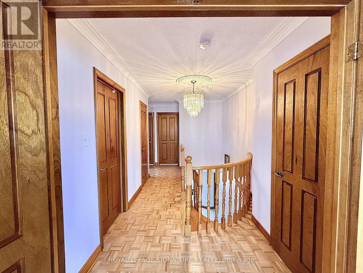
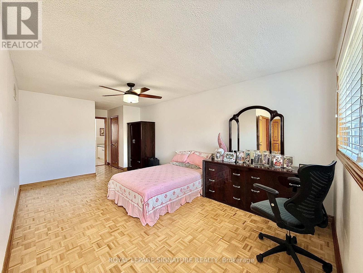
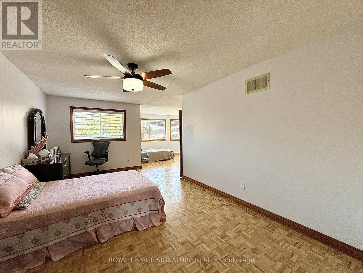
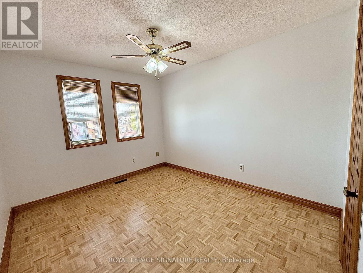
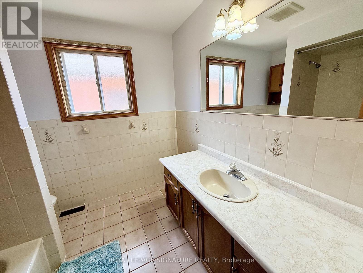
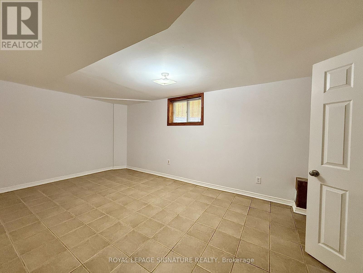
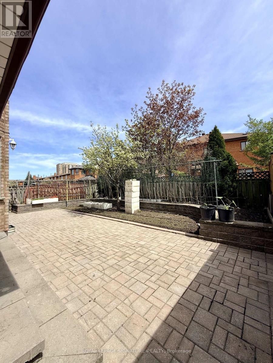
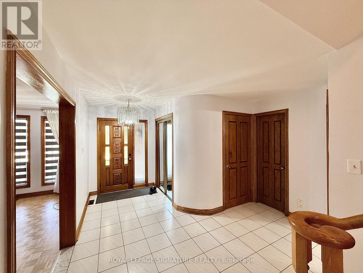
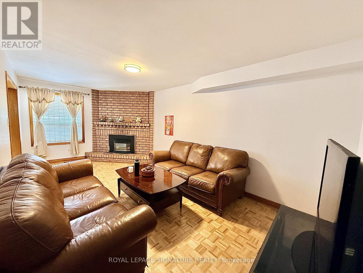
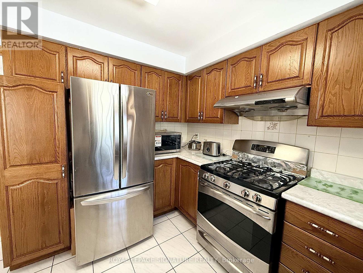
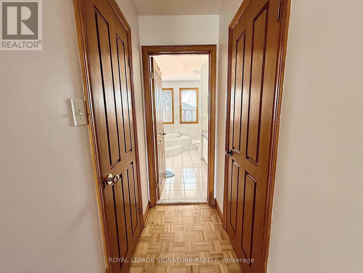
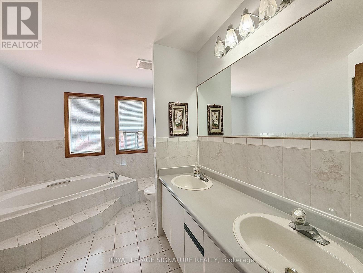
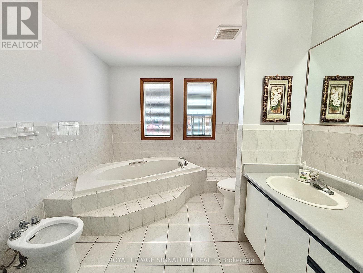
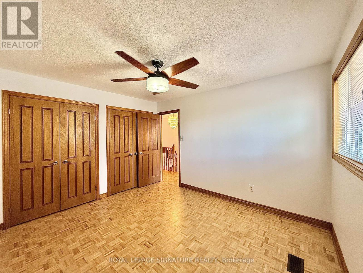
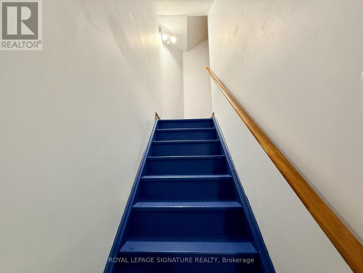
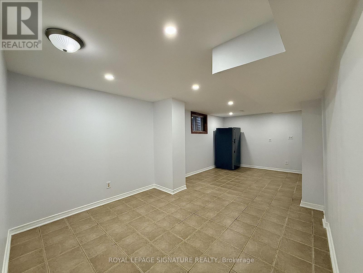
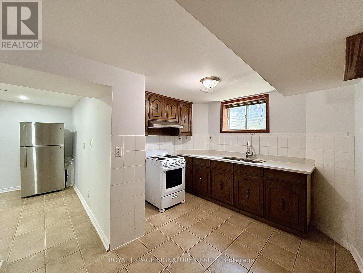
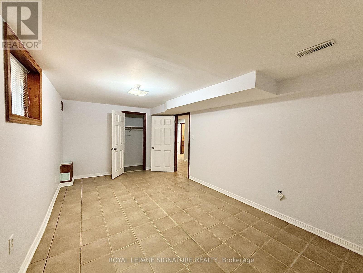
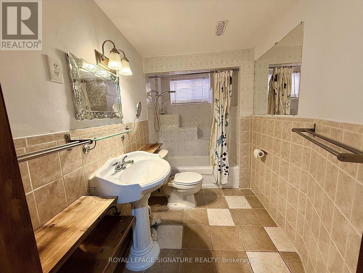
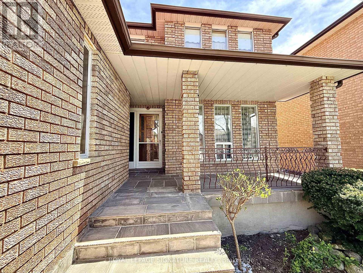
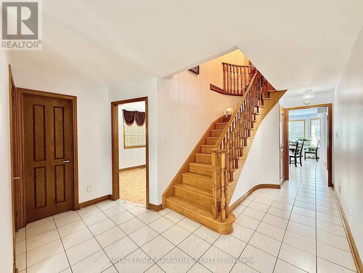
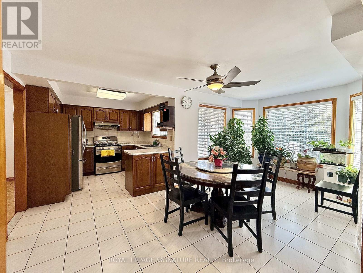
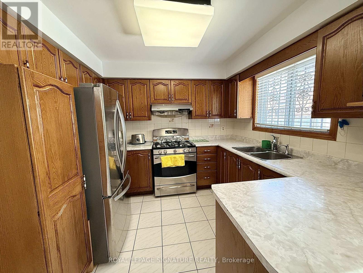
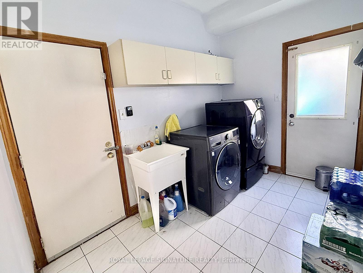
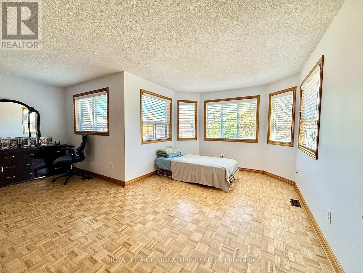
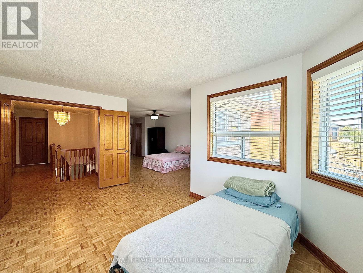
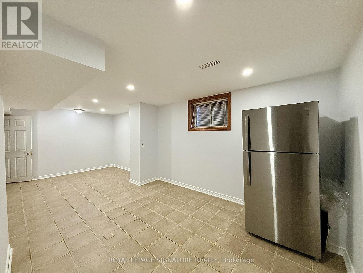
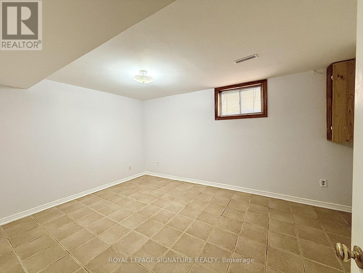
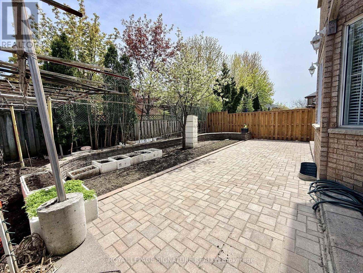
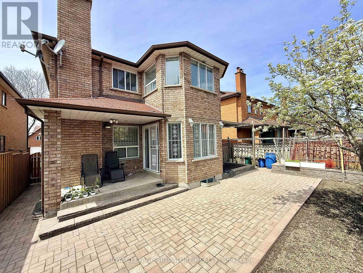
Welcome to this stunning family home located in one of Mississauga's most desirable neighbourhoods. Featuring 4 spacious bedrooms, an interlocked driveway with no sidewalk, a 2-car garage, and a charming front porch, this home offers both curb appeal and functionality. The grand double-door entry opens to an impressive foyer with a curved staircase. The bright kitchen features ample cabinetry and a walk-out to a private backyard - perfect for gardening enthusiasts and outdoor enjoyment. A convenient main floor laundry room with direct garage access adds everyday practicality. Upstairs, the spacious primary bedroom includes a private 6-piece ensuite, while three additional generously sized bedrooms share a second full bathroom - ideal for growing families. The fully finished basement offers 2 large bedrooms, a full bathroom, and a cold room, providing excellent space for extended family, guests, or entertaining. Located in a highly sought-after community close to Square One, major highways including Hwy 403, Mavis Road, and Cooksville GO Station. Centrally situated with shopping, dining, schools, parks, and everyday essentials all within a 15-minute drive. (id:60365)
Property Details
| MLS® Number | W13126480 |
| Property Type | Single Family |
| Community Name | Hurontario |
| AmenitiesNearBy | Public Transit |
| Features | Wooded Area, Carpet Free |
| ParkingSpaceTotal | 8 |
Building
| BathroomTotal | 3 |
| BedroomsAboveGround | 4 |
| BedroomsBelowGround | 2 |
| BedroomsTotal | 6 |
| BasementDevelopment | Finished |
| BasementType | N/a (finished) |
| ConstructionStyleAttachment | Detached |
| CoolingType | Central Air Conditioning |
| ExteriorFinish | Brick |
| FireplacePresent | Yes |
| FireplaceTotal | 1 |
| FlooringType | Parquet, Ceramic |
| FoundationType | Concrete |
| HeatingFuel | Natural Gas |
| HeatingType | Forced Air |
| StoriesTotal | 2 |
| SizeInterior | 2500 - 3000 Sqft |
| Type | House |
| UtilityWater | Municipal Water |
Parking
| Attached Garage | |
| Garage |
Land
| Acreage | No |
| LandAmenities | Public Transit |
| Sewer | Sanitary Sewer |
| SizeDepth | 110 Ft |
| SizeFrontage | 40 Ft ,1 In |
| SizeIrregular | 40.1 X 110 Ft ; As Per Survey |
| SizeTotalText | 40.1 X 110 Ft ; As Per Survey |
| ZoningDescription | Residential |
Rooms
| Level | Type | Length | Width | Dimensions |
|---|---|---|---|---|
| Second Level | Primary Bedroom | 5.86 m | 5.44 m | 5.86 m x 5.44 m |
| Second Level | Bedroom 2 | 3.66 m | 3.26 m | 3.66 m x 3.26 m |
| Second Level | Bedroom 3 | 3.67 m | 3.35 m | 3.67 m x 3.35 m |
| Second Level | Bedroom 4 | 3.22 m | 3 m | 3.22 m x 3 m |
| Main Level | Living Room | 4.9 m | 3.29 m | 4.9 m x 3.29 m |
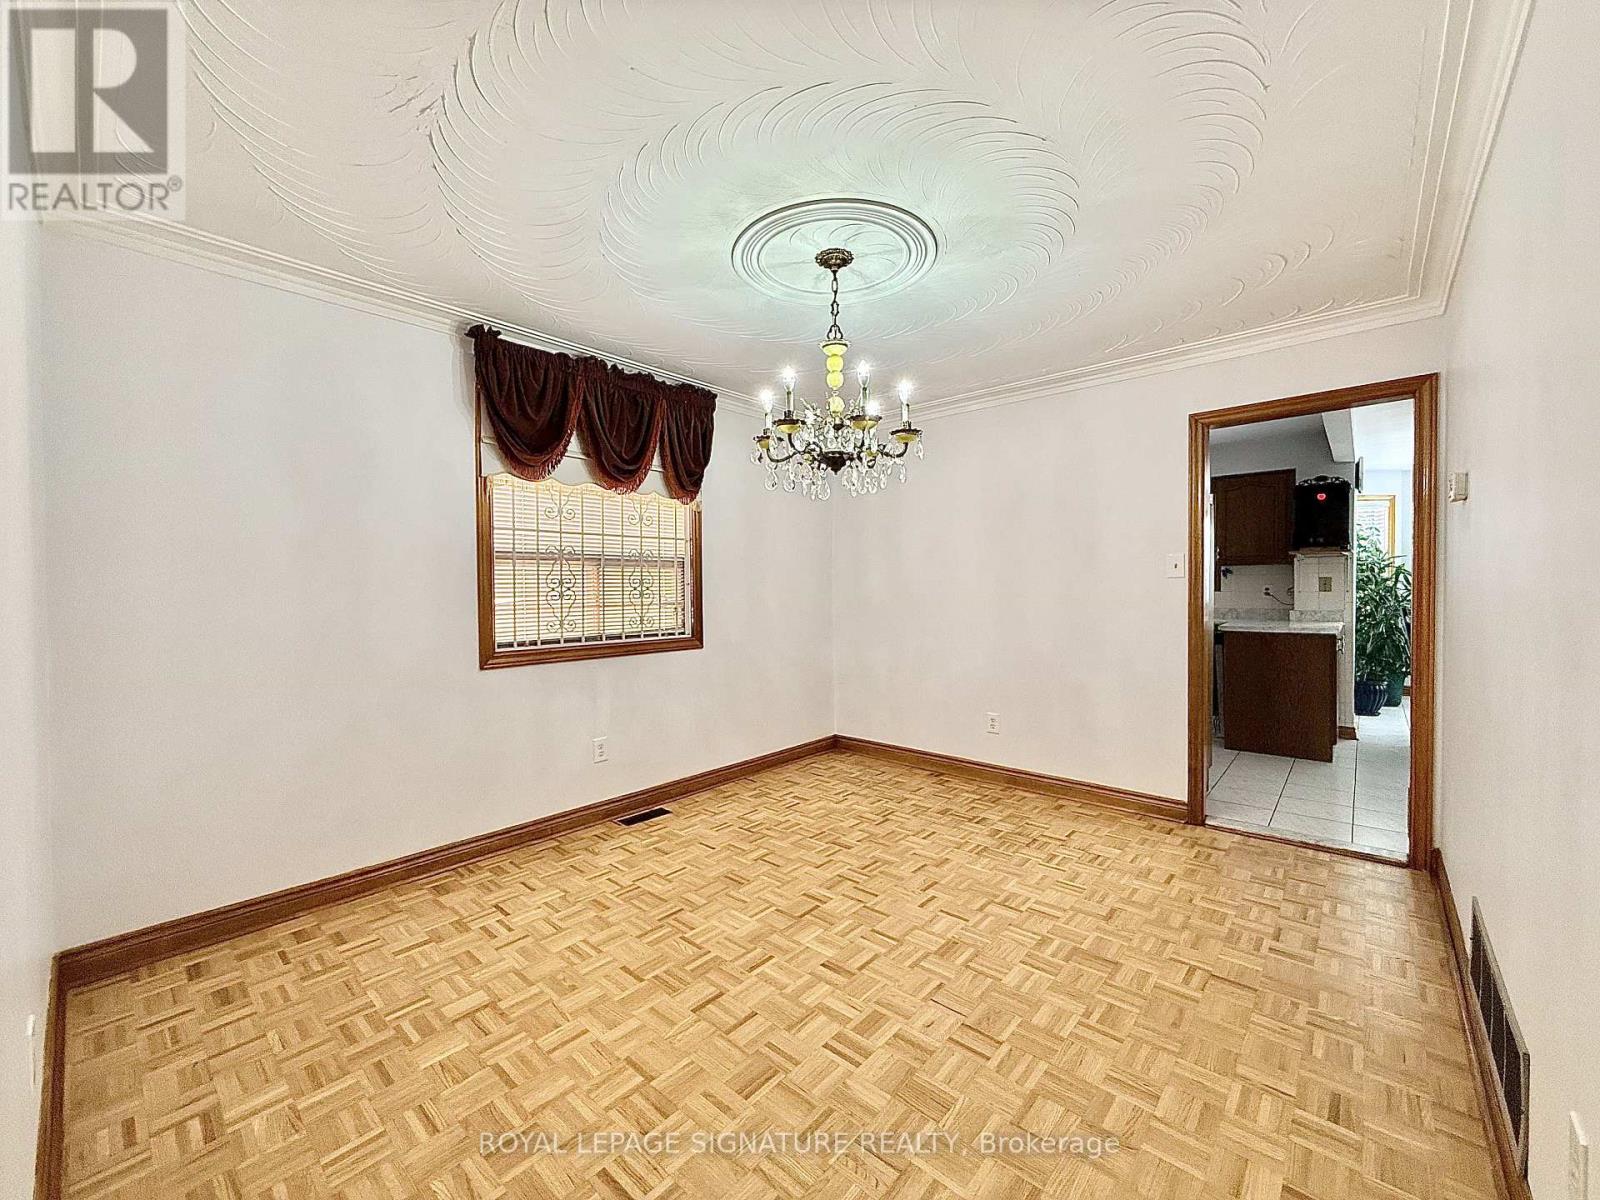
| Main Level | Dining Room | 3.92 m | 3.23 m | 3.92 m x 3.23 m |
| Main Level | Kitchen | 3 m | 3 m | 3 m x 3 m |
| Main Level | Eating Area | 5.47 m | 3.2 m | 5.47 m x 3.2 m |
| Main Level | Family Room | 6.01 m | 3.29 m | 6.01 m x 3.29 m |
Tristan Nguyen
Salesperson
201-30 Eglinton Ave West
Mississauga, Ontario L5R 3E7

The trademarks REALTOR®, REALTORS®, and the REALTOR® logo are controlled by The Canadian Real Estate Association (CREA) and identify real estate professionals who are members of CREA. The trademarks MLS®, Multiple Listing Service® and the associated logos are owned by The Canadian Real Estate Association (CREA) and identify the quality of services provided by real estate professionals who are members of CREA. The trademark DDF® is owned by The Canadian Real Estate Association (CREA) and identifies CREA's Data Distribution Facility (DDF®)
May 14 2026 02:14:38
Toronto Real Estate Board
Royal LePage Signature Realty

© 2026 Proptech Realty Inc., Brokerage.