
5010 Desantis Drive Lincoln, Ontario L0R 1B2

$2,350 Monthly
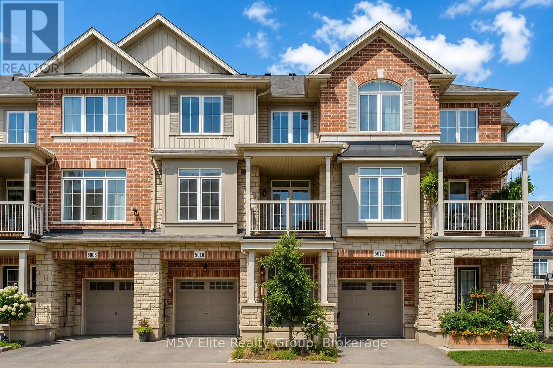
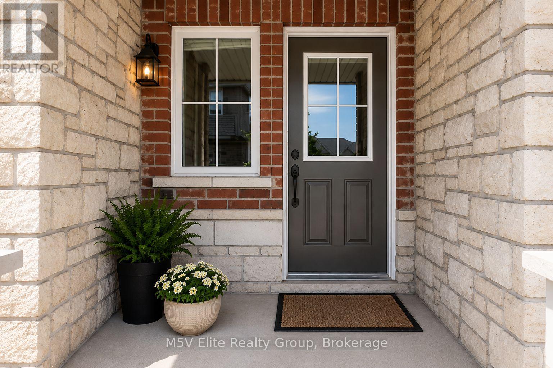
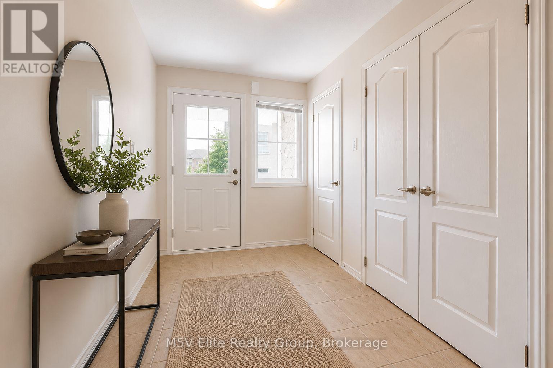
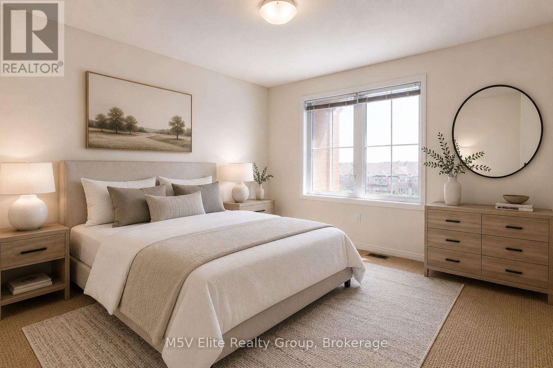
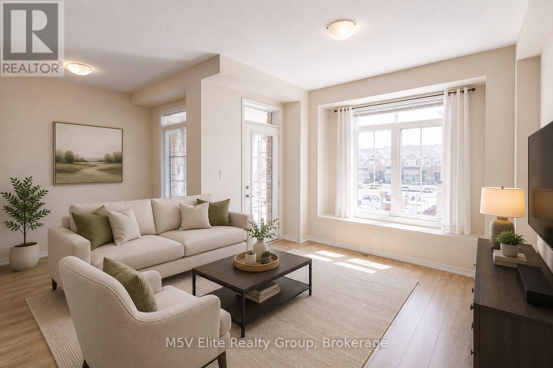
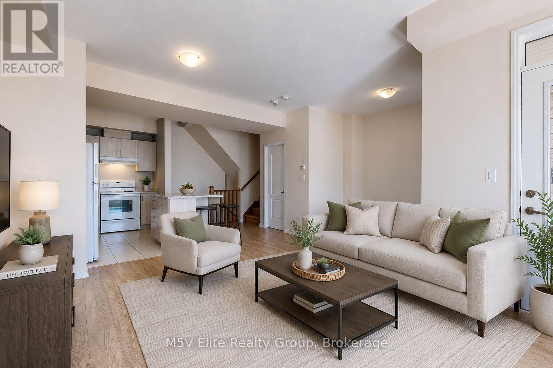
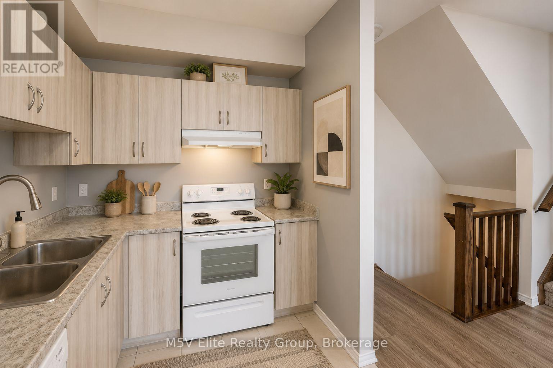
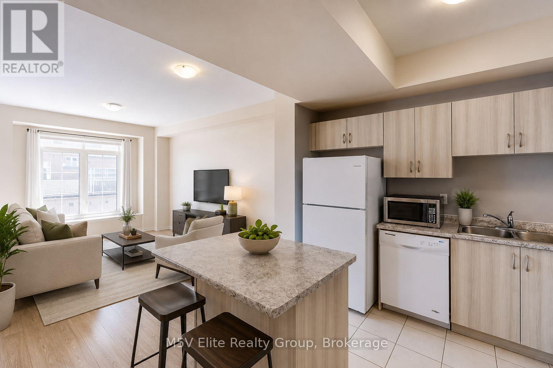
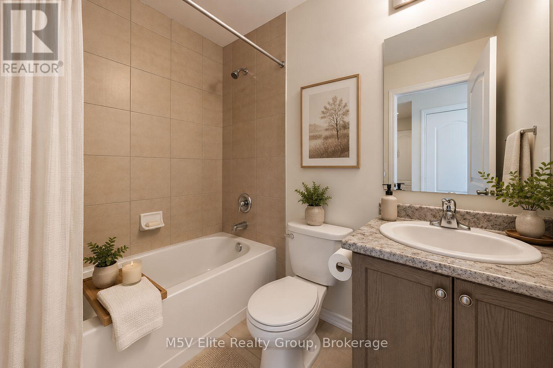
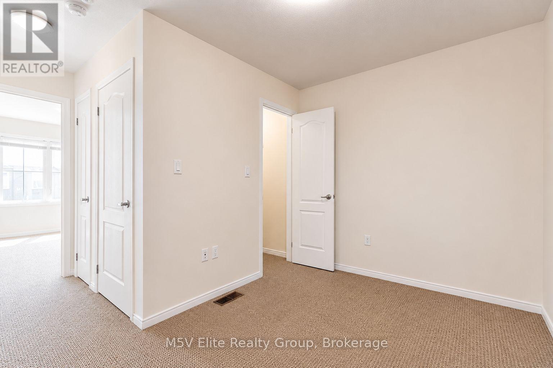
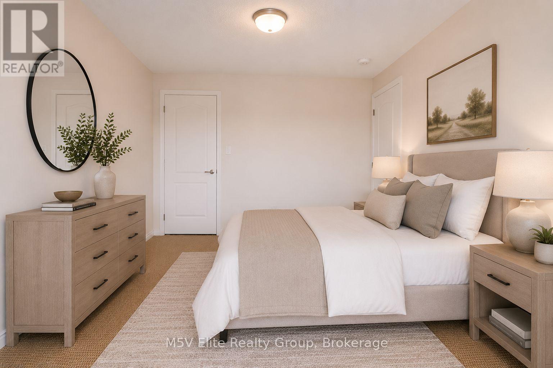
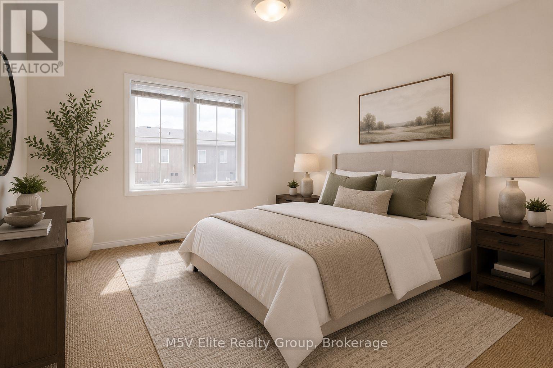
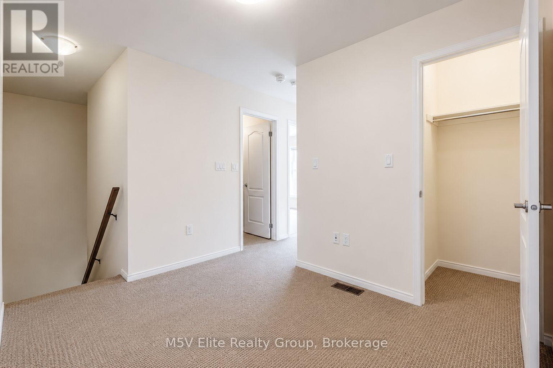
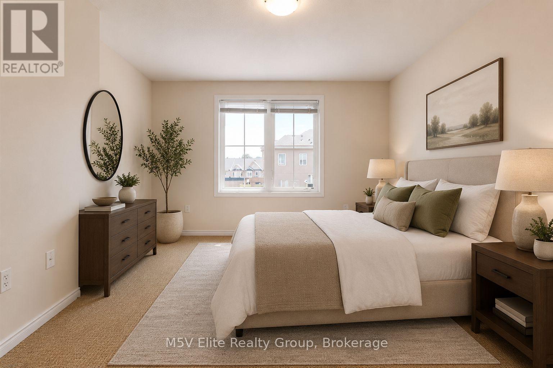
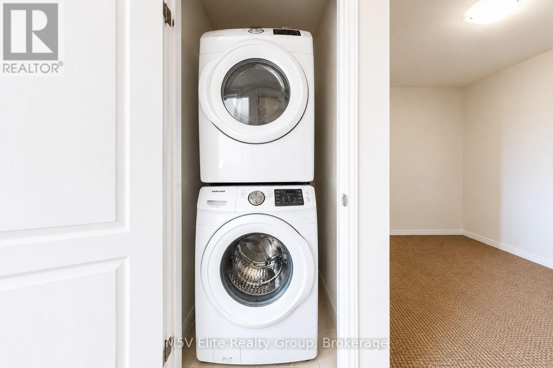
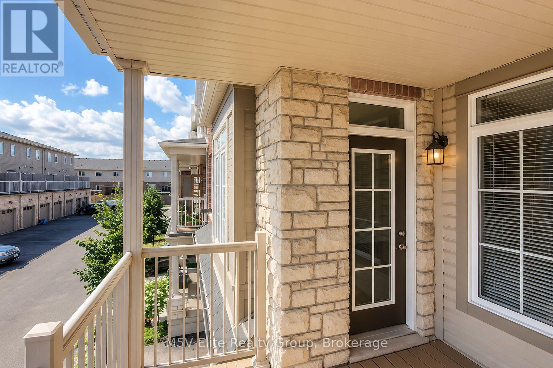
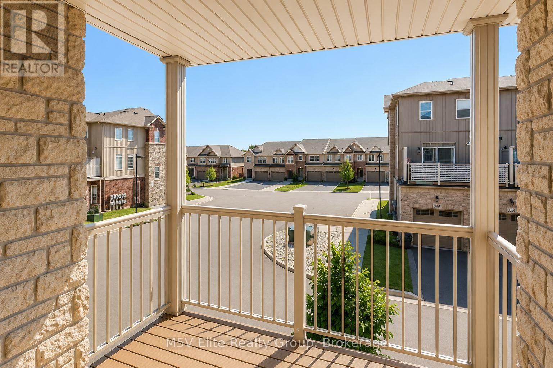
Welcome to this bright and spacious townhome located in the heart of Beamsville, Lincoln, perfect for those seeking comfort, functionality, and a peaceful community setting.This well-maintained home features a thoughtfully designed layout with generous living space, large windows that bring in plenty of natural light, and a seamless flow between the kitchen, dining, and living areas-ideal for both everyday living and entertaining. The kitchen offers ample cabinetry, practical counter space, and a breakfast area that opens up to the main living space.Upstairs, you'll find well-sized bedrooms with plenty of closet space and natural light, creating a comfortable retreat for the whole household. The home also includes multiple bathrooms, a clean and modern finish throughout, and a convenient upper-level layout.Enjoy outdoor living with a private balcony, perfect for your morning coffee or unwinding at the end of the day. Additional features include an attached garage, private driveway, and in-unit laundry for added convenience.Located in a quiet, family-friendly neighbourhood, this home is just minutes from local wineries, parks, schools, shopping, and easy highway access, making commuting a breeze while still enjoying the charm of Niagara living.A fantastic opportunity to lease a move-in-ready home in one of Beamsville's most desirable communities. (id:60365)
Property Details
| MLS® Number | X13126430 |
| Property Type | Single Family |
| Community Name | 982 - Beamsville |
| AmenitiesNearBy | Park, Schools |
| CommunityFeatures | Community Centre |
| ParkingSpaceTotal | 2 |
Building
| BathroomTotal | 2 |
| BedroomsAboveGround | 2 |
| BedroomsBelowGround | 1 |
| BedroomsTotal | 3 |
| Age | 0 To 5 Years |
| Appliances | Water Heater, Dishwasher, Dryer, Microwave, Stove, Washer, Refrigerator |
| BasementType | None |
| ConstructionStyleAttachment | Attached |
| CoolingType | Central Air Conditioning |
| ExteriorFinish | Brick, Stone |
| FlooringType | Laminate, Ceramic, Carpeted |
| FoundationType | Poured Concrete |
| HalfBathTotal | 1 |
| HeatingFuel | Natural Gas |
| HeatingType | Forced Air |
| StoriesTotal | 3 |
| SizeInterior | 1100 - 1500 Sqft |
| Type | Row / Townhouse |
| UtilityWater | Municipal Water |
Parking
| Attached Garage | |
| Garage |
Land
| Acreage | No |
| LandAmenities | Park, Schools |
| Sewer | Sanitary Sewer |
| SizeDepth | 41 Ft ,4 In |
| SizeFrontage | 20 Ft ,9 In |
| SizeIrregular | 20.8 X 41.4 Ft |
| SizeTotalText | 20.8 X 41.4 Ft |
Rooms
| Level | Type | Length | Width | Dimensions |
|---|---|---|---|---|
| Second Level | Living Room | 16.01 m | 11.28 m | 16.01 m x 11.28 m |
| Second Level | Dining Room | 9.22 m | 8.13 m | 9.22 m x 8.13 m |
| Second Level | Kitchen | 11.38 m | 7.28 m | 11.38 m x 7.28 m |
| Third Level | Primary Bedroom | 11.84 m | 11.28 m | 11.84 m x 11.28 m |
| Third Level | Bedroom 2 | 10.43 m | 9.18 m | 10.43 m x 9.18 m |
https://www.realtor.ca/real-estate/29750994/5010-desantis-drive-lincoln-beamsville-982-beamsville
Anthony Bryan
Salesperson
250 Regina Rd Unit 16
Vaughan, Ontario L4L 8N2

The trademarks REALTOR®, REALTORS®, and the REALTOR® logo are controlled by The Canadian Real Estate Association (CREA) and identify real estate professionals who are members of CREA. The trademarks MLS®, Multiple Listing Service® and the associated logos are owned by The Canadian Real Estate Association (CREA) and identify the quality of services provided by real estate professionals who are members of CREA. The trademark DDF® is owned by The Canadian Real Estate Association (CREA) and identifies CREA's Data Distribution Facility (DDF®)
May 14 2026 03:56:17
Toronto Real Estate Board
M5v Elite Realty Group

© 2026 Proptech Realty Inc., Brokerage.