
3305 - 16 Bonnycastle Street Toronto, Ontario M5A 0C9


$2,650 Monthly
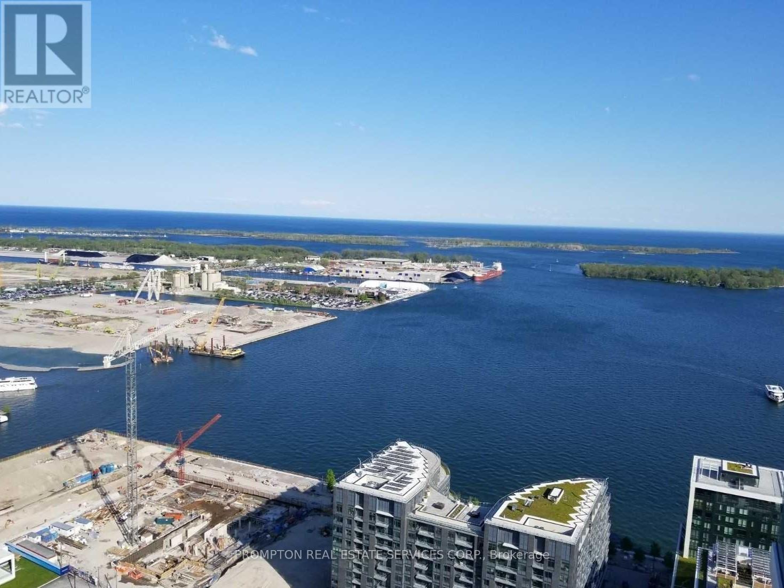
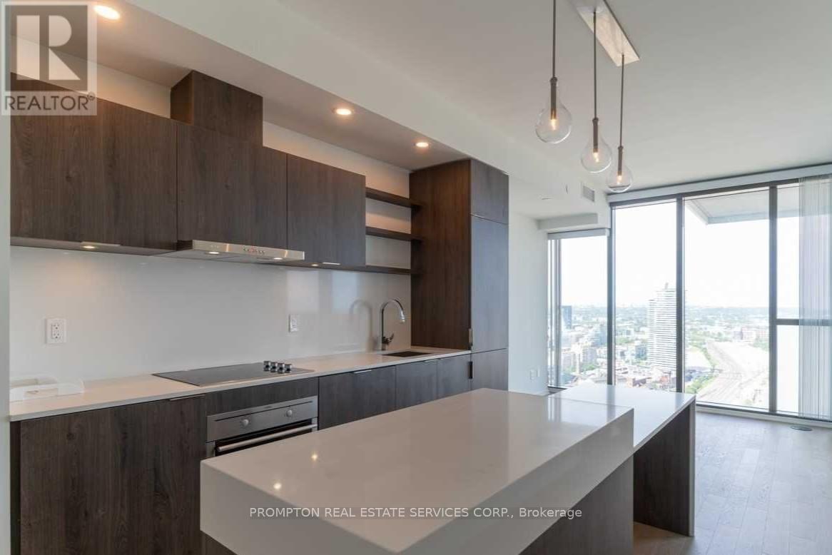
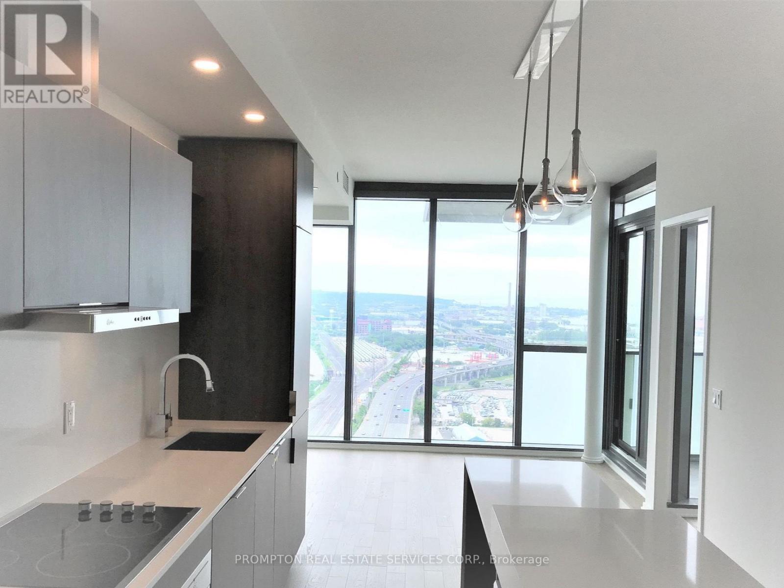
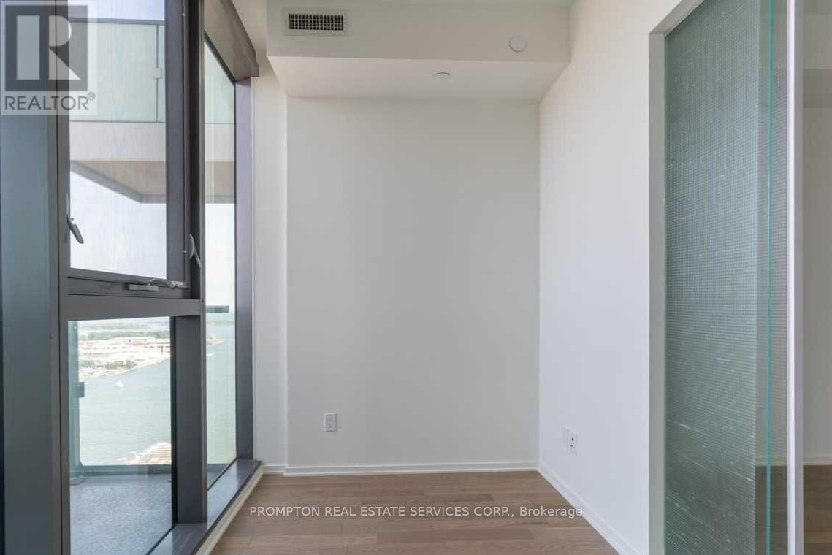
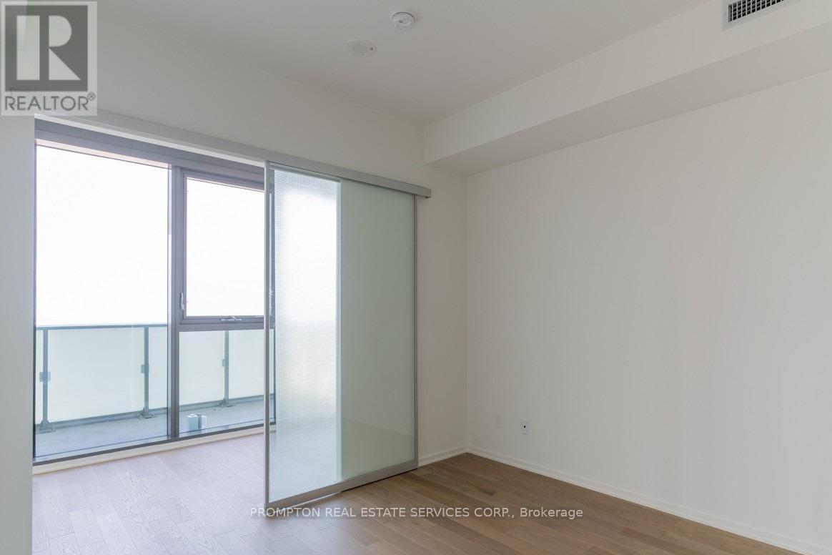
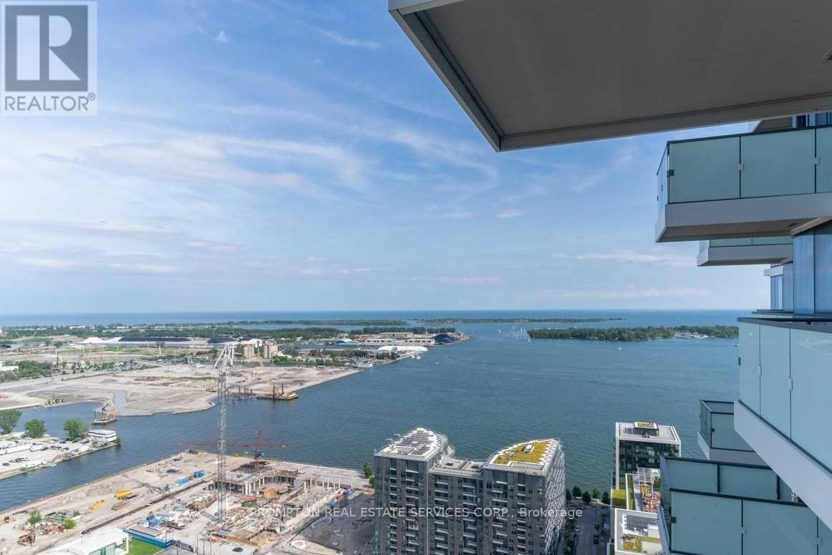
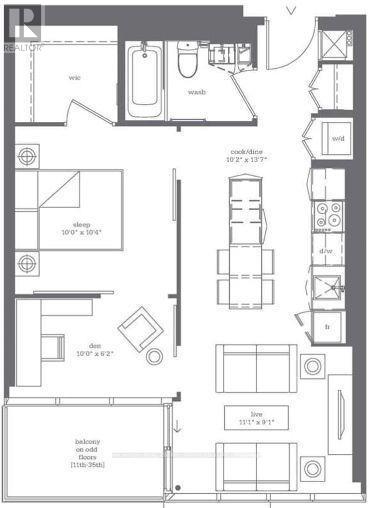
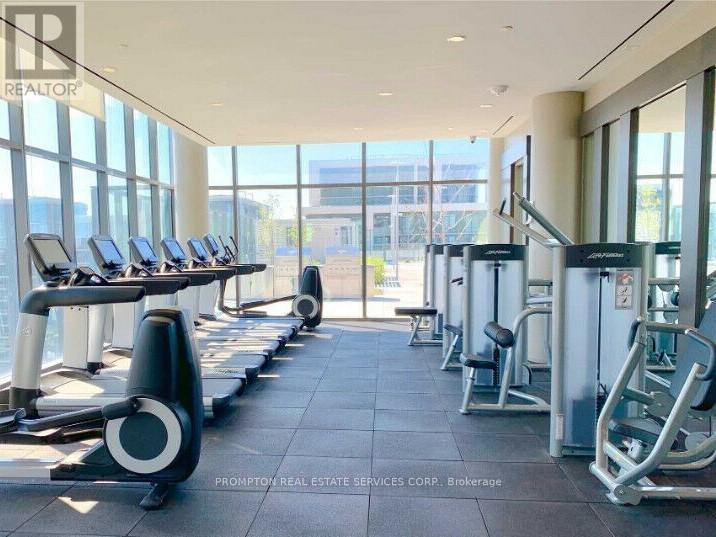
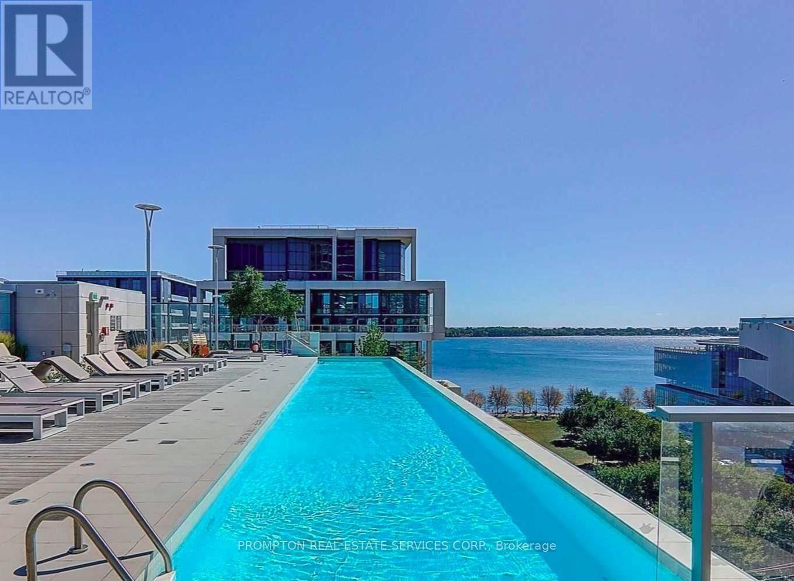
Waterfronts Bright & Spacious 1+1 Bed! Large Kitchen Island W/ Open Concept Living & Dining Room, Floor To Ceiling Windows With Walk-Out Balcony. Easy Access To Waterfront, Downtown Toronto, George Brown College, Loblaw, DVP + Gardiner Expressway, Transits And Stores. Amazing Amenities W/Entire Floor Of Facilities: Rooftop Terrace W/Infinity Pool, Deck, Cabana & BBQ Areas, Fully Equipped Gym, His & Her's Spa, Huge Party/Dining Room W/2 Sides Fireplace, Fully Equipped Kitchen & W/O to North BBQ Terrace, Billiard Rm, Guest Suites & More (id:60365)
Property Details
| MLS® Number | C13126776 |
| Property Type | Single Family |
| Community Name | Waterfront Communities C8 |
| CommunityFeatures | Pets Allowed With Restrictions |
| Features | Balcony, In Suite Laundry |
Building
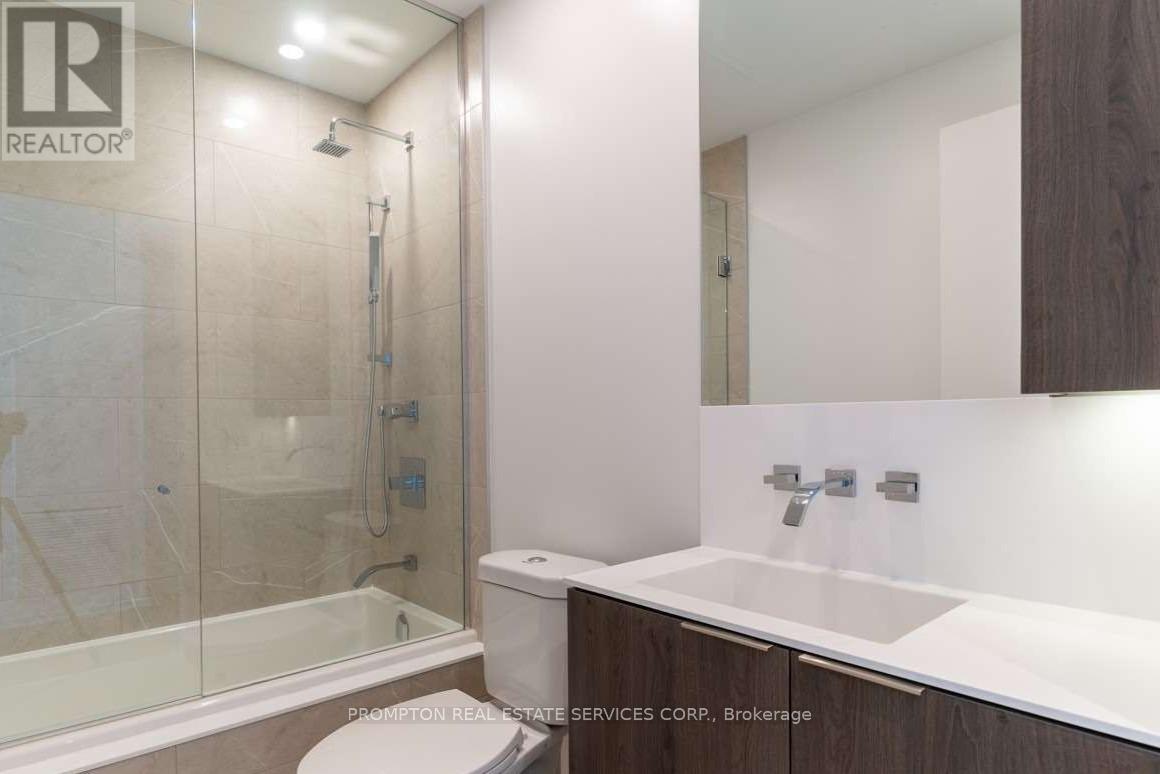
| BathroomTotal | 1 |
| BedroomsAboveGround | 1 |
| BedroomsBelowGround | 1 |
| BedroomsTotal | 2 |
| Amenities | Storage - Locker |
| Appliances | Blinds, Cooktop, Dishwasher, Dryer, Microwave, Oven, Washer, Refrigerator |
| BasementType | None |
| CoolingType | Central Air Conditioning |
| ExteriorFinish | Concrete |
| HeatingFuel | Natural Gas |
| HeatingType | Forced Air |
| SizeInterior | 600 - 699 Sqft |
| Type | Apartment |
Parking
| Underground | |
| Garage |
Land
| Acreage | No |
Rooms
| Level | Type | Length | Width | Dimensions |
|---|---|---|---|---|
| Flat | Living Room | 3.38 m | 2.77 m | 3.38 m x 2.77 m |
| Flat | Dining Room | 3.1 m | 4.14 m | 3.1 m x 4.14 m |
| Flat | Kitchen | 3.1 m | 4.14 m | 3.1 m x 4.14 m |
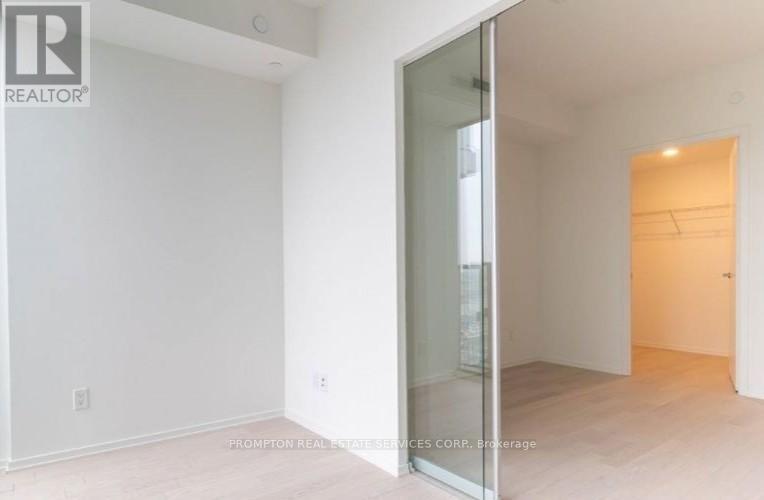
| Flat | Primary Bedroom | 3.05 m | 3.15 m | 3.05 m x 3.15 m |
| Flat | Den | 3.05 m | 1.88 m | 3.05 m x 1.88 m |
Matthew Yan
Broker
357 Front Street W.
Toronto, Ontario M5V 3S8

The trademarks REALTOR®, REALTORS®, and the REALTOR® logo are controlled by The Canadian Real Estate Association (CREA) and identify real estate professionals who are members of CREA. The trademarks MLS®, Multiple Listing Service® and the associated logos are owned by The Canadian Real Estate Association (CREA) and identify the quality of services provided by real estate professionals who are members of CREA. The trademark DDF® is owned by The Canadian Real Estate Association (CREA) and identifies CREA's Data Distribution Facility (DDF®)
May 14 2026 02:37:07
Toronto Real Estate Board
Prompton Real Estate Services Corp.

© 2026 Proptech Realty Inc., Brokerage.