
205 Country Lane Clearview, Ontario L0M 1S0

$825,630
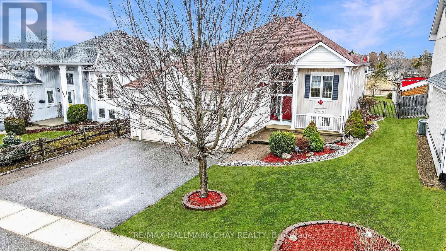
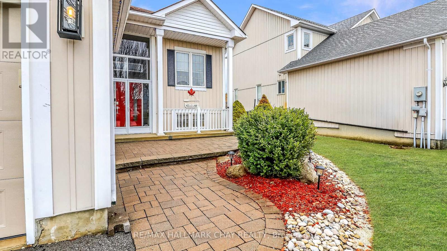
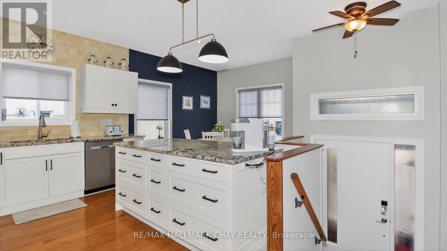
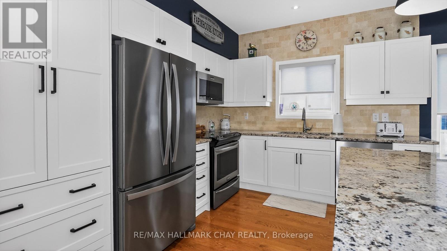
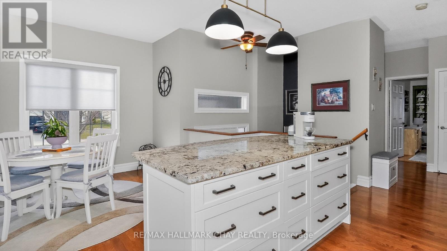
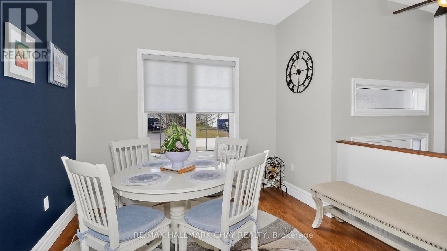
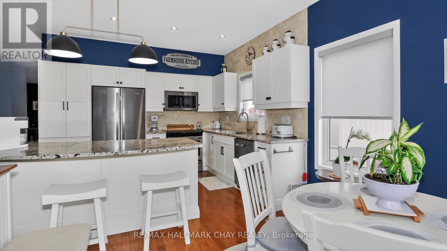
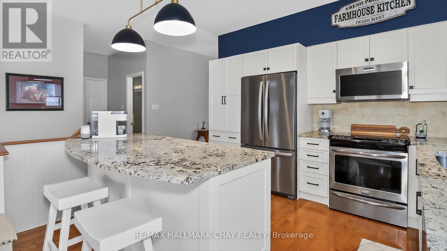
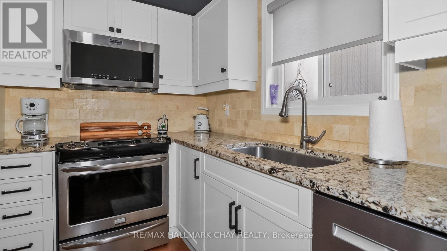
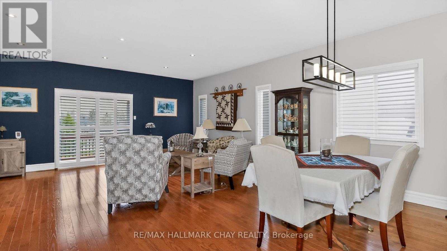
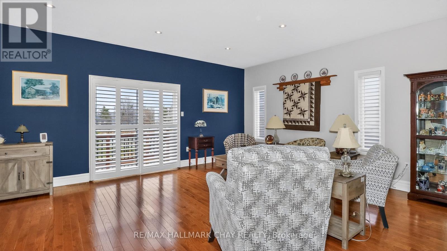
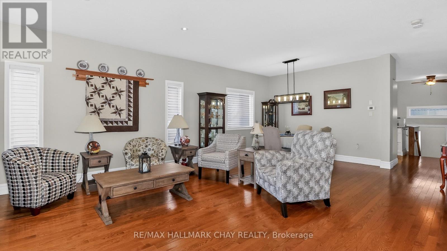
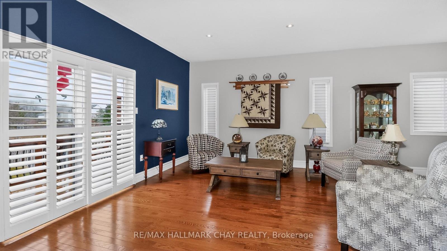
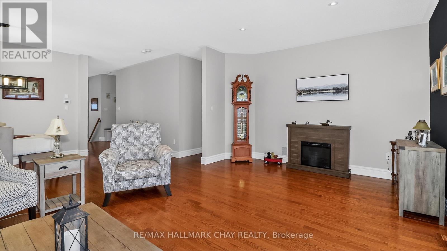
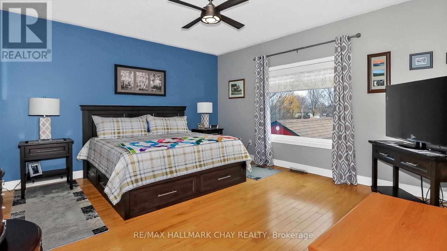
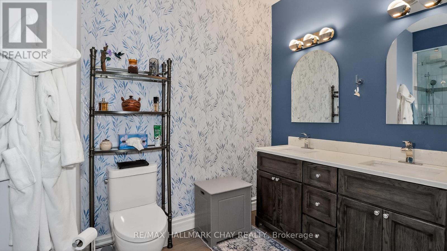
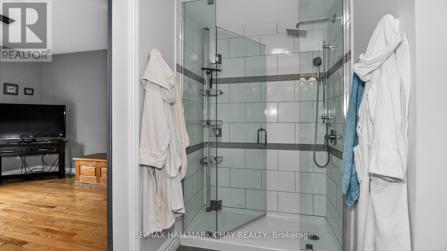
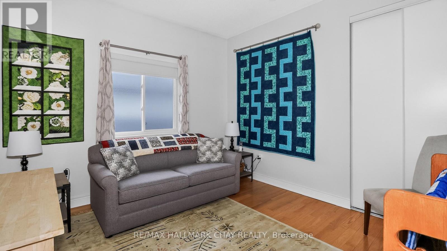
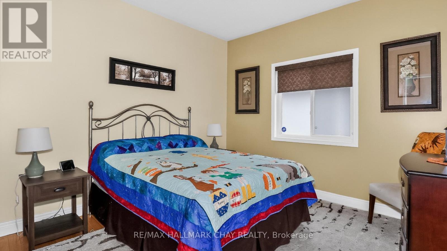
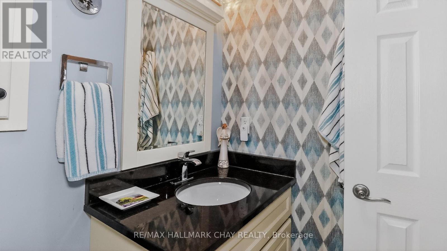
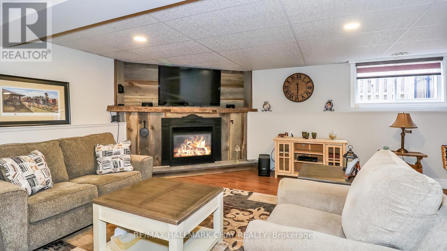
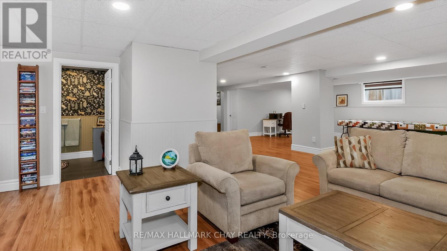
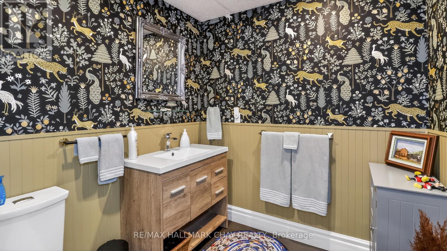
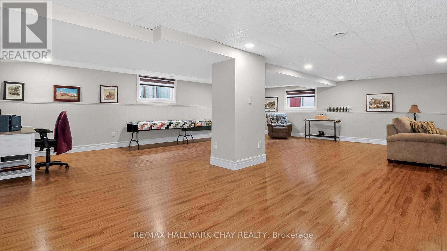
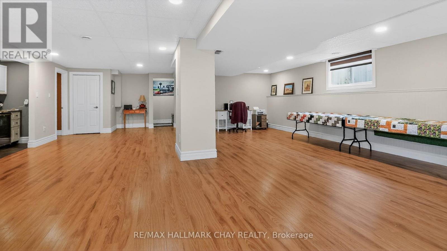
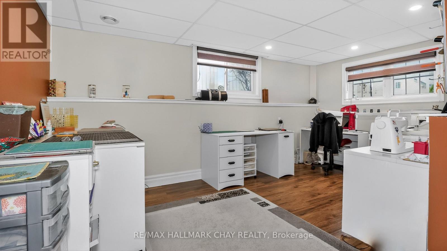
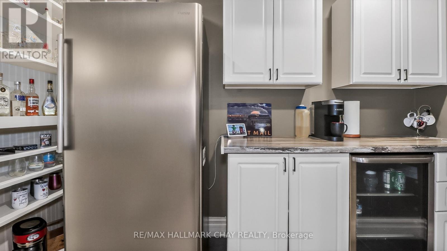
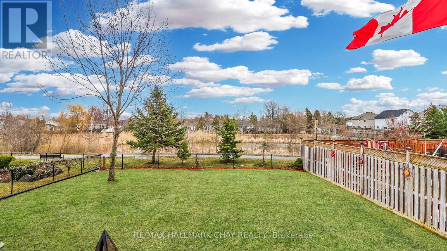
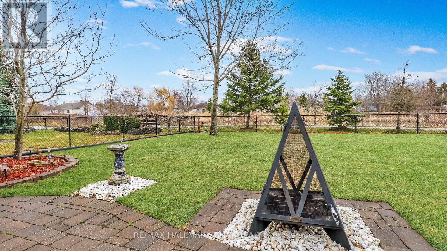
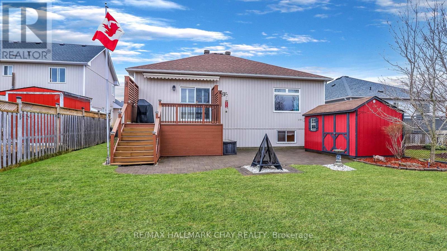
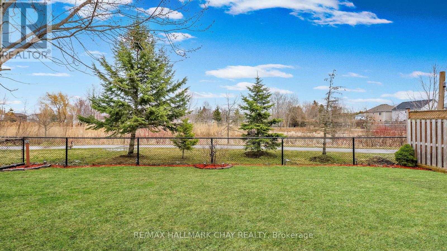
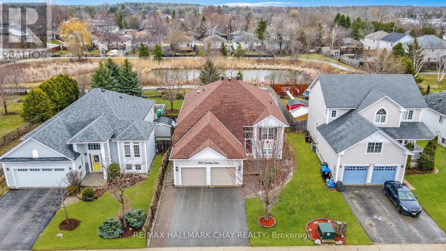
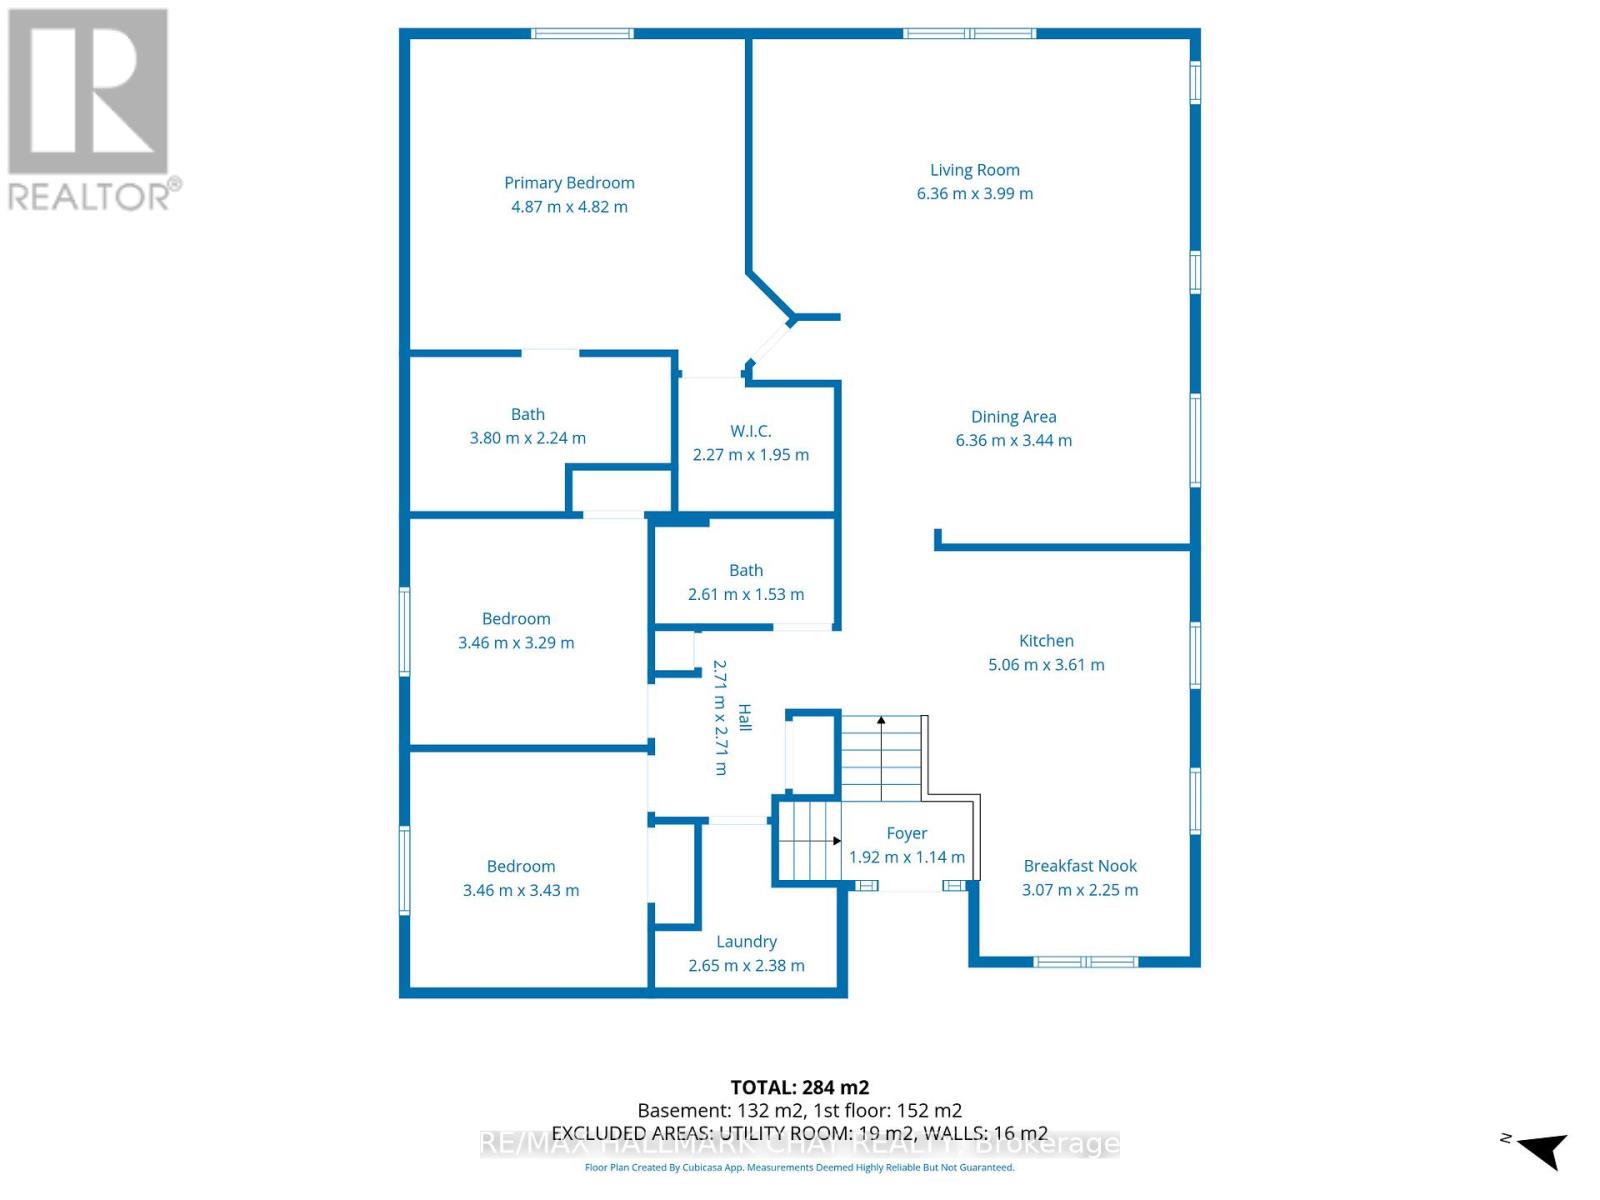
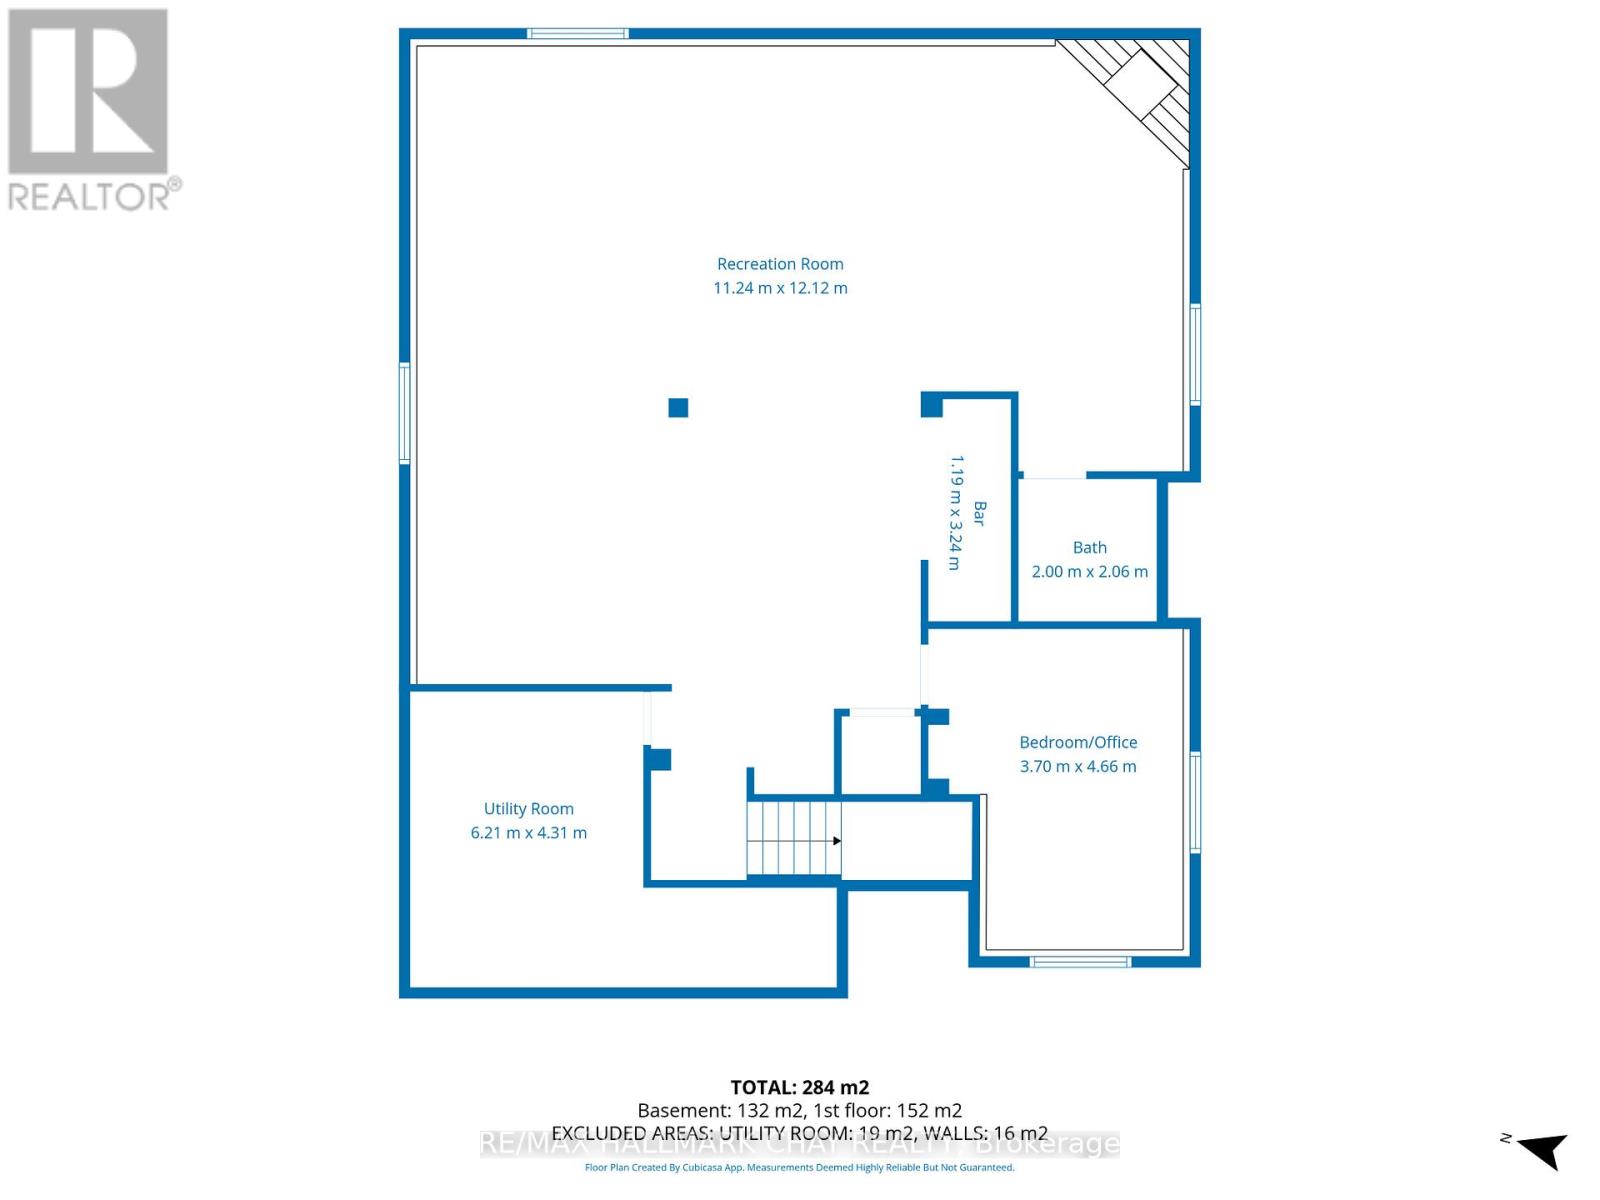
Welcome to this beautifully updated 3+1 bedroom, 2.5 bathroom raised bungalow in the heart of Stayner, perfectly situated on a premium lot backing onto a peaceful pond and natural wildlife setting with no direct rear neighbours. Thoughtfully designed with timeless style and quality upgrades throughout, this meticulously maintained home offers the perfect blend of comfort, elegance, and functionality. Step inside to discover 9-foot ceilings, rich hardwood flooring, and an inviting open-concept layout filled with natural light. The stunning modern kitchen features updated finishes, a charming breakfast nook, and plenty of space for entertaining or everyday living. The spacious primary suite feels like a private retreat, while custom window treatments throughout the home add an elevated designer touch. Convenient main floor laundry completes the thoughtfully designed main level. The fully finished lower level offers exceptional additional living space, including a fourth bedroom currently used as a sewing room, a cozy gas fireplace, a stylish bar area, and a 2-piece bathroom with potential to add a shower. Major updates including newer windows, shingles, upgraded insulation, furnace, and central air provide peace of mind for years to come. Located in the growing community of Stayner, this exceptional property is within walking distance to local amenities and just a short drive to Collingwood, Wasaga Beach, and Barrie. (id:60365)
Property Details
| MLS® Number | S13126796 |
| Property Type | Single Family |
| Community Name | Stayner |
| EquipmentType | Water Heater |
| Features | Carpet Free |
| ParkingSpaceTotal | 4 |
| RentalEquipmentType | Water Heater |
| Structure | Porch, Shed |
Building
| BathroomTotal | 3 |
| BedroomsAboveGround | 3 |
| BedroomsBelowGround | 1 |
| BedroomsTotal | 4 |
| Age | 16 To 30 Years |
| Appliances | Garage Door Opener Remote(s), Water Softener, Dishwasher, Dryer, Stove, Washer, Refrigerator |
| ArchitecturalStyle | Raised Bungalow |
| BasementDevelopment | Finished |
| BasementType | Full (finished) |
| ConstructionStatus | Insulation Upgraded |
| ConstructionStyleAttachment | Detached |
| CoolingType | Central Air Conditioning |
| ExteriorFinish | Vinyl Siding |
| FireplacePresent | Yes |
| FoundationType | Concrete |
| HalfBathTotal | 1 |
| HeatingFuel | Natural Gas |
| HeatingType | Forced Air |
| StoriesTotal | 1 |
| SizeInterior | 1500 - 2000 Sqft |
| Type | House |
| UtilityWater | Municipal Water |
Parking
| Attached Garage | |
| Garage |
Land
| Acreage | No |
| LandscapeFeatures | Lawn Sprinkler |
| Sewer | Sanitary Sewer |
| SizeDepth | 131 Ft ,2 In |
| SizeFrontage | 52 Ft ,6 In |
| SizeIrregular | 52.5 X 131.2 Ft |
| SizeTotalText | 52.5 X 131.2 Ft |
| ZoningDescription | Rs3 |
Rooms
| Level | Type | Length | Width | Dimensions |
|---|---|---|---|---|
| Basement | Bedroom 4 | 4.66 m | 3.7 m | 4.66 m x 3.7 m |
| Basement | Recreational, Games Room | 12.12 m | 11.24 m | 12.12 m x 11.24 m |
| Basement | Bathroom | 2.06 m | 2 m | 2.06 m x 2 m |
| Main Level | Kitchen | 5.06 m | 3.61 m | 5.06 m x 3.61 m |
| Main Level | Eating Area | 3.07 m | 2.25 m | 3.07 m x 2.25 m |
| Main Level | Dining Room | 6.36 m | 3.44 m | 6.36 m x 3.44 m |
| Main Level | Living Room | 6.36 m | 3.99 m | 6.36 m x 3.99 m |
| Main Level | Primary Bedroom | 4.87 m | 4.82 m | 4.87 m x 4.82 m |
| Main Level | Bathroom | 3.8 m | 2.24 m | 3.8 m x 2.24 m |
| Main Level | Bedroom 2 | 3.46 m | 3.43 m | 3.46 m x 3.43 m |
| Main Level | Bedroom 3 | 3.46 m | 3.29 m | 3.46 m x 3.29 m |
| Main Level | Bathroom | 2.61 m | 1.53 m | 2.61 m x 1.53 m |
| Main Level | Laundry Room | 2.65 m | 2.38 m | 2.65 m x 2.38 m |
https://www.realtor.ca/real-estate/29751274/205-country-lane-clearview-stayner-stayner
Elysia Noel
Salesperson
218 Bayfield St, 100078 & 100431
Barrie, Ontario L4M 3B6

The trademarks REALTOR®, REALTORS®, and the REALTOR® logo are controlled by The Canadian Real Estate Association (CREA) and identify real estate professionals who are members of CREA. The trademarks MLS®, Multiple Listing Service® and the associated logos are owned by The Canadian Real Estate Association (CREA) and identify the quality of services provided by real estate professionals who are members of CREA. The trademark DDF® is owned by The Canadian Real Estate Association (CREA) and identifies CREA's Data Distribution Facility (DDF®)
May 14 2026 03:20:18
Toronto Real Estate Board
RE/MAX Hallmark Chay Realty

© 2026 Proptech Realty Inc., Brokerage.