
31 Tulip Drive Tillsonburg, Ontario N4G 5S5

$545,000
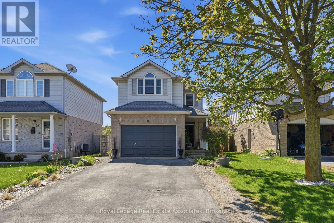
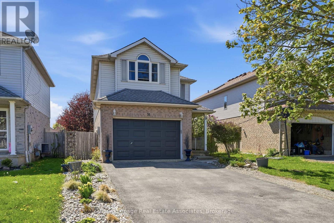
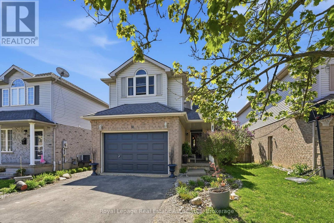
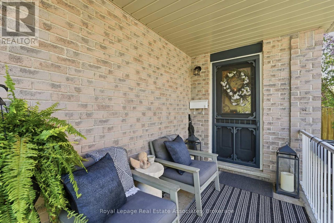
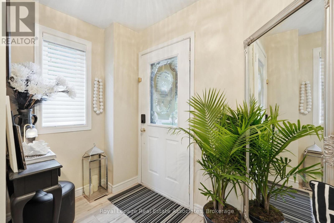
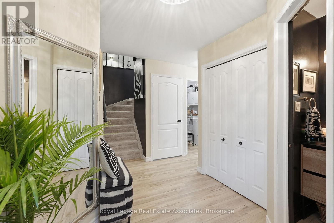
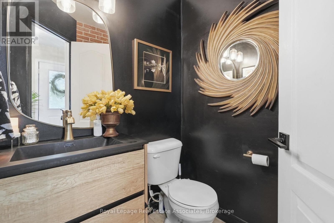
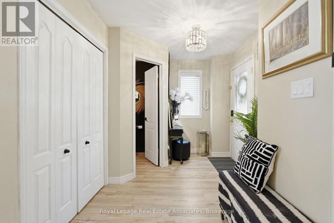
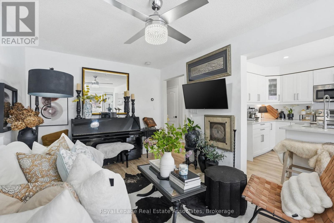
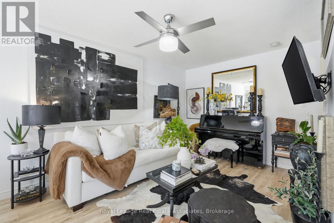
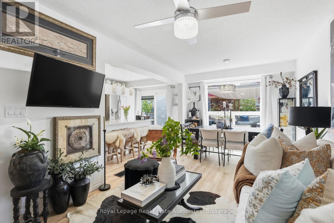
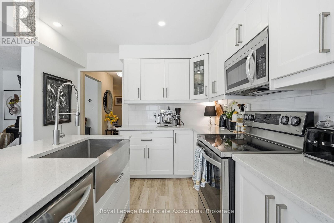
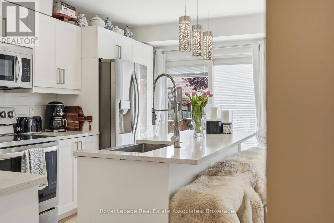
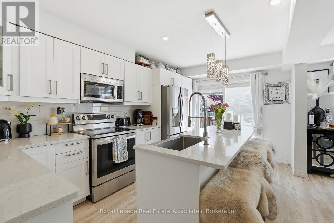
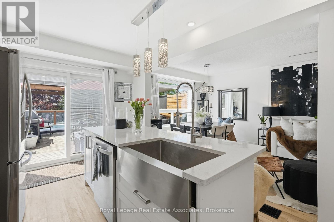
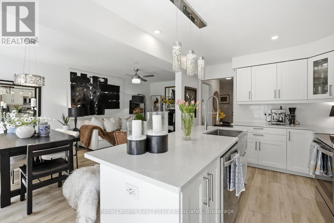
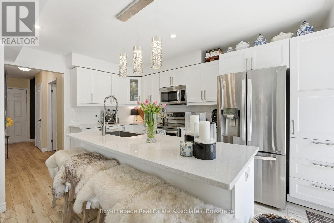
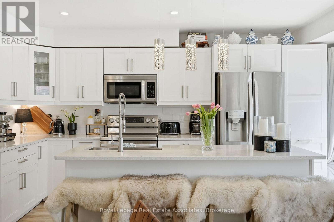
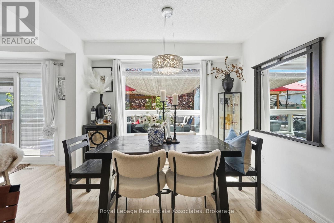
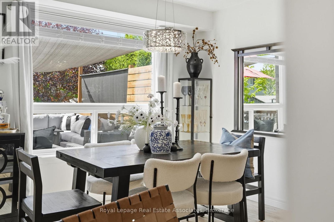
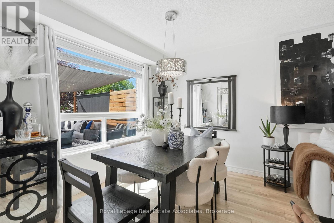
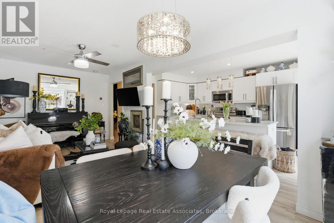
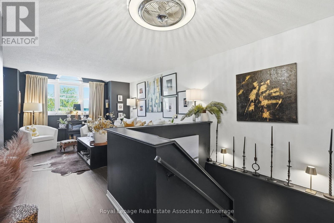
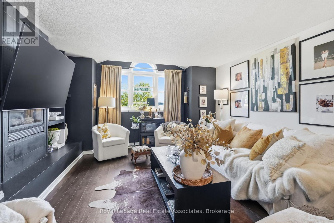
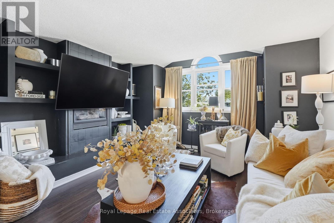
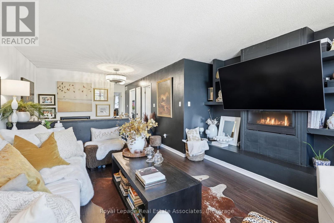
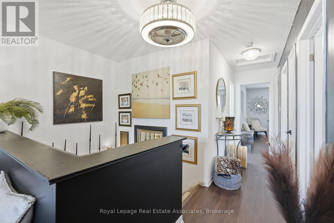
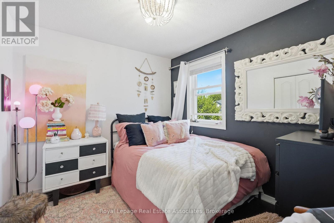
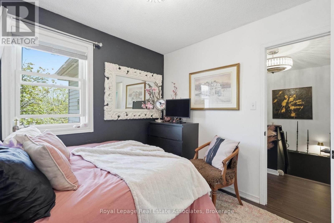
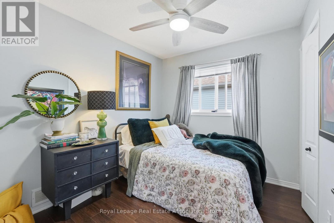
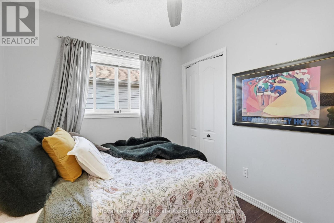
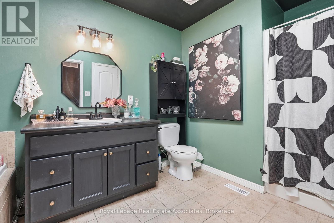
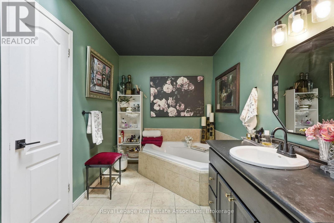
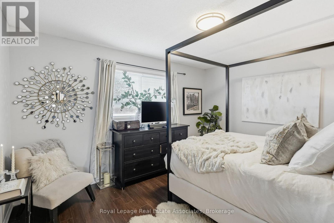
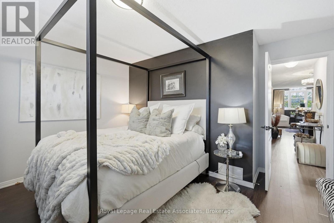
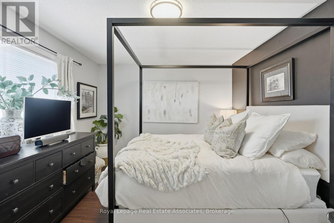
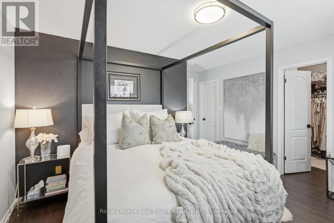
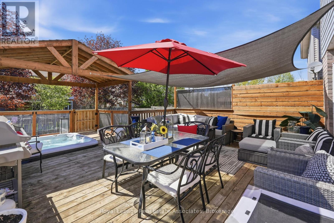
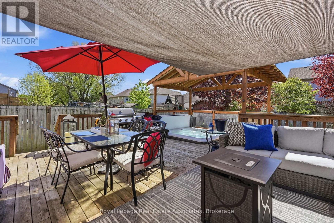
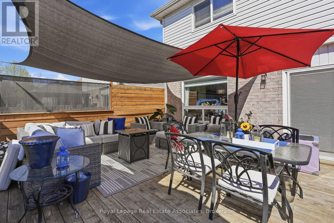
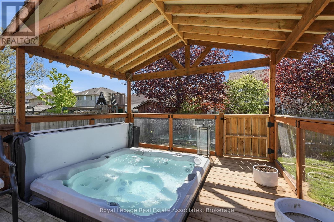
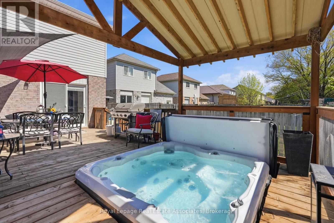
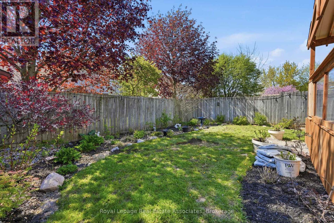
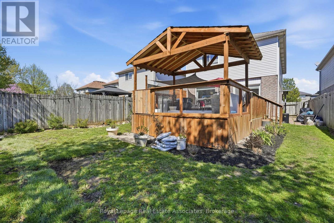
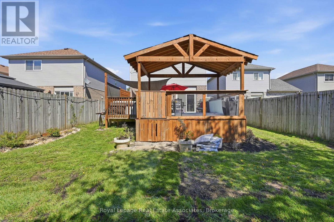
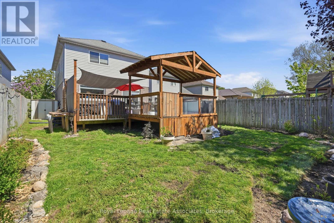
Welcome to 31 Tulip Drive in Tilsonburg! Situated on a quiet street this charming detached home is the perfect home for growing families. The main floor welcomes you with grey laminate flooring, and oozing a designers touch throughout. This functional and practical space offers ample flow. The large eat-in kitchen features with white cabinetry, breakfast island and walk out to patio! The dining room is adjacent to the kitchen offering great flow for entertaining, overlooking the back yard. The living room is cozy and perfect for quiet nights in! The upper level of this home features 3 generous sized bedrooms, semi en-suite and an incredible upper level family room. The upper level family room features vaulted ceilings, picture windows overlooking the front yard, built ins and laminate flooring. The Primary retreat offers backyard views, walk in closet, and semi-ensuite privilege. The two additional bedrooms both generous in size boast double closets, and laminate flooring. The main 4 piece bathroom offers ample space with a soaker tub, walk in shower, and oversized vanity. The main bathroom is large enough to create a true en-suite if desired. The unfinished basement awaits your finishing touches! Last but not least... enjoy entertaining all year round in this amazing back yard with a two tier deck, covered porch and hot tub. Don't wait... run to this one! (id:60365)
Property Details
| MLS® Number | X13126718 |
| Property Type | Single Family |
| Community Name | Tillsonburg |
| AmenitiesNearBy | Golf Nearby, Hospital, Park, Place Of Worship, Schools |
| CommunityFeatures | Community Centre |
| EquipmentType | Water Heater |
| ParkingSpaceTotal | 5 |
| RentalEquipmentType | Water Heater |
| Structure | Porch, Deck |
Building
| BathroomTotal | 2 |
| BedroomsAboveGround | 3 |
| BedroomsTotal | 3 |
| Age | 31 To 50 Years |
| Amenities | Fireplace(s) |
| Appliances | Water Heater, Water Softener, Dishwasher, Dryer, Jacuzzi, Microwave, Stove, Washer, Refrigerator |
| BasementDevelopment | Unfinished |
| BasementType | N/a (unfinished) |
| ConstructionStyleAttachment | Detached |
| CoolingType | Central Air Conditioning |
| ExteriorFinish | Brick, Vinyl Siding |
| FireplacePresent | Yes |
| FireplaceTotal | 1 |
| FoundationType | Poured Concrete |
| HalfBathTotal | 1 |
| HeatingFuel | Natural Gas |
| HeatingType | Forced Air |
| StoriesTotal | 2 |
| SizeInterior | 1500 - 2000 Sqft |
| Type | House |
| UtilityWater | Municipal Water |
Parking
| Attached Garage | |
| Garage |
Land
| Acreage | No |
| LandAmenities | Golf Nearby, Hospital, Park, Place Of Worship, Schools |
| LandscapeFeatures | Landscaped |
| Sewer | Sanitary Sewer |
| SizeDepth | 121 Ft ,4 In |
| SizeFrontage | 36 Ft ,1 In |
| SizeIrregular | 36.1 X 121.4 Ft |
| SizeTotalText | 36.1 X 121.4 Ft |
| ZoningDescription | R1 |
Rooms
| Level | Type | Length | Width | Dimensions |
|---|---|---|---|---|
| Second Level | Family Room | 4.39 m | 4.57 m | 4.39 m x 4.57 m |
| Second Level | Bedroom | 2.92 m | 2.77 m | 2.92 m x 2.77 m |
| Second Level | Bedroom | 2.92 m | 2.57 m | 2.92 m x 2.57 m |
| Second Level | Primary Bedroom | 4.14 m | 4.09 m | 4.14 m x 4.09 m |
| Main Level | Foyer | 4.34 m | 2.41 m | 4.34 m x 2.41 m |
| Main Level | Bathroom | 1.55 m | 1.5 m | 1.55 m x 1.5 m |
| Main Level | Living Room | 3.02 m | 3.76 m | 3.02 m x 3.76 m |
| Main Level | Dining Room | 3.02 m | 2.31 m | 3.02 m x 2.31 m |
| Main Level | Kitchen | 3.02 m | 4.67 m | 3.02 m x 4.67 m |
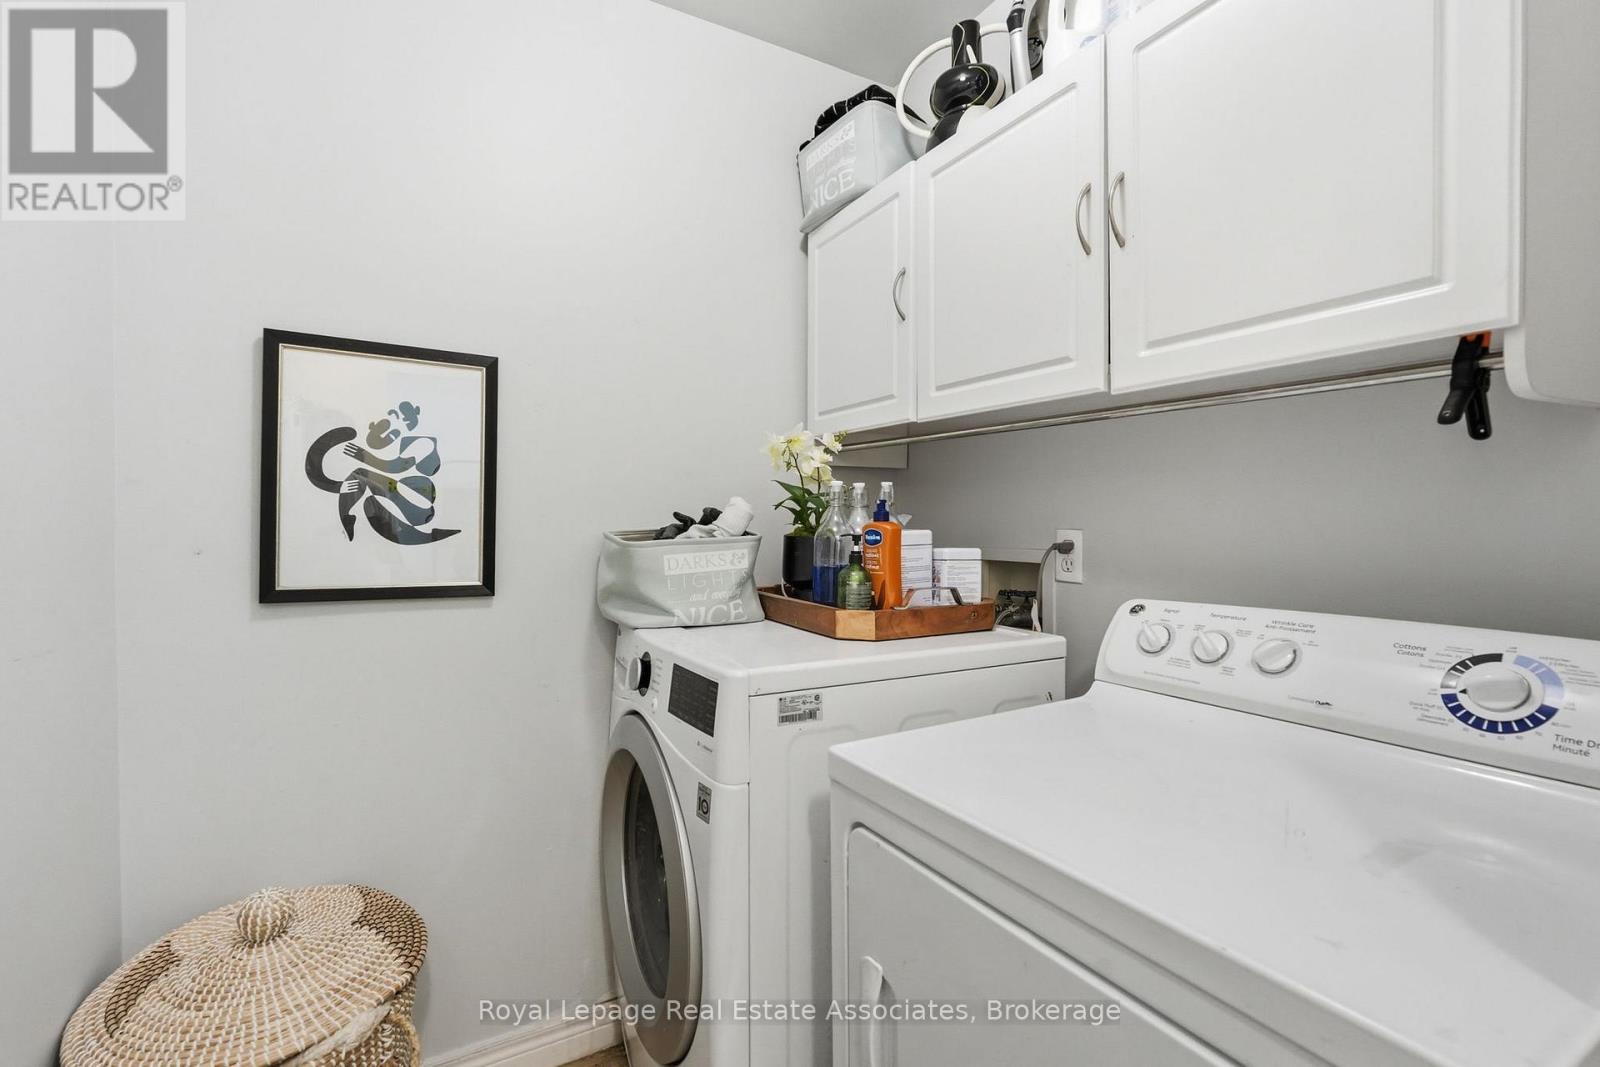
| Main Level | Laundry Room | 1.85 m | 1.68 m | 1.85 m x 1.68 m |
https://www.realtor.ca/real-estate/29751440/31-tulip-drive-tillsonburg-tillsonburg
Kyrsten Shelby Feere
Salesperson
1939 Ironoak Way #101
Oakville, Ontario L6H 3V8

The trademarks REALTOR®, REALTORS®, and the REALTOR® logo are controlled by The Canadian Real Estate Association (CREA) and identify real estate professionals who are members of CREA. The trademarks MLS®, Multiple Listing Service® and the associated logos are owned by The Canadian Real Estate Association (CREA) and identify the quality of services provided by real estate professionals who are members of CREA. The trademark DDF® is owned by The Canadian Real Estate Association (CREA) and identifies CREA's Data Distribution Facility (DDF®)
May 14 2026 02:51:40
Toronto Real Estate Board
Royal LePage Real Estate Associates

© 2026 Proptech Realty Inc., Brokerage.