
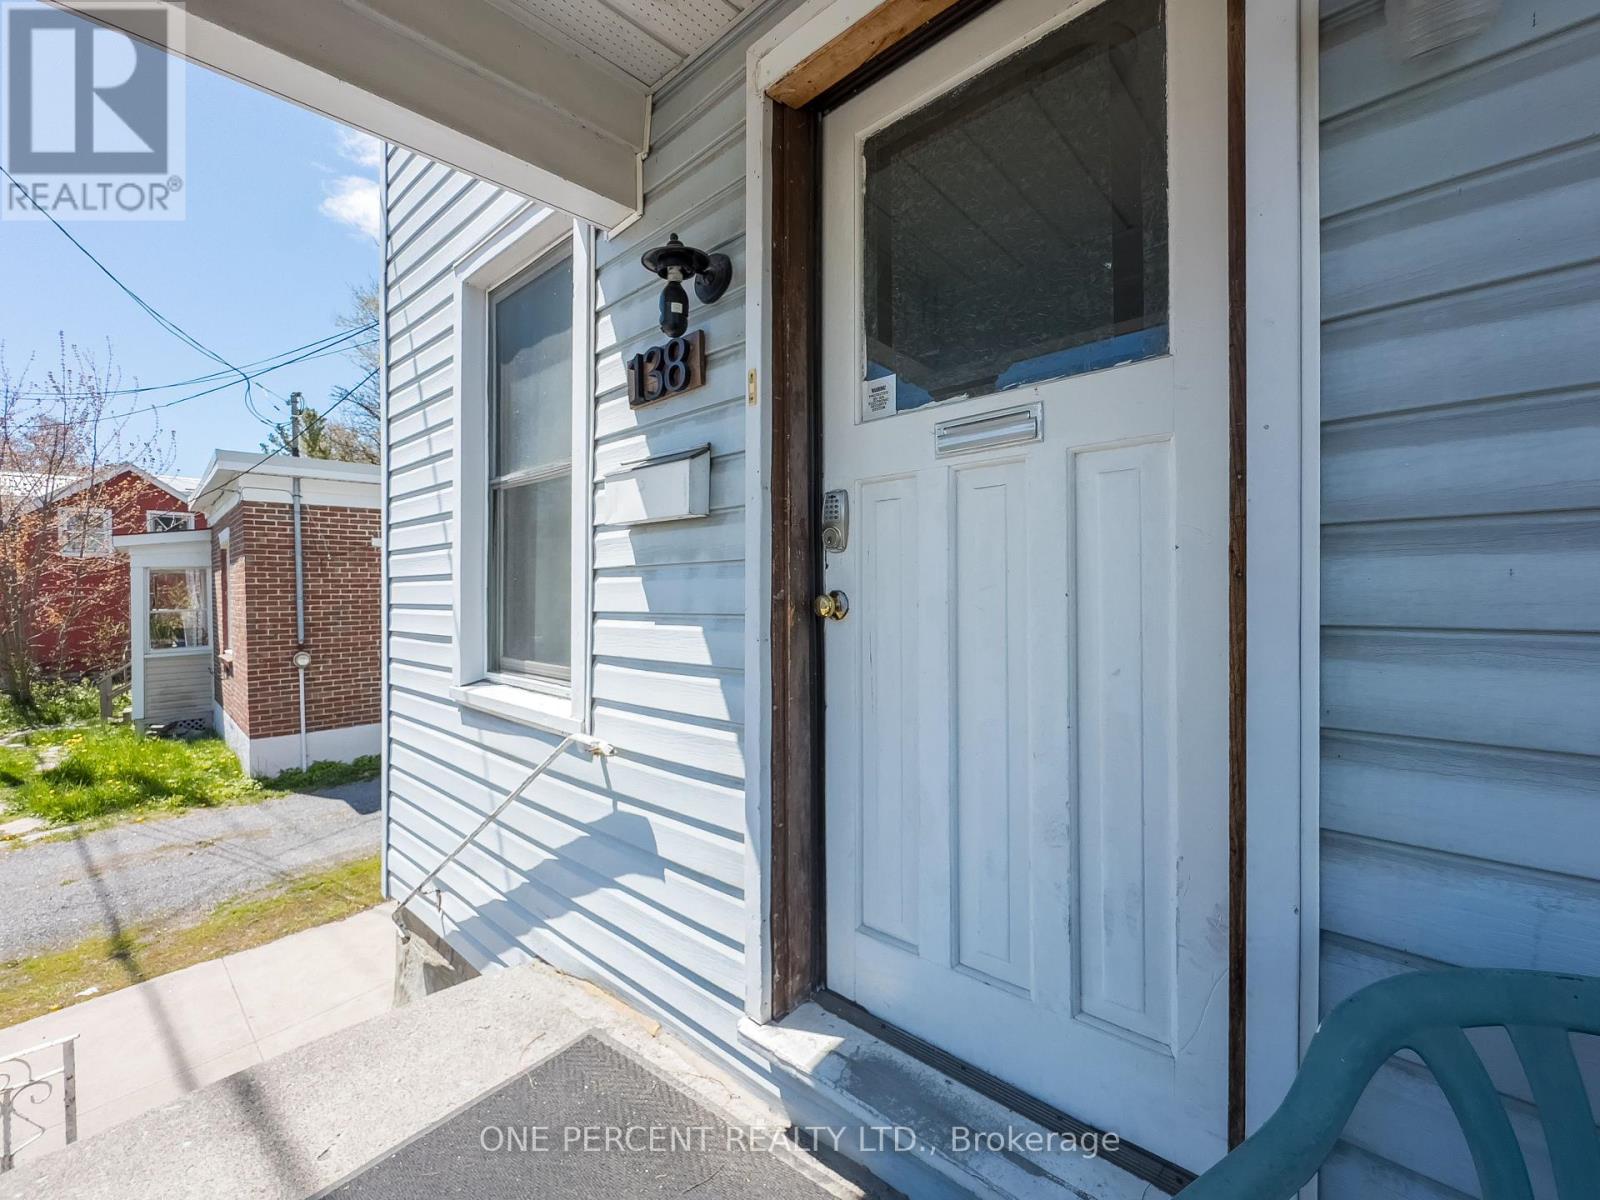
138 Chatham Street Kingston, Ontario K7K 4H4

$775,000
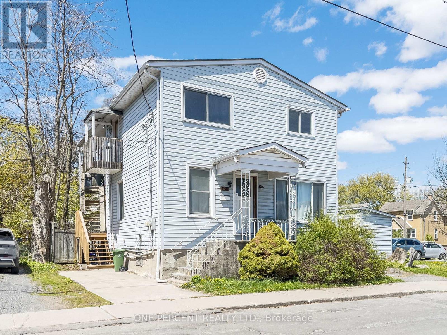
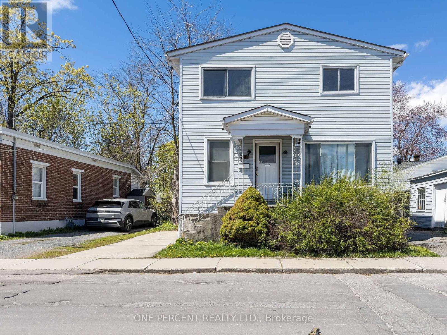
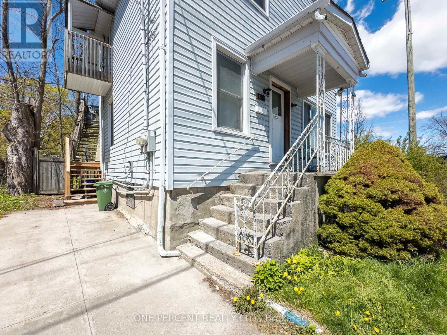
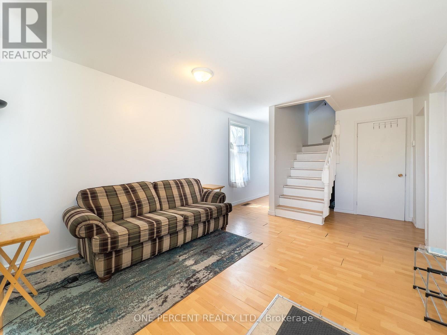
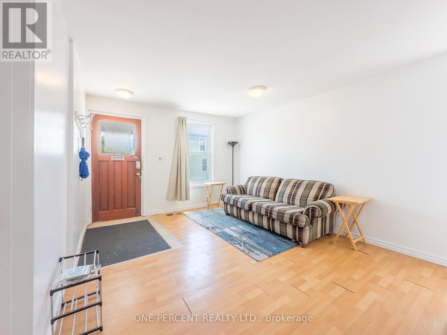
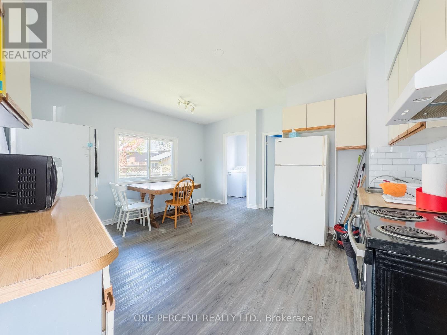
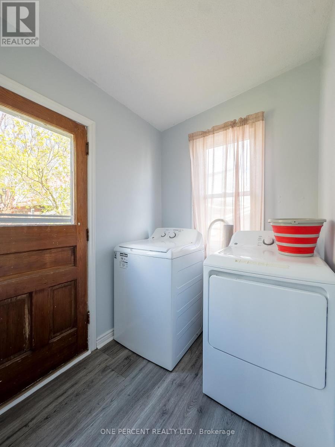
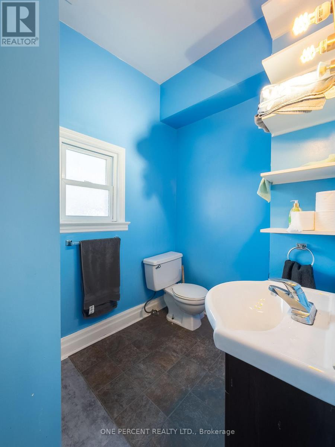
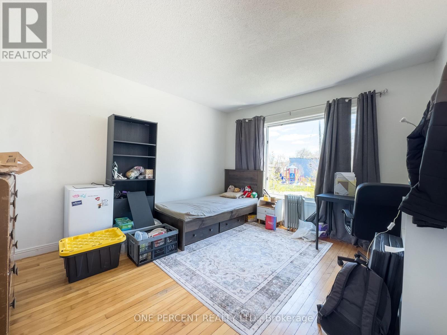
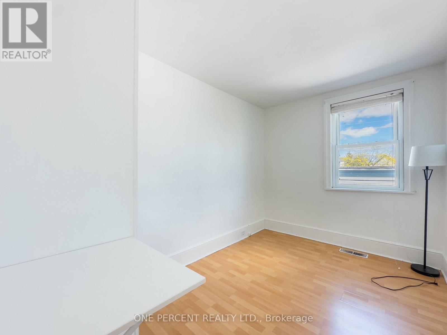
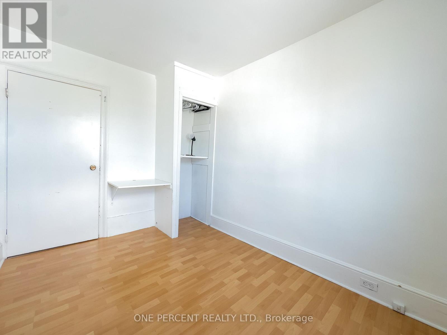
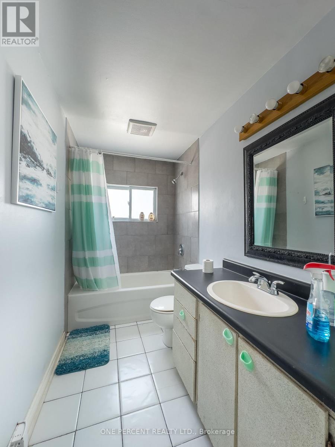
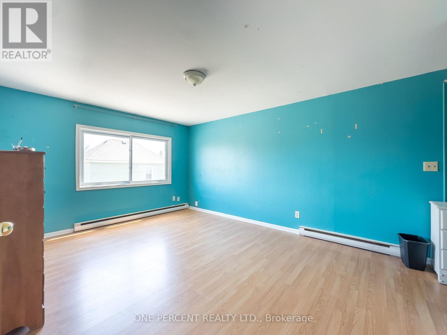
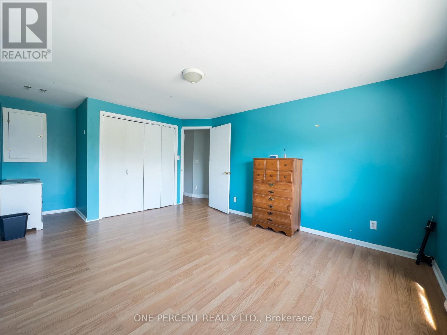
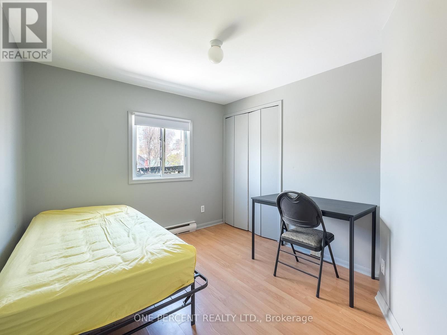
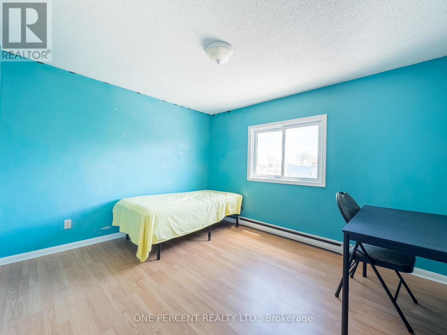
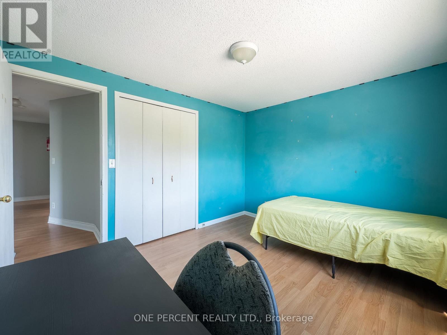
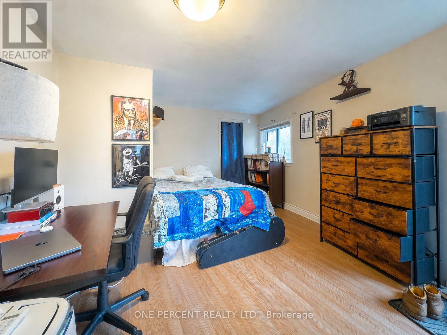
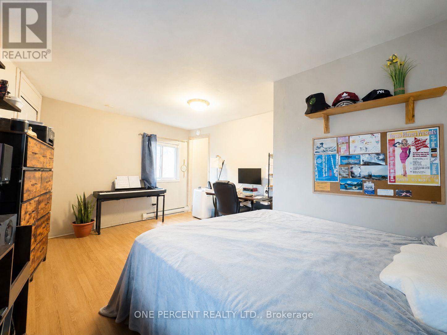
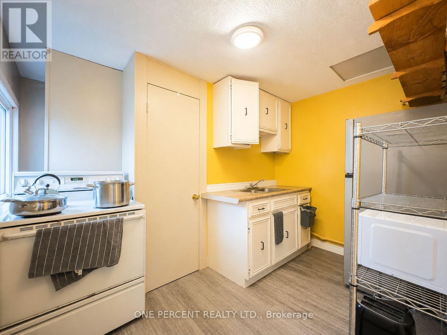
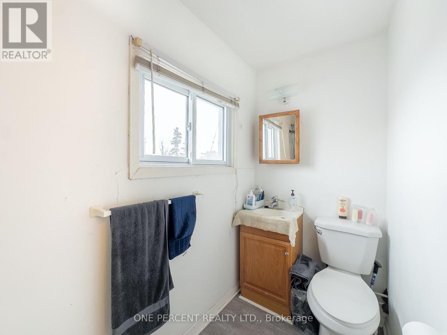
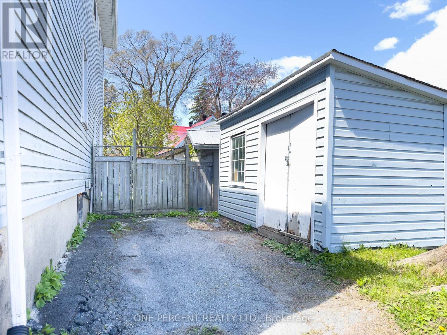
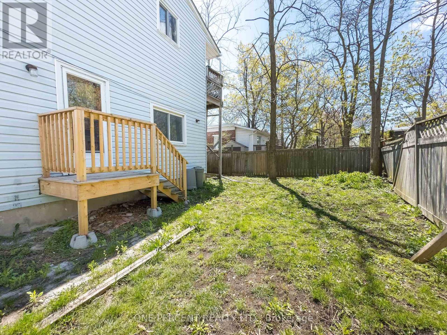
Excellent investment opportunity in the heart of Kingston, approximately a 15-minute walk from Queen's University and close to major bus routes. Located just north of Princess Street, this detached 6-bedroom duplex is a strong addition to any investment portfolio. The main unit offers 5 bedrooms across two levels, 2 full bathrooms, a spacious living room, and a large eat-in kitchen with updated flooring. A major bonus is the additional bachelor apartment, providing an extra income stream. Both units are separately metered and share access to on-site laundry. 2 parking spots are available to rent for additional income too. Generating $66,000 in gross annual income, this property offers an impressive cap rate of over 7.5%. Major updates include a roof replacement in 2023 and vinyl windows throughout. A proven income generator with strong rental demand, the property is currently leased until April 30th, 2027. The bachelor apartment is currently rented below market value, presenting excellent future upside potential. (id:60365)
Property Details
| MLS® Number | X13126954 |
| Property Type | Multi-family |
| Community Name | 22 - East of Sir John A. Blvd |
| AmenitiesNearBy | Park, Public Transit |
| EquipmentType | Water Heater |
| Features | Irregular Lot Size |
| ParkingSpaceTotal | 2 |
| RentalEquipmentType | Water Heater |
| Structure | Porch, Shed |
Building
| BathroomTotal | 3 |
| BedroomsAboveGround | 6 |
| BedroomsTotal | 6 |
| Age | 100+ Years |
| Amenities | Separate Electricity Meters |
| Appliances | Water Heater, Dryer, Stove, Washer, Refrigerator |
| BasementDevelopment | Unfinished |
| BasementType | Full (unfinished) |
| CoolingType | None |
| ExteriorFinish | Vinyl Siding |
| FoundationType | Concrete |
| HeatingFuel | Natural Gas |
| HeatingType | Forced Air |
| StoriesTotal | 2 |
| SizeInterior | 1500 - 2000 Sqft |
| Type | Duplex |
| UtilityWater | Municipal Water |
Parking
| No Garage |
Land
| Acreage | No |
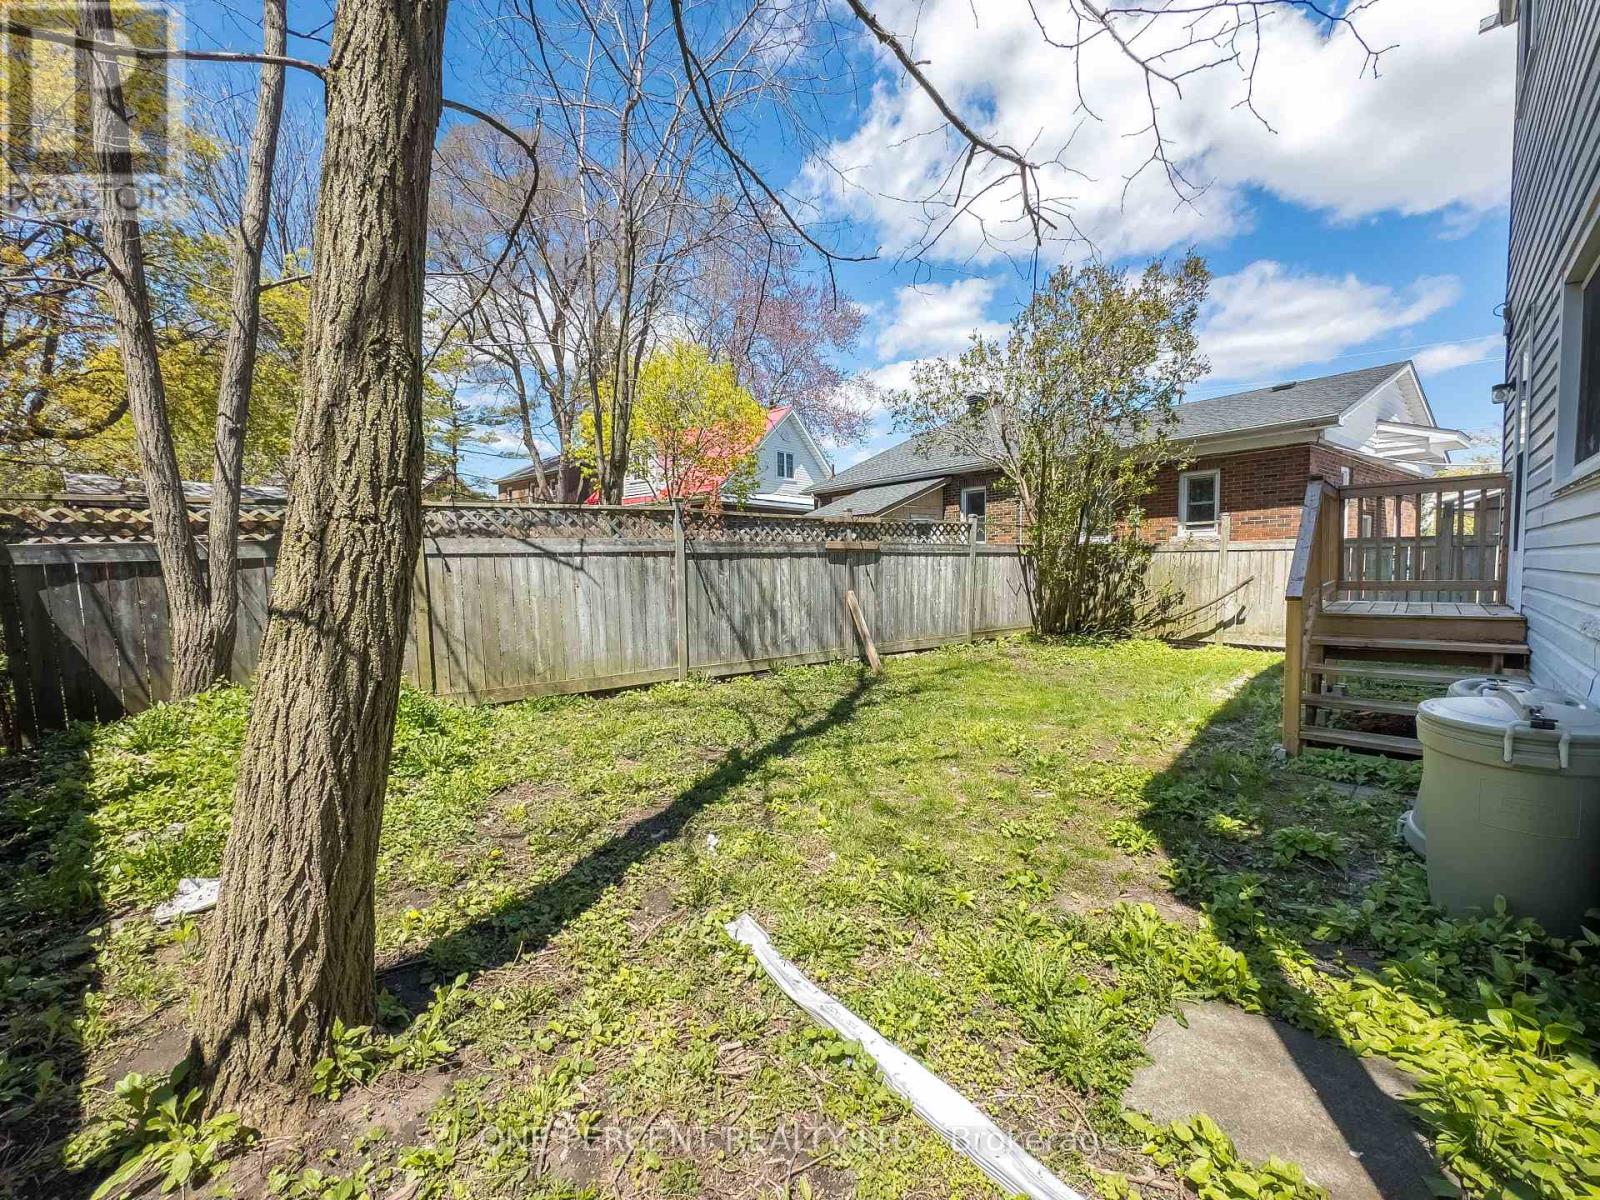
| FenceType | Fenced Yard |
| LandAmenities | Park, Public Transit |
| Sewer | Sanitary Sewer |
| SizeDepth | 70 Ft ,3 In |
| SizeFrontage | 51 Ft |
| SizeIrregular | 51 X 70.3 Ft |
| SizeTotalText | 51 X 70.3 Ft|under 1/2 Acre |
| ZoningDescription | Ur5 |
Rooms
| Level | Type | Length | Width | Dimensions |
|---|---|---|---|---|
| Second Level | Bathroom | 3.13 m | 1.5 m | 3.13 m x 1.5 m |
| Second Level | Bedroom | 3.52 m | 5.61 m | 3.52 m x 5.61 m |
| Second Level | Bedroom | 3.53 m | 3.02 m | 3.53 m x 3.02 m |
| Second Level | Bedroom | 3.1 m | 2.83 m | 3.1 m x 2.83 m |
| Main Level | Living Room | 3.41 m | 6.46 m | 3.41 m x 6.46 m |
| Main Level | Kitchen | 5.08 m | 2.83 m | 5.08 m x 2.83 m |
| Main Level | Dining Room | 4.45 m | 1.8 m | 4.45 m x 1.8 m |
| Main Level | Bedroom | 3.45 m | 3.92 m | 3.45 m x 3.92 m |
| Main Level | Bedroom | 3.44 m | 2.37 m | 3.44 m x 2.37 m |
| Main Level | Bathroom | 1.65 m | 2.64 m | 1.65 m x 2.64 m |
| Main Level | Laundry Room | 1.9 m | 1.69 m | 1.9 m x 1.69 m |
| Upper Level | Bedroom | 4.69 m | 4.05 m | 4.69 m x 4.05 m |
| Upper Level | Kitchen | 3.11 m | 3.21 m | 3.11 m x 3.21 m |
| Upper Level | Bathroom | 2.81 m | 1.14 m | 2.81 m x 1.14 m |
Utilities
| Cable | Available |
| Electricity | Installed |
| Sewer | Installed |
John Stevenson
Salesperson
300 John St Unit 607
Thornhill, Ontario L3T 5W4

The trademarks REALTOR®, REALTORS®, and the REALTOR® logo are controlled by The Canadian Real Estate Association (CREA) and identify real estate professionals who are members of CREA. The trademarks MLS®, Multiple Listing Service® and the associated logos are owned by The Canadian Real Estate Association (CREA) and identify the quality of services provided by real estate professionals who are members of CREA. The trademark DDF® is owned by The Canadian Real Estate Association (CREA) and identifies CREA's Data Distribution Facility (DDF®)
May 14 2026 02:51:44
Toronto Real Estate Board
One Percent Realty Ltd.

© 2026 Proptech Realty Inc., Brokerage.