
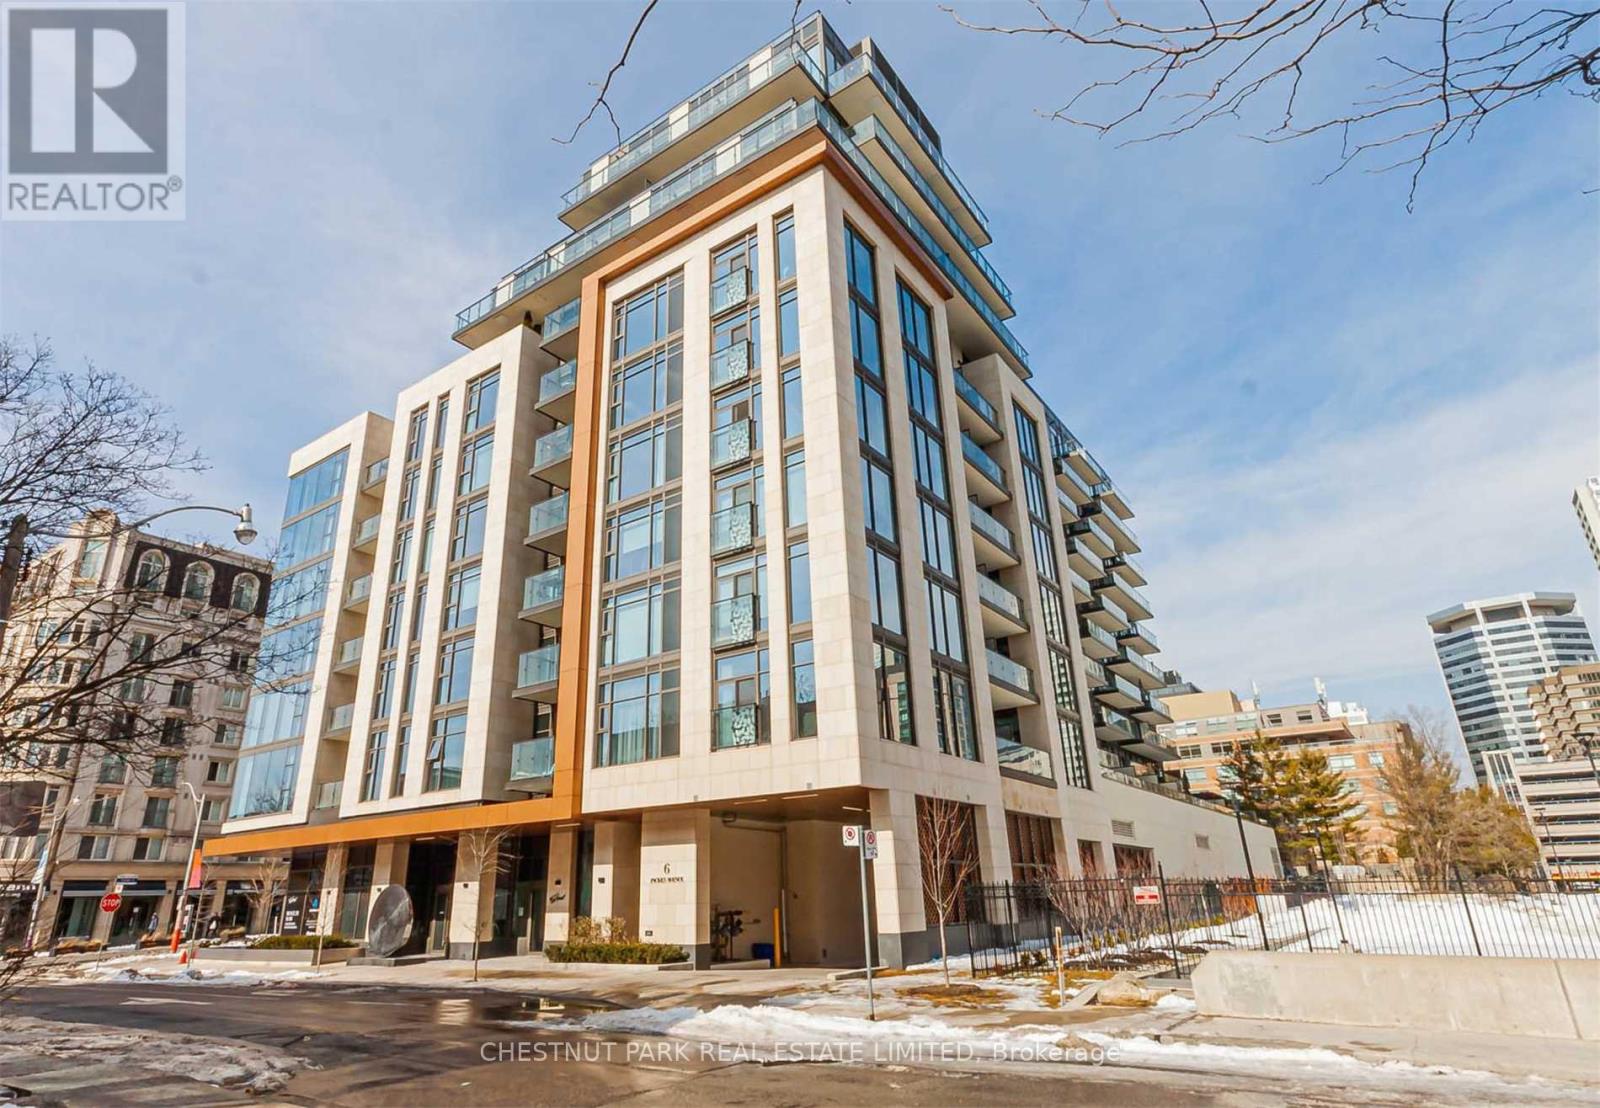
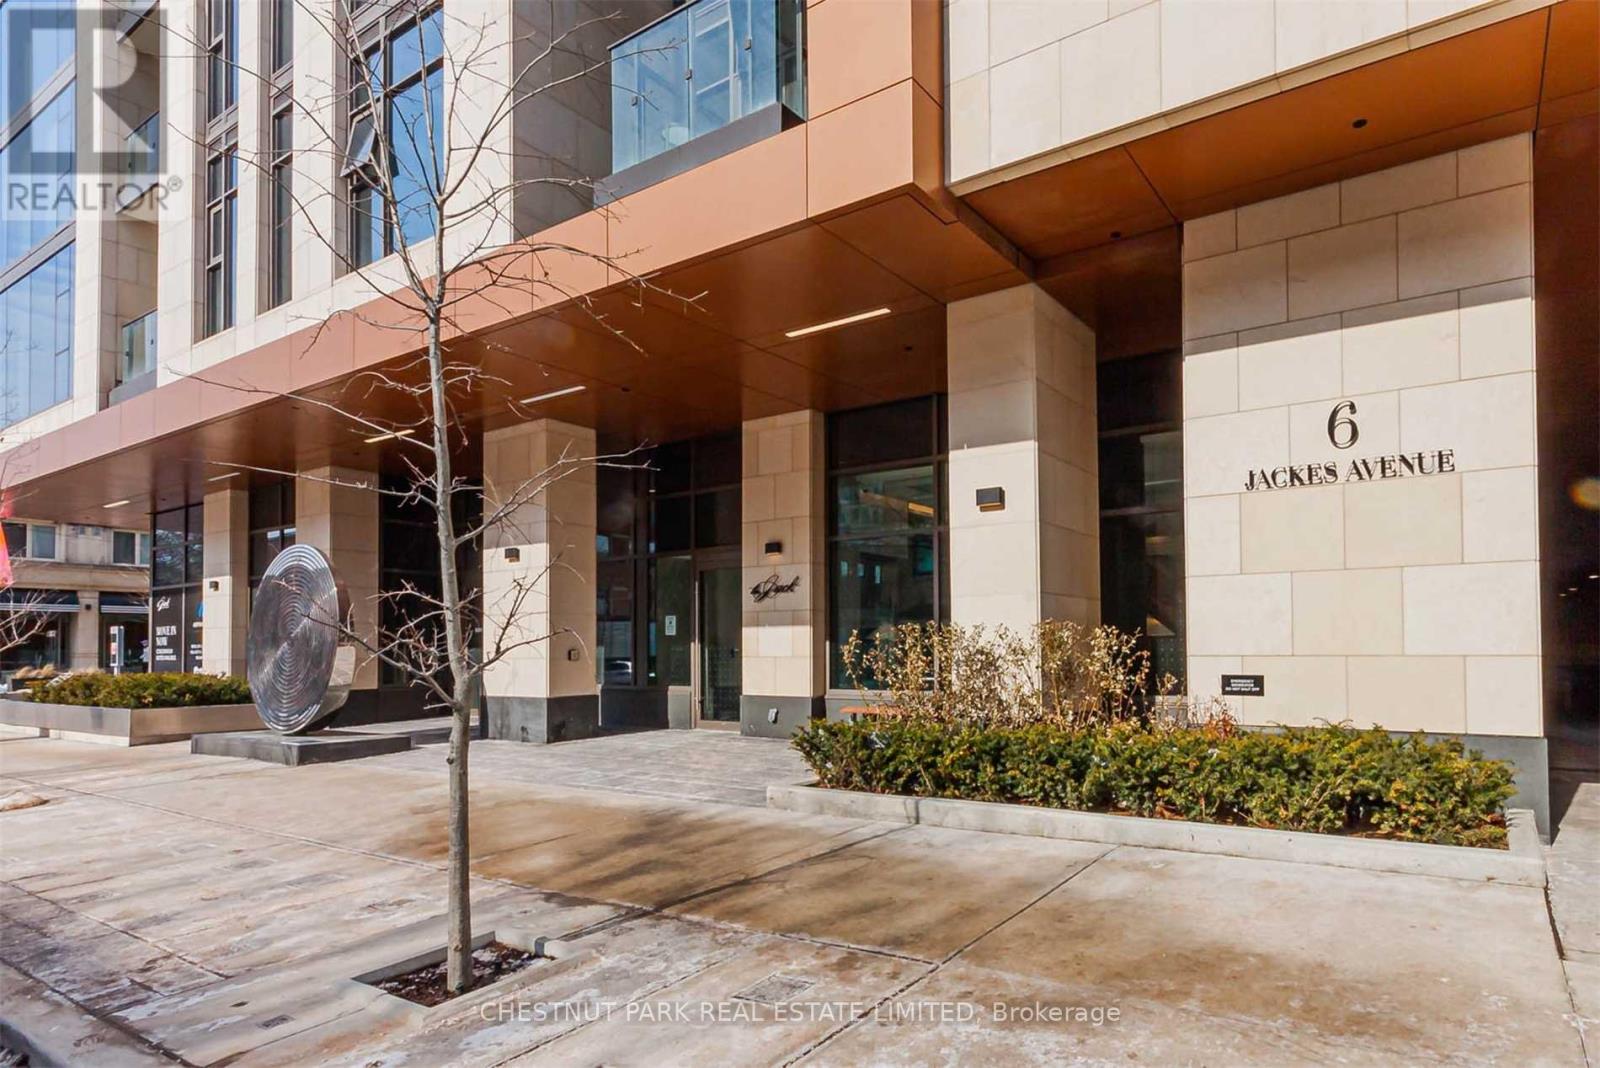
405 - 6 Jackes Avenue Toronto, Ontario M4T 1E5

$1,050,000Maintenance, Common Area Maintenance, Insurance, Parking
$1,153.30 Monthly
Maintenance, Common Area Maintenance, Insurance, Parking
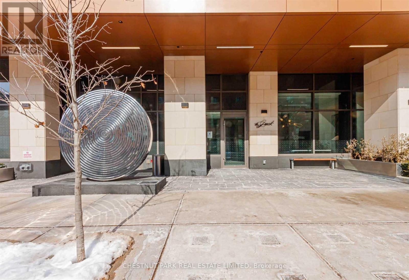
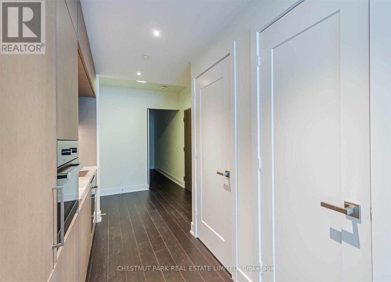
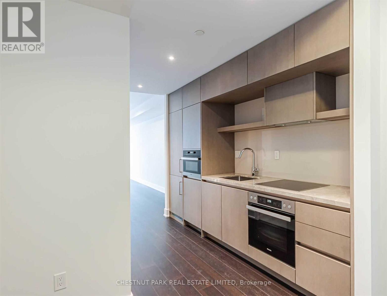
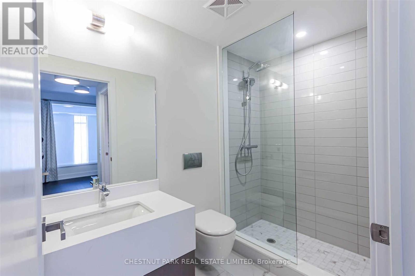
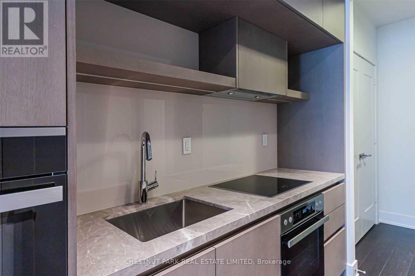
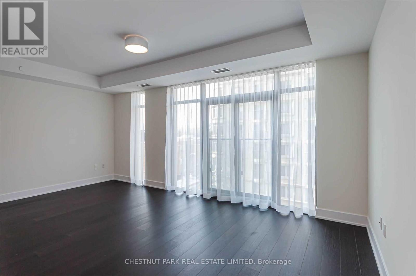
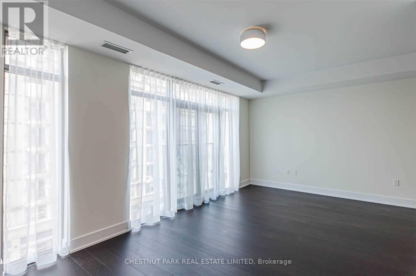
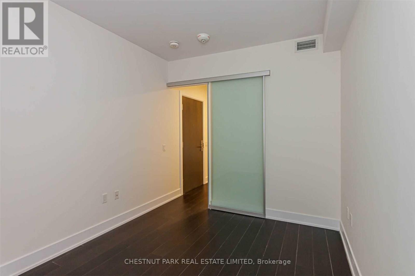
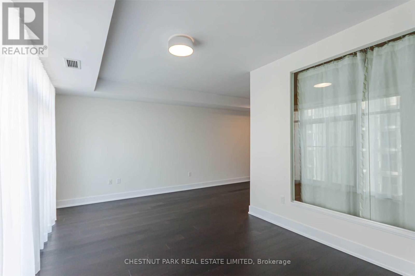
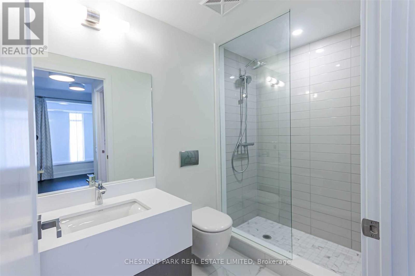
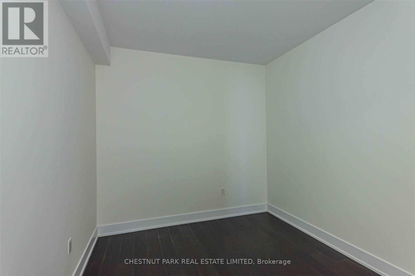
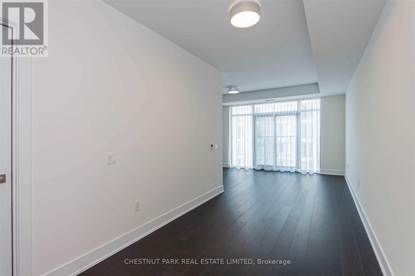
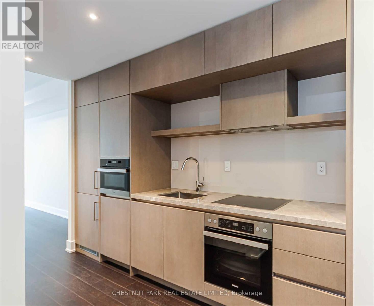
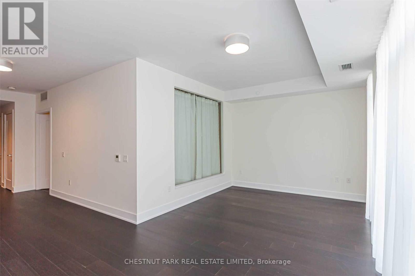
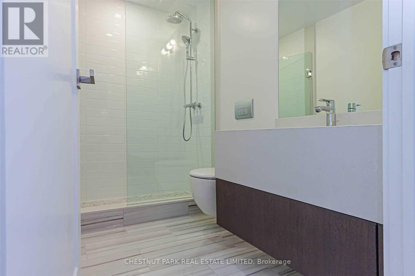
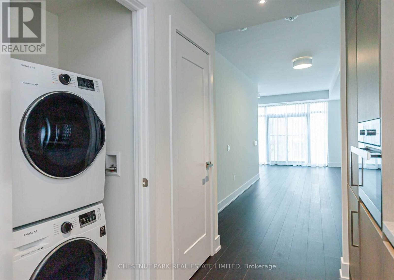
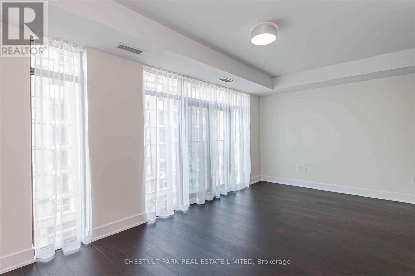
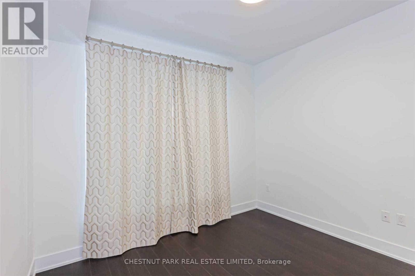
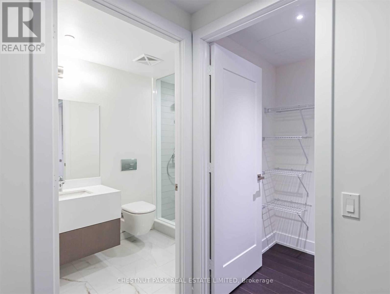
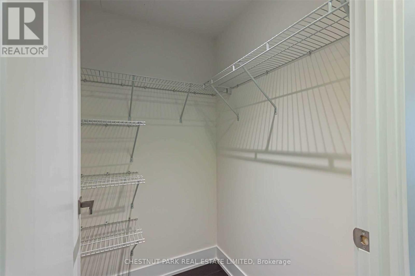
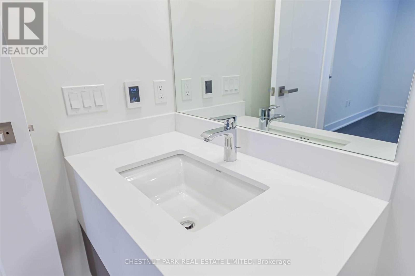
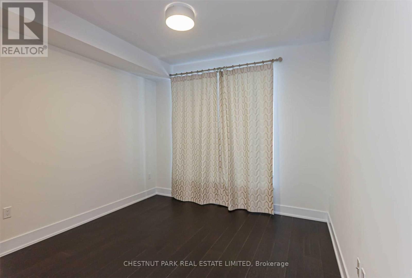
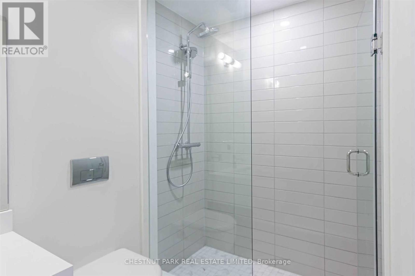
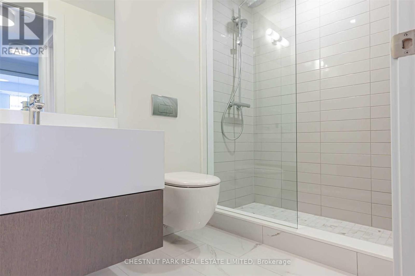
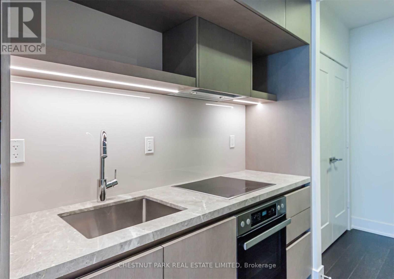
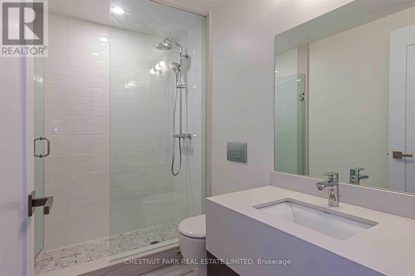
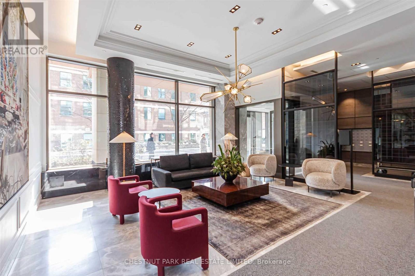
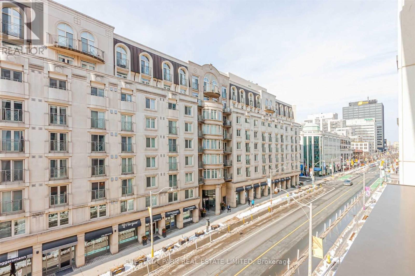
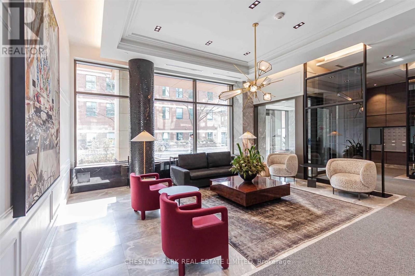
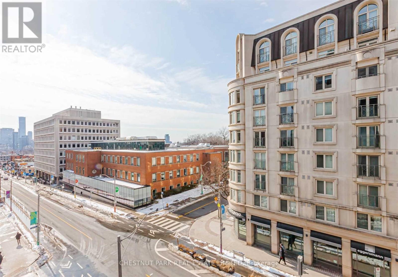
$1,153.30 MonthlyExperience 10' ceilings in this refined 1-bedroom plus den (or 2-bedroom) suite in the vibrant Yonge & St. Clair neighbourhood. A rare highlight is the **extra-wide parking space** that fits two full-size cars side by side-an exceptional city luxury.Beautifully crafted by Aspen Ridge Homes, the suite features generous rooms, floor-to-ceiling windows, smooth ceilings, premium plank flooring, and an Irpinia kitchen with European-style cabinetry and integrated Miele appliances. Designer stone finishes and a heated ensuite floor add a touch of elegance. The versatile den easily serves as an office or guest room, supported by two full bathrooms.Residents enjoy **valet parking**, 24-hour concierge, guest suites, a superb gym, stylish party/meeting room with fireplace, billiards, dining room, outdoor BBQ terrace, rooftop garden with skyline views, visitor parking, and a pet wash.As the newest building in this coveted midtown pocket, 6 Jackes offers timeless design, a prestigious address, bright southwest views, and quick access to two subway stations, top dining, and boutique shopping. Nature lovers will appreciate direct access to David Balfour Park and its extensive ravine trails leading to the lake. A standout opportunity for effortless, upscale urban living. (id:60365)
Property Details
| MLS® Number | C13127174 |
| Property Type | Single Family |
| Community Name | Rosedale-Moore Park |
| CommunityFeatures | Pets Allowed With Restrictions |
| Features | Balcony, Carpet Free |
| ParkingSpaceTotal | 1 |
Building
| BathroomTotal | 2 |
| BedroomsAboveGround | 1 |
| BedroomsBelowGround | 1 |
| BedroomsTotal | 2 |
| Amenities | Storage - Locker |
| Appliances | Oven - Built-in |
| BasementType | None |
| CoolingType | Central Air Conditioning |
| ExteriorFinish | Brick |
| FlooringType | Hardwood |
| HeatingFuel | Natural Gas |
| HeatingType | Forced Air |
| SizeInterior | 900 - 999 Sqft |
| Type | Apartment |
Parking
| Underground | |
| Garage |
Land
| Acreage | No |
Rooms
| Level | Type | Length | Width | Dimensions |
|---|---|---|---|---|
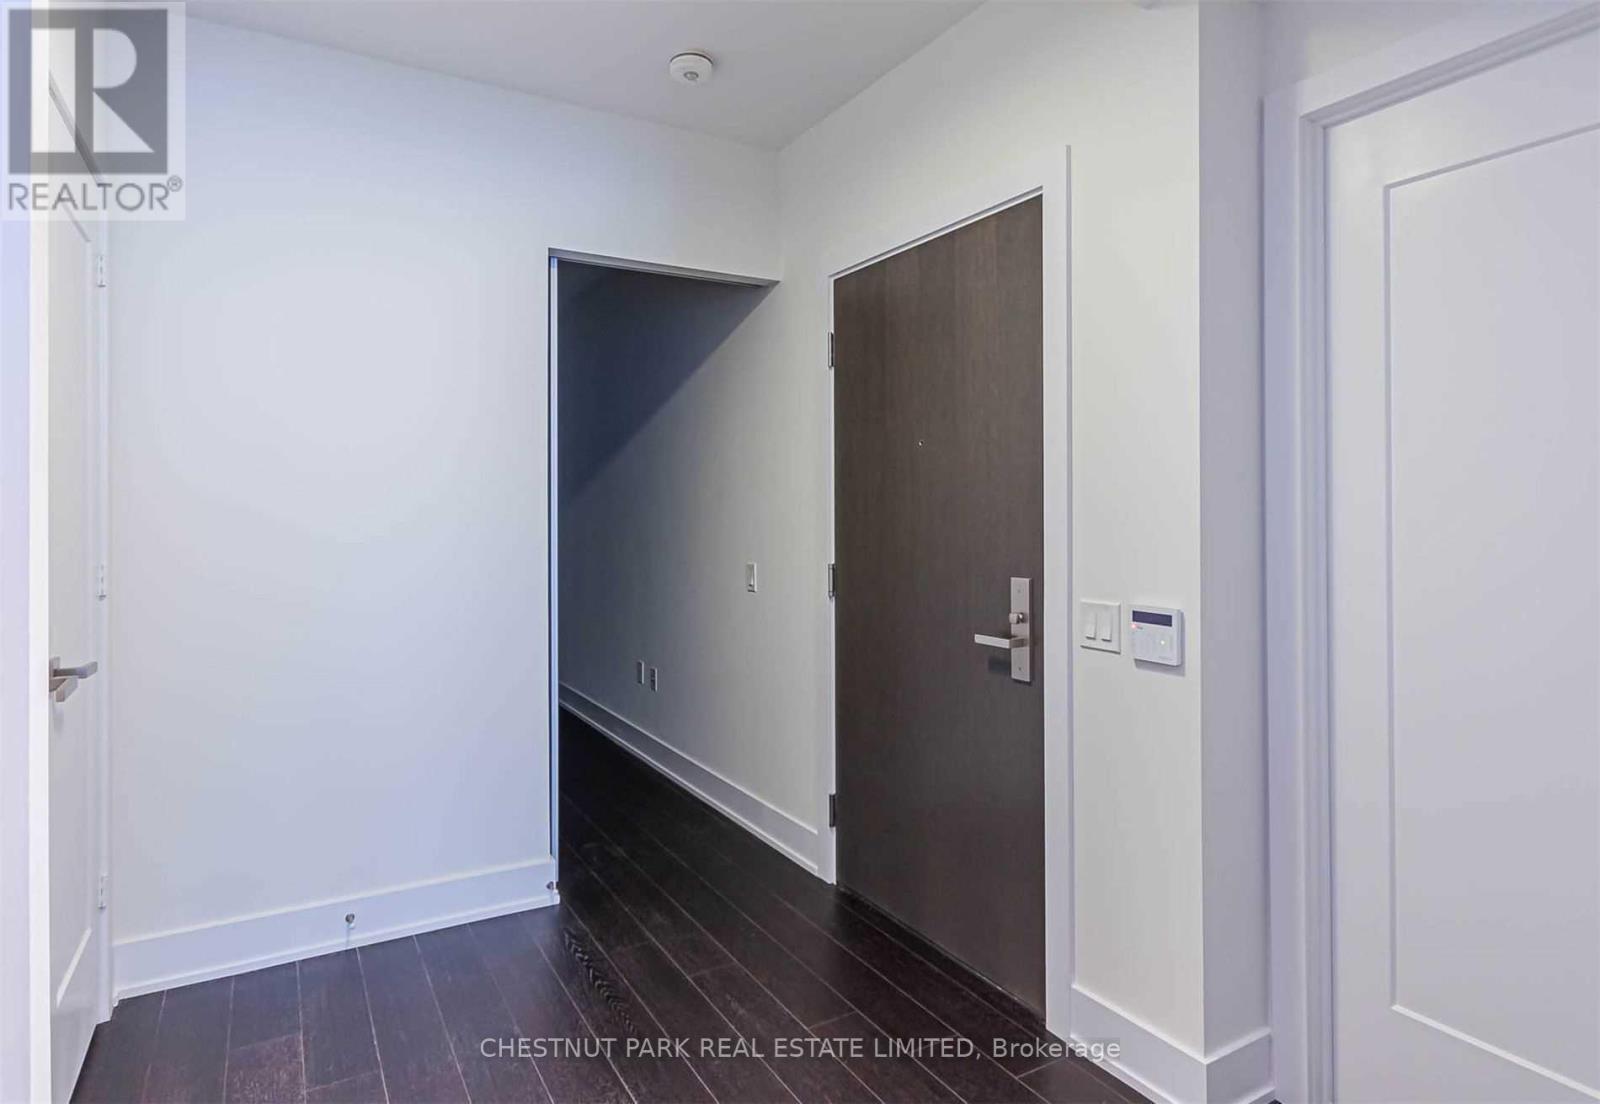
| Flat | Foyer | 2.13 m | 1.6 m | 2.13 m x 1.6 m |
| Flat | Living Room | 5.79 m | 3.28 m | 5.79 m x 3.28 m |
| Flat | Dining Room | 4.57 m | 2.39 m | 4.57 m x 2.39 m |
| Flat | Kitchen | 3.38 m | 1.88 m | 3.38 m x 1.88 m |
| Flat | Primary Bedroom | 3.23 m | 3.1 m | 3.23 m x 3.1 m |
| Flat | Bedroom 2 | 3.63 m | 2.85 m | 3.63 m x 2.85 m |
| Flat | Laundry Room | 0.91 m | 0.61 m | 0.91 m x 0.61 m |
Peter Moazzani
Salesperson
1300 Yonge St Ground Flr
Toronto, Ontario M4T 1X3

The trademarks REALTOR®, REALTORS®, and the REALTOR® logo are controlled by The Canadian Real Estate Association (CREA) and identify real estate professionals who are members of CREA. The trademarks MLS®, Multiple Listing Service® and the associated logos are owned by The Canadian Real Estate Association (CREA) and identify the quality of services provided by real estate professionals who are members of CREA. The trademark DDF® is owned by The Canadian Real Estate Association (CREA) and identifies CREA's Data Distribution Facility (DDF®)
May 14 2026 03:14:54
Toronto Real Estate Board
Chestnut Park Real Estate Limited

© 2026 Proptech Realty Inc., Brokerage.