
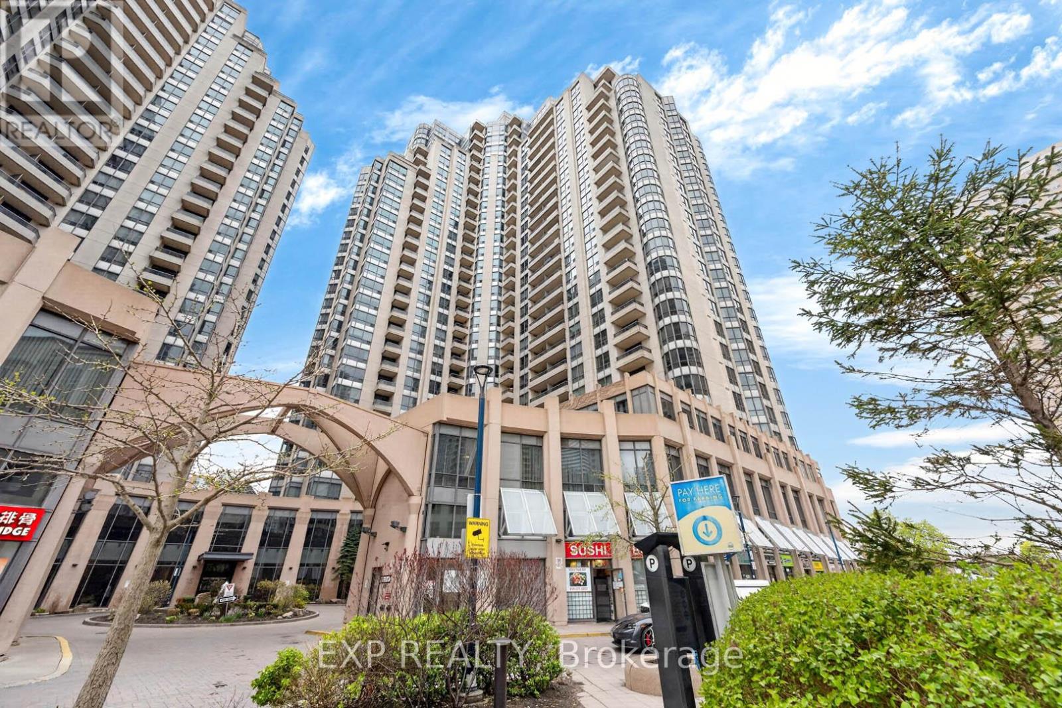
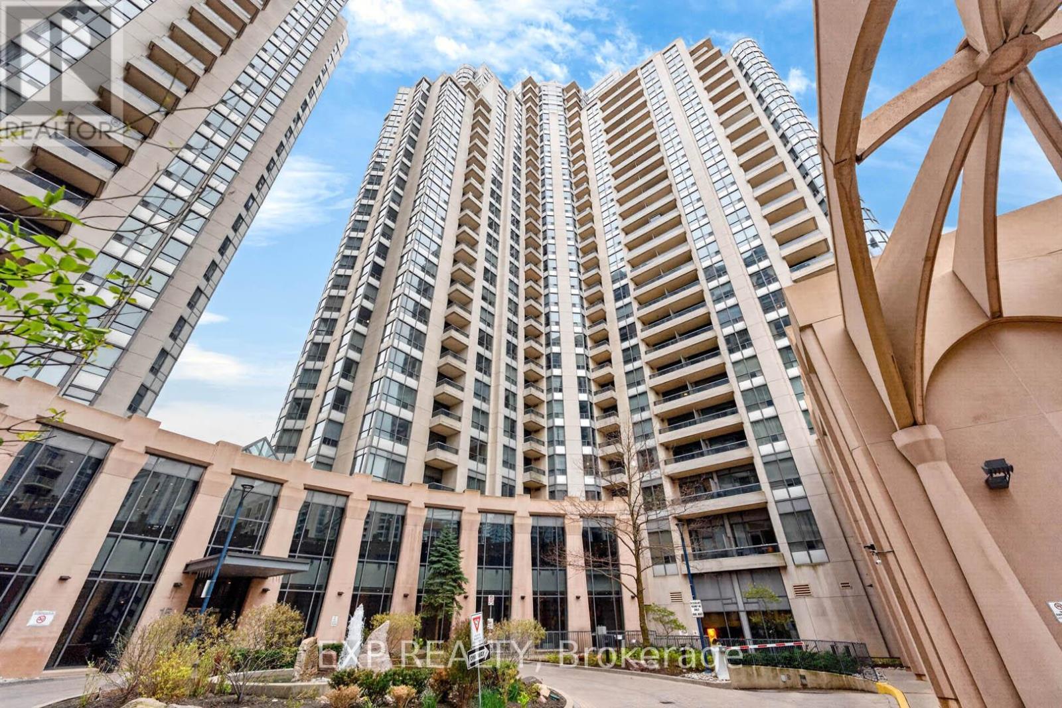
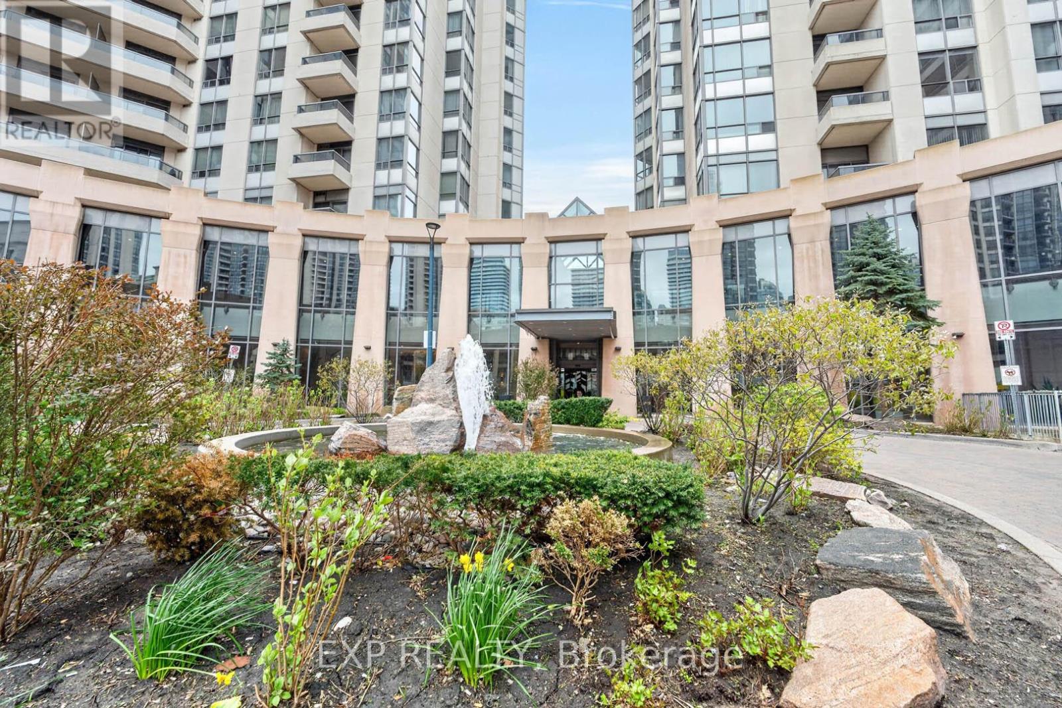
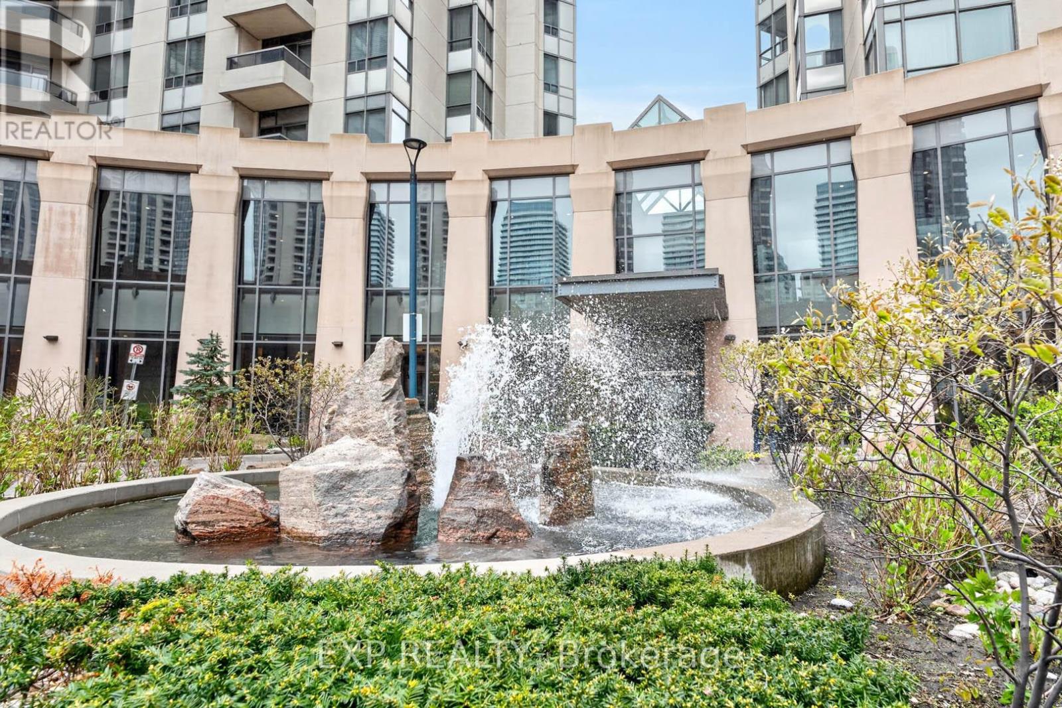
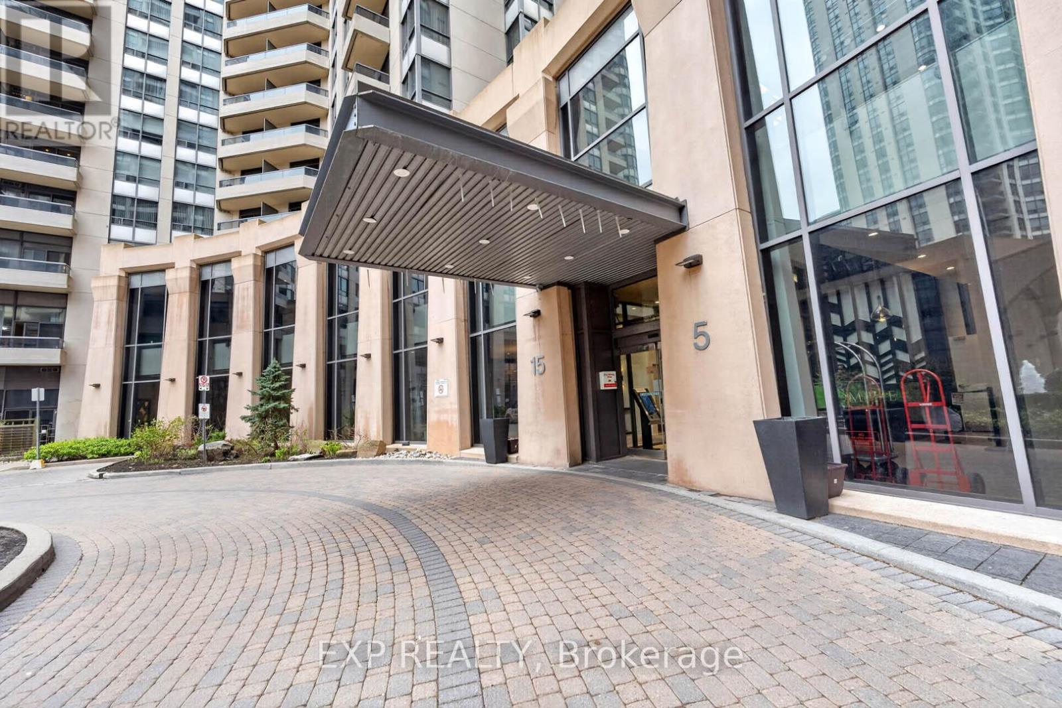
1109 - 5 Northtown Way Toronto, Ontario M2N 7A1

$608,888Maintenance, Heat, Water, Electricity, Common Area Maintenance, Insurance, Parking
$639.20 Monthly
Maintenance, Heat, Water, Electricity, Common Area Maintenance, Insurance, Parking
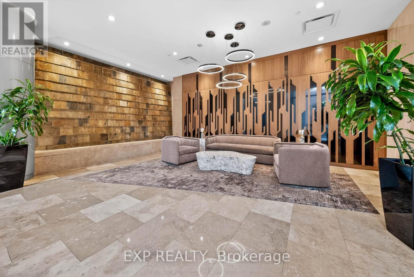
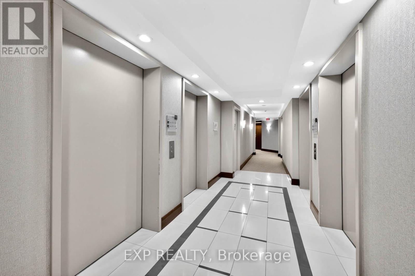
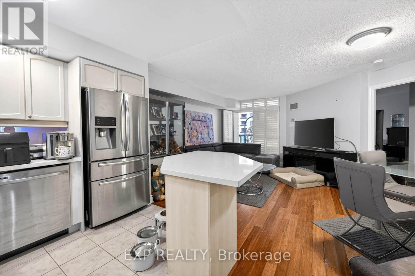
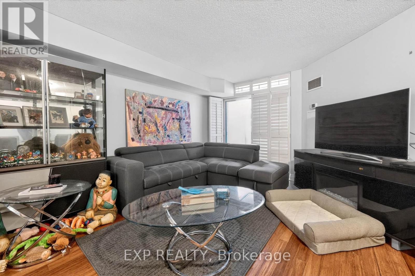
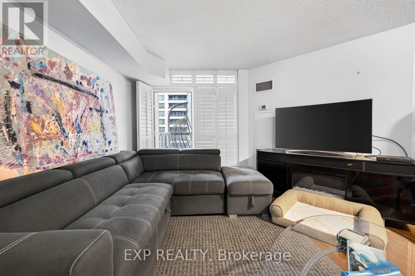
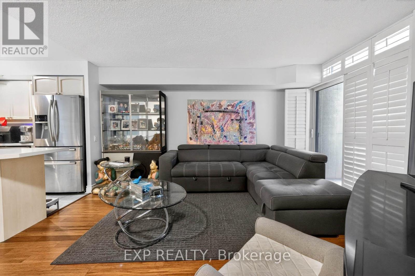
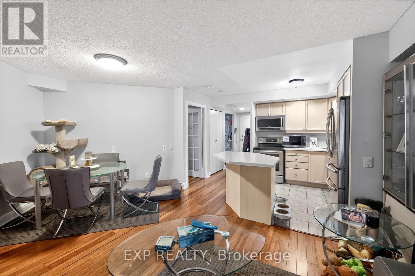
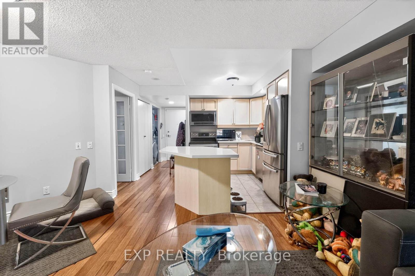
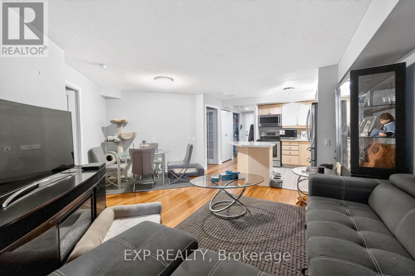
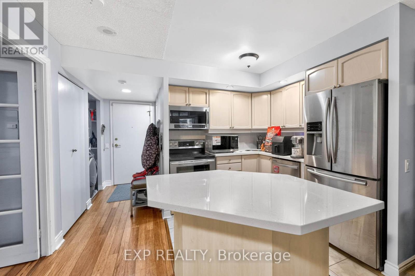
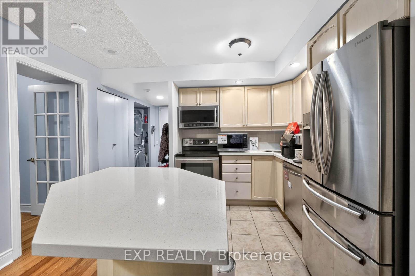
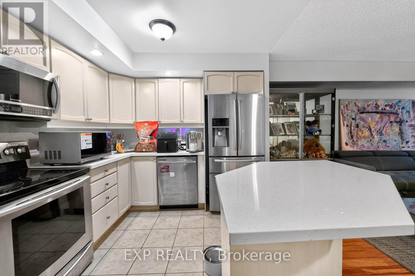
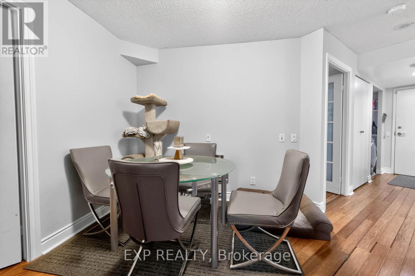
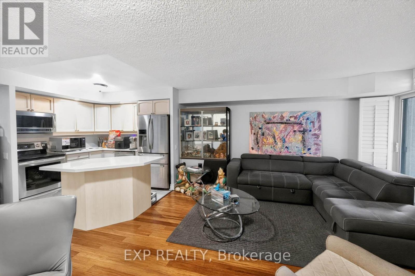
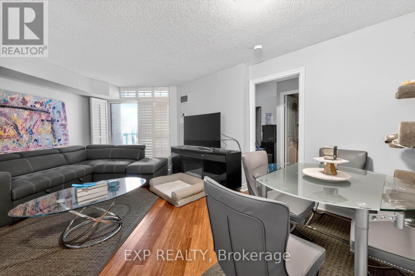
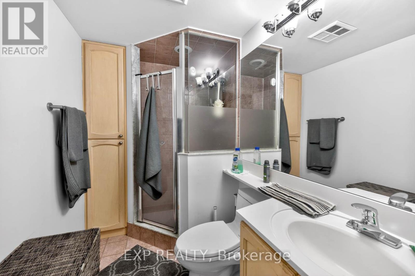
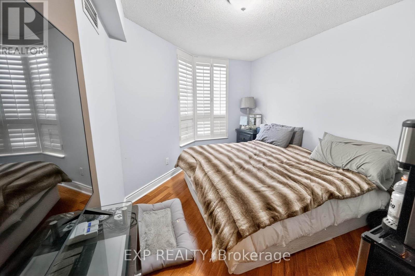
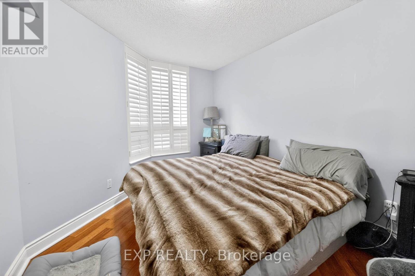
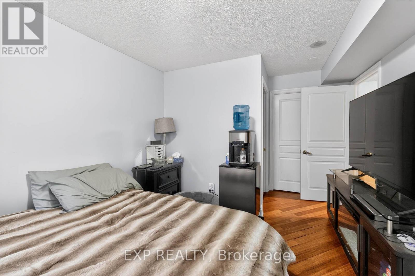
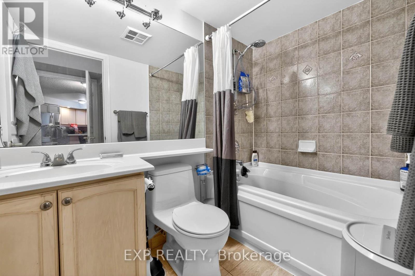
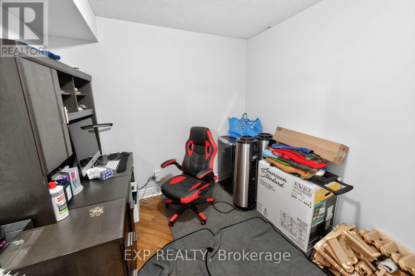
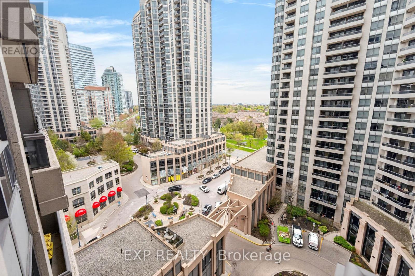
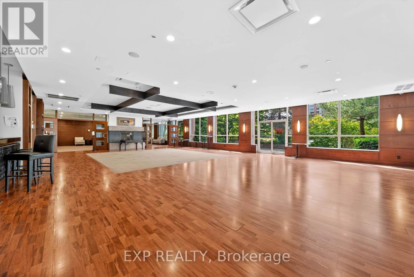
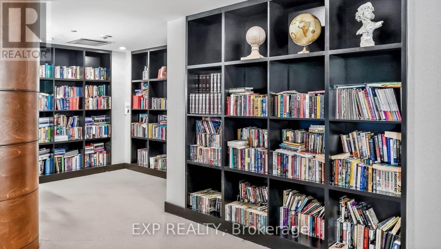
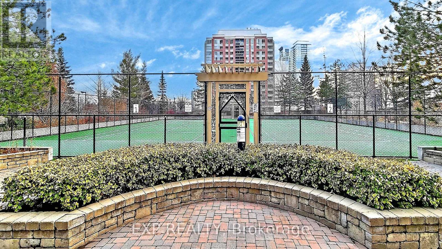
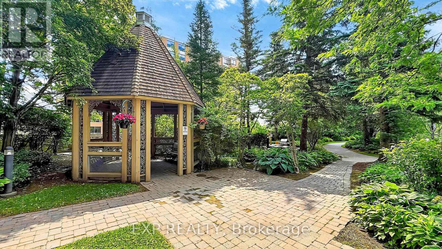
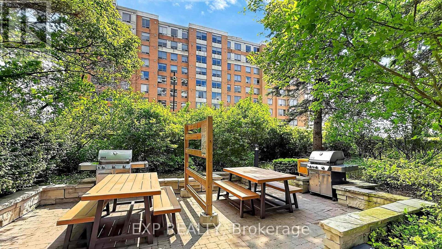
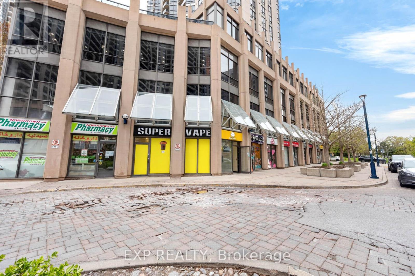
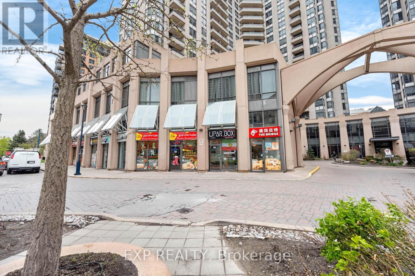
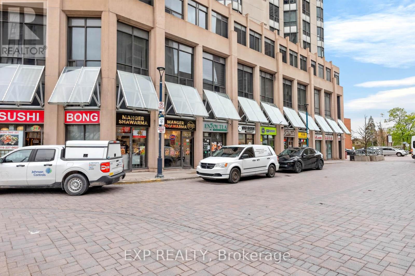
$639.20 MonthlyWelcome to refined urban living in the heart of Willowdale East. This beautifully designed 1-bedroom + den condo offers the perfect balance of style, comfort, and functionality. Featuring hardwood flooring throughout and sleek stainless steel appliances, the space delivers a modern and sophisticated feel from the moment you enter. The versatile den is ideal for a home office, guest space, or cozy reading area, providing added flexibility to suit your lifestyle. Perfectly situated just steps from the TTC, grocery stores, community centre's, and an incredible selection of restaurants, this location truly has it all. Located at the vibrant intersection of Yonge and Finch, residents enjoy unbeatable convenience with Finch Subway Station only moments away, offering seamless access to downtown Toronto and beyond. Whether you're a professional, investor, or first-time buyer, this condo presents an exceptional opportunity to experience city living at its finest. Don't miss your chance to call this stunning condo home - book your private viewing today! (id:60365)
Property Details
| MLS® Number | C13127272 |
| Property Type | Single Family |
| Community Name | Willowdale East |
| CommunityFeatures | Pets Allowed With Restrictions |
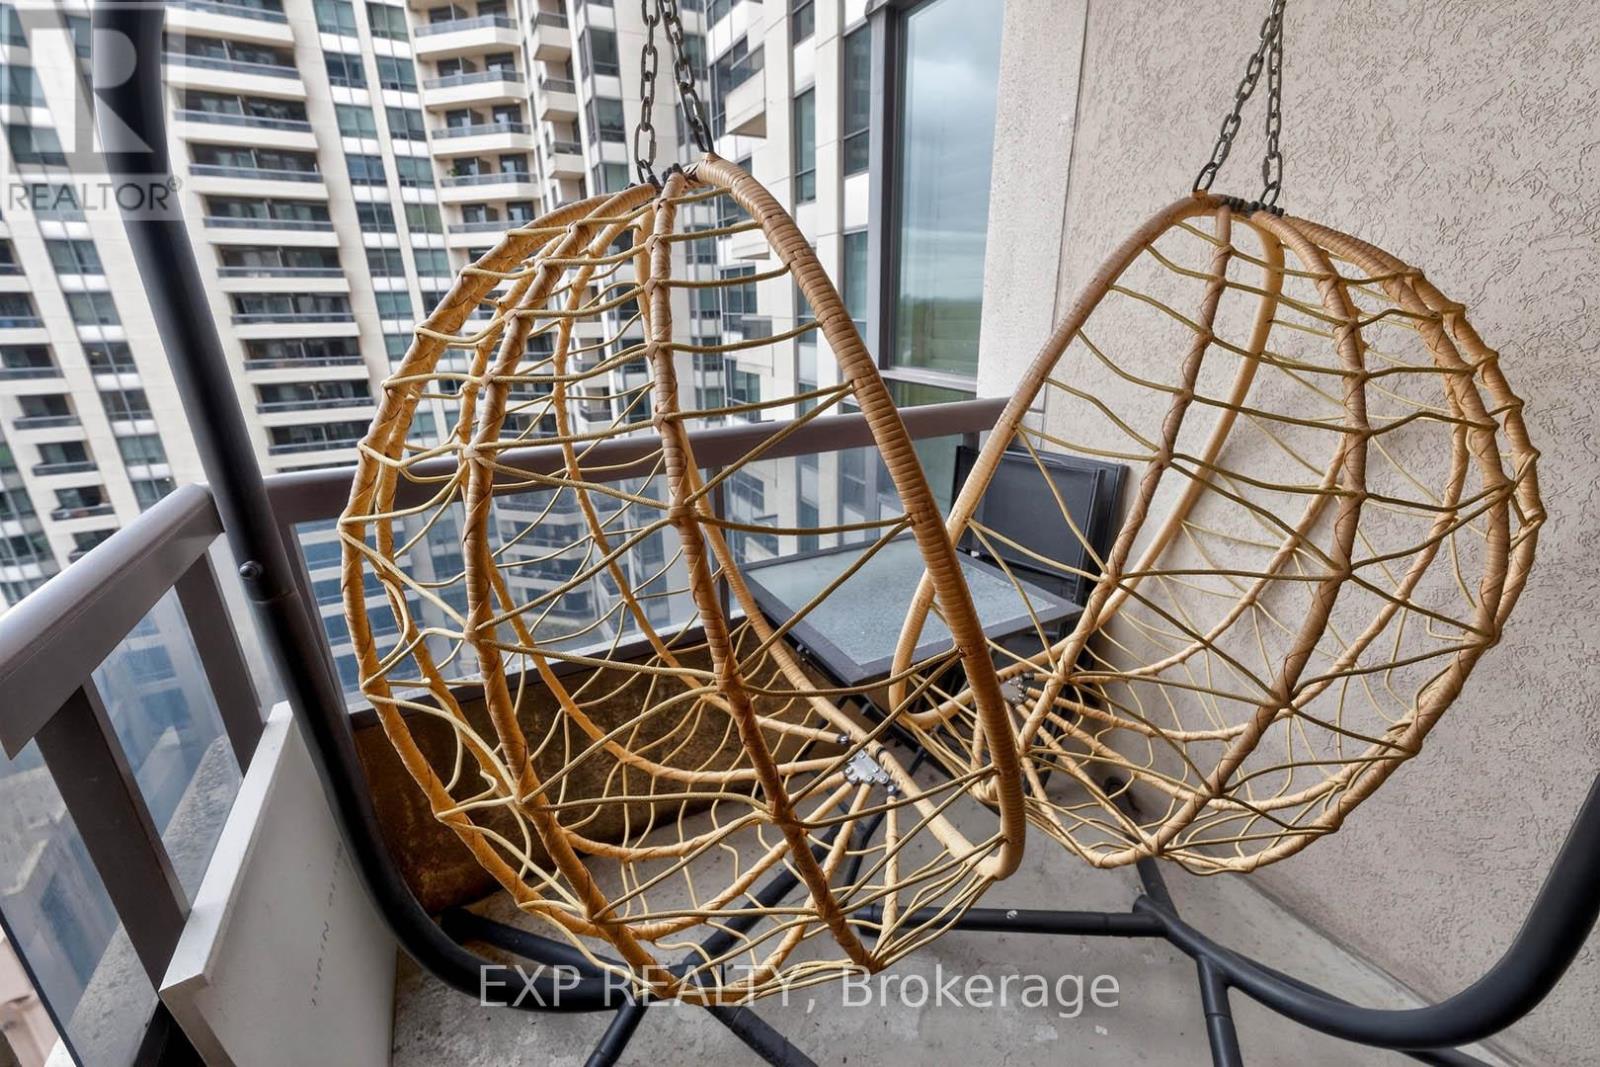
| Features | Balcony, Carpet Free |
| ParkingSpaceTotal | 1 |
Building
| BathroomTotal | 2 |
| BedroomsAboveGround | 1 |
| BedroomsBelowGround | 1 |
| BedroomsTotal | 2 |
| Age | 16 To 30 Years |
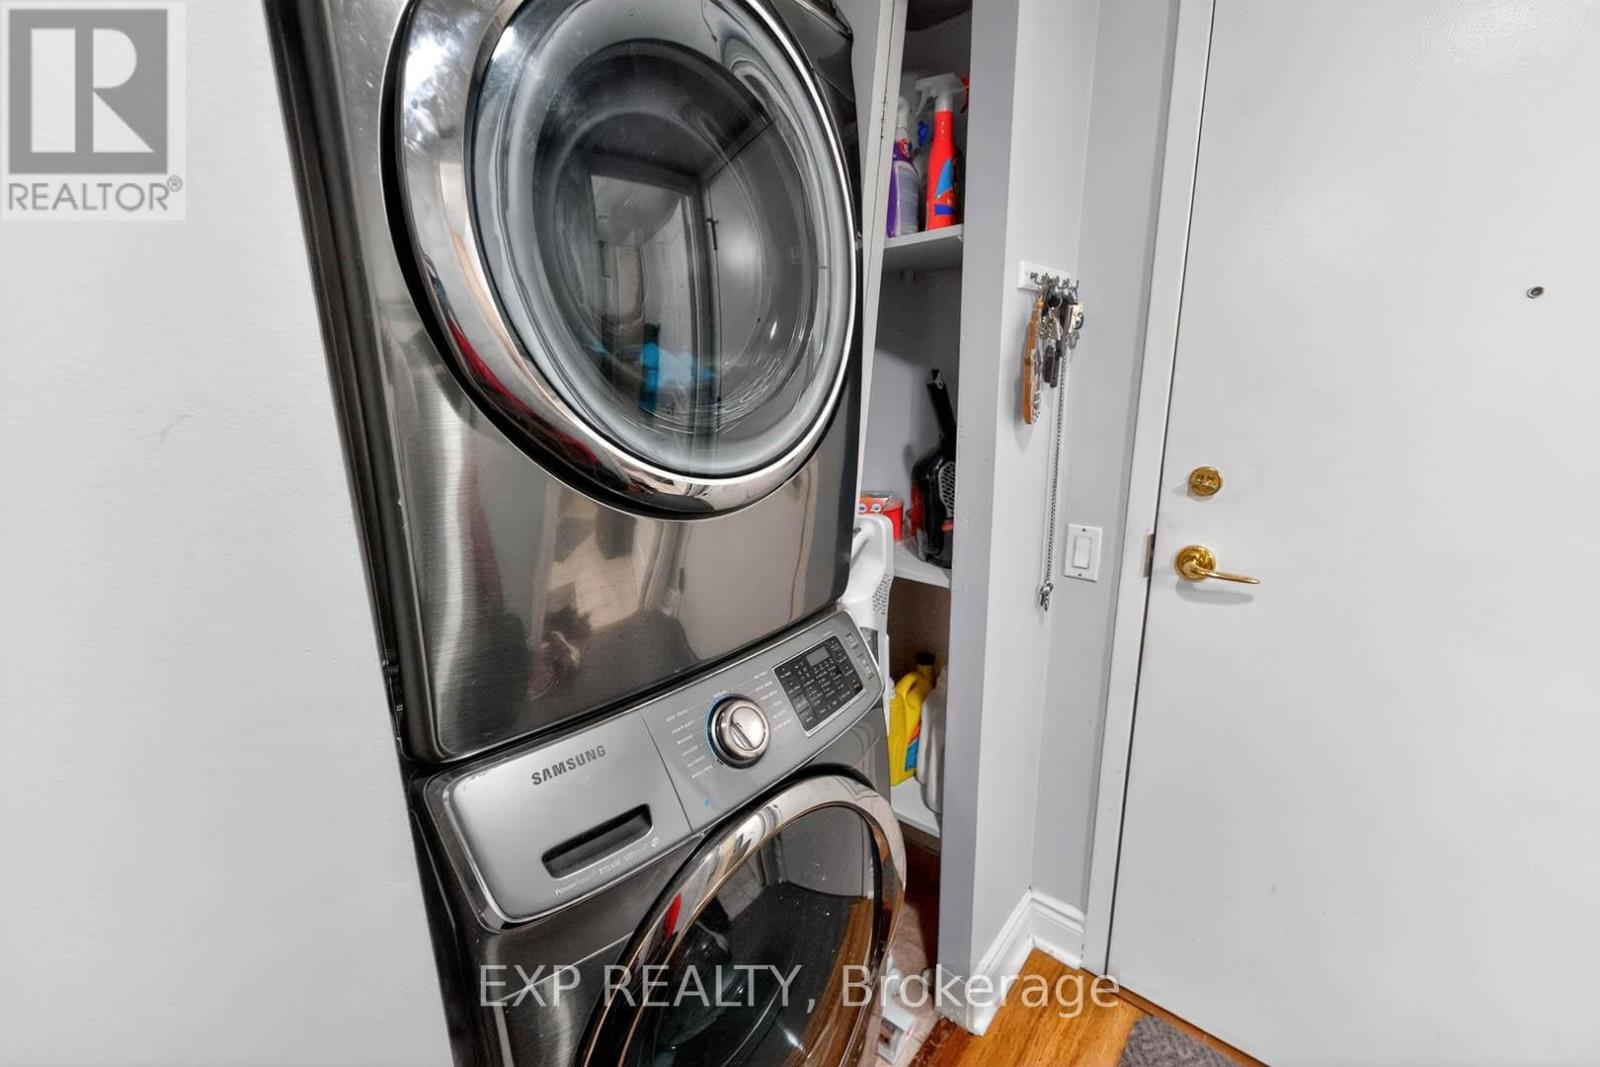
| Appliances | Dishwasher, Dryer, Stove, Washer, Window Coverings, Refrigerator |
| BasementType | None |
| CoolingType | Central Air Conditioning |
| ExteriorFinish | Concrete |
| FlooringType | Hardwood, Ceramic |
| HeatingFuel | Natural Gas |
| HeatingType | Forced Air |
| SizeInterior | 800 - 899 Sqft |
| Type | Apartment |
Parking
| Underground | |
| Garage |
Land
| Acreage | No |
Rooms
| Level | Type | Length | Width | Dimensions |
|---|---|---|---|---|
| Main Level | Living Room | 5.69 m | 4.37 m | 5.69 m x 4.37 m |
| Main Level | Dining Room | 5.69 m | 4.37 m | 5.69 m x 4.37 m |
| Main Level | Kitchen | 2.74 m | 2.43 m | 2.74 m x 2.43 m |
| Main Level | Primary Bedroom | 3.96 m | 3.2 m | 3.96 m x 3.2 m |
| Main Level | Den | 2.67 m | 2.6 m | 2.67 m x 2.6 m |
Sam Marji
Salesperson
4711 Yonge St 10th Flr, 106430
Toronto, Ontario M2N 6K8

The trademarks REALTOR®, REALTORS®, and the REALTOR® logo are controlled by The Canadian Real Estate Association (CREA) and identify real estate professionals who are members of CREA. The trademarks MLS®, Multiple Listing Service® and the associated logos are owned by The Canadian Real Estate Association (CREA) and identify the quality of services provided by real estate professionals who are members of CREA. The trademark DDF® is owned by The Canadian Real Estate Association (CREA) and identifies CREA's Data Distribution Facility (DDF®)
May 14 2026 03:14:55
Toronto Real Estate Board
Exp Realty

© 2026 Proptech Realty Inc., Brokerage.