
2703 - 2191 Yonge Street Toronto, Ontario M4S 3H8

$2,650 Monthly
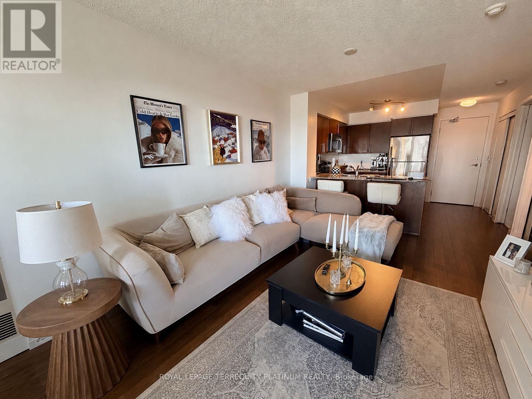
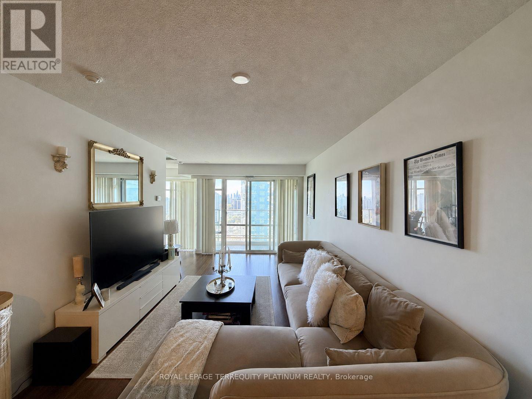
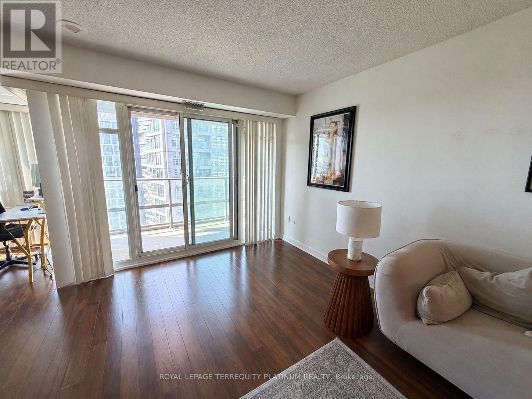
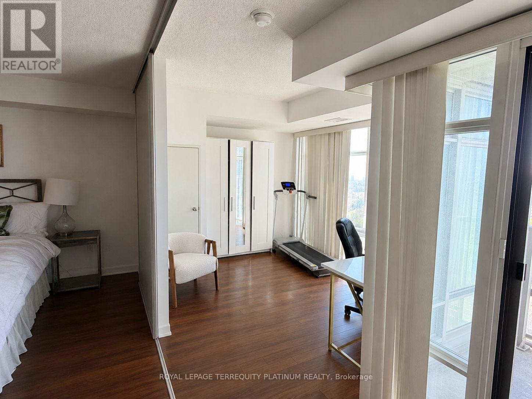
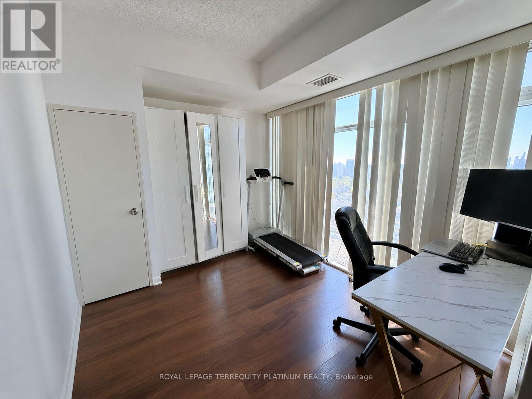
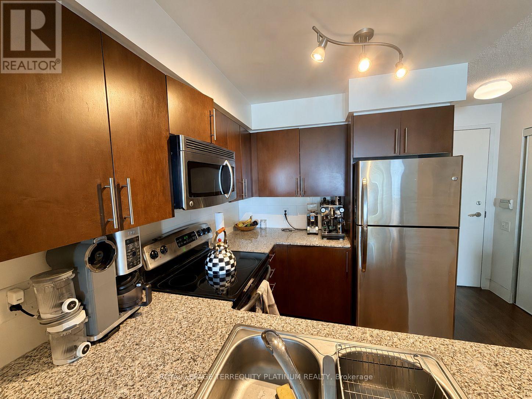
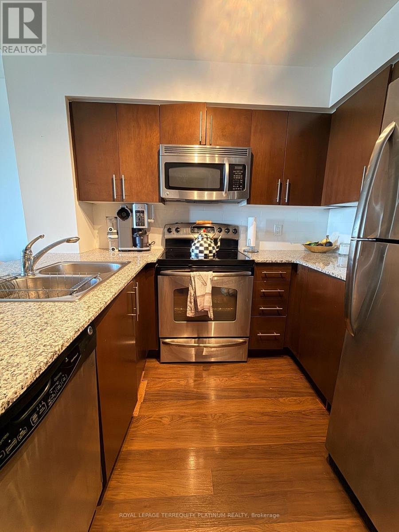
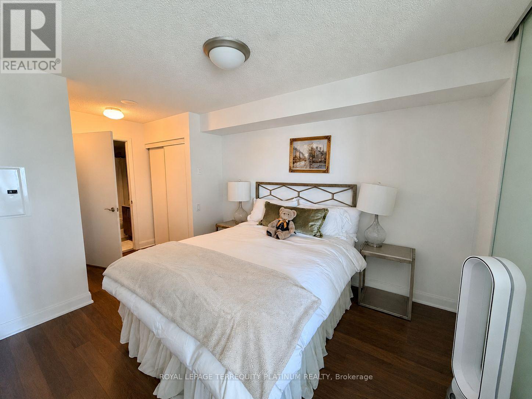
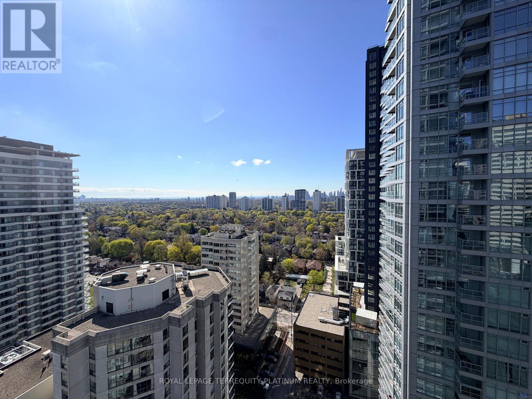
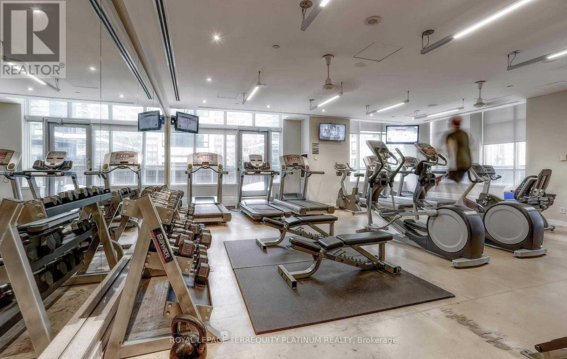
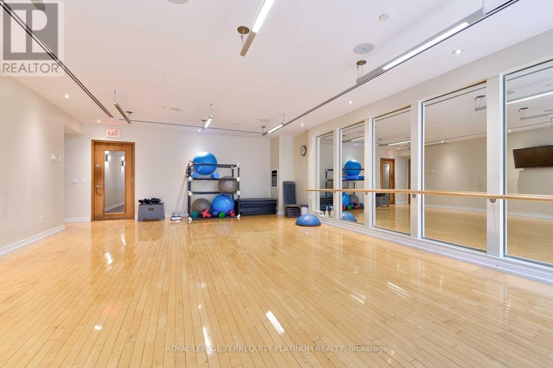
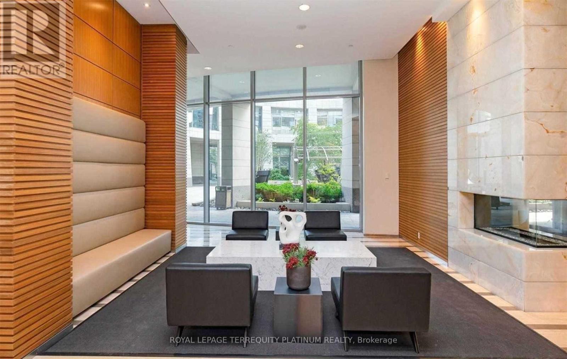
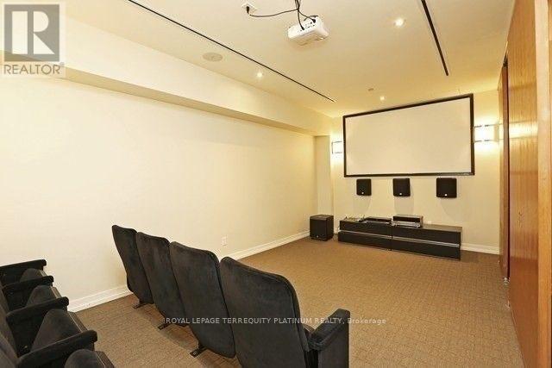
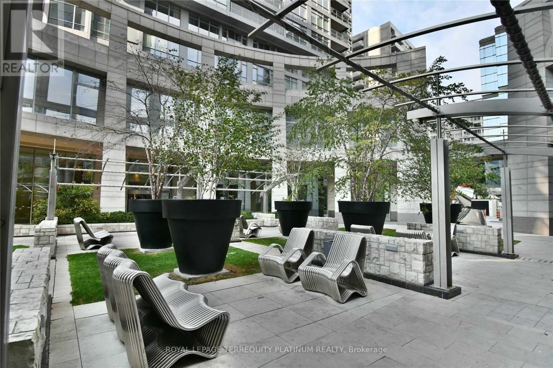
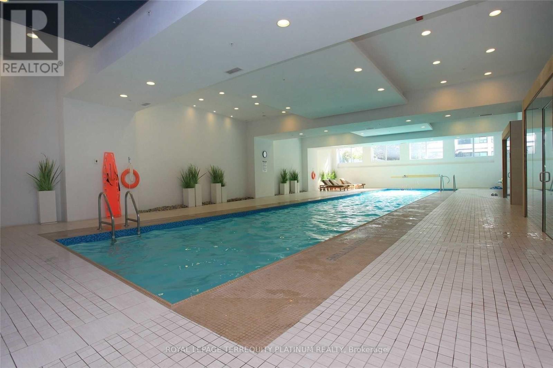
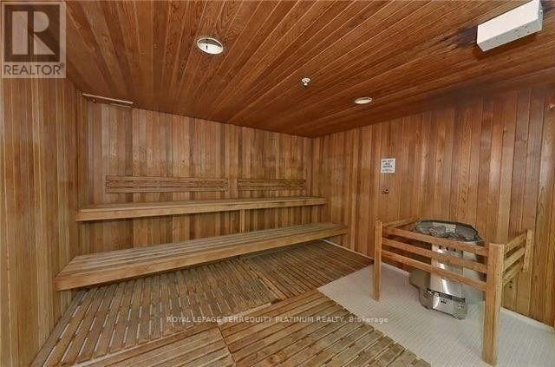
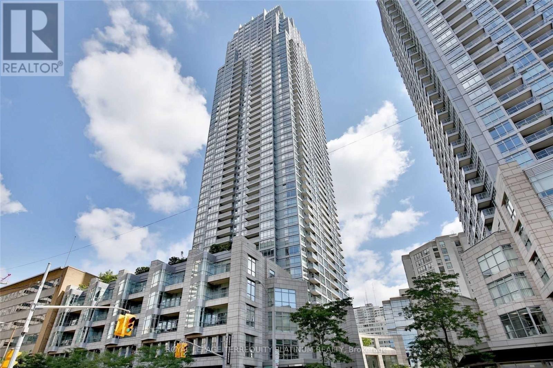
Stunning 1+1 W/Parking In The Heart Of Midtown @ Yonge/Eg. Large South Facing Unit W/ Walnut Wood Floors Thru-Out. Wall-To-Wall Wdws, Spacious Balcony W/City Skyline Views, Open Concept Live/Dine/Kitchen & Separate Den. Stainless Stl Appl, Granite Counters, Breakfast Bar In Kitchen. Luxury Amenities Incl. 24Hr Crg, Full Gym, Indoor Pool, Sauna/Steam, Party Rm, Guest Suites, Bbqs, Games Rm, Visitor Parking. Landlord Prefers No Pets & Non Smoking Policy in Effect. (id:60365)
Property Details
| MLS® Number | C13127494 |
| Property Type | Single Family |
| Community Name | Mount Pleasant East |
| AmenitiesNearBy | Public Transit |
| CommunityFeatures | Pets Allowed With Restrictions |
| Features | Balcony, Carpet Free |
| ParkingSpaceTotal | 1 |
Building
| BathroomTotal | 1 |
| BedroomsAboveGround | 1 |
| BedroomsBelowGround | 1 |
| BedroomsTotal | 2 |
| Amenities | Security/concierge, Exercise Centre, Party Room, Storage - Locker |
| Appliances | Hood Fan, Stove, Refrigerator |
| BasementType | None |
| CoolingType | Central Air Conditioning |
| ExteriorFinish | Concrete |
| FlooringType | Hardwood |
| HeatingFuel | Natural Gas |
| HeatingType | Forced Air |
| SizeInterior | 700 - 799 Sqft |
| Type | Apartment |
Parking
| Underground | |
| Garage |
Land
| Acreage | No |
| LandAmenities | Public Transit |
Rooms
| Level | Type | Length | Width | Dimensions |
|---|---|---|---|---|
| Ground Level | Living Room | 5.81 m | 3.33 m | 5.81 m x 3.33 m |
| Ground Level | Dining Room | 5.81 m | 3.33 m | 5.81 m x 3.33 m |
| Ground Level | Kitchen | 2.78 m | 3.31 m | 2.78 m x 3.31 m |
| Ground Level | Primary Bedroom | 4.8 m | 3.06 m | 4.8 m x 3.06 m |
| Ground Level | Den | 3.11 m | 2.69 m | 3.11 m x 2.69 m |
Alex Kluge
Broker of Record
Elaine Mok
Broker

The trademarks REALTOR®, REALTORS®, and the REALTOR® logo are controlled by The Canadian Real Estate Association (CREA) and identify real estate professionals who are members of CREA. The trademarks MLS®, Multiple Listing Service® and the associated logos are owned by The Canadian Real Estate Association (CREA) and identify the quality of services provided by real estate professionals who are members of CREA. The trademark DDF® is owned by The Canadian Real Estate Association (CREA) and identifies CREA's Data Distribution Facility (DDF®)
May 14 2026 07:37:23
Toronto Real Estate Board
Royal LePage Terrequity Platinum Realty

© 2026 Proptech Realty Inc., Brokerage.