
93 Varadi Avenue Brantford, Ontario N3R 3N4

$649,900
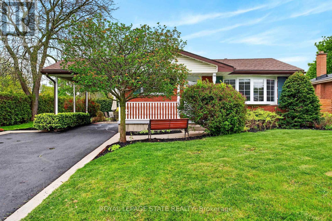
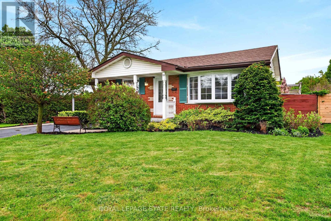
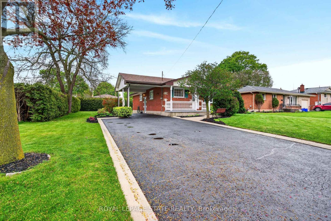
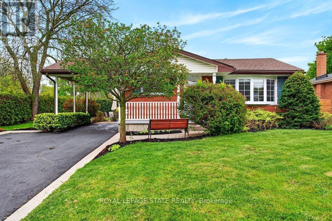
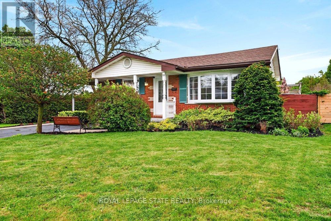
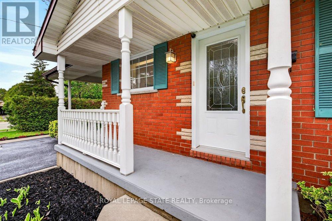
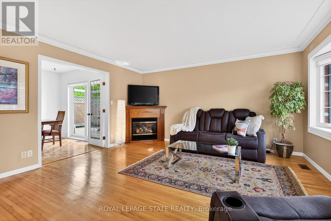
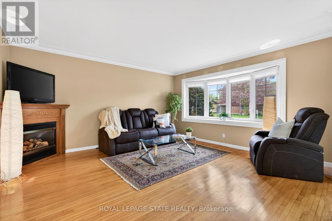
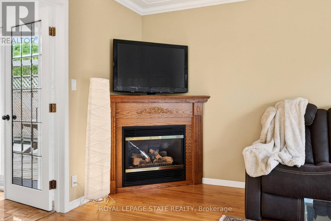
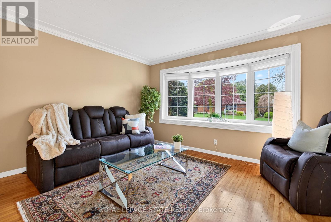
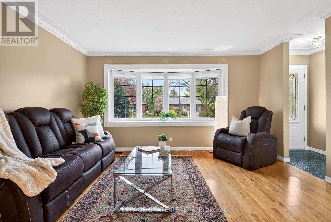
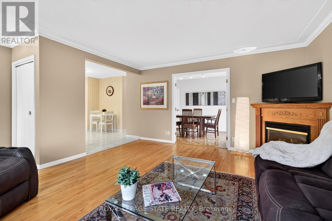
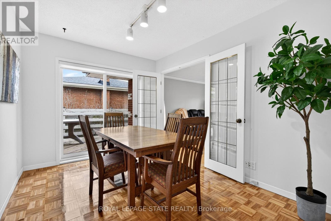
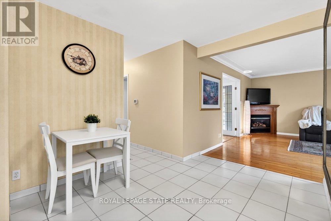
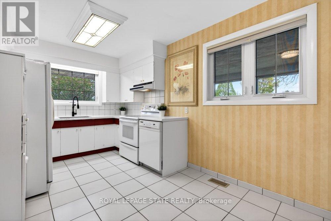
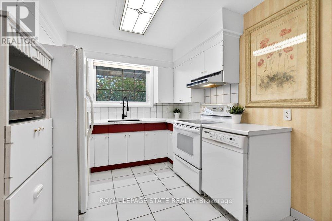
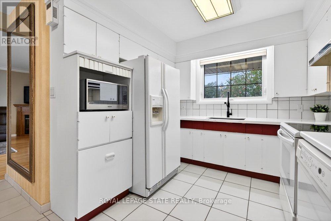
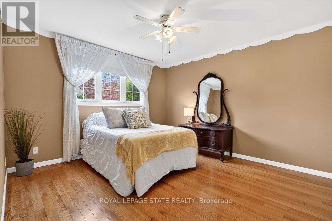
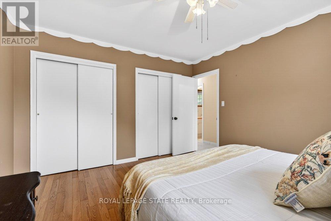
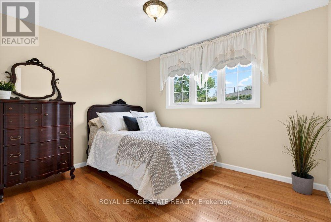
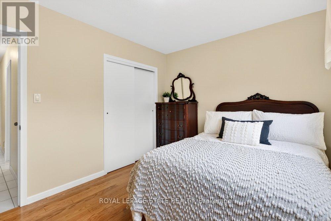
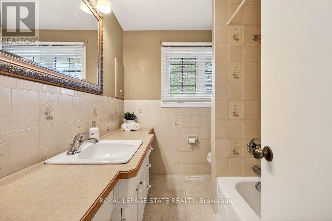
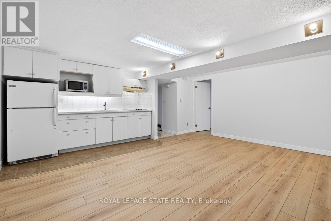
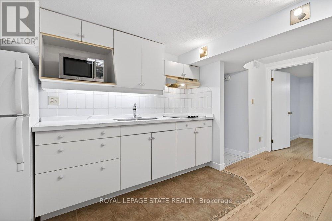
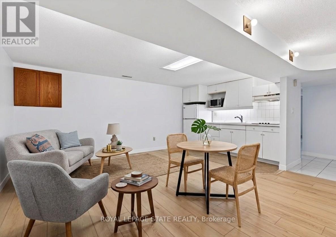
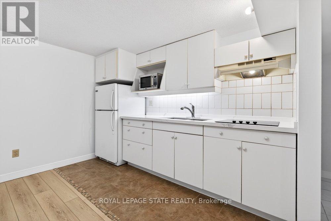
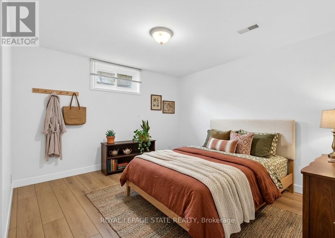
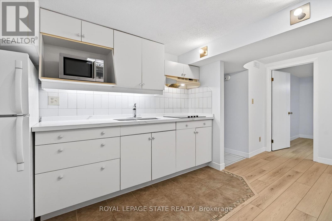
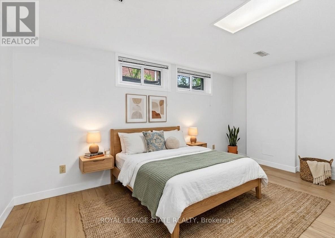
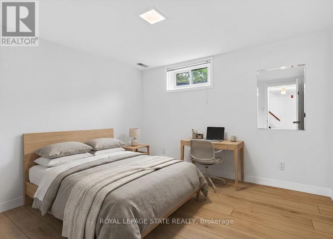
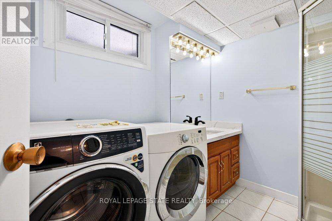
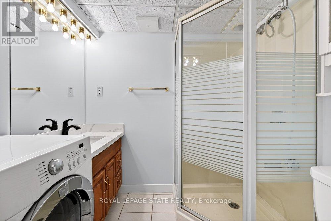
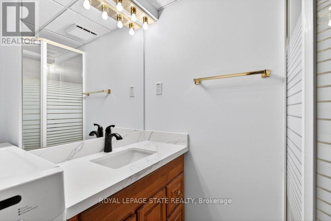
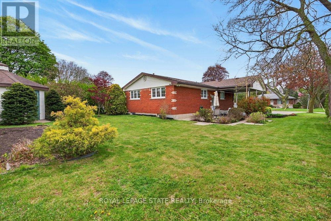
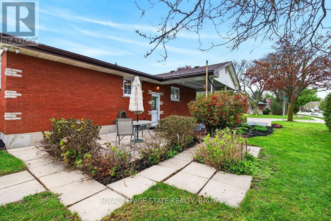
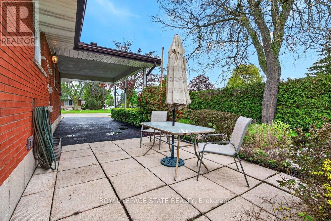
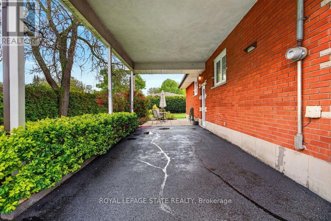
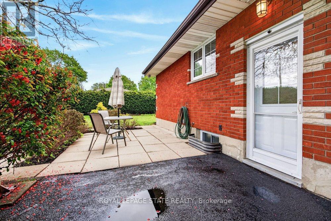
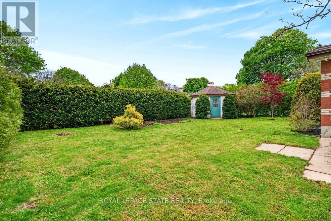
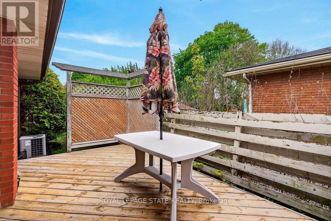
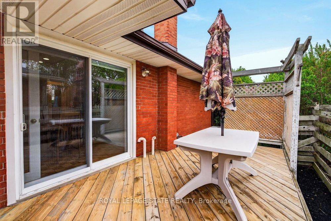
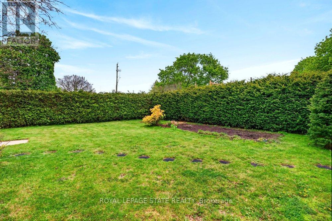
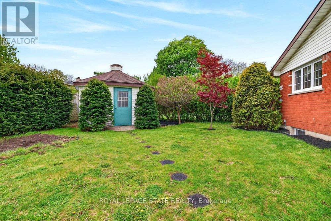
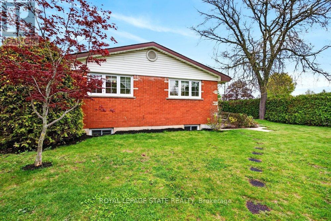
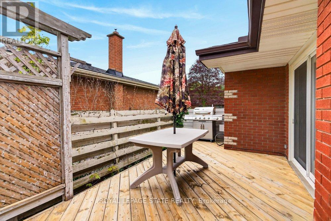
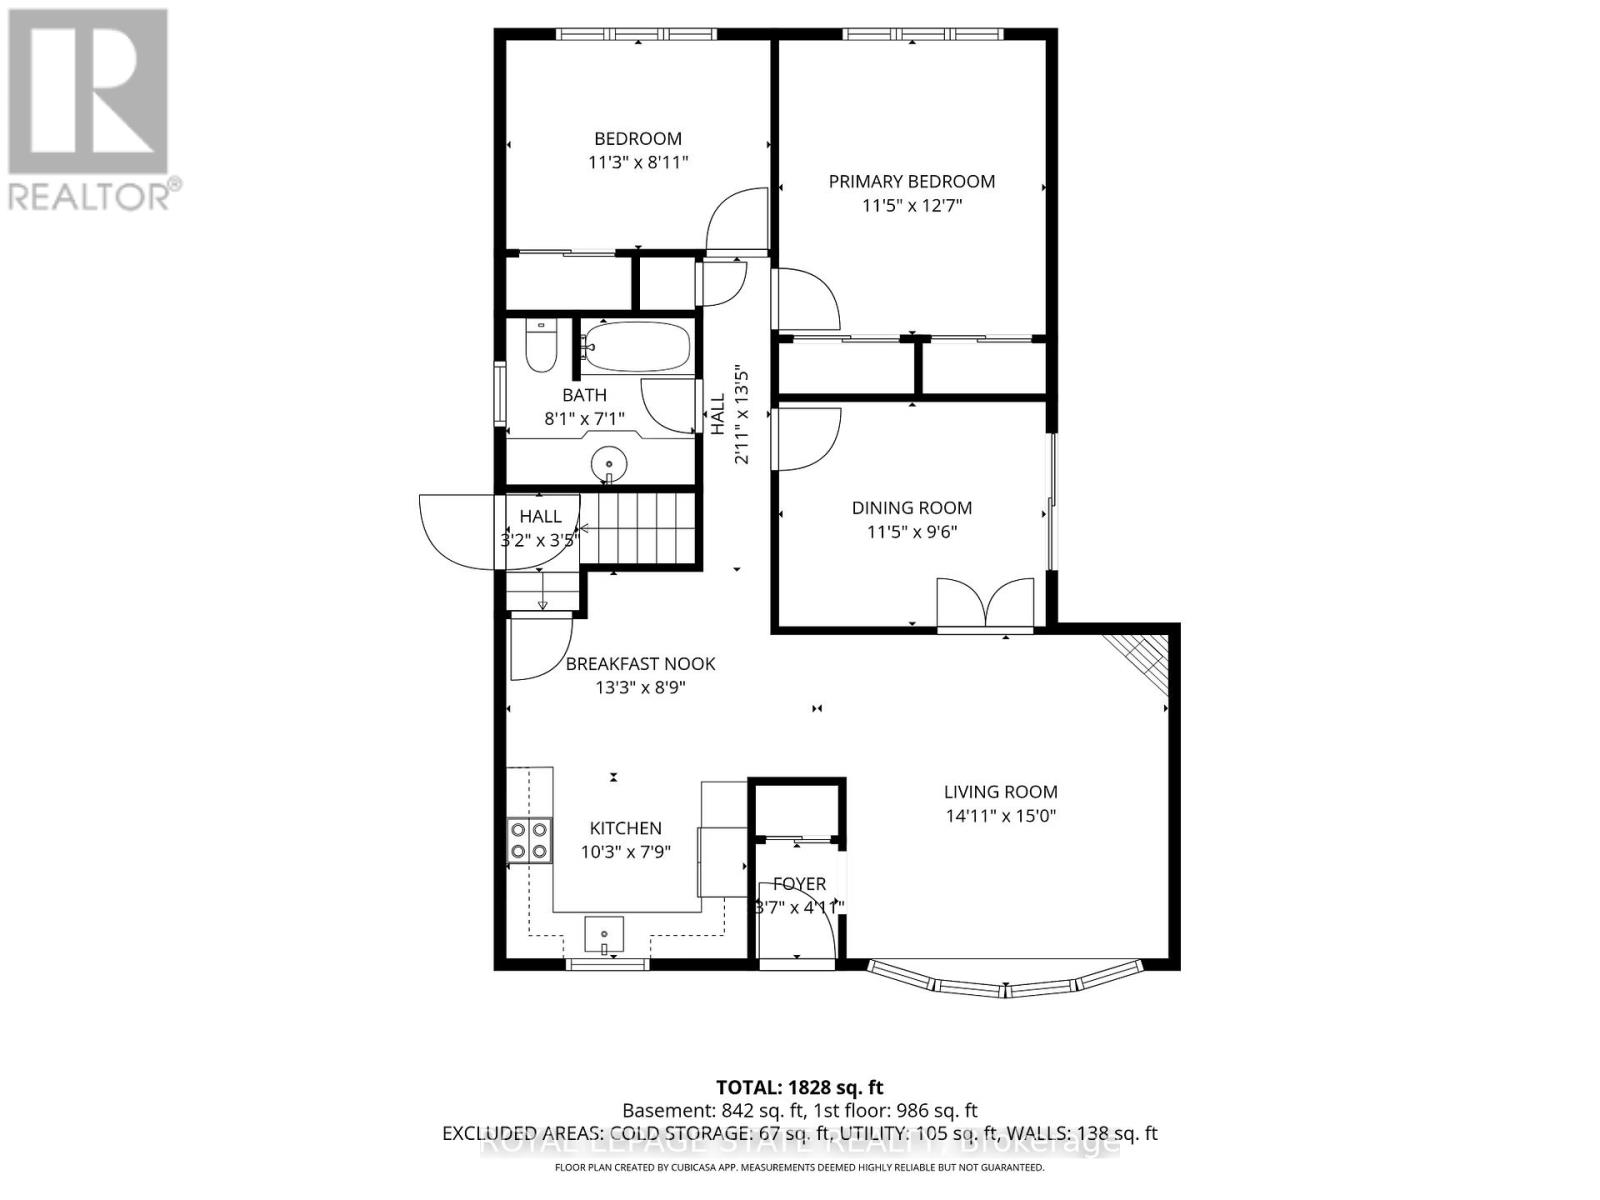
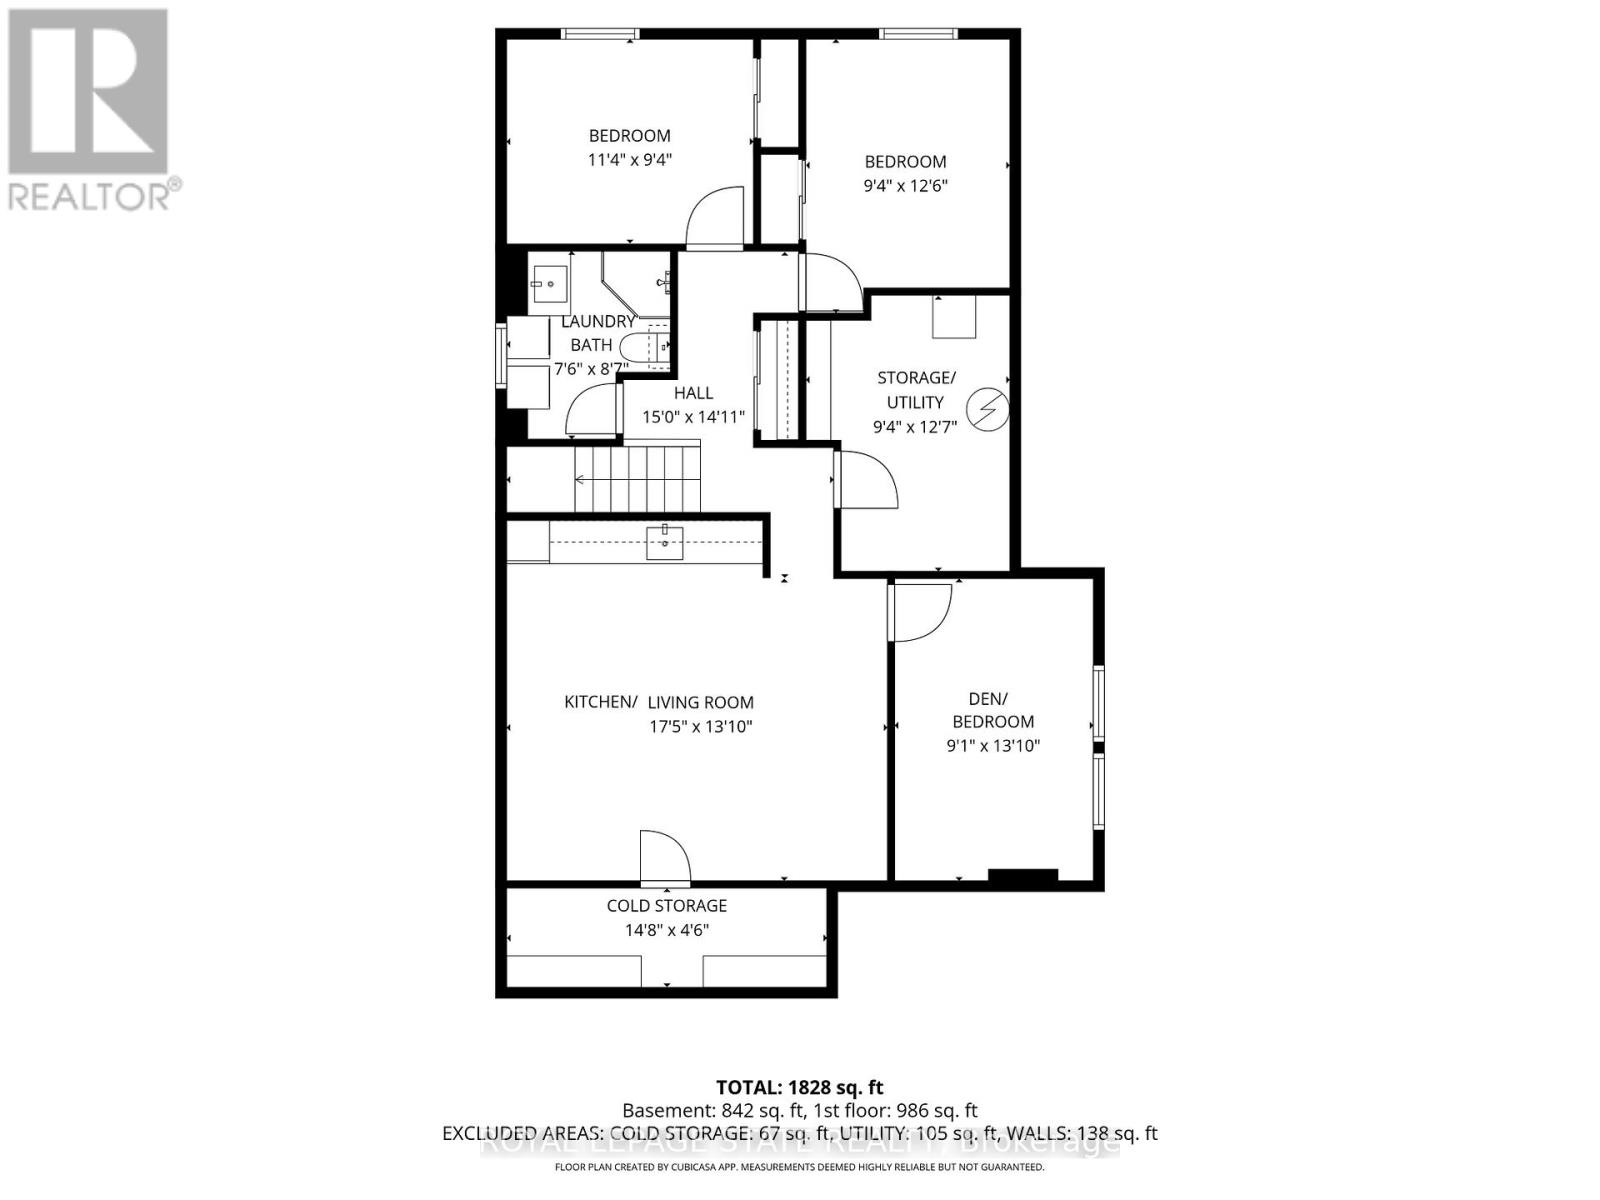
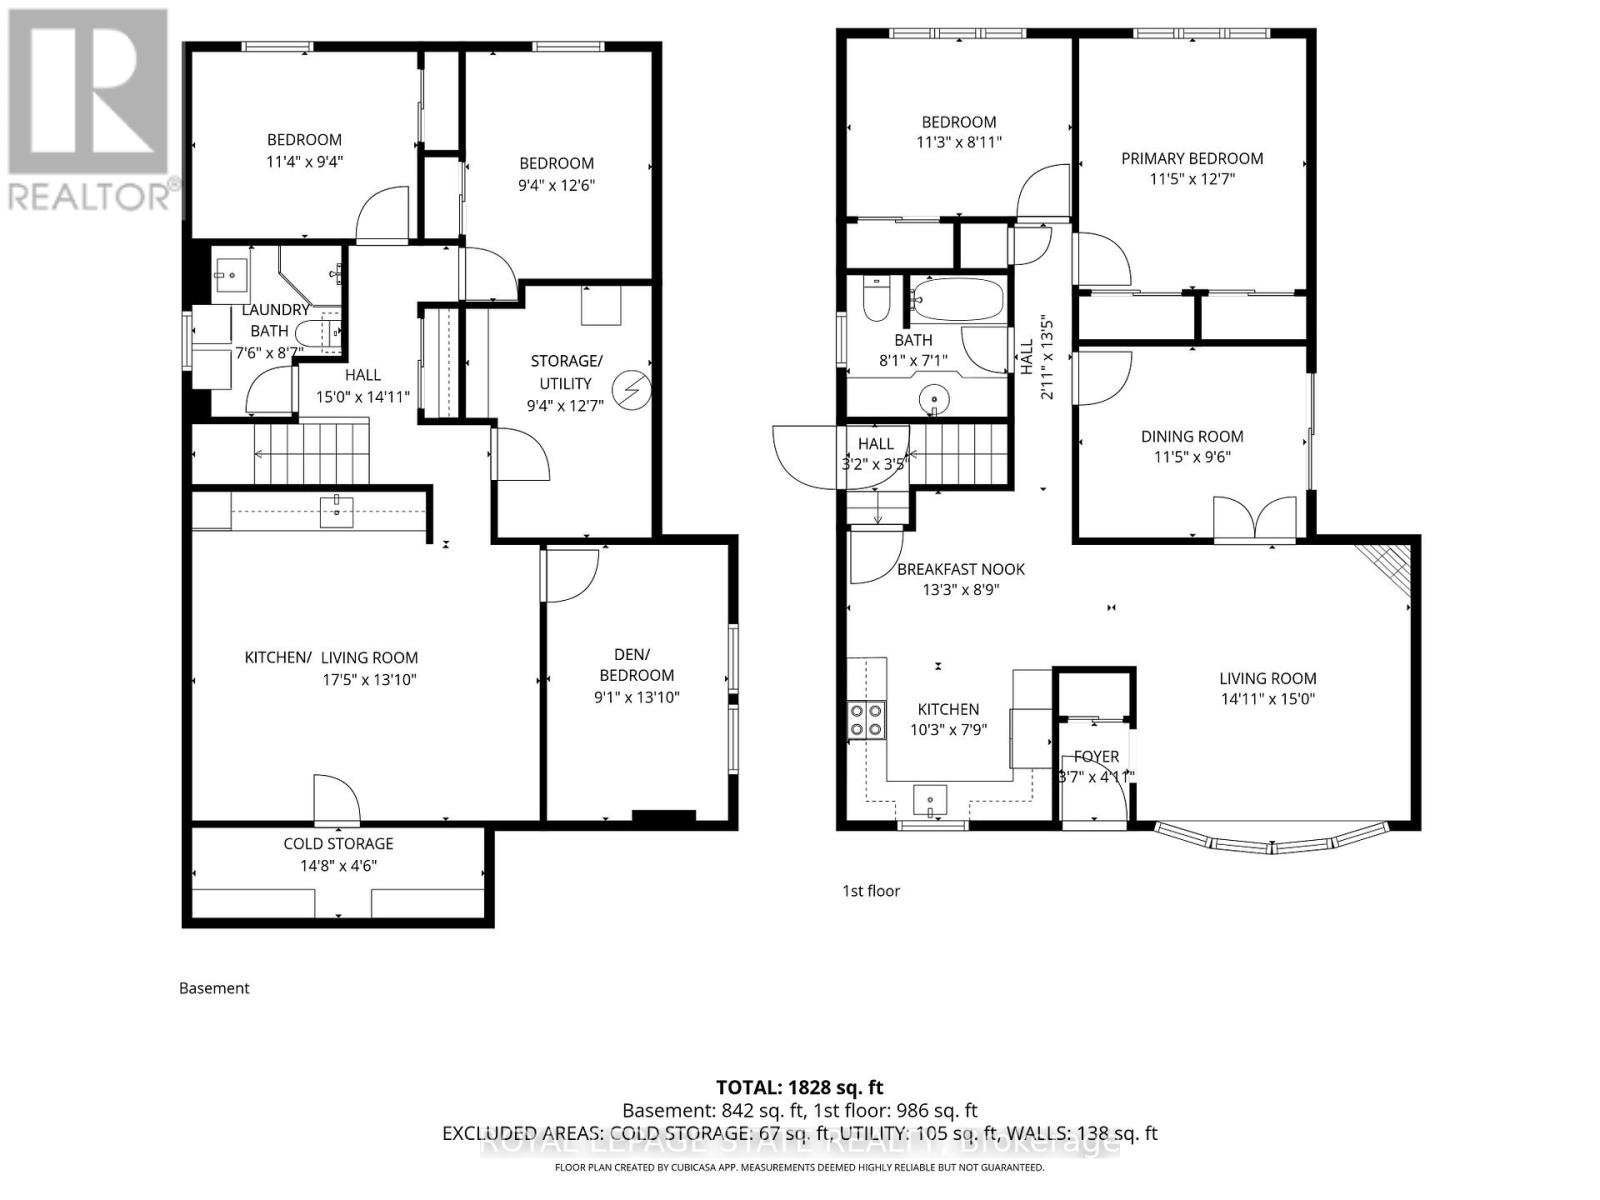
Immaculate and meticulously maintained, this stunning North End bungalow is nestled within a serene, family-centric enclave, offering the perfect balance of comfort and versatility. The main level welcomes you with two generous bedrooms and a formal dining area easily transitioned into a third bedroom, anchored by an expansive family room centered around a cozy gas fireplace. Designed as a seamless family home or multi-generational living - the fully finished lower level features a private side-door entrance, a functional kitchenette, three additional bedrooms, and a full washroom-all revitalized with brand-new flooring and a fresh, modern color palette. The exterior is a true homeowner's sanctuary, showcasing manicured gardens and exceptional concrete craftsmanship that leads to a deeply private backyard retreat. Complete with a massive storage shed and a rare exterior central vacuum port for effortless car detailing, this home is perfectly positioned steps from top-rated schools and transit. Whether you are seeking a turnkey investment or a spacious residence for an extended family, this property represents a rare opportunity in a premium location. (id:60365)
Property Details
| MLS® Number | X13127696 |
| Property Type | Single Family |
| AmenitiesNearBy | Park, Schools |
| EquipmentType | Water Heater |
| ParkingSpaceTotal | 3 |
| RentalEquipmentType | Water Heater |
Building
| BathroomTotal | 2 |
| BedroomsAboveGround | 2 |
| BedroomsBelowGround | 3 |
| BedroomsTotal | 5 |
| Age | 51 To 99 Years |
| Appliances | Central Vacuum, Water Softener, Cooktop, Dishwasher, Dryer, Stove, Washer, Two Refrigerators |
| ArchitecturalStyle | Bungalow |
| BasementDevelopment | Finished |
| BasementFeatures | Walk Out |
| BasementType | Full (finished) |
| ConstructionStyleAttachment | Detached |
| CoolingType | None |
| ExteriorFinish | Brick |
| FoundationType | Poured Concrete |
| HeatingFuel | Natural Gas |
| HeatingType | Forced Air |
| StoriesTotal | 1 |
| SizeInterior | 1100 - 1500 Sqft |
| Type | House |
| UtilityWater | Municipal Water |
Parking
| Carport | |
| Garage |
Land
| Acreage | No |
| LandAmenities | Park, Schools |
| Sewer | Sanitary Sewer |
| SizeDepth | 113 Ft |
| SizeFrontage | 70 Ft |
| SizeIrregular | 70 X 113 Ft |
| SizeTotalText | 70 X 113 Ft |
| ZoningDescription | R1a |
Rooms
| Level | Type | Length | Width | Dimensions |
|---|---|---|---|---|
| Basement | Bedroom 3 | 4.22 m | 2.77 m | 4.22 m x 2.77 m |
| Basement | Utility Room | 3.84 m | 2.84 m | 3.84 m x 2.84 m |
| Basement | Bathroom | 2.62 m | 2.29 m | 2.62 m x 2.29 m |
| Basement | Bedroom 4 | 3.81 m | 2.84 m | 3.81 m x 2.84 m |
| Basement | Bedroom 5 | 3.45 m | 2.84 m | 3.45 m x 2.84 m |
| Basement | Family Room | 5.31 m | 4.22 m | 5.31 m x 4.22 m |
| Main Level | Foyer | 1.5 m | 1.09 m | 1.5 m x 1.09 m |
| Main Level | Living Room | 4.57 m | 4.55 m | 4.57 m x 4.55 m |
| Main Level | Eating Area | 4.04 m | 2.67 m | 4.04 m x 2.67 m |
| Main Level | Kitchen | 3.12 m | 2.36 m | 3.12 m x 2.36 m |
| Main Level | Dining Room | 3.48 m | 2.9 m | 3.48 m x 2.9 m |
| Main Level | Primary Bedroom | 3.84 m | 3.48 m | 3.84 m x 3.48 m |
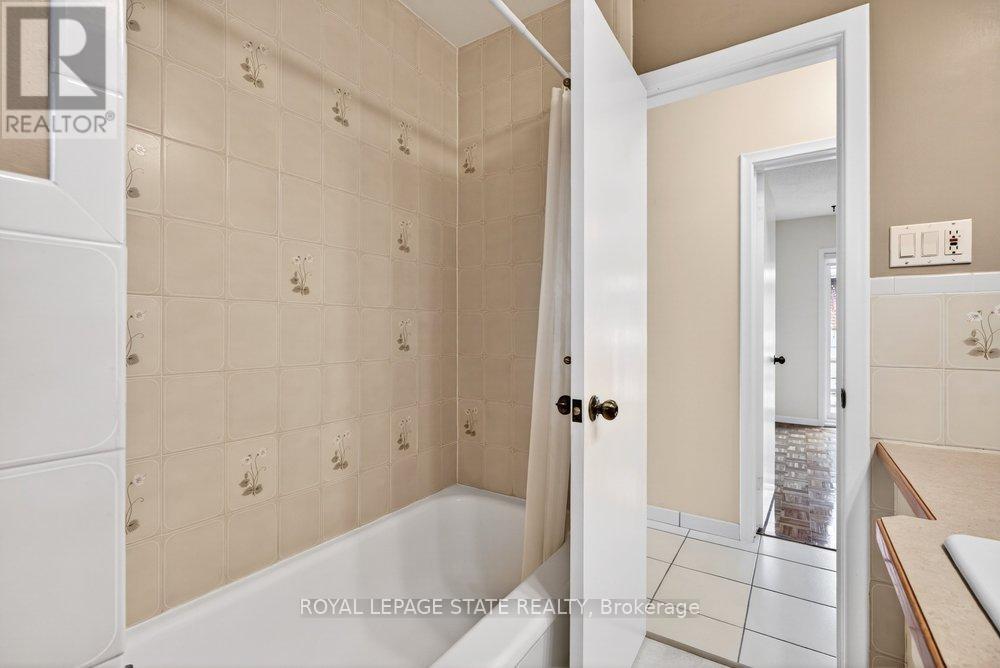
| Main Level | Bathroom | 2.46 m | 2.16 m | 2.46 m x 2.16 m |
| Main Level | Bedroom 2 | 3.43 m | 2.72 m | 3.43 m x 2.72 m |
https://www.realtor.ca/real-estate/29752023/93-varadi-avenue-brantford
Candace Levie-Burgess
Salesperson
1122 Wilson St West #200
Ancaster, Ontario L9G 3K9

The trademarks REALTOR®, REALTORS®, and the REALTOR® logo are controlled by The Canadian Real Estate Association (CREA) and identify real estate professionals who are members of CREA. The trademarks MLS®, Multiple Listing Service® and the associated logos are owned by The Canadian Real Estate Association (CREA) and identify the quality of services provided by real estate professionals who are members of CREA. The trademark DDF® is owned by The Canadian Real Estate Association (CREA) and identifies CREA's Data Distribution Facility (DDF®)
May 15 2026 06:55:51
Toronto Real Estate Board
Royal LePage State Realty

© 2026 Proptech Realty Inc., Brokerage.