
3502 - 4130 Parkside Village Drive Mississauga, Ontario L5B 3M8




$2,350 Monthly
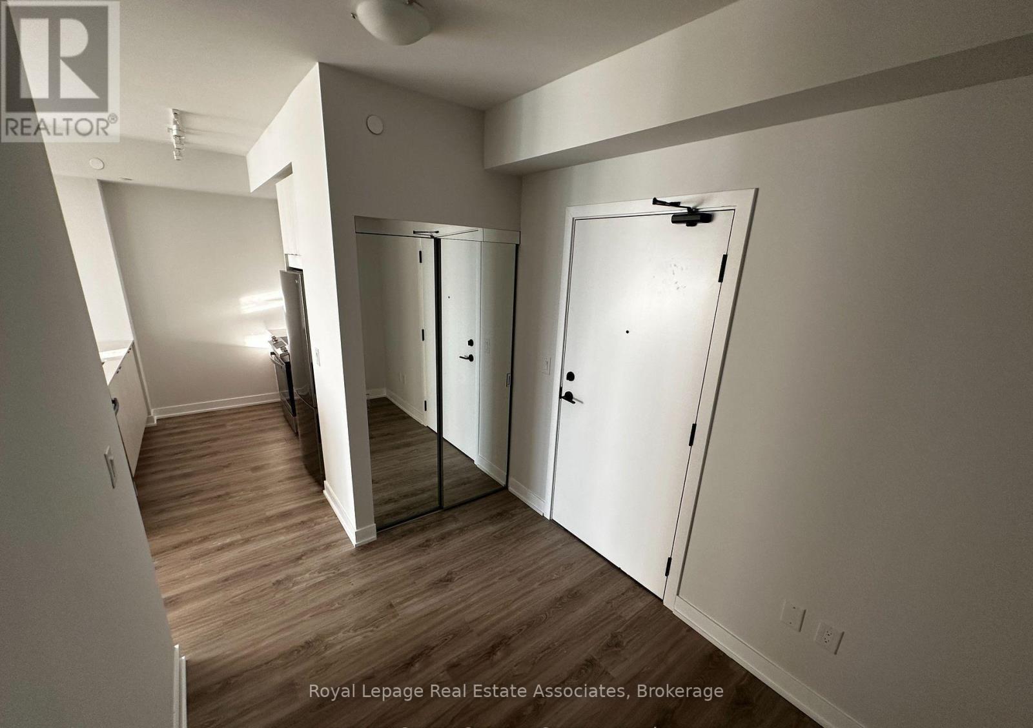
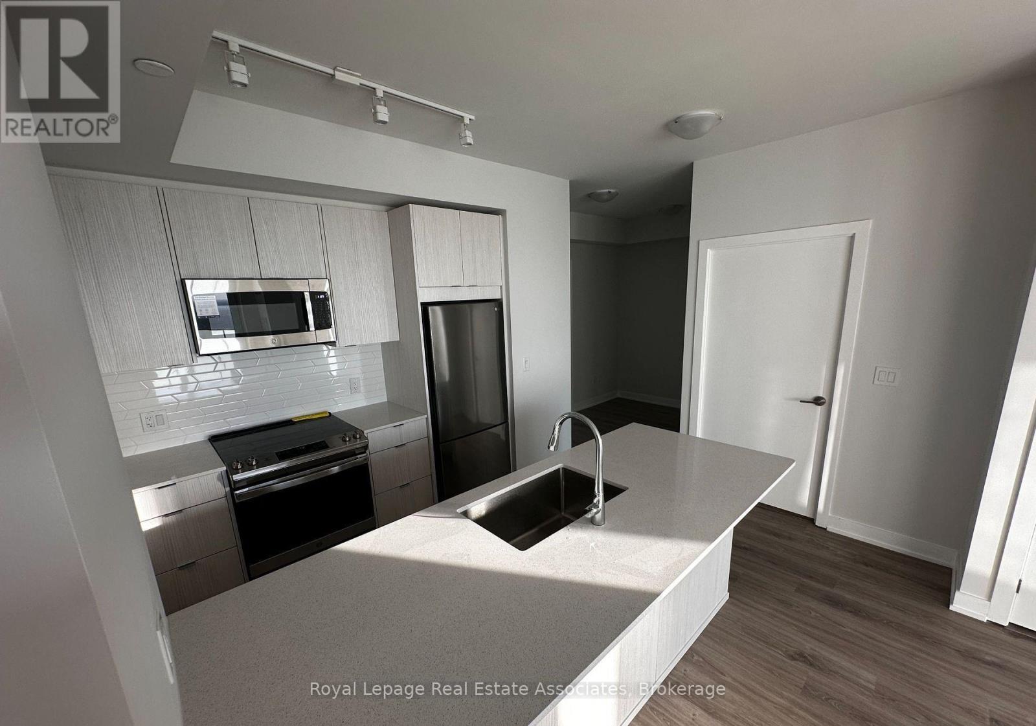
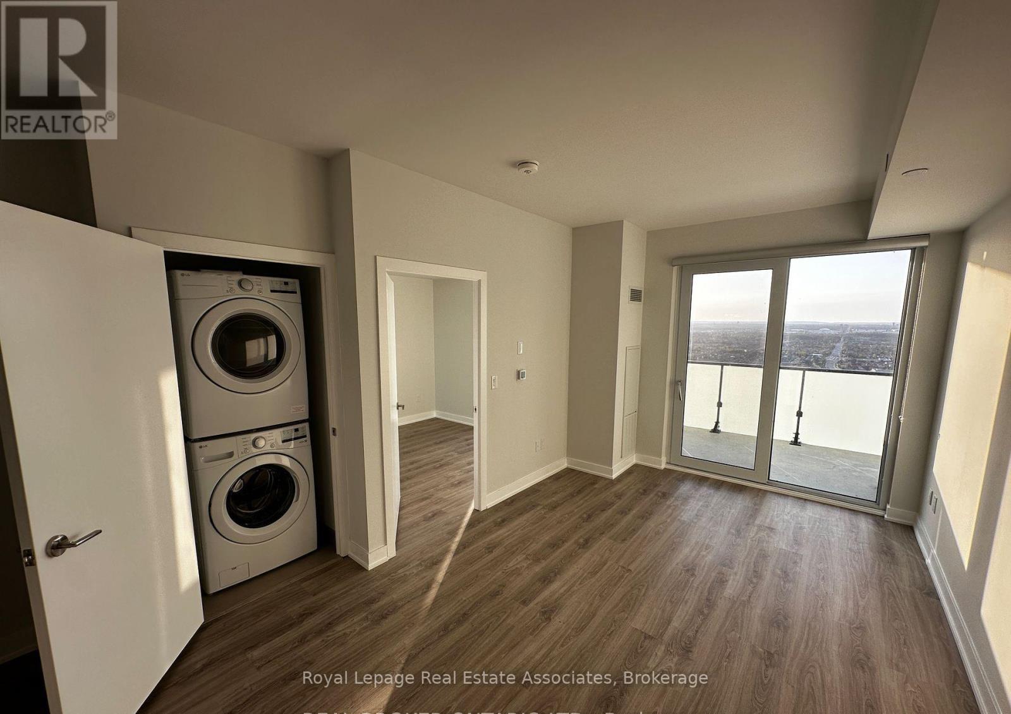
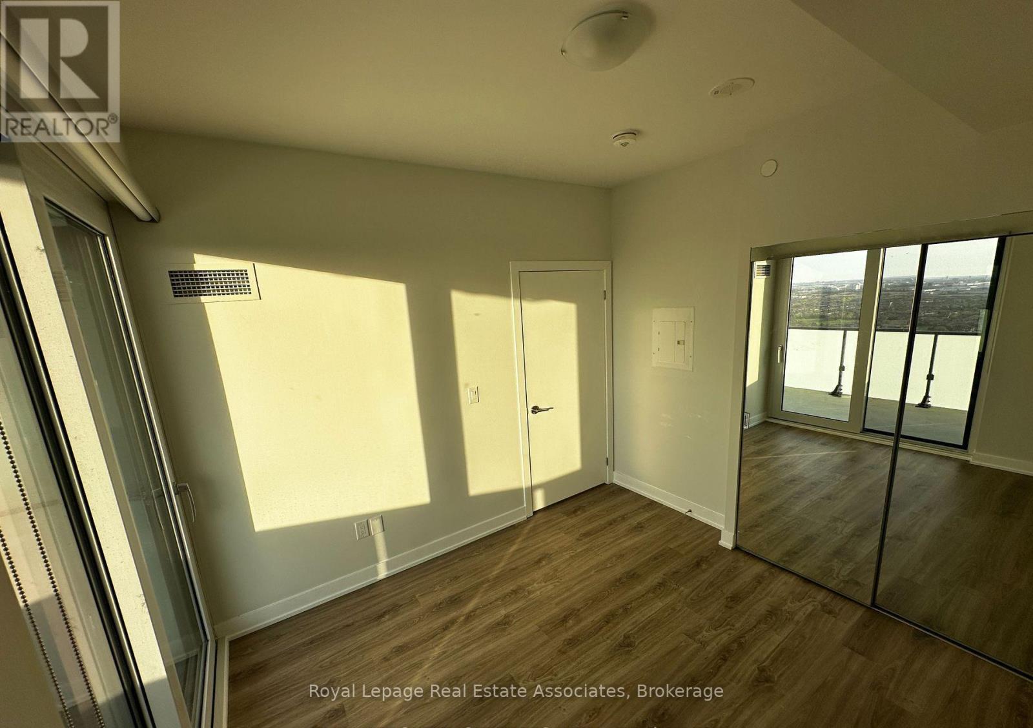
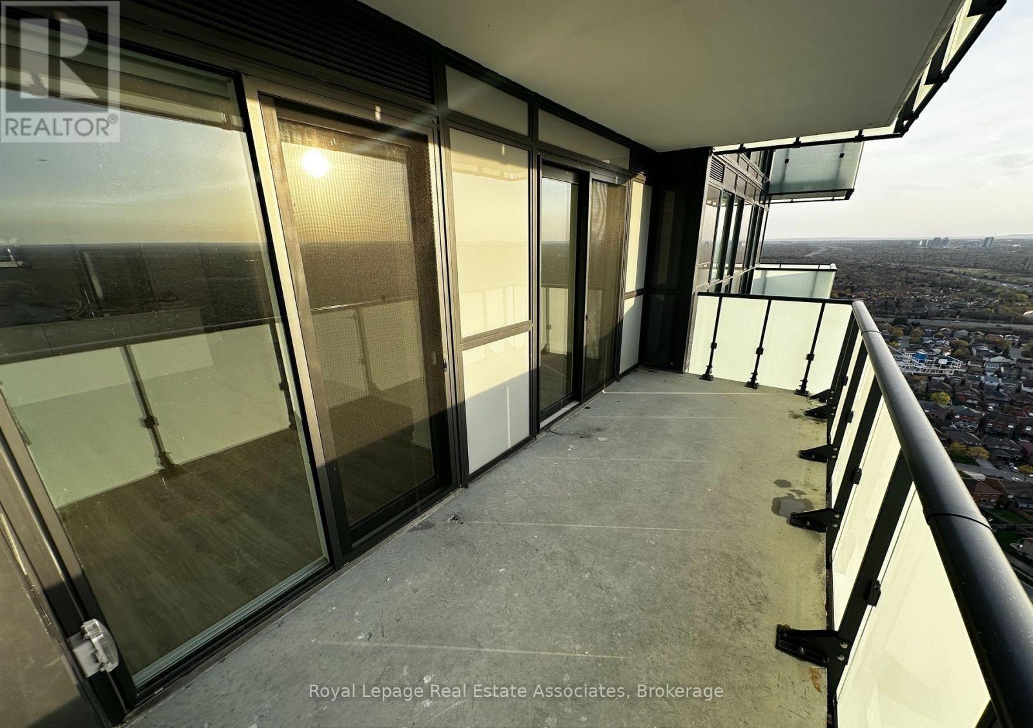
Experience elevated urban living in this beautifully maintained 1 Bedroom + Den condo, ideally situated in the vibrant heart of Downtown Mississauga. Featuring an open-concept layout that seamlessly connects the living, dining, and kitchen areas, this stylish suite is perfect for both entertaining and everyday comfort. The modern kitchen is equipped with stainless steel appliances and contemporary finishes, while the versatile den provides the ideal space for a home office, reading nook, or guest area. Enjoy the convenience of city living with top restaurants, shopping, transit, parks, and entertainment just steps away. (id:60365)
Property Details
| MLS® Number | W13127820 |
| Property Type | Single Family |
| Community Name | Creditview |
| CommunityFeatures | Pets Allowed With Restrictions |
| Features | Balcony, Carpet Free, In Suite Laundry |
| ParkingSpaceTotal | 1 |
Building
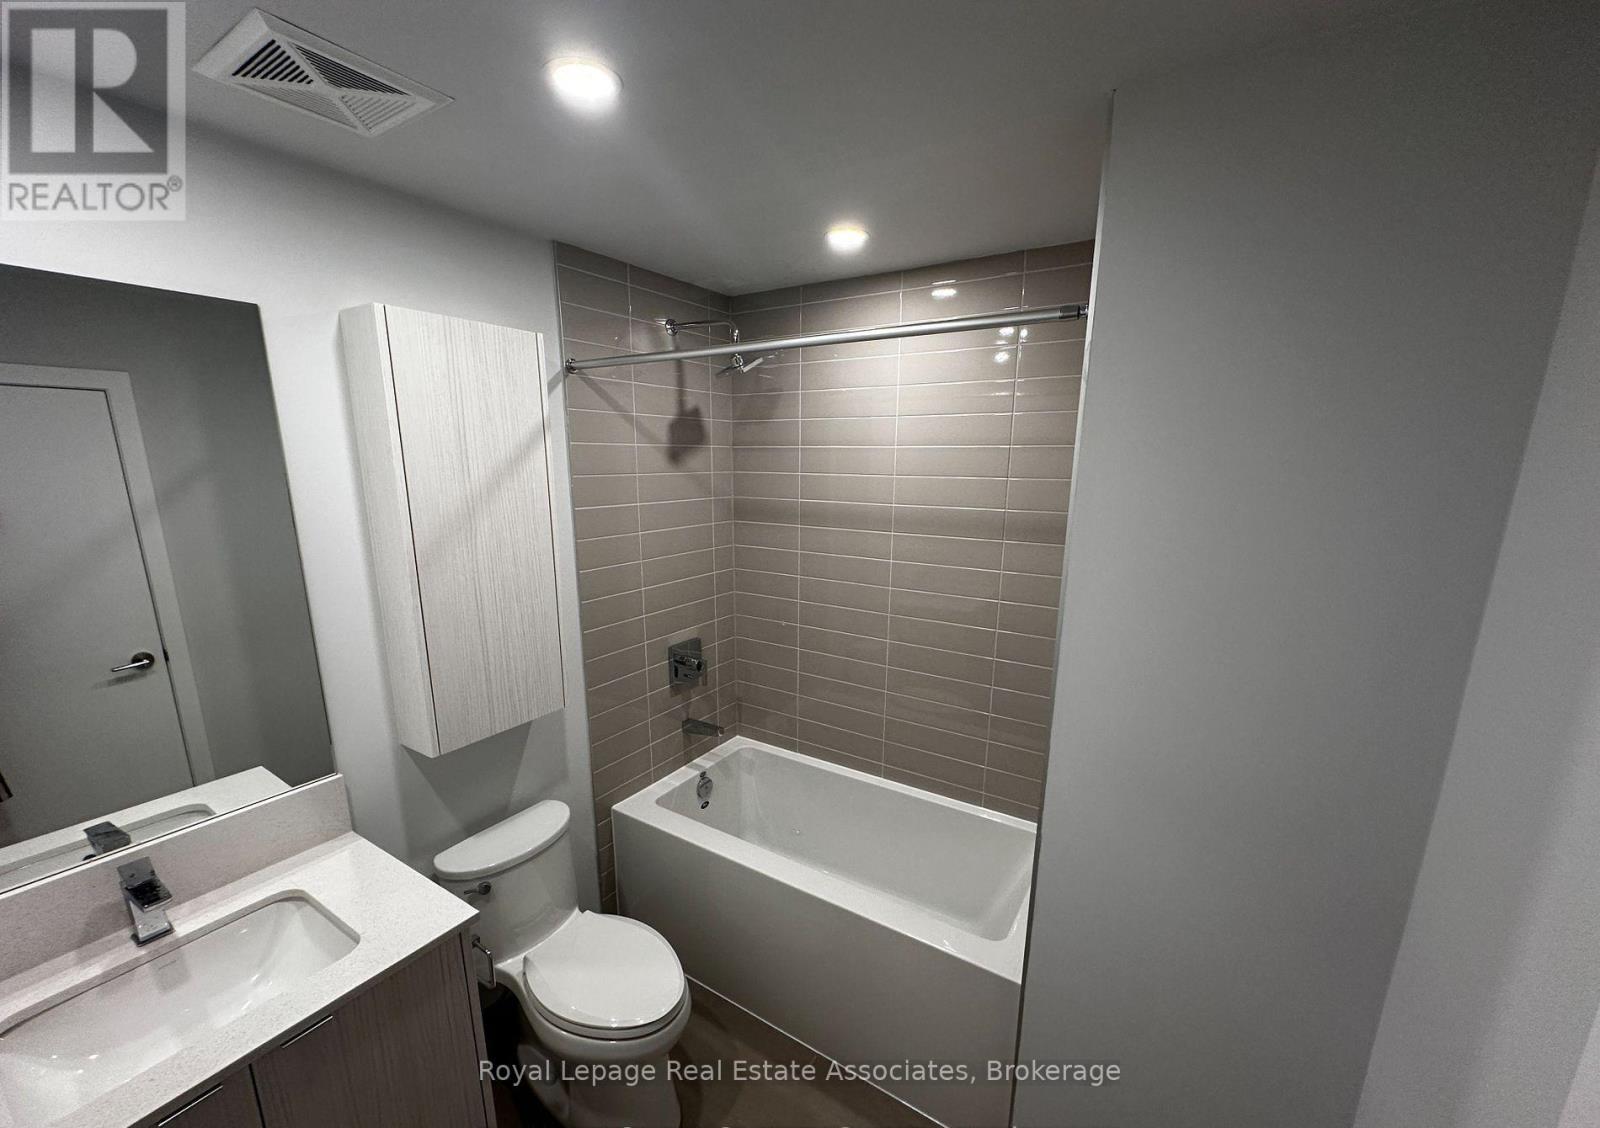
| BathroomTotal | 1 |
| BedroomsAboveGround | 1 |
| BedroomsBelowGround | 1 |
| BedroomsTotal | 2 |
| Amenities | Storage - Locker |
| Appliances | Garage Door Opener Remote(s) |
| BasementType | None |
| CoolingType | Central Air Conditioning |
| ExteriorFinish | Brick |
| FlooringType | Hardwood |
| FoundationType | Concrete |
| HeatingFuel | Natural Gas |
| HeatingType | Forced Air |
| SizeInterior | 600 - 699 Sqft |
| Type | Apartment |
Parking
| Underground | |
| Garage |
Land
| Acreage | No |
Rooms
| Level | Type | Length | Width | Dimensions |
|---|---|---|---|---|
| Flat | Bedroom | 3.05 m | 3.05 m | 3.05 m x 3.05 m |
| Flat | Den | 2.23 m | 1.56 m | 2.23 m x 1.56 m |
| Flat | Kitchen | 2.53 m | 2.44 m | 2.53 m x 2.44 m |
| Flat | Living Room | 4.99 m | 3.05 m | 4.99 m x 3.05 m |
| Flat | Dining Room | 4.99 m | 3.05 m | 4.99 m x 3.05 m |
Hesham Allam
Salesperson
1939 Ironoak Way #101
Oakville, Ontario L6H 3V8
Hadeel Haidar
Salesperson
1939 Ironoak Way #101
Oakville, Ontario L6H 3V8

The trademarks REALTOR®, REALTORS®, and the REALTOR® logo are controlled by The Canadian Real Estate Association (CREA) and identify real estate professionals who are members of CREA. The trademarks MLS®, Multiple Listing Service® and the associated logos are owned by The Canadian Real Estate Association (CREA) and identify the quality of services provided by real estate professionals who are members of CREA. The trademark DDF® is owned by The Canadian Real Estate Association (CREA) and identifies CREA's Data Distribution Facility (DDF®)
May 14 2026 04:29:52
Toronto Real Estate Board
Royal LePage Real Estate Associates

© 2026 Proptech Realty Inc., Brokerage.