
5114 Allan Path Erin, Ontario N0B 1H0

$1,499,000
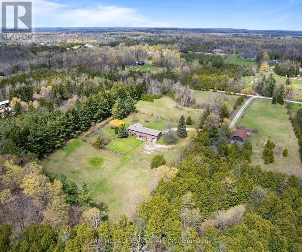
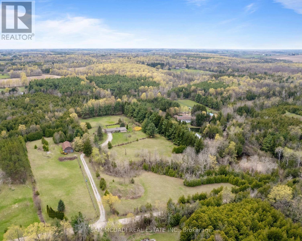
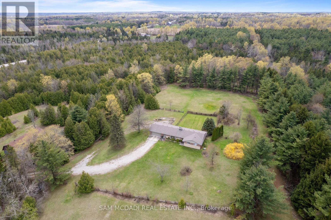
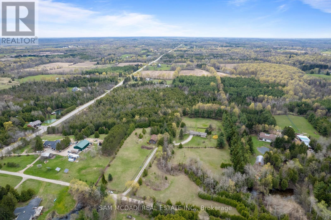
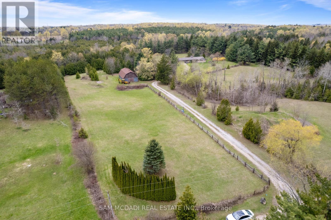
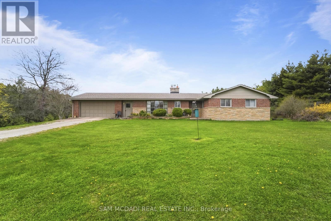
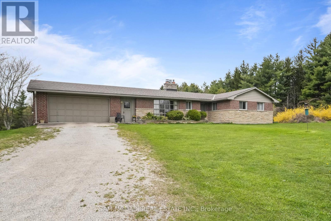
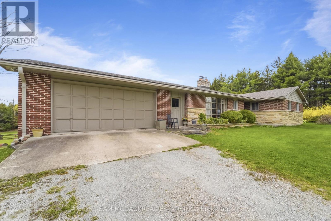
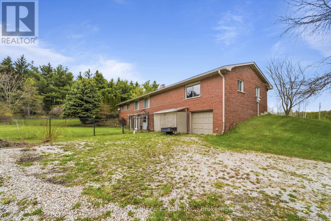
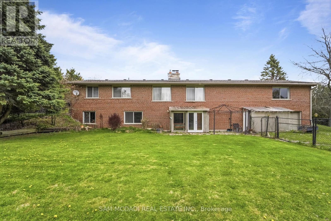
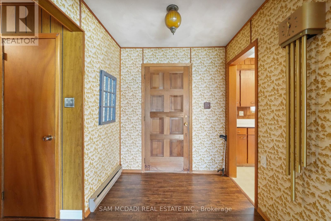
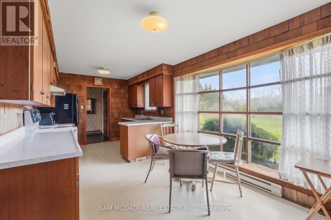
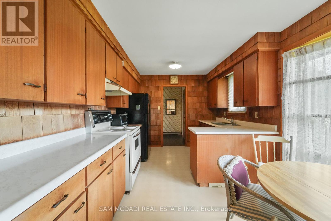
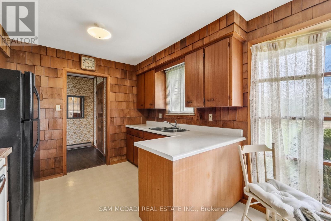
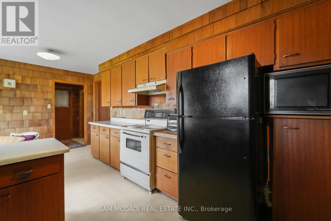
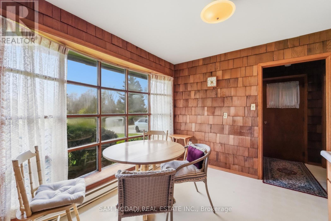
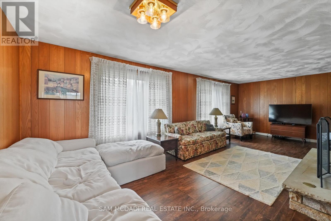
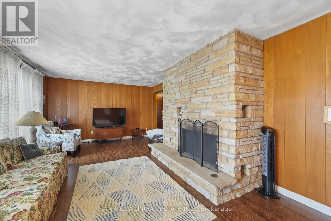
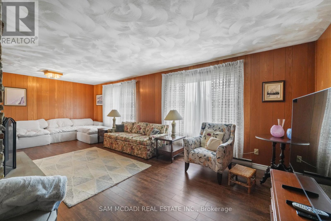
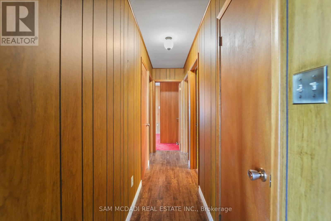
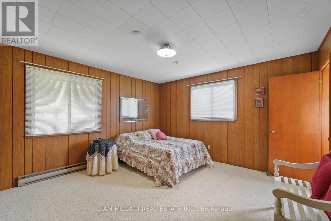
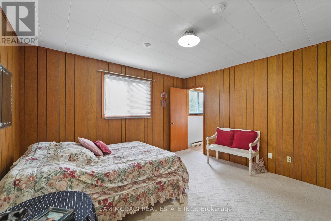
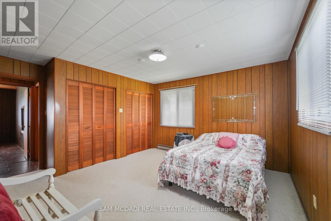
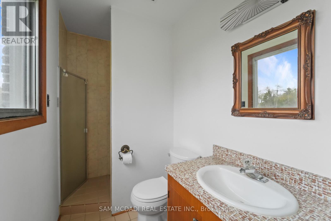
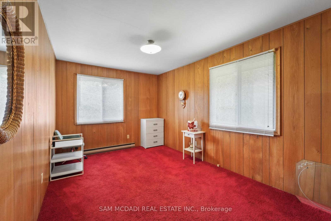
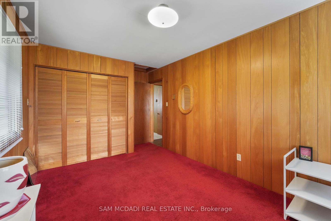
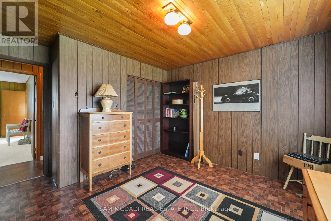
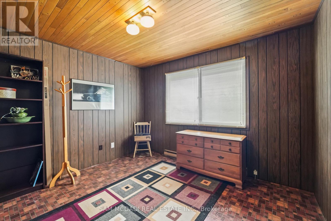
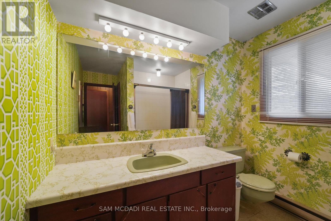
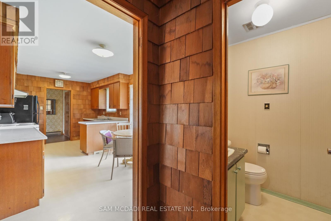
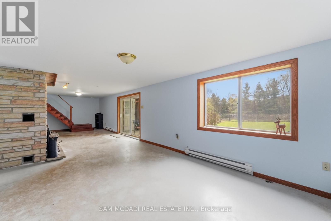
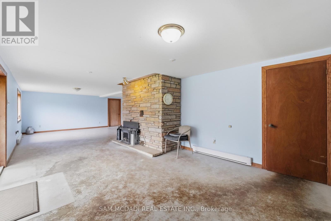
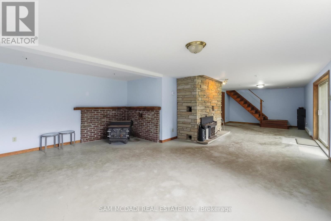
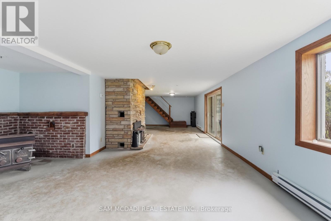
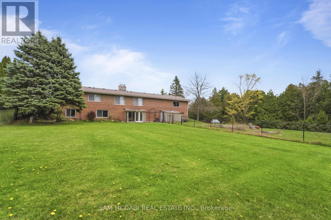
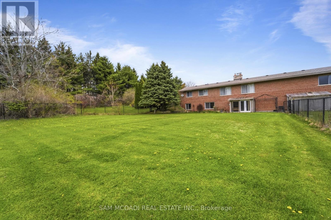
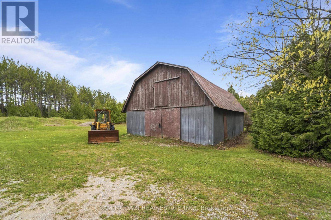
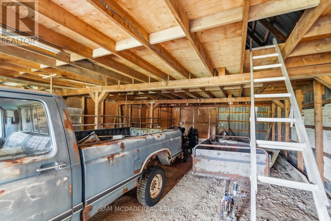
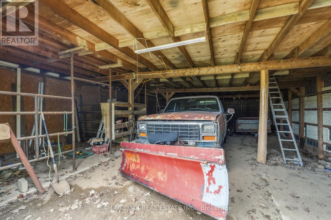
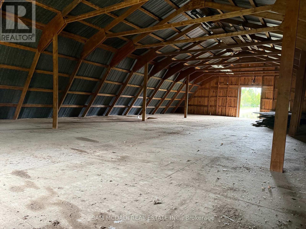
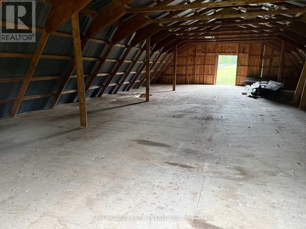
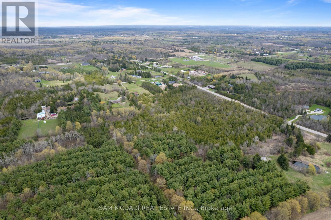
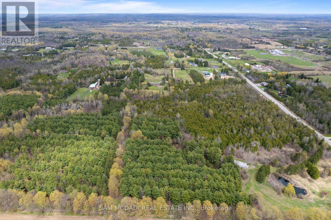
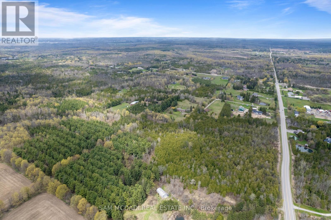
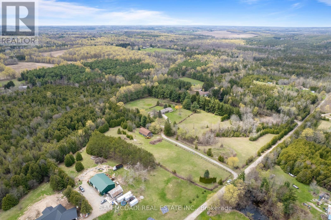
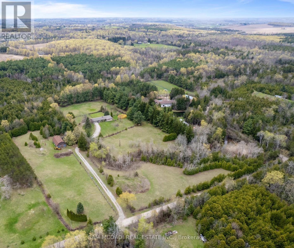
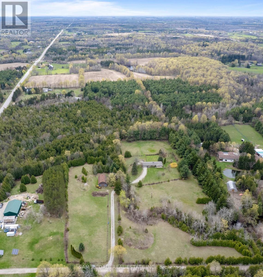
Offered for the first time in over 50 years, this remarkable 10.5-acre property in sought after Erin Township presents a rare opportunity to enjoy peaceful country living surrounded by nature, while remaining just minutes from town. Featuring expansive open space, mature trees, private forested trails, a barn, and two picturesque ponds, this property offers a truly serene setting. The ponds are both creek and spring fed, adding to the property's natural beauty and charm. The charming, well maintained bungalow offers over 1,500 sq ft above grade and features three spacious bedrooms and three bathrooms. A large family sized kitchen with an inviting dining area overlooks the scenic property, while the bright living room is anchored by a stunning wood burning stone fireplace, creating a warm and welcoming atmosphere for both everyday living and entertaining. The primary bedroom features a private 3 piece ensuite and peaceful garden views, while the additional well appointed bedrooms offer ample closet space and large windows that fill the rooms with natural light. The walkout basement serves as a blank canvas for future customization. It currently features a spacious rec room with direct access to the backyard, a second fireplace and ample storage throughout. Electrical updates include a 200-amp service panel, as well as updated wiring in the basement and lower garage completed in 2018. Whether hosting family gatherings or enjoying quiet evenings surrounded by nature, this property offers a lifestyle unlike any other. Ideal for hobbyists, outdoor enthusiasts, or those seeking additional space, the property also includes an impressive 1,600 sq ft barn, scenic wooded trails, and two beautiful ponds for year round enjoyment. The unique two storey garage accommodates three cars and offers abundant storage along with flexible space for a workshop, hobby area, etc. Located just mins from downtown Erin and everyday amenities 5114 Allan Path is a truly special offering! (id:60365)
Property Details
| MLS® Number | X13127848 |
| Property Type | Single Family |
| Community Name | Rural Erin |
| EquipmentType | None |
| Features | Cul-de-sac, Wooded Area, Open Space |
| ParkingSpaceTotal | 23 |
| RentalEquipmentType | None |
| Structure | Barn |
| ViewType | View |
Building
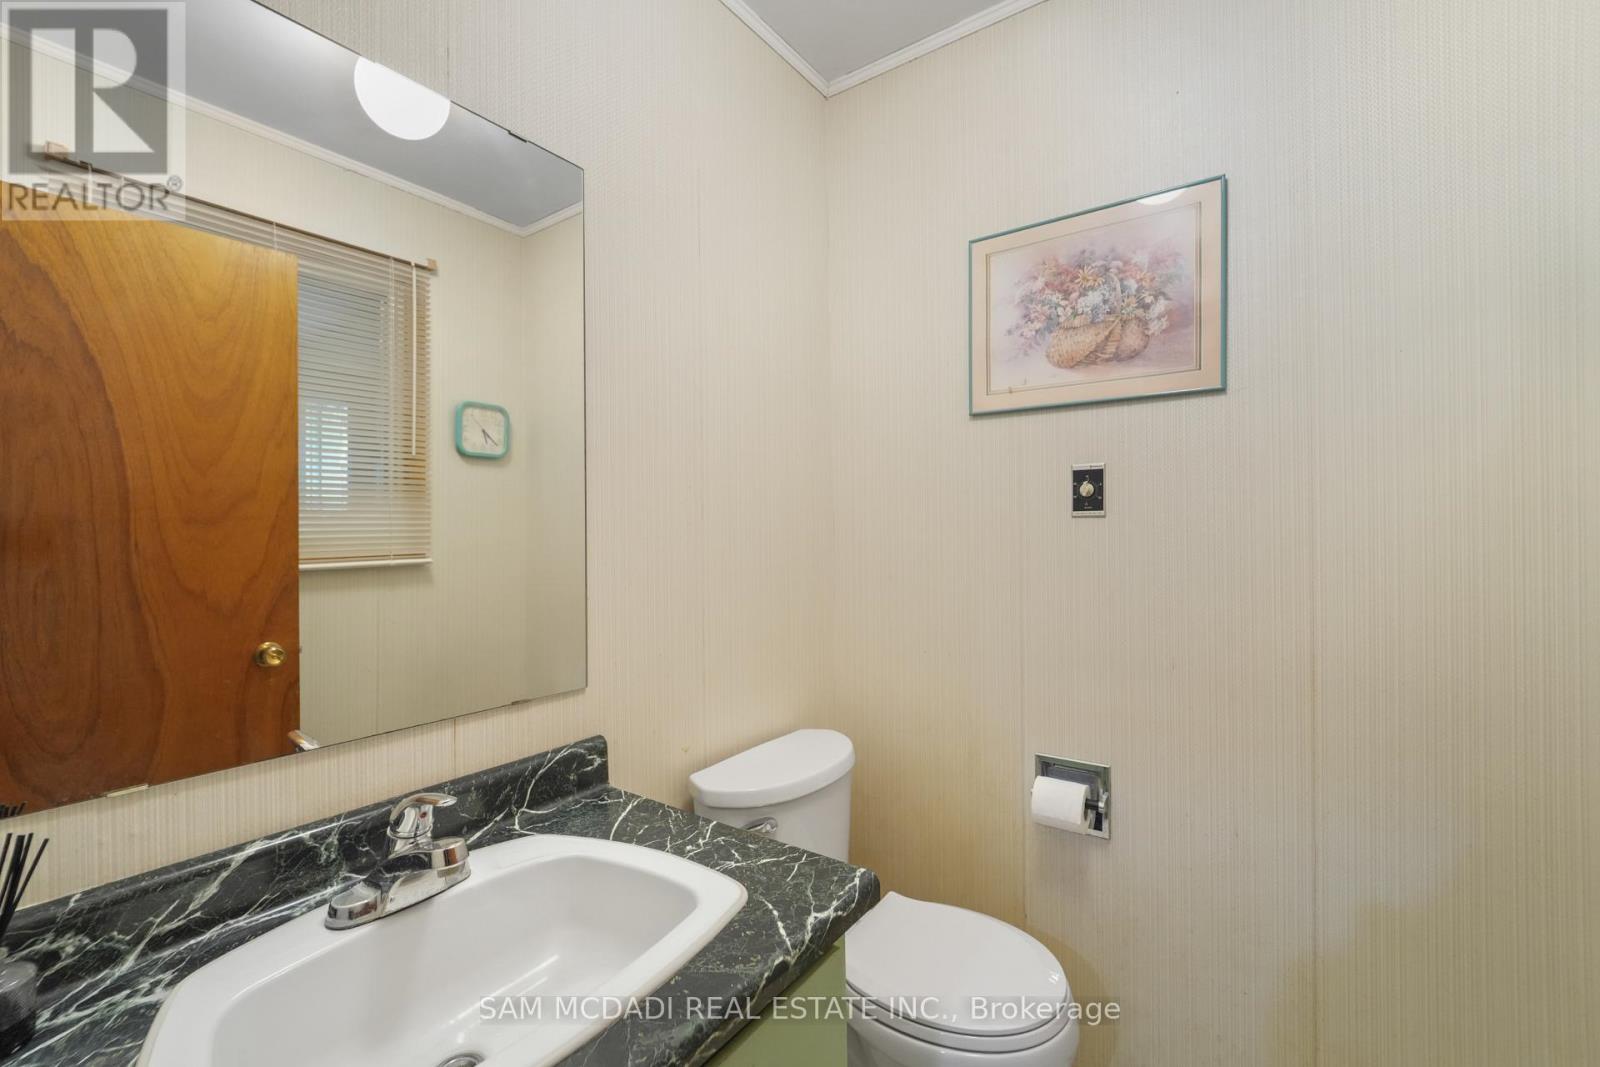
| BathroomTotal | 3 |
| BedroomsAboveGround | 3 |
| BedroomsTotal | 3 |
| Age | 51 To 99 Years |
| Amenities | Fireplace(s) |
| Appliances | Dryer, Stove, Water Heater, Washer, Window Coverings, Refrigerator |
| ArchitecturalStyle | Bungalow |
| BasementDevelopment | Partially Finished |
| BasementFeatures | Walk Out |
| BasementType | N/a, N/a (partially Finished) |
| ConstructionStyleAttachment | Detached |
| CoolingType | None |
| ExteriorFinish | Brick, Stone |
| FireProtection | Controlled Entry |
| FireplacePresent | Yes |
| FireplaceTotal | 2 |
| FlooringType | Carpeted |
| FoundationType | Block |
| HalfBathTotal | 1 |
| HeatingFuel | Electric |
| HeatingType | Baseboard Heaters |
| StoriesTotal | 1 |
| SizeInterior | 1500 - 2000 Sqft |
| Type | House |
| UtilityWater | Drilled Well |
Parking
| Attached Garage | |
| Garage |
Land
| Acreage | Yes |
| Sewer | Septic System |
| SizeDepth | 890 Ft |
| SizeFrontage | 508 Ft |
| SizeIrregular | 508 X 890 Ft |
| SizeTotalText | 508 X 890 Ft|10 - 24.99 Acres |
| SurfaceWater | Lake/pond |
Rooms
| Level | Type | Length | Width | Dimensions |
|---|---|---|---|---|
| Basement | Recreational, Games Room | 5.96 m | 11.77 m | 5.96 m x 11.77 m |
| Basement | Other | 9.74 m | 6.65 m | 9.74 m x 6.65 m |
| Basement | Other | 2.94 m | 7.49 m | 2.94 m x 7.49 m |
| Basement | Utility Room | 2.8 m | 3.68 m | 2.8 m x 3.68 m |
| Main Level | Living Room | 4.04 m | 4.09 m | 4.04 m x 4.09 m |
| Main Level | Dining Room | 3.01 m | 2.88 m | 3.01 m x 2.88 m |
| Main Level | Kitchen | 3.01 m | 2.69 m | 3.01 m x 2.69 m |
| Main Level | Primary Bedroom | 4.59 m | 4.06 m | 4.59 m x 4.06 m |
| Main Level | Bedroom 2 | 5.11 m | 2.97 m | 5.11 m x 2.97 m |
| Main Level | Bedroom 3 | 4.04 m | 3.6 m | 4.04 m x 3.6 m |
https://www.realtor.ca/real-estate/29752393/5114-allan-path-erin-rural-erin
Sam Allan Mcdadi
Salesperson
110 - 5805 Whittle Rd
Mississauga, Ontario L4Z 2J1
Evelyn Borys
Salesperson
110 - 5805 Whittle Rd
Mississauga, Ontario L4Z 2J1

The trademarks REALTOR®, REALTORS®, and the REALTOR® logo are controlled by The Canadian Real Estate Association (CREA) and identify real estate professionals who are members of CREA. The trademarks MLS®, Multiple Listing Service® and the associated logos are owned by The Canadian Real Estate Association (CREA) and identify the quality of services provided by real estate professionals who are members of CREA. The trademark DDF® is owned by The Canadian Real Estate Association (CREA) and identifies CREA's Data Distribution Facility (DDF®)
May 15 2026 01:16:27
Toronto Real Estate Board
Sam Mcdadi Real Estate Inc.

© 2026 Proptech Realty Inc., Brokerage.