
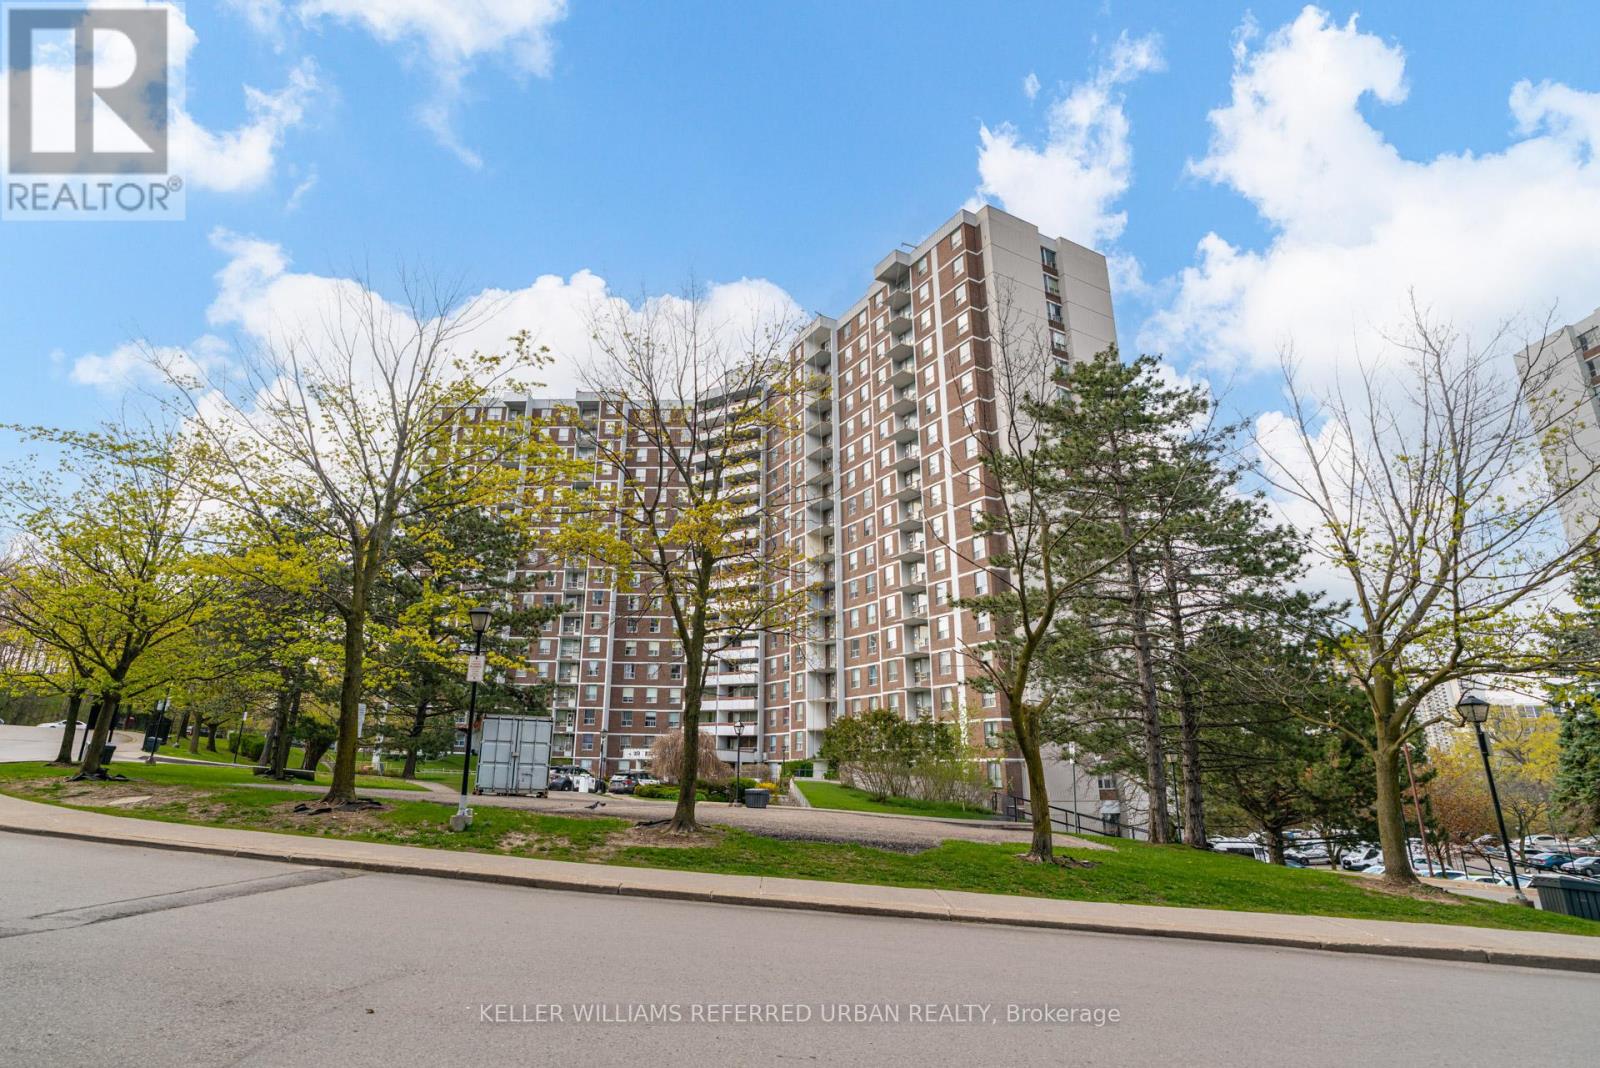
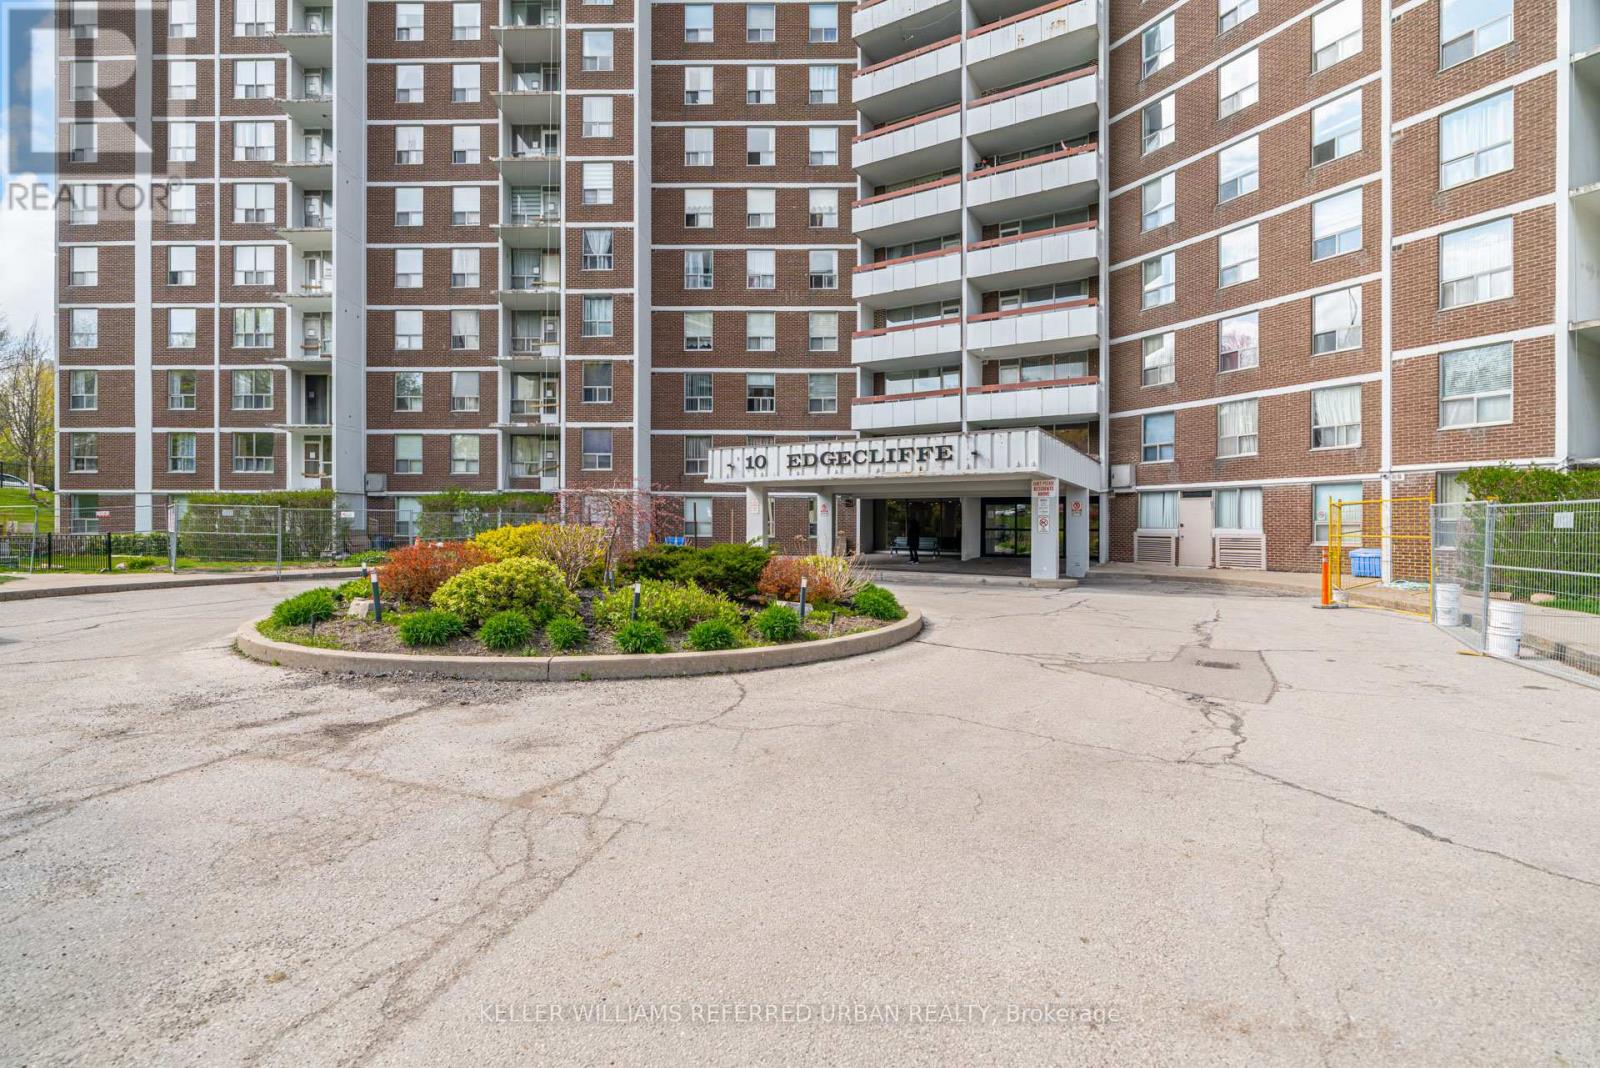
1417 - 10 Edgecliff Golfway Toronto, Ontario M3C 3A3

$549,900Maintenance, Heat, Electricity, Water, Cable TV, Common Area Maintenance, Insurance, Parking
$967.99 Monthly
Maintenance, Heat, Electricity, Water, Cable TV, Common Area Maintenance, Insurance, Parking
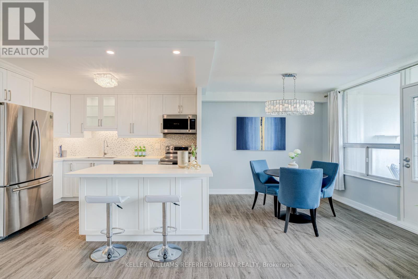
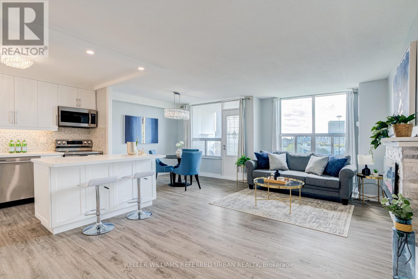
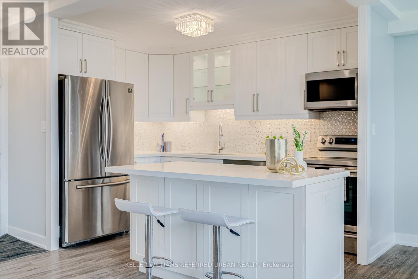
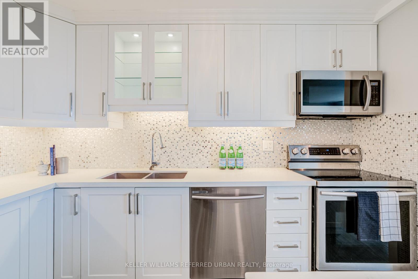
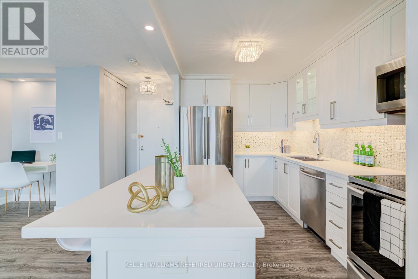
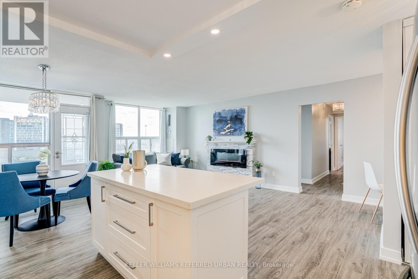
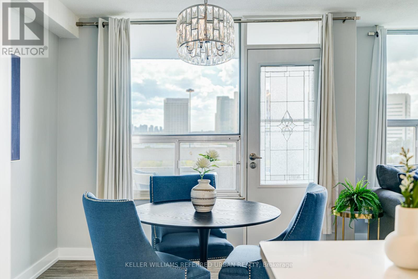
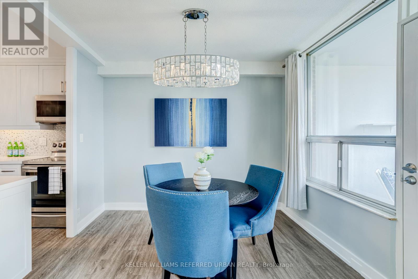
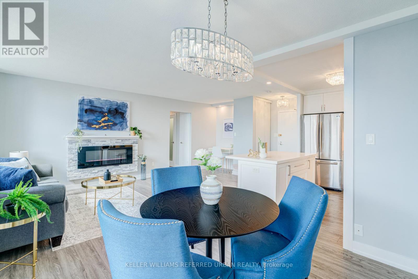
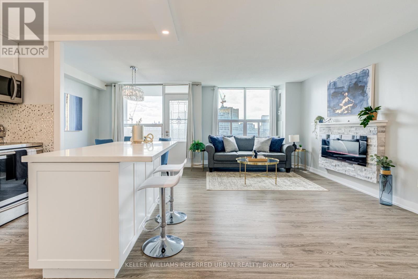
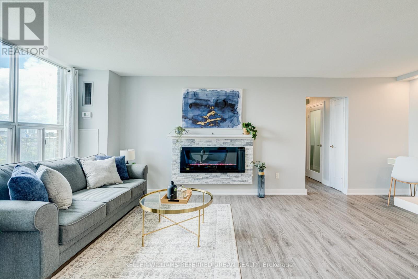
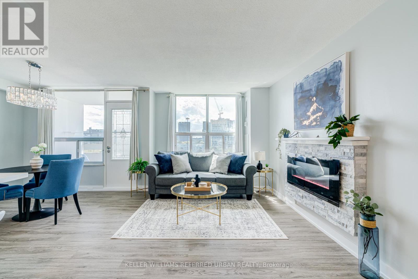
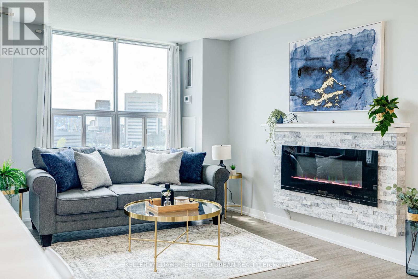
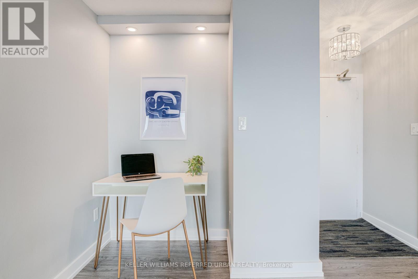
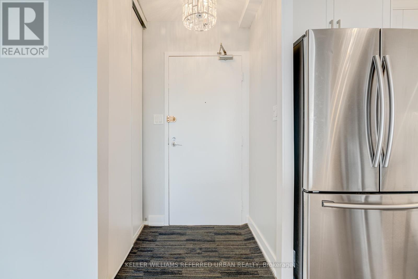
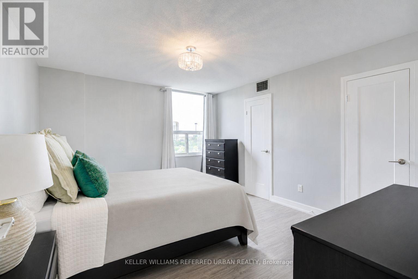
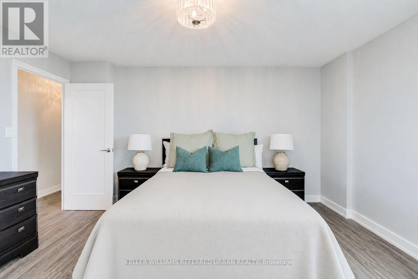
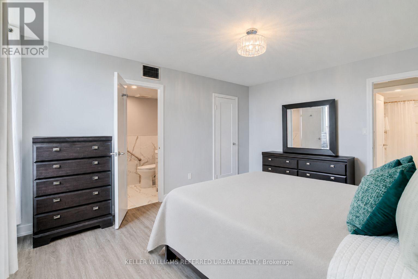
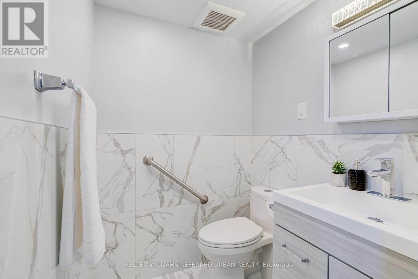
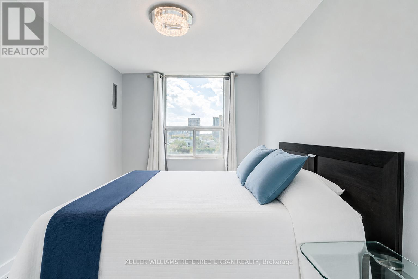
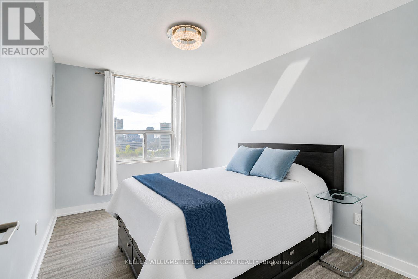
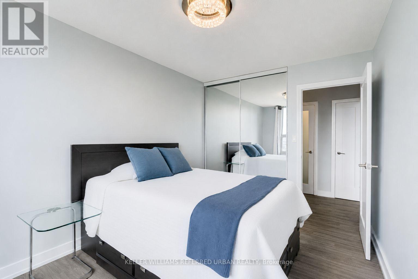
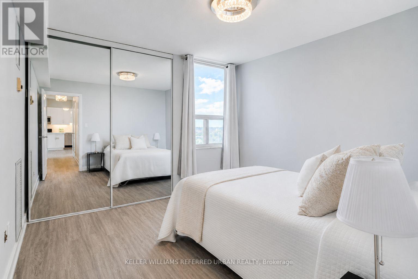
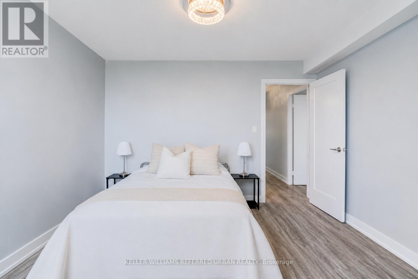
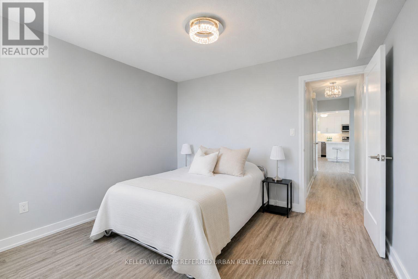
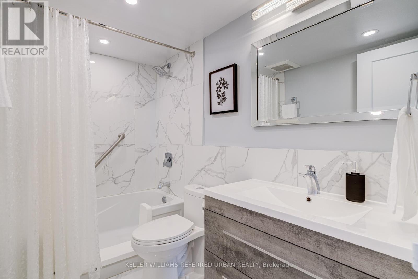
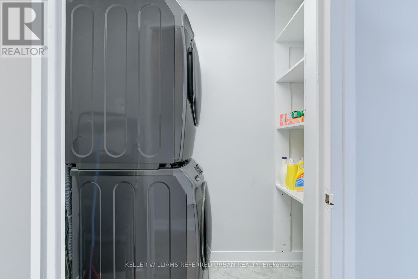
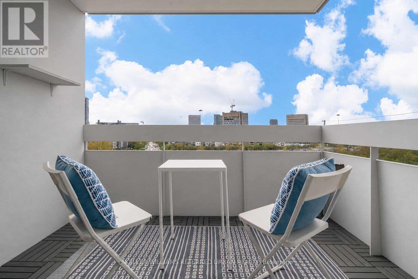
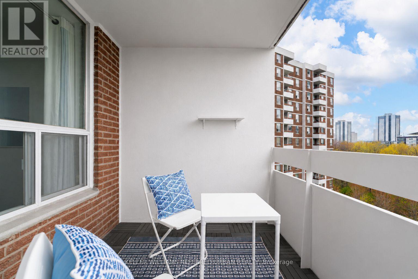
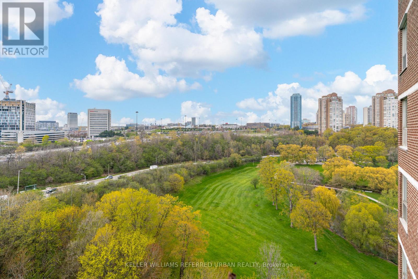
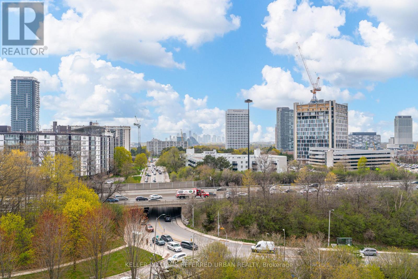
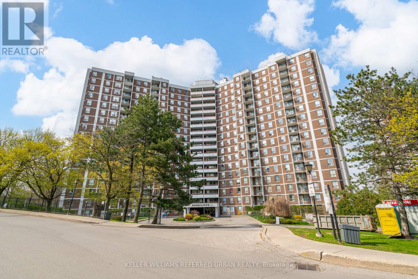
$967.99 MonthlyRenovated to an exceptional standard with no expense spared, this gorgeous newly updated 3-bedroom, 2-bathroom corner condo offers bright, spacious open-concept living with stunning northwest-facing views of the city and golf course. Featuring a beautifully redesigned kitchen with quartz countertops, tiled glass backsplash, under cabinet lighting, centre island, and stainless steel appliances, this home blends modern style with everyday functionality. The living and dining area includes an office nook, electric fireplace and walk-out to a private balcony. The king-sized primary bedroom offers a walk-in closet and updated 2-piece ensuite, while the generous second and third bedrooms feature double mirrored closets. Both bathrooms have been tastefully renovated with porcelain tile finishes, including thoughtful accessibility features such as easy bath entry and grab bars. Additional upgrades include new laminate flooring throughout, upgraded electrical and circuit breaker panel, new trim, doors, hardware, and modern lighting throughout, plus convenient ensuite laundry. Maintenance fees include heat, hydro, water, cable, and internet. Ideally located near shopping centres, schools, the Don Valley Parkway, golf courses, trails, parks, and more, with easy access to the new Eglinton Crosstown LRT. Come Fall in Love! (id:60365)
Property Details
| MLS® Number | C13128306 |
| Property Type | Single Family |
| Community Name | Flemingdon Park |
| AmenitiesNearBy | Golf Nearby, Hospital, Place Of Worship, Public Transit |
| CommunityFeatures | Pets Allowed With Restrictions |
| EquipmentType | None |
| Features | Elevator, Balcony, Carpet Free |
| ParkingSpaceTotal | 1 |
| PoolType | Indoor Pool |
| RentalEquipmentType | None |
Building
| BathroomTotal | 2 |
| BedroomsAboveGround | 3 |
| BedroomsTotal | 3 |
| Age | 51 To 99 Years |
| Amenities | Exercise Centre, Party Room, Sauna, Fireplace(s), Storage - Locker |
| Appliances | Dishwasher, Dryer, Stove, Washer, Window Coverings, Refrigerator |
| BasementType | None |
| CoolingType | Central Air Conditioning |
| ExteriorFinish | Brick |
| FireProtection | Controlled Entry |
| FireplacePresent | Yes |
| FlooringType | Laminate |
| FoundationType | Poured Concrete |
| HalfBathTotal | 1 |
| HeatingFuel | Natural Gas |
| HeatingType | Forced Air |
| SizeInterior | 1000 - 1199 Sqft |
| Type | Apartment |
Parking
| Underground | |
| Garage |
Land
| Acreage | No |
| LandAmenities | Golf Nearby, Hospital, Place Of Worship, Public Transit |
Rooms
| Level | Type | Length | Width | Dimensions |
|---|---|---|---|---|
| Main Level | Living Room | 3.41 m | 6.53 m | 3.41 m x 6.53 m |
| Main Level | Kitchen | 2.44 m | 3.53 m | 2.44 m x 3.53 m |
| Main Level | Dining Room | 2.45 m | 3.01 m | 2.45 m x 3.01 m |
| Main Level | Primary Bedroom | 3.57 m | 4.3 m | 3.57 m x 4.3 m |
| Main Level | Bedroom 2 | 3.05 m | 3.36 m | 3.05 m x 3.36 m |
| Main Level | Bedroom 3 | 2.79 m | 3.7 m | 2.79 m x 3.7 m |
| Main Level | Laundry Room | 2.54 m | 1.17 m | 2.54 m x 1.17 m |
Carol Evans
Salesperson
156 Duncan Mill Rd Unit 1
Toronto, Ontario M3B 3N2

The trademarks REALTOR®, REALTORS®, and the REALTOR® logo are controlled by The Canadian Real Estate Association (CREA) and identify real estate professionals who are members of CREA. The trademarks MLS®, Multiple Listing Service® and the associated logos are owned by The Canadian Real Estate Association (CREA) and identify the quality of services provided by real estate professionals who are members of CREA. The trademark DDF® is owned by The Canadian Real Estate Association (CREA) and identifies CREA's Data Distribution Facility (DDF®)
May 14 2026 10:21:34
Toronto Real Estate Board
Keller Williams Referred Urban Realty

© 2026 Proptech Realty Inc., Brokerage.