
17 Mullholland Court Clarington, Ontario L1E 1T9

$1,150,000
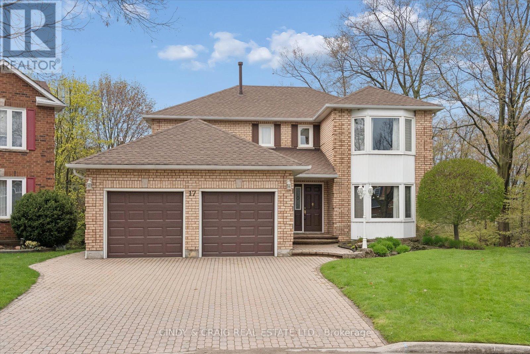
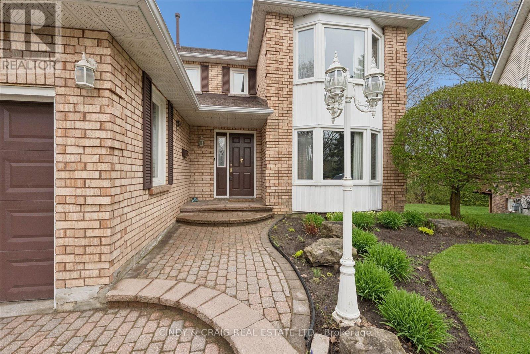
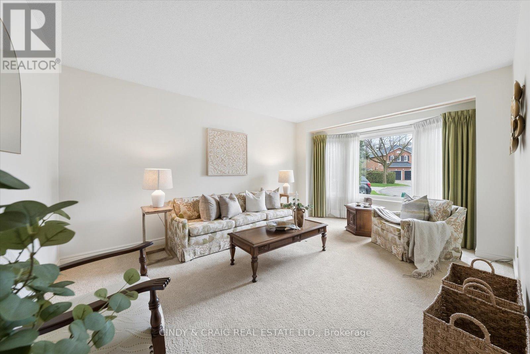
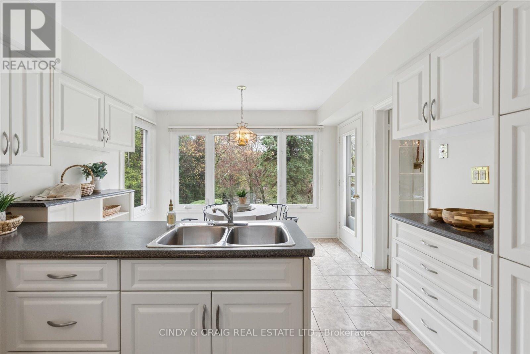
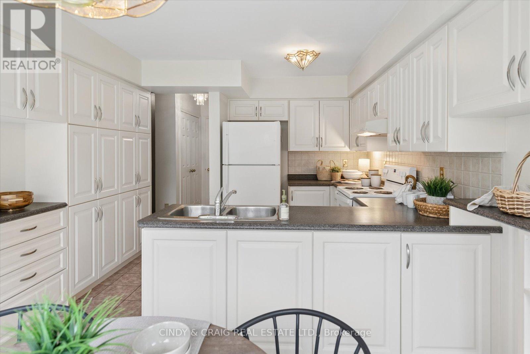
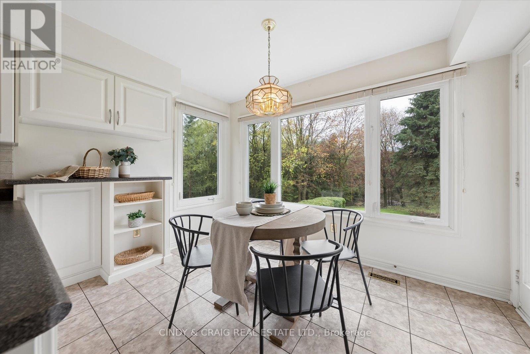
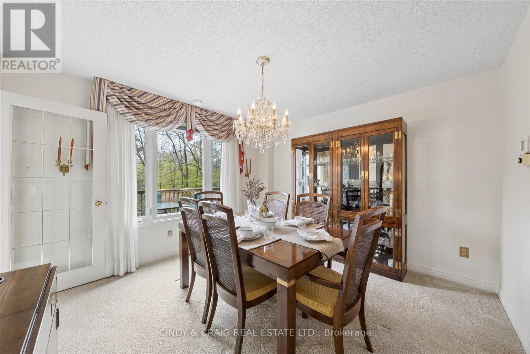
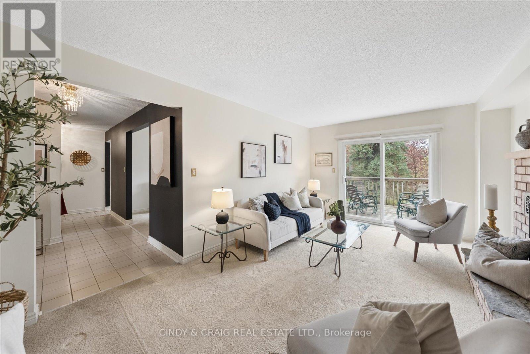
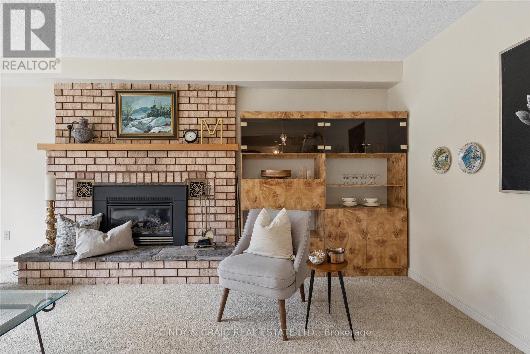
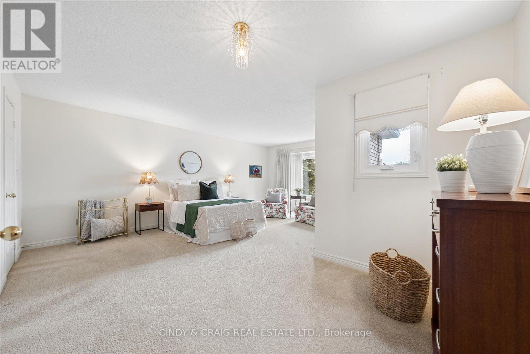
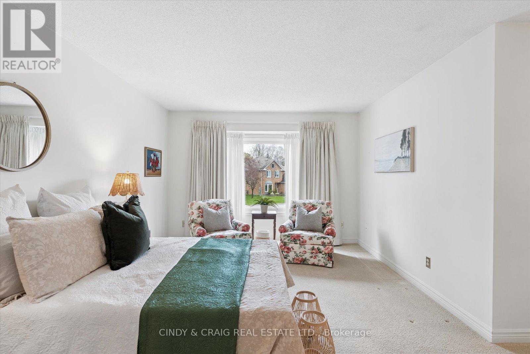
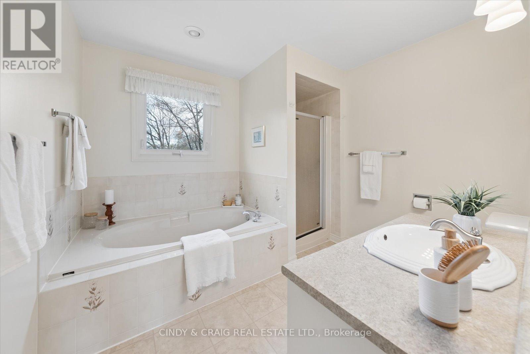
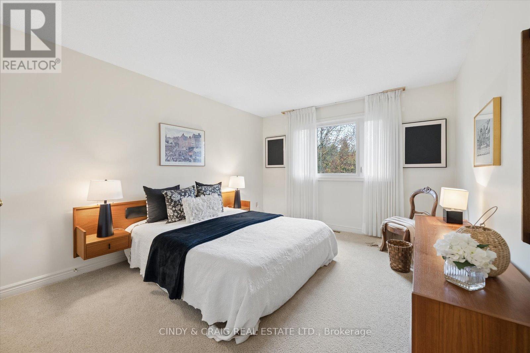
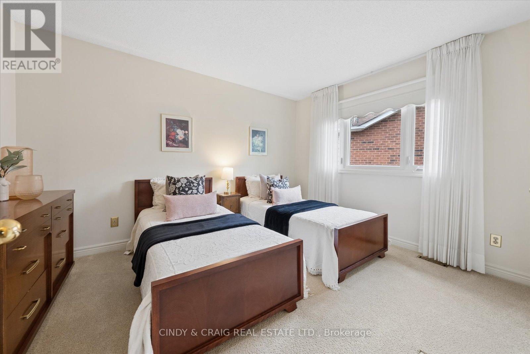
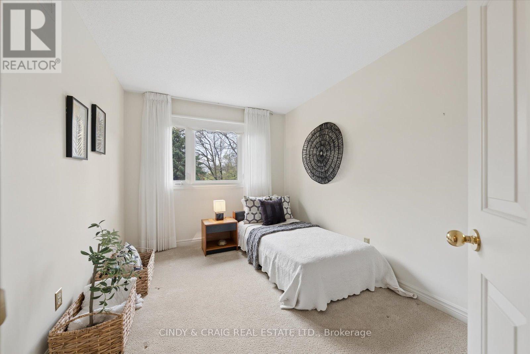
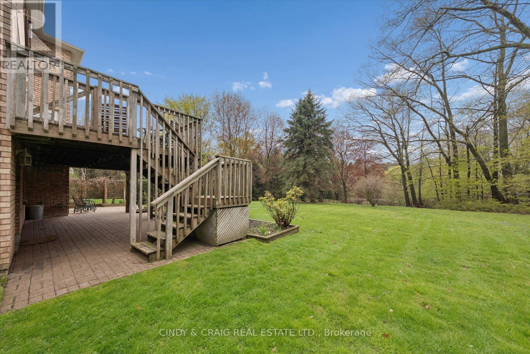
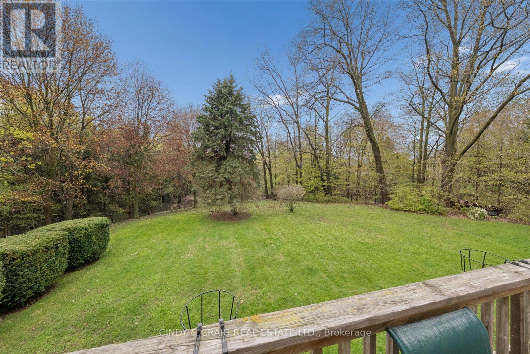
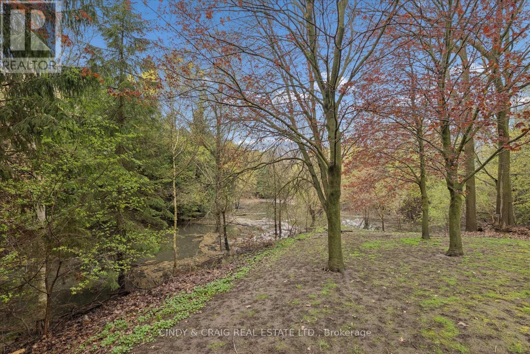
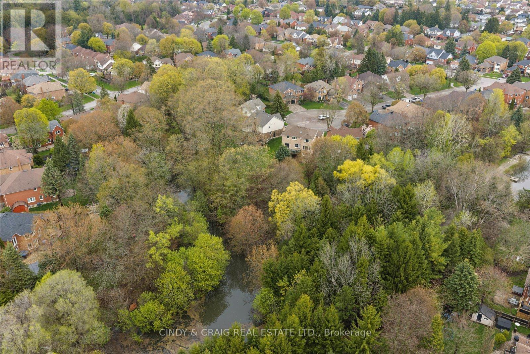
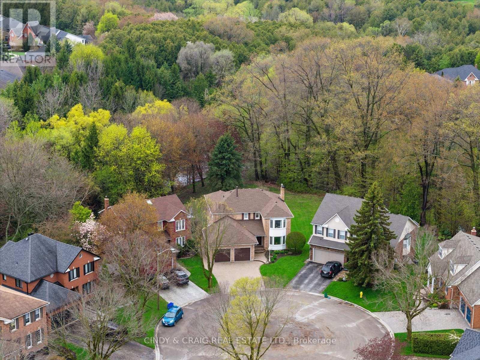
Welcome to this executive home in the highly sought-after Whitecliffe Estates neighbourhood, on a quiet court and set on an oversized pie-shaped lot backing onto a ravine and two creeks. Offering privacy and a rare natural setting, this is a standout property in the heart of Courtice. Inside, you'll find a functional layout featuring a bright living room, formal dining room, cozy family room with fireplace, and an eat-in kitchen with walk-out to deck. Upstairs offers four generously sized bedrooms, including a spacious primary suite with walk-in closet & ensuite bath. The unfinished walk-out basement offers endless potential for additional living space, while the expansive backyard provides plenty of room to relax, entertain, and outdoor recreation. Close to parks, schools, shopping, and highways, this home combines space, convenience, and potential in one exceptional package. (id:60365)
Property Details
| MLS® Number | E13127994 |
| Property Type | Single Family |
| Community Name | Courtice |
| Features | Irregular Lot Size |
| ParkingSpaceTotal | 6 |
Building
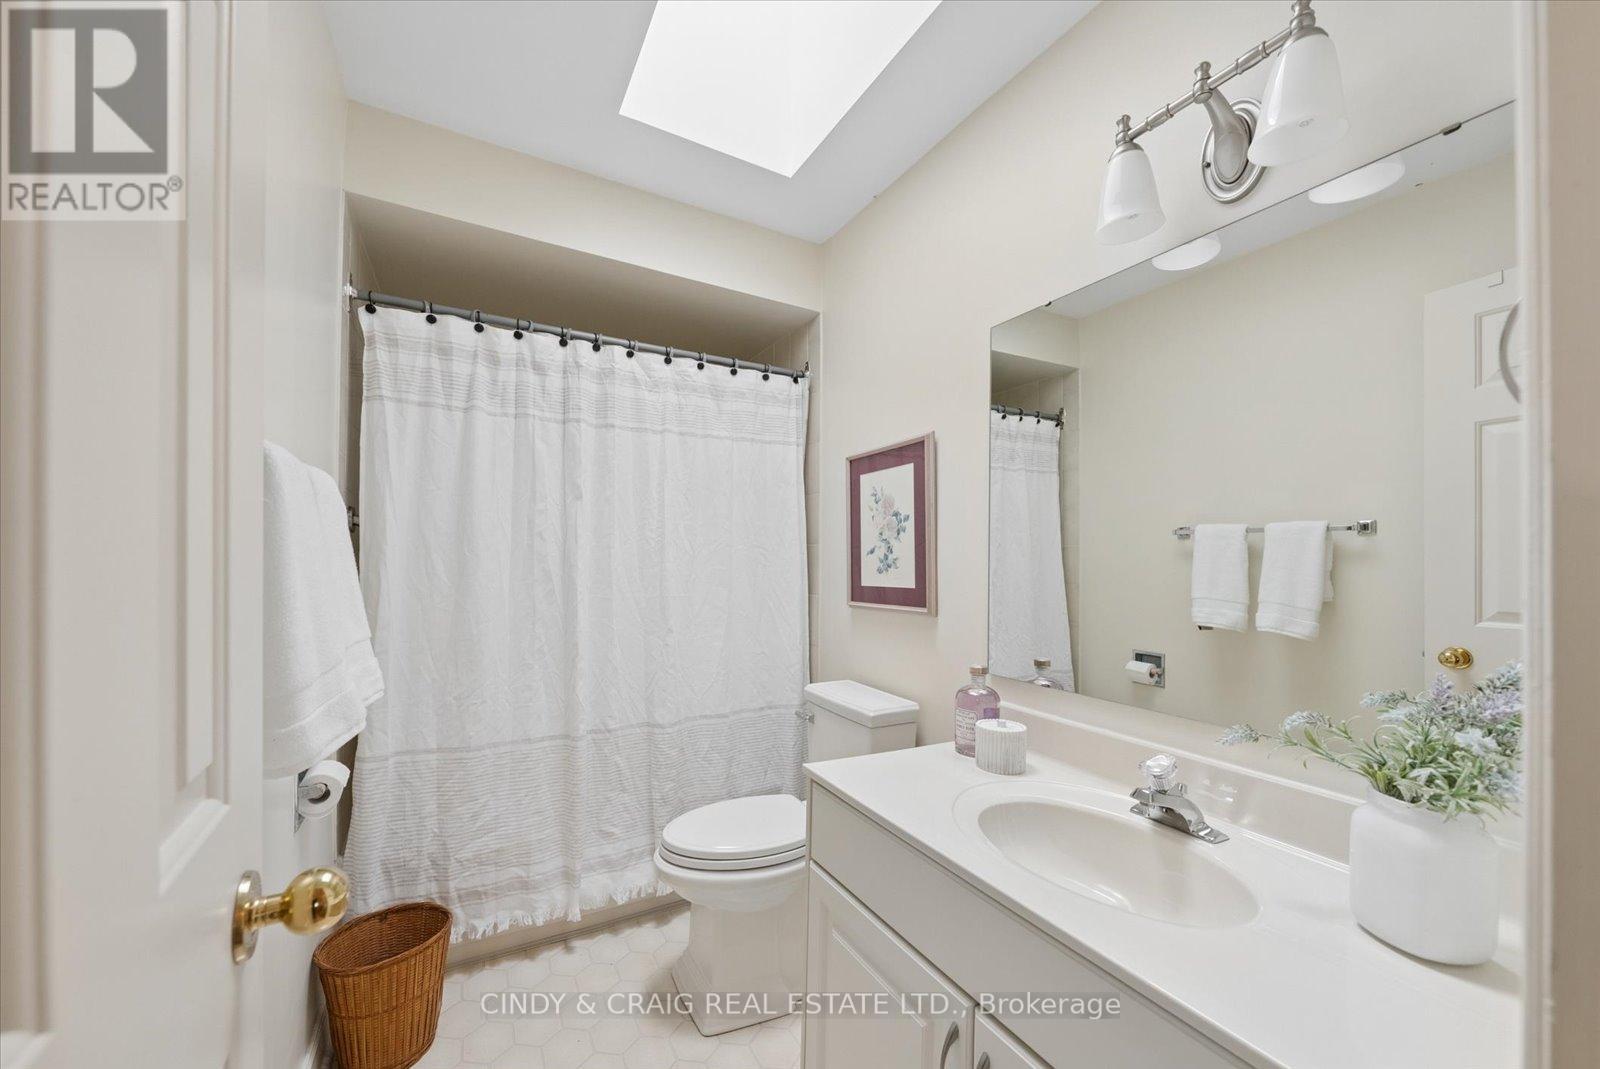
| BathroomTotal | 4 |
| BedroomsAboveGround | 4 |
| BedroomsTotal | 4 |
| Appliances | Central Vacuum, Dishwasher, Dryer, Stove, Washer, Refrigerator |
| BasementDevelopment | Unfinished |
| BasementFeatures | Walk Out |
| BasementType | N/a (unfinished), N/a |
| ConstructionStyleAttachment | Detached |
| CoolingType | Central Air Conditioning |
| ExteriorFinish | Brick, Vinyl Siding |
| FireplacePresent | Yes |
| FlooringType | Carpeted |
| FoundationType | Concrete |
| HalfBathTotal | 1 |
| HeatingFuel | Natural Gas |
| HeatingType | Forced Air |
| StoriesTotal | 2 |
| SizeInterior | 2000 - 2500 Sqft |
| Type | House |
| UtilityWater | Municipal Water |
Parking
| Attached Garage | |
| Garage |
Land
| Acreage | No |
| Sewer | Sanitary Sewer |
| SizeDepth | 145 Ft |
| SizeFrontage | 41 Ft ,9 In |
| SizeIrregular | 41.8 X 145 Ft |
| SizeTotalText | 41.8 X 145 Ft |
Rooms
| Level | Type | Length | Width | Dimensions |
|---|---|---|---|---|
| Main Level | Living Room | 3.509 m | 5.052 m | 3.509 m x 5.052 m |
| Main Level | Kitchen | 3.461 m | 5.641 m | 3.461 m x 5.641 m |
| Main Level | Dining Room | 3.764 m | 3.543 m | 3.764 m x 3.543 m |
| Main Level | Family Room | 5.556 m | 3.459 m | 5.556 m x 3.459 m |
| Upper Level | Primary Bedroom | 5.257 m | 5.861 m | 5.257 m x 5.861 m |
| Upper Level | Bedroom 2 | 2.743 m | 3.589 m | 2.743 m x 3.589 m |
| Upper Level | Bedroom 3 | 3.903 m | 3.431 m | 3.903 m x 3.431 m |
| Upper Level | Bedroom 4 | 3.062 m | 3.894 m | 3.062 m x 3.894 m |
https://www.realtor.ca/real-estate/29752624/17-mullholland-court-clarington-courtice-courtice
Cindy Sgroi
Broker
204 - 10 Sunray Street
Whitby, Ontario L1N 9B5
Craig Noftle
Broker of Record
204 - 10 Sunray Street
Whitby, Ontario L1N 9B5

The trademarks REALTOR®, REALTORS®, and the REALTOR® logo are controlled by The Canadian Real Estate Association (CREA) and identify real estate professionals who are members of CREA. The trademarks MLS®, Multiple Listing Service® and the associated logos are owned by The Canadian Real Estate Association (CREA) and identify the quality of services provided by real estate professionals who are members of CREA. The trademark DDF® is owned by The Canadian Real Estate Association (CREA) and identifies CREA's Data Distribution Facility (DDF®)
May 14 2026 05:42:37
Toronto Real Estate Board
Cindy & Craig Real Estate Ltd.

© 2026 Proptech Realty Inc., Brokerage.