
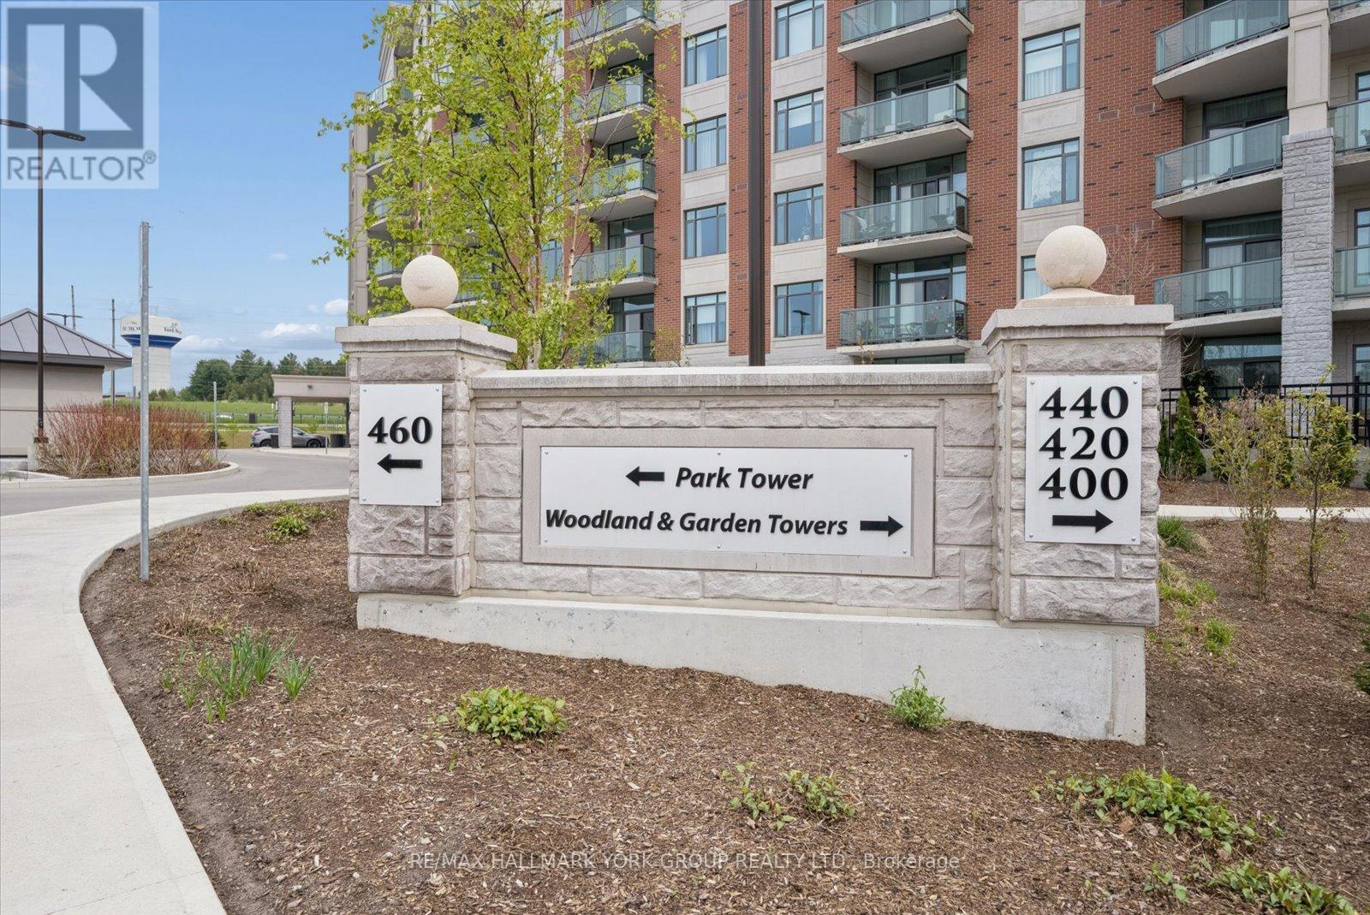
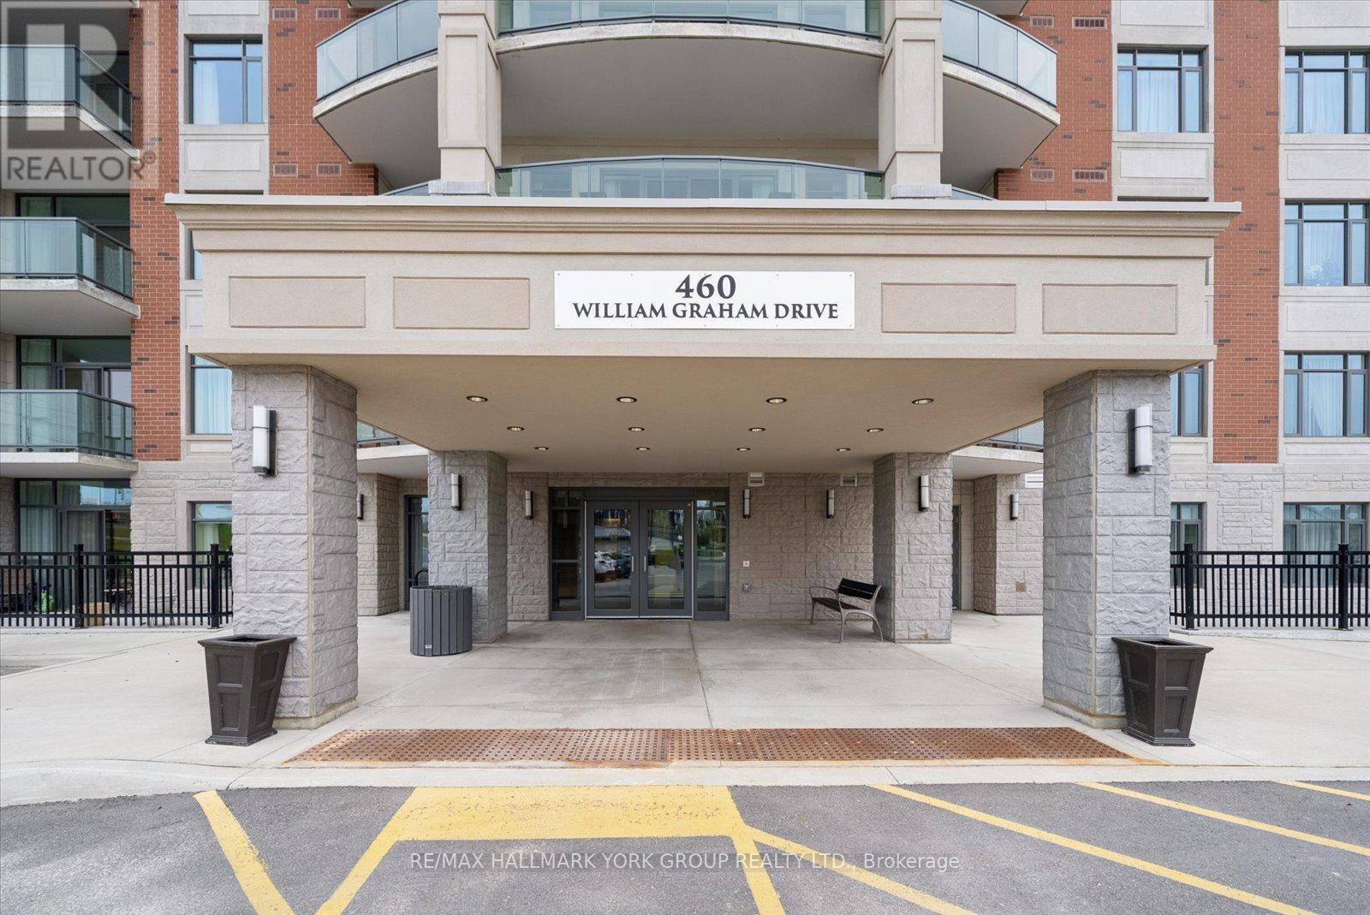
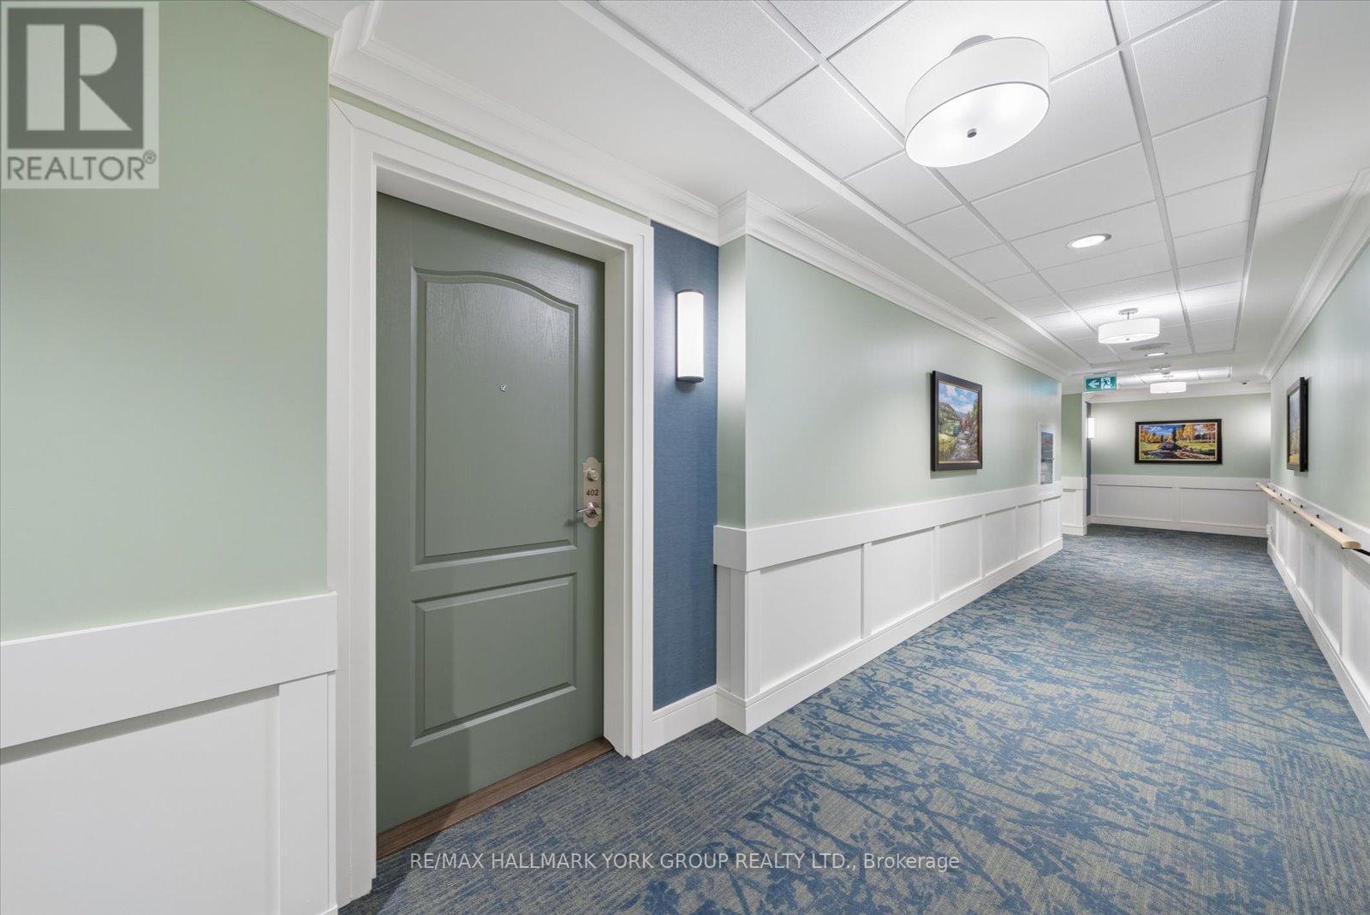
402 - 460 William Graham Drive Aurora, Ontario L4G 1X9

$728,000Maintenance, Heat, Water, Common Area Maintenance, Insurance, Parking
$1,691 Monthly
Maintenance, Heat, Water, Common Area Maintenance, Insurance, Parking
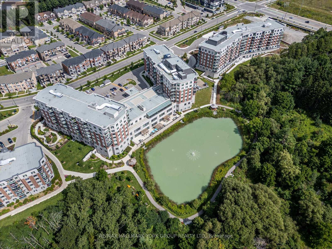
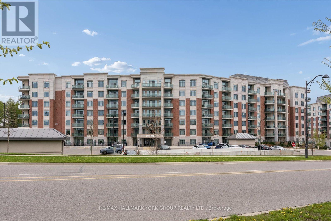
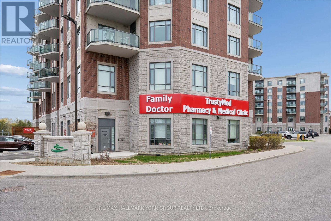
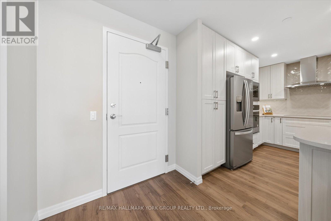
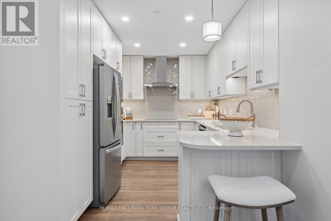
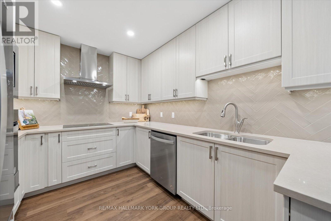
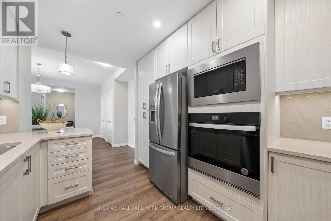
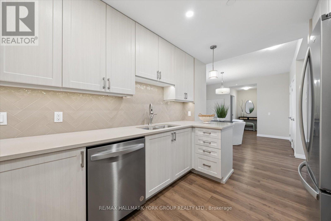
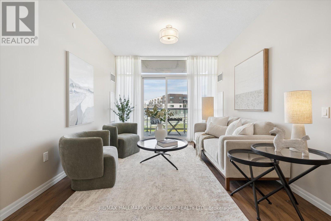
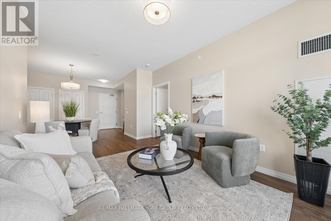
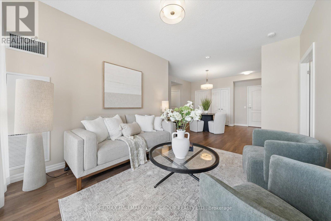
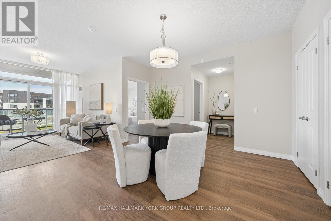
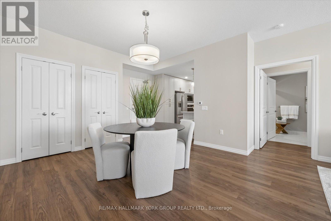
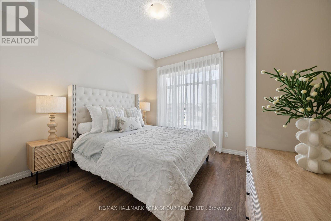
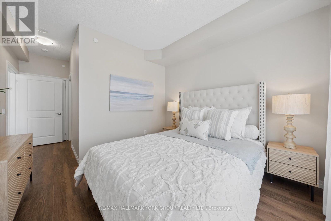
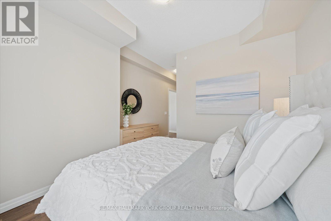
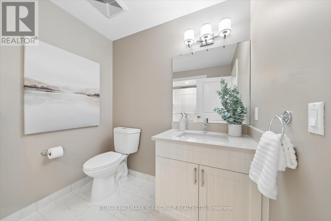
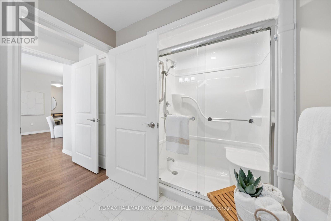
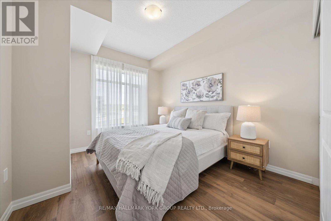
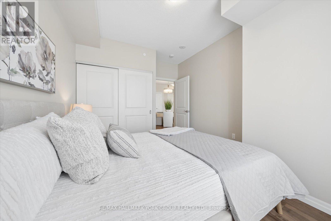
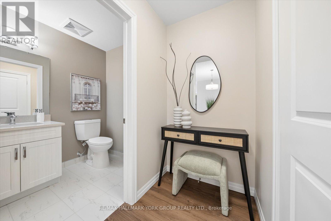
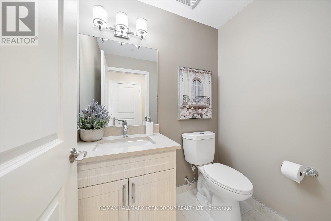
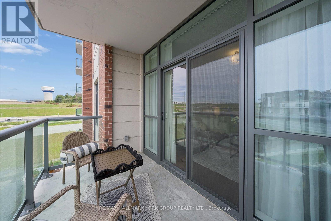
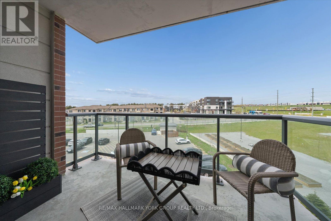
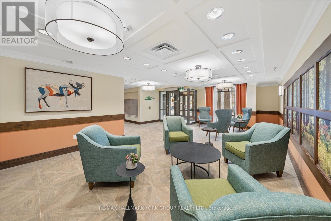
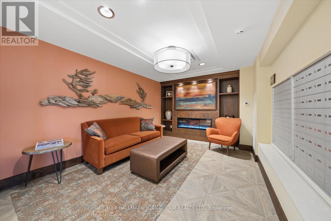
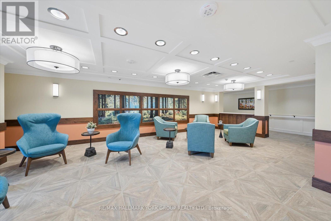
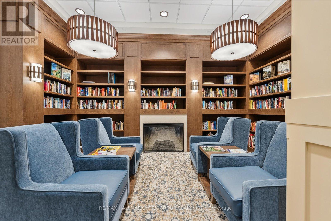
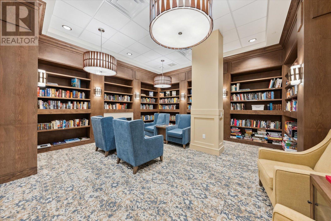
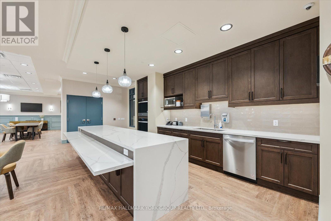
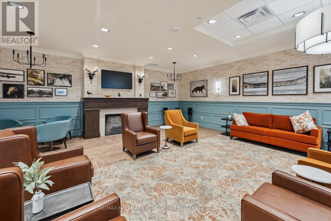
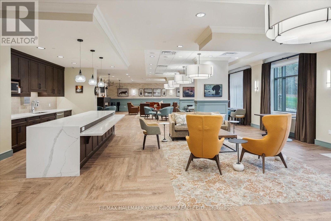
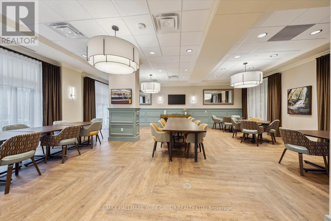
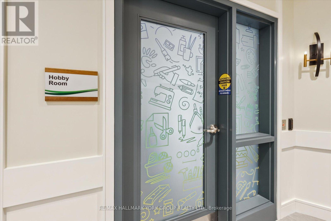
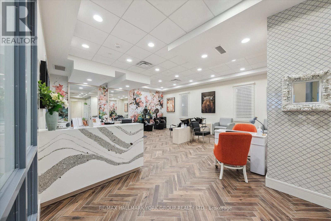
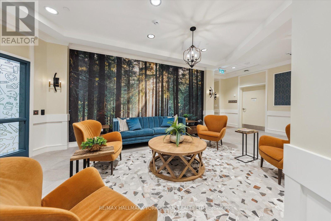
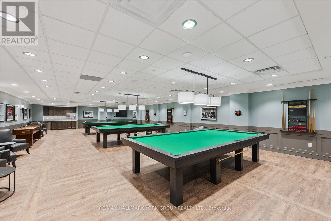
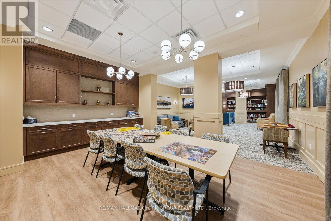
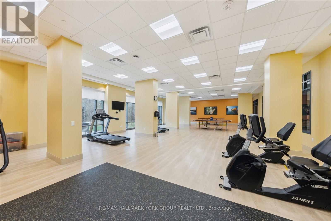
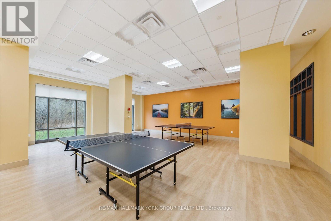
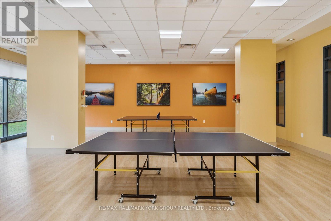
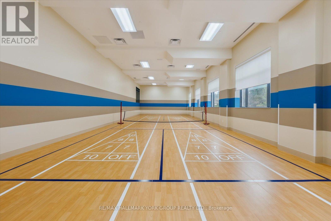
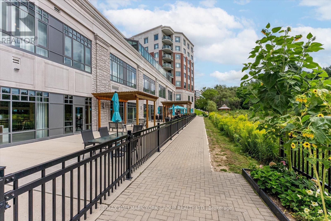
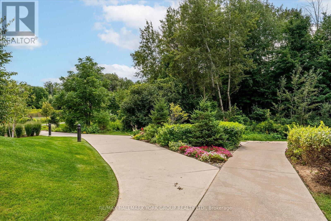
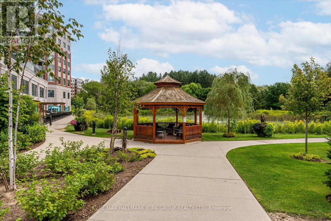
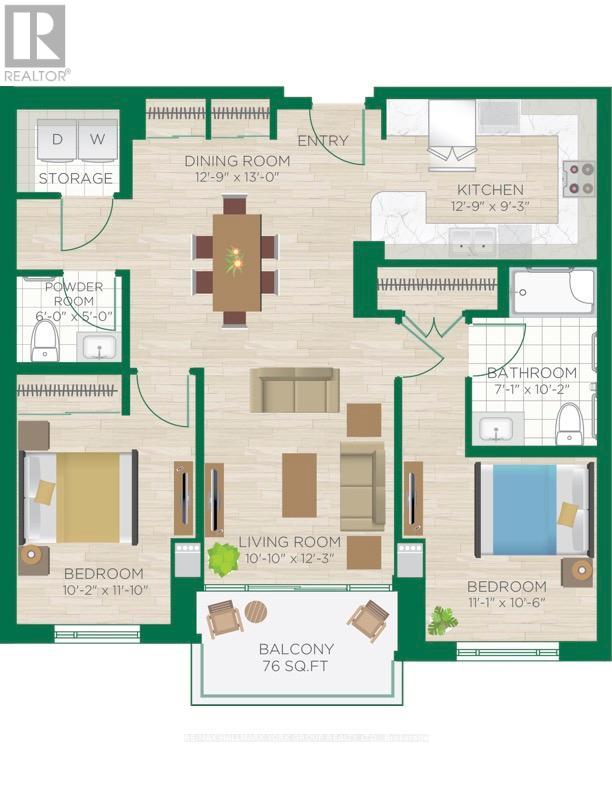
$1,691 MonthlyWelcome to the Meadows of Aurora! Aurora's finest Senior Lifestyle community, dedicated to cultivating relationships that allow seniors(55+) to live together. With a state-of-the-art resort style facility located on 25 acres, enjoy your retirement surrounded by lush greenery in a building with amenities not found elsewhere. Living in the Meadows is an experience unparalleled, featuring a full activity calendar with exciting exercise classes, game days, movie screenings and more, entertainment is plentiful with the plethora of amenities provided (see Extras for list). This spacious, 1050 sq ft. 2 bed, 2 bath, with 10ft ceilings. suite provides a great floor plan that assists with seamlessly transitioning into senior living. This unit features a spacious kitchen with plenty of cupboard and countertop space, full stainless steel appliances, and a walkout to your beautiful patio space. Unit comes with underground parking spot and locker. Maintenance fees include property taxes, water, heat/ac. Monthly costs paid directly by the Purchaser: Hydro based upon individual usage. $110 Communication Package, telephone, TV & Internet. $75 Amenity fee for the upkeep of all amenities. (id:60365)
Property Details
| MLS® Number | N13127960 |
| Property Type | Single Family |
| Community Name | Rural Aurora |
| CommunityFeatures | Pets Allowed With Restrictions |
| Features | Balcony |
| ParkingSpaceTotal | 1 |
Building
| BathroomTotal | 2 |
| BedroomsAboveGround | 2 |
| BedroomsTotal | 2 |
| Amenities | Exercise Centre, Party Room, Visitor Parking, Storage - Locker |
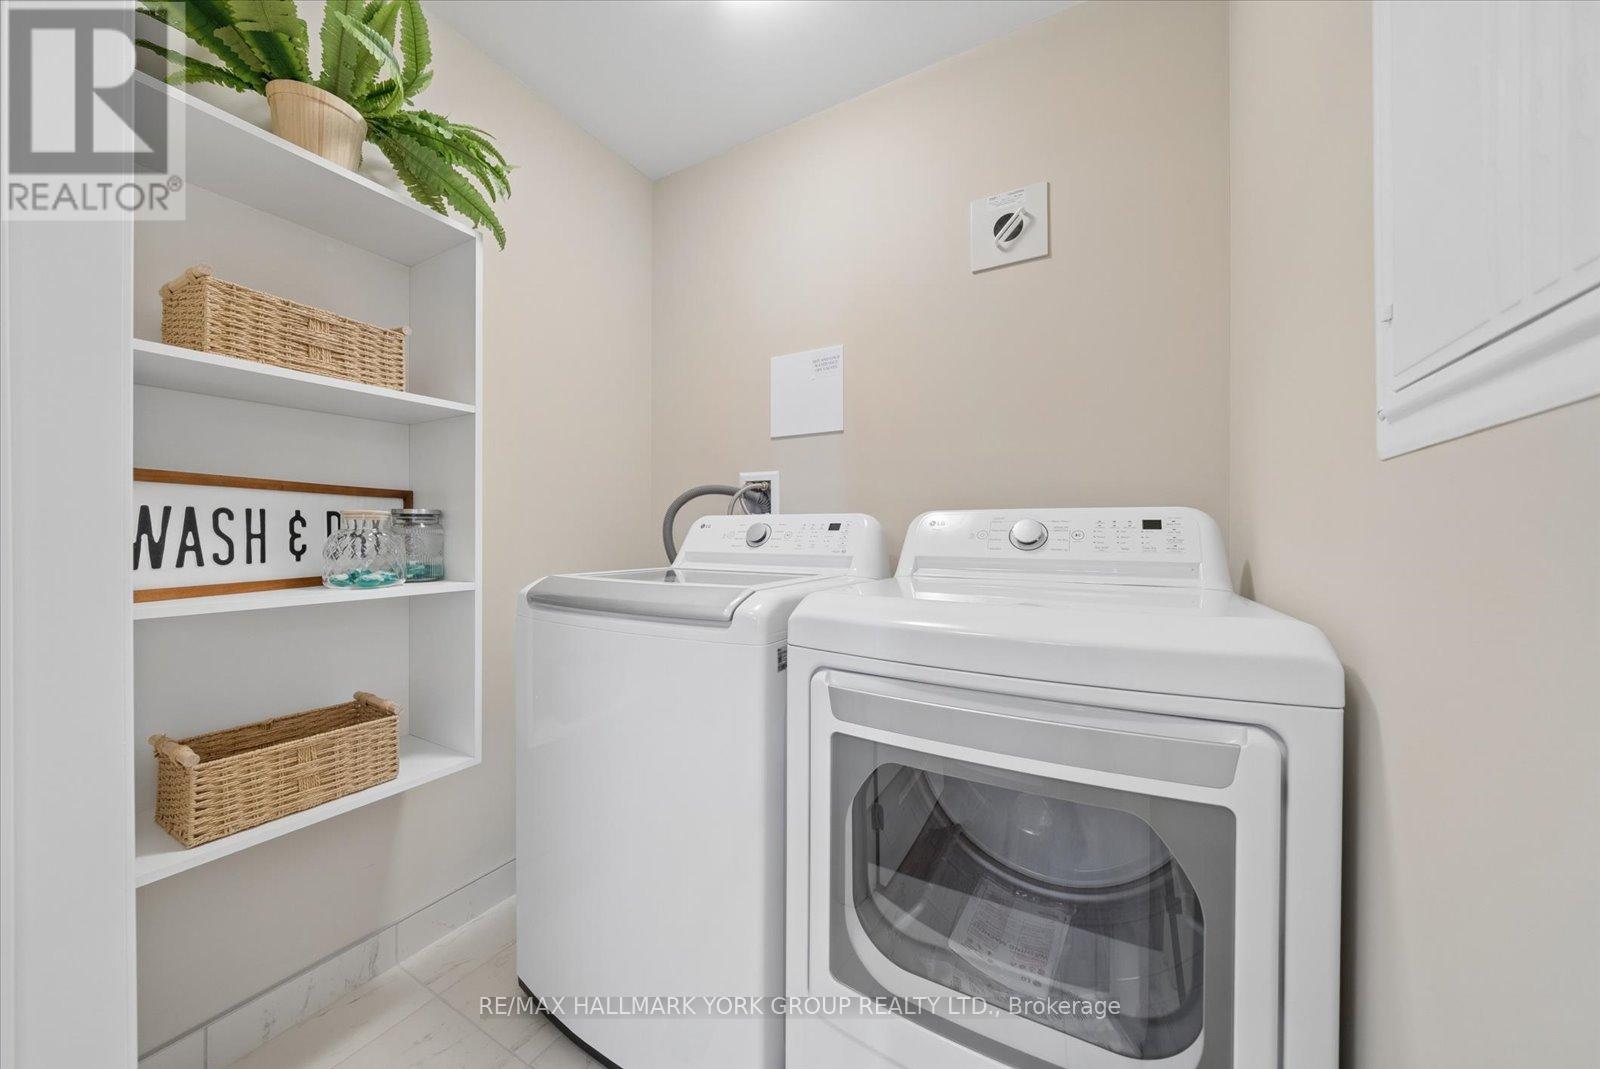
| Appliances | Dishwasher, Dryer, Stove, Washer, Refrigerator |
| BasementType | None |
| ExteriorFinish | Brick |
| HalfBathTotal | 1 |
| SizeInterior | 1000 - 1199 Sqft |
| Type | Other |
Parking
| Underground | |
| Garage |
Land
| Acreage | No |
Rooms
| Level | Type | Length | Width | Dimensions |
|---|---|---|---|---|
| Main Level | Kitchen | 3.93 m | 2.83 m | 3.93 m x 2.83 m |
| Main Level | Living Room | 3.08 m | 3.75 m | 3.08 m x 3.75 m |
| Main Level | Dining Room | 3.93 m | 3.96 m | 3.93 m x 3.96 m |
| Main Level | Primary Bedroom | 3.38 m | 3.23 m | 3.38 m x 3.23 m |
| Main Level | Bedroom 2 | 3.38 m | 3.11 m | 3.38 m x 3.11 m |
https://www.realtor.ca/real-estate/29752660/402-460-william-graham-drive-aurora-rural-aurora
Michael Volpe
Broker
25 Millard Ave West Unit B - 2nd Flr
Newmarket, Ontario L3Y 7R5

The trademarks REALTOR®, REALTORS®, and the REALTOR® logo are controlled by The Canadian Real Estate Association (CREA) and identify real estate professionals who are members of CREA. The trademarks MLS®, Multiple Listing Service® and the associated logos are owned by The Canadian Real Estate Association (CREA) and identify the quality of services provided by real estate professionals who are members of CREA. The trademark DDF® is owned by The Canadian Real Estate Association (CREA) and identifies CREA's Data Distribution Facility (DDF®)
June 18 2026 12:06:45
Toronto Real Estate Board
RE/MAX Hallmark York Group Realty Ltd.

© 2026 Proptech Realty Inc., Brokerage.