
1 Mustard Street Uxbridge, Ontario L9P 1R2

$1,249,000
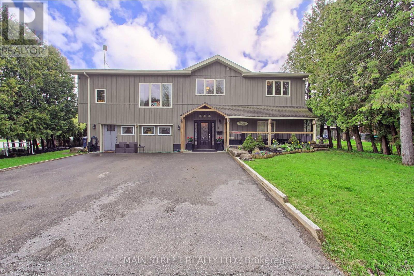
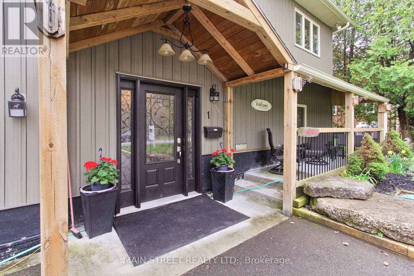
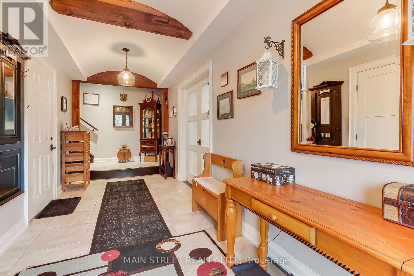
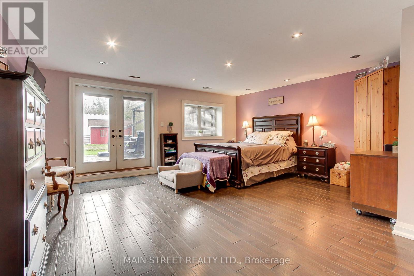
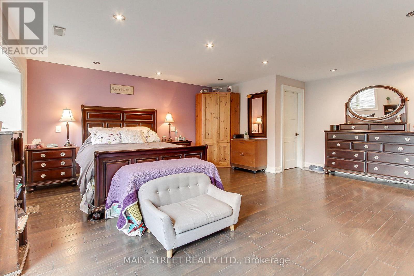
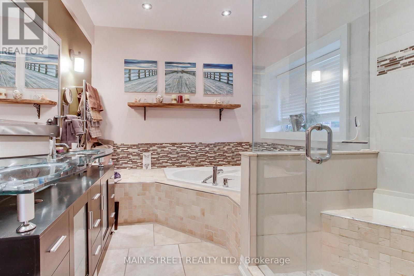
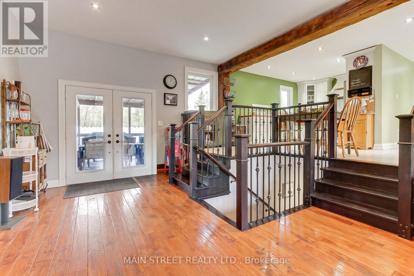
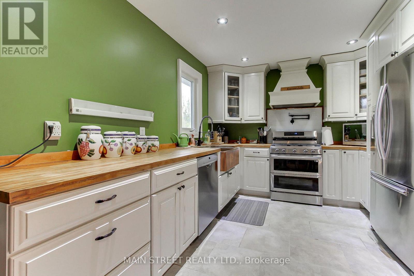
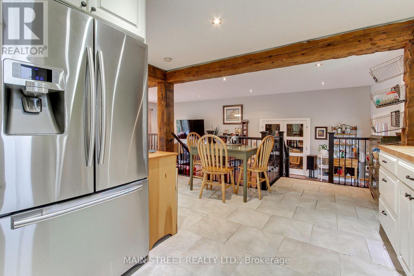
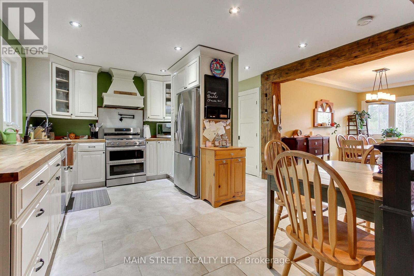
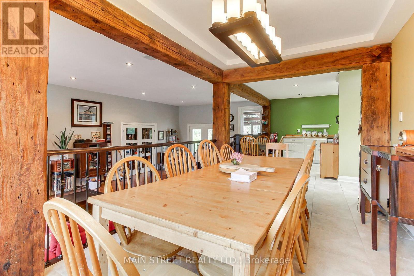
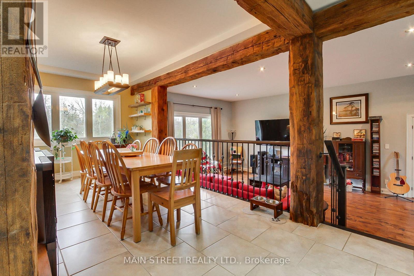
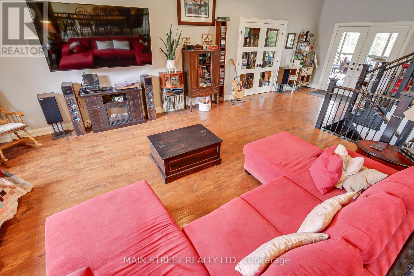
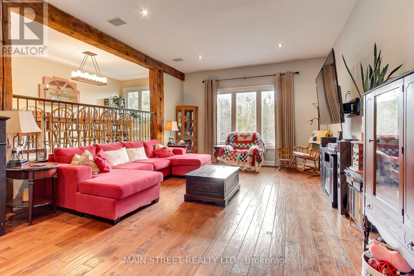
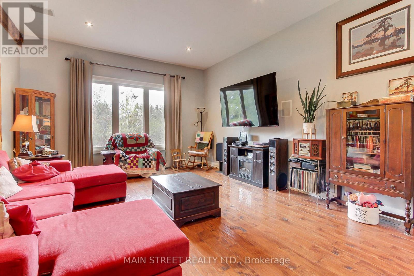
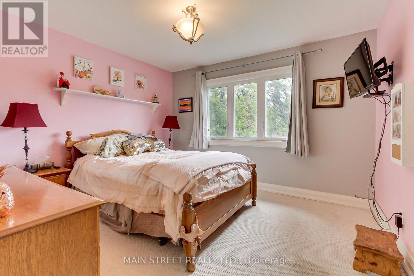
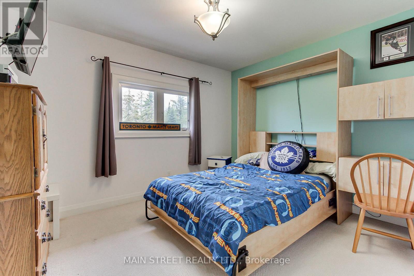
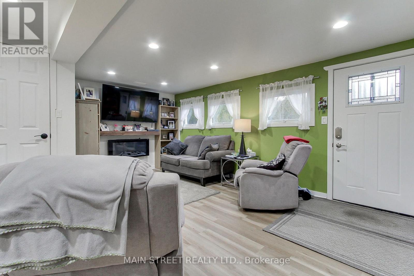
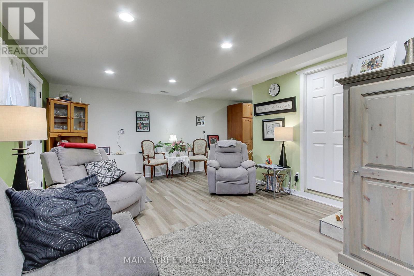
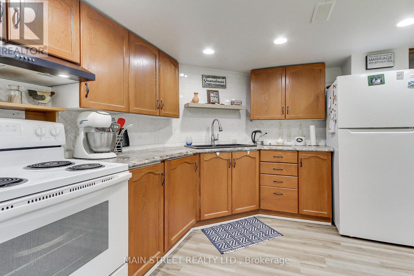
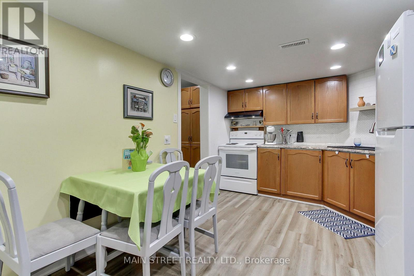
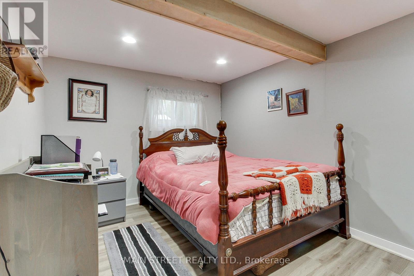
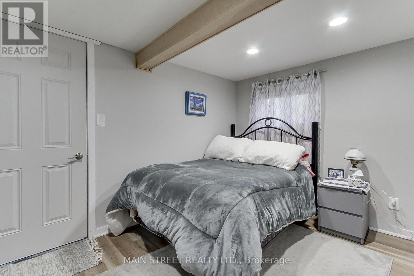
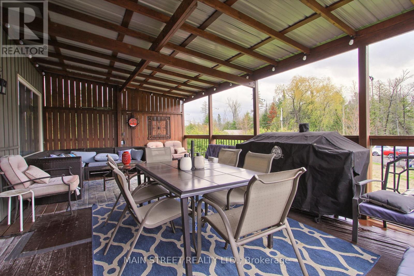
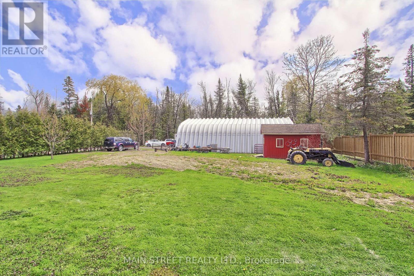
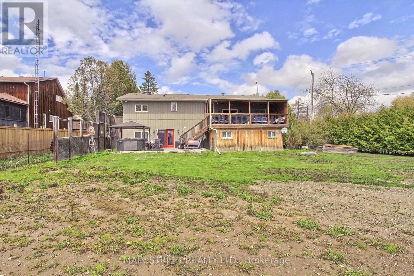
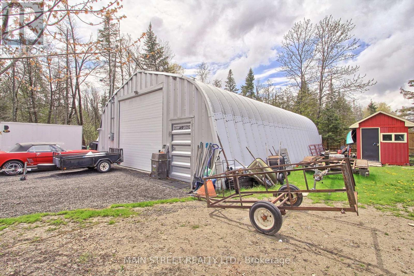
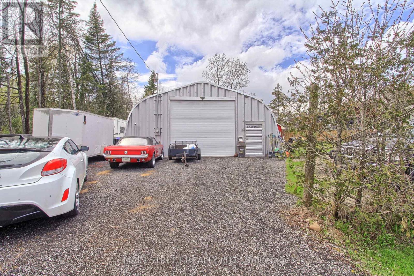
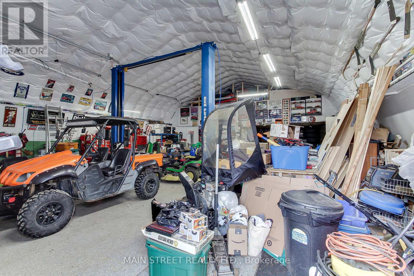
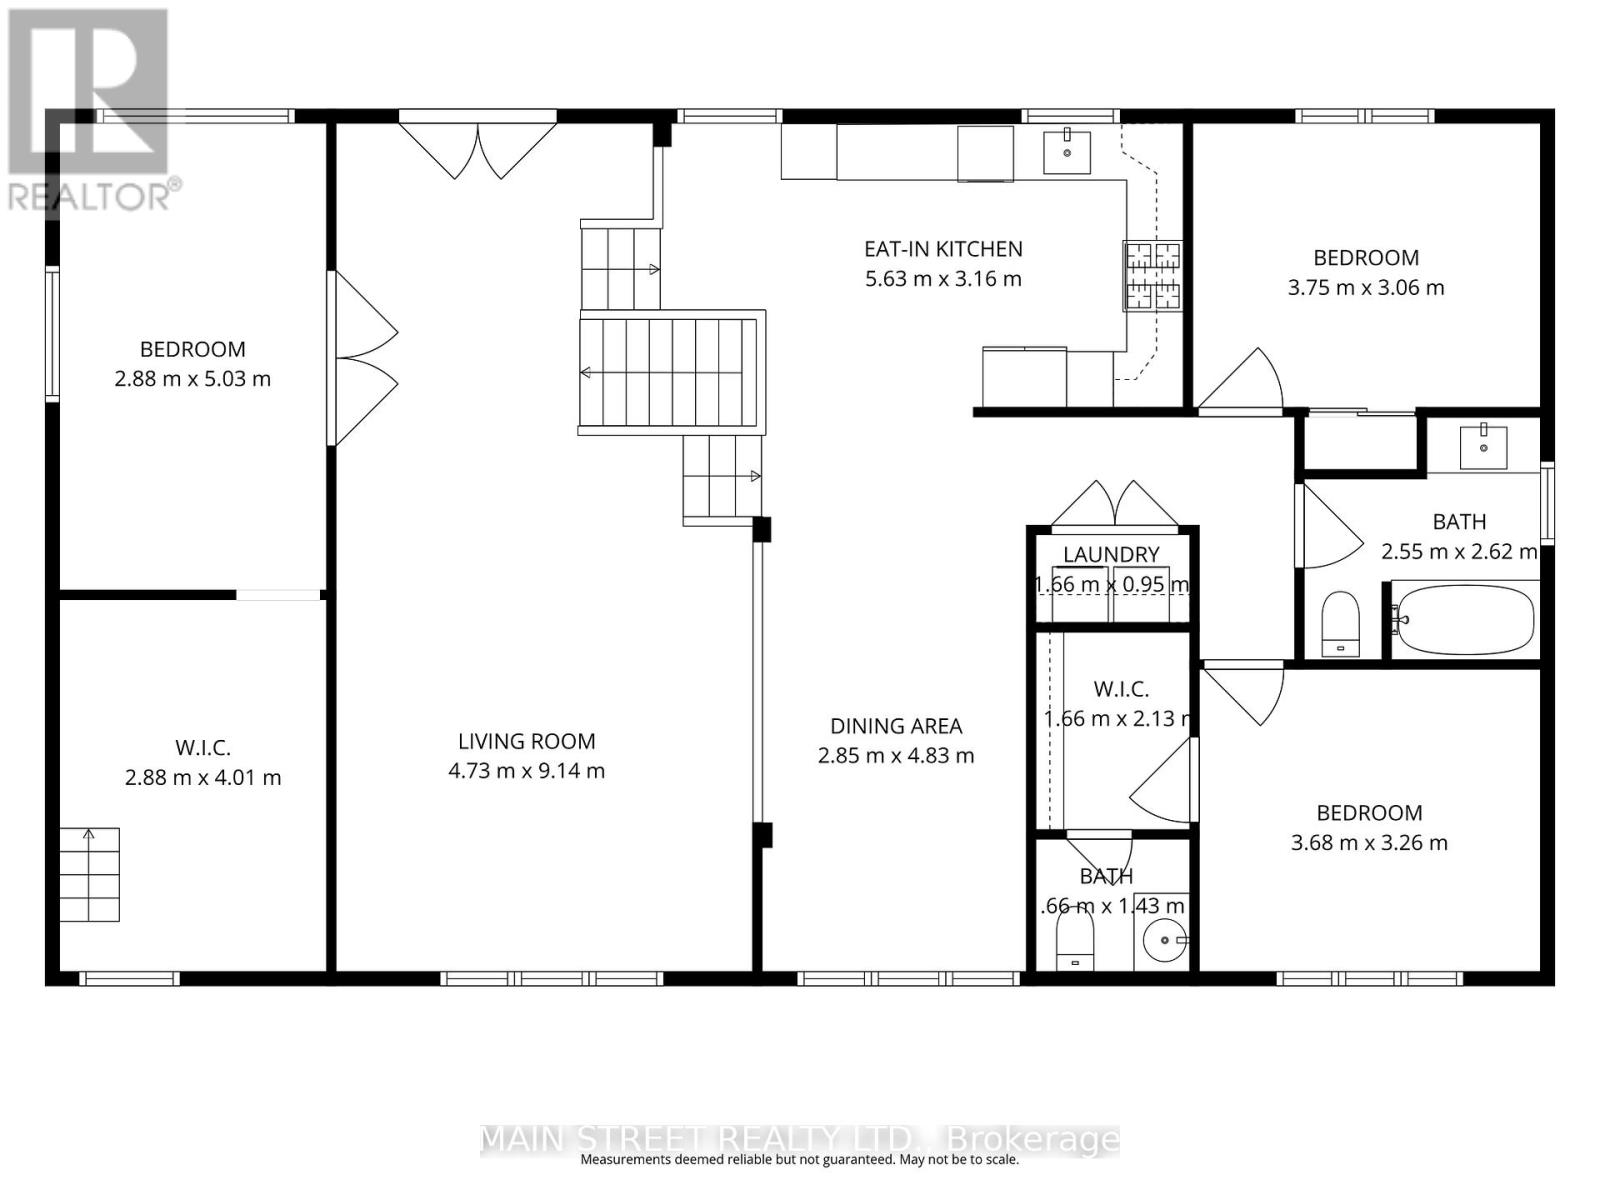
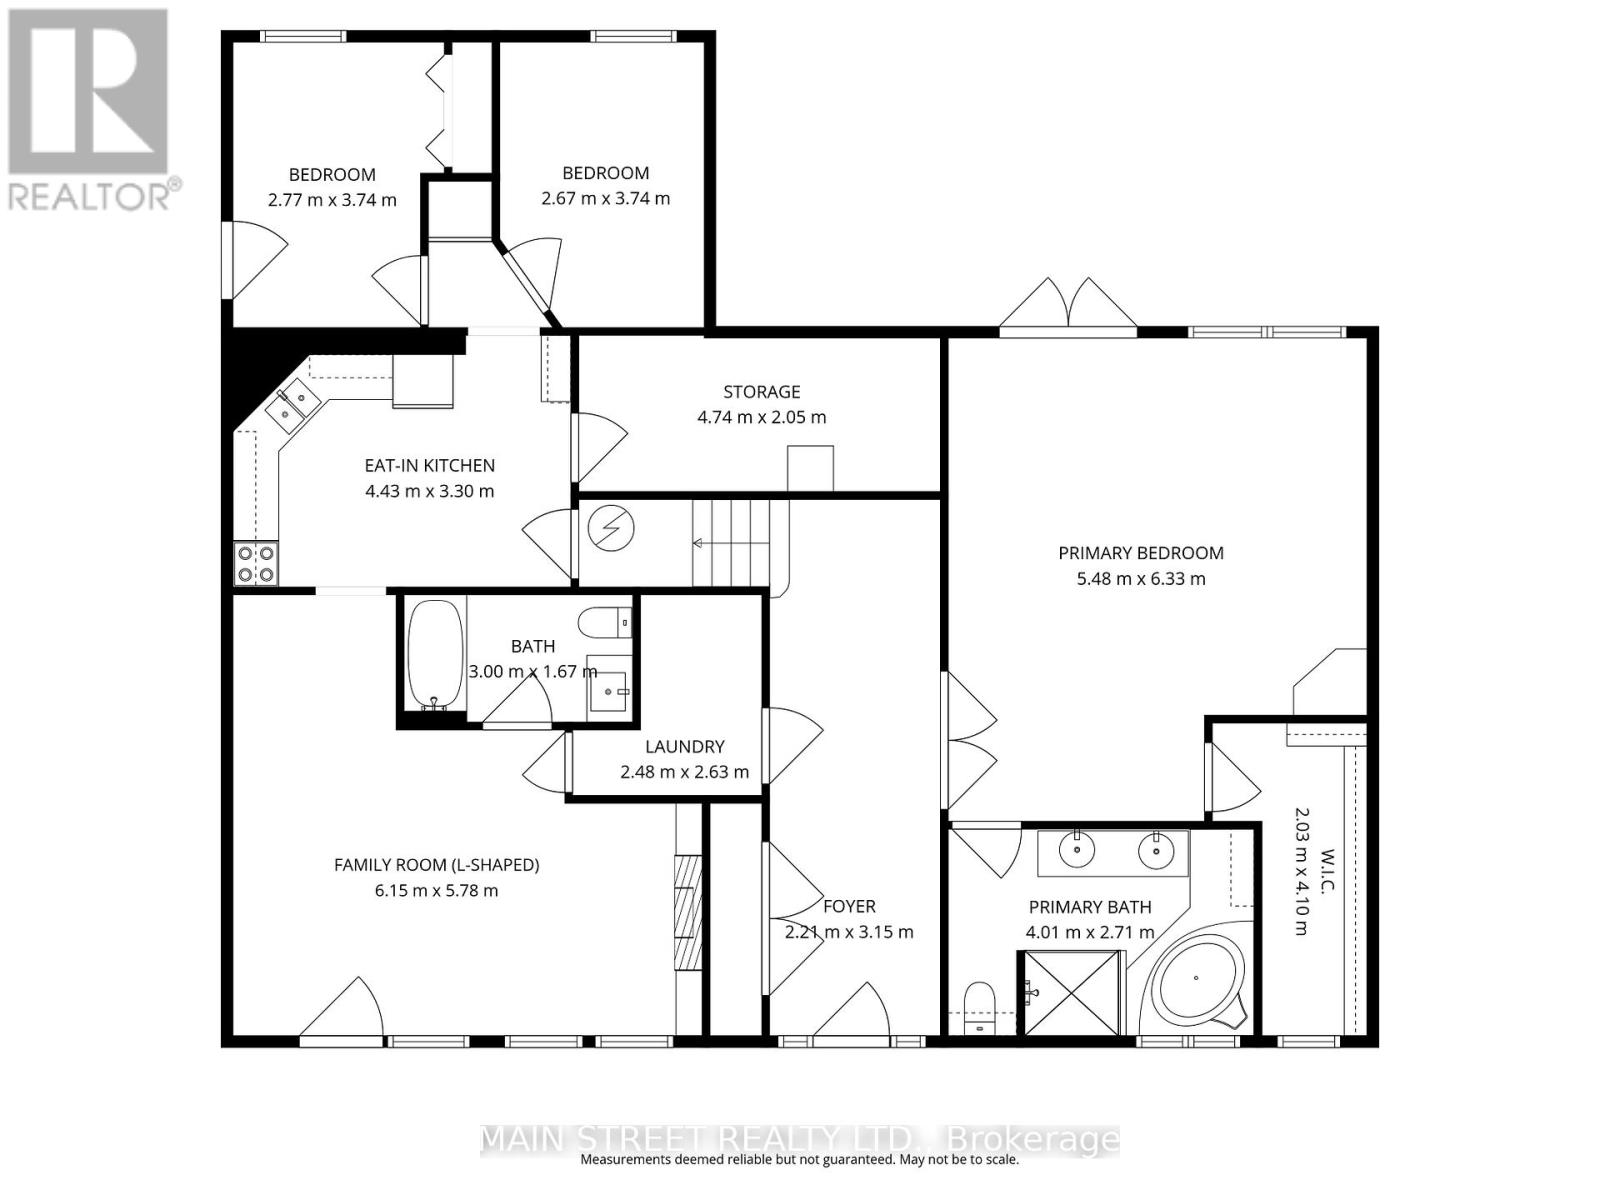
Welcome to your ultimate "Live, Work, and Play" retreat at 1 Mustard St, a stunningly renovated 6-bedroom, 4-bathroom estate situated on a quiet dead-end street with access to Wagner Lake. This home has been meticulously updated from top to bottom, featuring a breathtaking open-concept living area with 16 ft. ceilings, hickory hardwoods, and custom reclaimed wood beams from the 1800s. The chef-inspired kitchen boasts Kraftmaid cabinetry, butcher block counters, and high-end Samsung appliances. For those seeking income potential or multigenerational living, the property includes a fully self-contained 1,100 sq. ft. 2-bedroom in-law suite featuring its own HVAC, LED lighting, and private digital entry. Car enthusiasts and tradespeople will marvel at the massive 35 x 55 Pioneer Steel Workshop, which comes with a 50-year warranty, 200-amp service, a 9,000lb Benpak hoist, and a mezzanine for ample storage. The outdoor oasis is equally impressive, with $10,000 in custom Gravenhurst stone landscaping, and a 16 x 24 covered deck for year-round enjoyment. Combining rural tranquility with modern luxury and proximity to downtown Uxbridge shopping, this home offers an unparalleled lifestyle for growing families and entrepreneurs alike. (id:60365)
Property Details
| MLS® Number | N13128118 |
| Property Type | Single Family |
| Community Name | Rural Uxbridge |
| Features | Cul-de-sac, Wooded Area, Conservation/green Belt |
| ParkingSpaceTotal | 6 |
| Structure | Shed |
Building
| BathroomTotal | 4 |
| BedroomsAboveGround | 6 |
| BedroomsTotal | 6 |
| Appliances | Water Purifier, Water Heater, Dishwasher, Dryer, Stove, Washer, Window Coverings, Two Refrigerators |
| ArchitecturalStyle | Raised Bungalow |
| BasementType | None |
| ConstructionStyleAttachment | Detached |
| CoolingType | Central Air Conditioning |
| ExteriorFinish | Vinyl Siding |
| FlooringType | Porcelain Tile, Hardwood, Cushion/lino/vinyl, Carpeted |
| FoundationType | Unknown |
| HalfBathTotal | 1 |
| HeatingFuel | Propane |
| HeatingType | Forced Air |
| StoriesTotal | 1 |
| SizeInterior | 3000 - 3500 Sqft |
| Type | House |
| UtilityWater | Dug Well |
Parking
| Detached Garage | |
| Garage |
Land
| Acreage | No |
| Sewer | Septic System |
| SizeDepth | 204 Ft |
| SizeFrontage | 75 Ft |
| SizeIrregular | 75 X 204 Ft |
| SizeTotalText | 75 X 204 Ft|under 1/2 Acre |
| SurfaceWater | River/stream |
Rooms
| Level | Type | Length | Width | Dimensions |
|---|---|---|---|---|
| Second Level | Kitchen | 3.68 m | 5.06 m | 3.68 m x 5.06 m |
| Second Level | Dining Room | 2.89 m | 5.06 m | 2.89 m x 5.06 m |
| Second Level | Great Room | 8.53 m | 4.42 m | 8.53 m x 4.42 m |
| Second Level | Exercise Room | 5.09 m | 2.93 m | 5.09 m x 2.93 m |
| Second Level | Office | 4.11 m | 2.9 m | 4.11 m x 2.9 m |
| Second Level | Bedroom 2 | 3.65 m | 3.65 m | 3.65 m x 3.65 m |
| Second Level | Bedroom 3 | 3.41 m | 5.21 m | 3.41 m x 5.21 m |
| Third Level | Loft | 4.11 m | 2.9 m | 4.11 m x 2.9 m |
| Main Level | Primary Bedroom | 6.7 m | 5.64 m | 6.7 m x 5.64 m |
https://www.realtor.ca/real-estate/29752670/1-mustard-street-uxbridge-rural-uxbridge
Chris Cartwright
Broker
150 Main Street S.
Newmarket, Ontario L3Y 3Z1

The trademarks REALTOR®, REALTORS®, and the REALTOR® logo are controlled by The Canadian Real Estate Association (CREA) and identify real estate professionals who are members of CREA. The trademarks MLS®, Multiple Listing Service® and the associated logos are owned by The Canadian Real Estate Association (CREA) and identify the quality of services provided by real estate professionals who are members of CREA. The trademark DDF® is owned by The Canadian Real Estate Association (CREA) and identifies CREA's Data Distribution Facility (DDF®)
May 14 2026 05:20:43
Toronto Real Estate Board
Main Street Realty Ltd.

© 2026 Proptech Realty Inc., Brokerage.