
23 Ferguson Drive Barrie, Ontario L4N 7B4

$3,200 Monthly
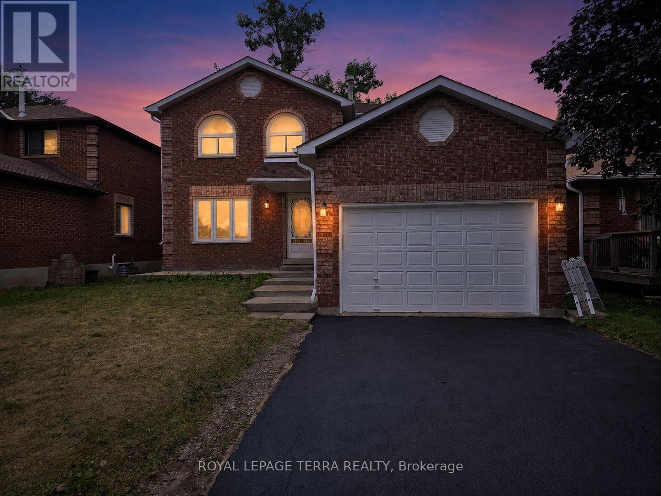
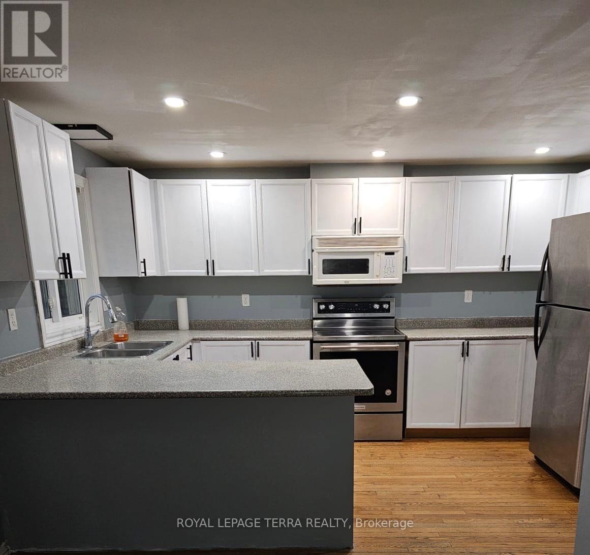
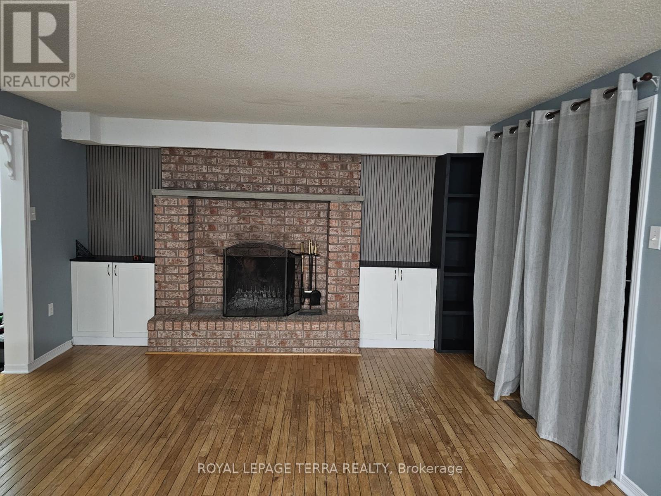
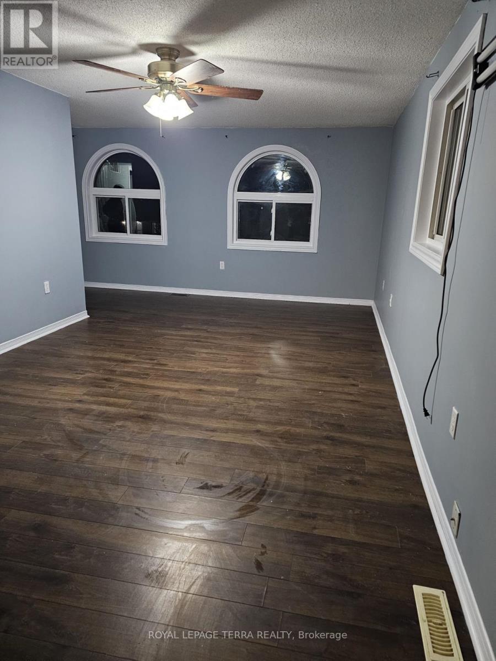
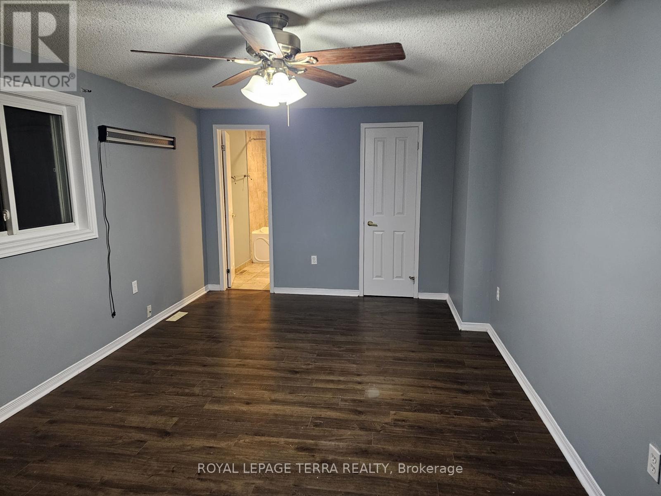
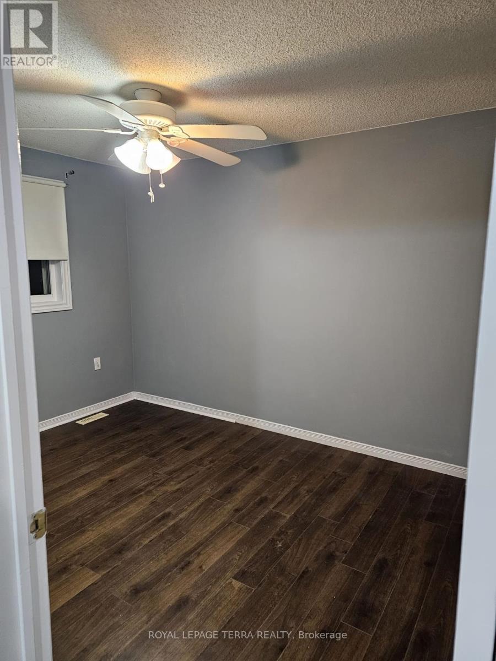
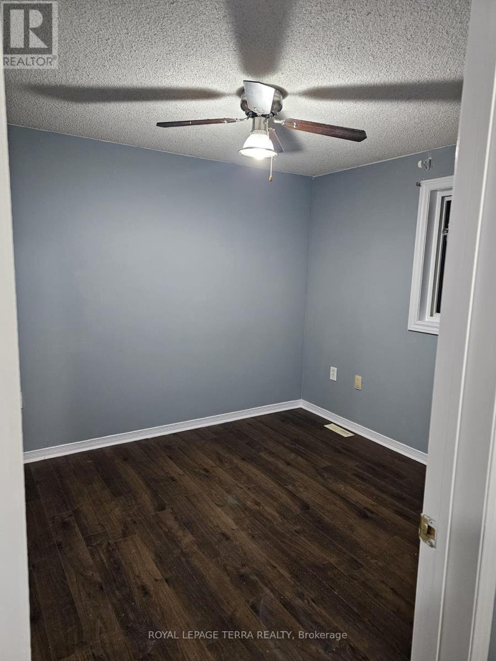
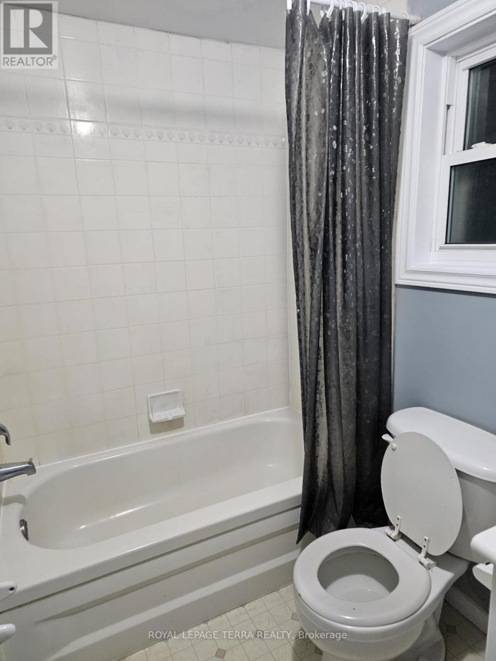
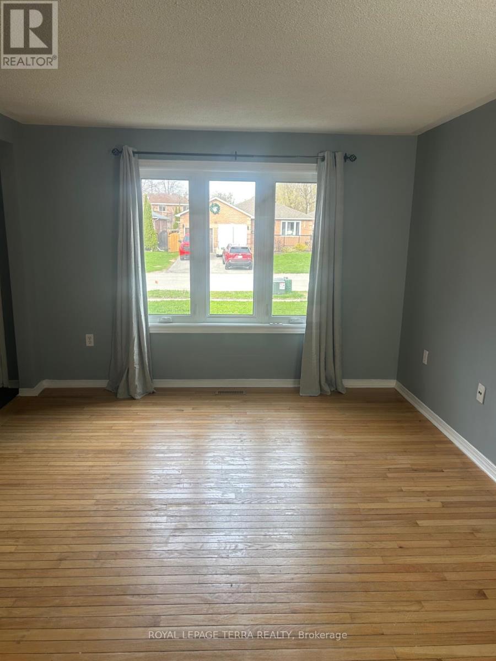
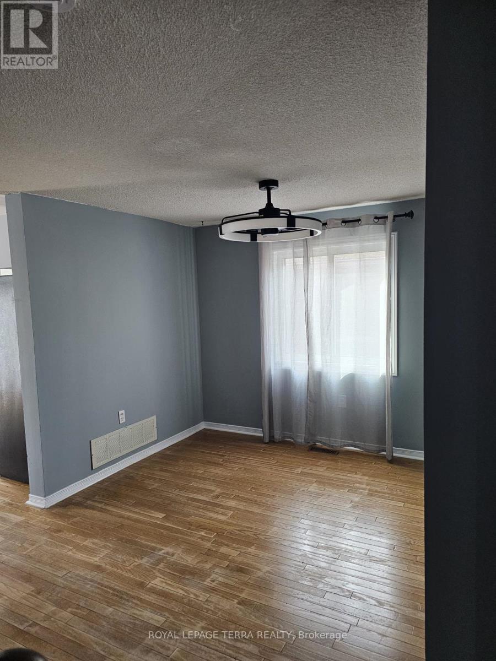
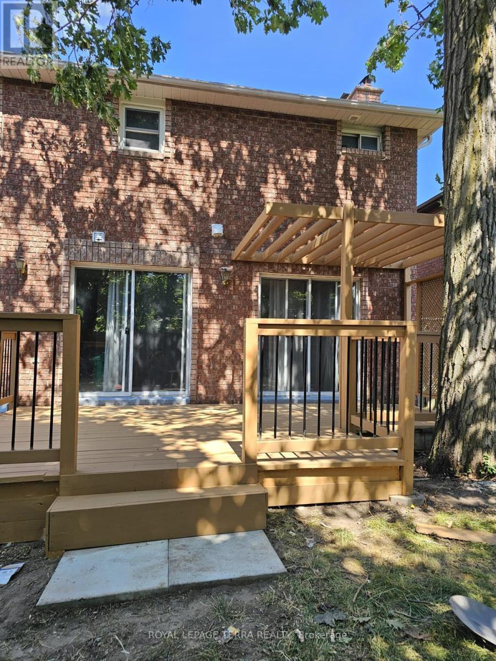
Beautiful All Brick 3+1 Bedroom, 2.5 Bathroom Home Located In A Highly Desirable Family-Friendly Neighbourhood. This Spacious Home Features Hardwood Flooring On The Main Level, A Bright Open Concept Living Area, Formal Dining Room With Cozy Fireplace And Walkout To The Backyard Deck, Spacious Kitchen, And An Additional Sitting Room Perfect For Family Living. The Second Floor Offers A Large Primary Bedroom Complete With Walk-In Closet And Private Ensuite Bath, Along With Two Additional Generous-Sized Bedrooms And A 4-Piece Main Bath. Finished Basement Includes A Large Rec Room And 4th Bedroom, Ideal For Guests, Extended Family, Or Home Office Use. Enjoy The Fully Fenced Backyard With Mature Trees, Perfect For Entertaining, Relaxing, And Summer Barbecues. Close To Schools, Parks, Shopping, Transit, And All Amenities. (id:60365)
Property Details
| MLS® Number | S13127150 |
| Property Type | Single Family |
| Community Name | Northwest |
| ParkingSpaceTotal | 3 |
Building
| BathroomTotal | 3 |
| BedroomsAboveGround | 3 |
| BedroomsBelowGround | 1 |
| BedroomsTotal | 4 |
| BasementDevelopment | Partially Finished |
| BasementType | N/a (partially Finished) |
| ConstructionStyleAttachment | Detached |
| CoolingType | Central Air Conditioning |
| ExteriorFinish | Brick |
| FireplacePresent | Yes |
| FoundationType | Poured Concrete |
| HalfBathTotal | 1 |
| HeatingFuel | Natural Gas |
| HeatingType | Forced Air |
| StoriesTotal | 2 |
| SizeInterior | 1500 - 2000 Sqft |
| Type | House |
| UtilityWater | Municipal Water |
Parking
| Attached Garage | |
| Garage |
Land
| Acreage | No |
| Sewer | Sanitary Sewer |
| SizeDepth | 111 Ft ,4 In |
| SizeFrontage | 39 Ft ,3 In |
| SizeIrregular | 39.3 X 111.4 Ft |
| SizeTotalText | 39.3 X 111.4 Ft |
Rooms
| Level | Type | Length | Width | Dimensions |
|---|---|---|---|---|
| Second Level | Primary Bedroom | Measurements not available | ||
| Second Level | Bedroom 2 | Measurements not available | ||
| Second Level | Bedroom 3 | Measurements not available | ||
| Second Level | Bathroom | Measurements not available | ||
| Second Level | Bathroom | Measurements not available | ||
| Basement | Bedroom 4 | Measurements not available | ||
| Basement | Recreational, Games Room | Measurements not available | ||
| Main Level | Kitchen | Measurements not available | ||
| Main Level | Living Room | Measurements not available | ||
| Main Level | Family Room | Measurements not available | ||
| Main Level | Dining Room | Measurements not available | ||
| Main Level | Bathroom | Measurements not available |
https://www.realtor.ca/real-estate/29751661/23-ferguson-drive-barrie-northwest-northwest
Jaymin Soni
Salesperson
2345 Argentia Road Unit 201b
Mississauga, Ontario L5N 8K4

The trademarks REALTOR®, REALTORS®, and the REALTOR® logo are controlled by The Canadian Real Estate Association (CREA) and identify real estate professionals who are members of CREA. The trademarks MLS®, Multiple Listing Service® and the associated logos are owned by The Canadian Real Estate Association (CREA) and identify the quality of services provided by real estate professionals who are members of CREA. The trademark DDF® is owned by The Canadian Real Estate Association (CREA) and identifies CREA's Data Distribution Facility (DDF®)
May 14 2026 06:47:08
Toronto Real Estate Board
Royal LePage Terra Realty

© 2026 Proptech Realty Inc., Brokerage.