
820 - 330 Richmond Street W Toronto, Ontario M5V 0M4

$2,700 Monthly
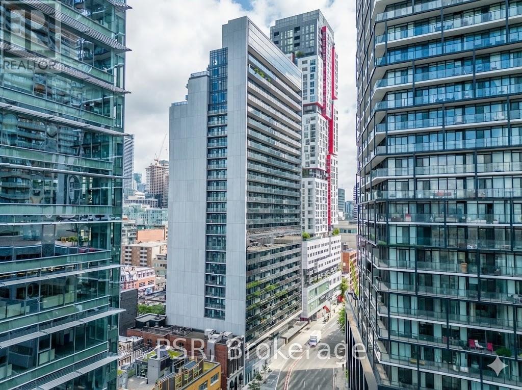
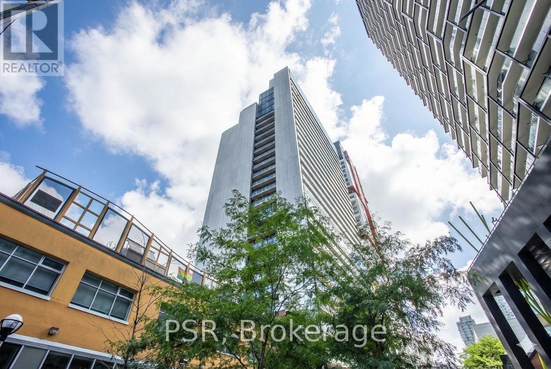
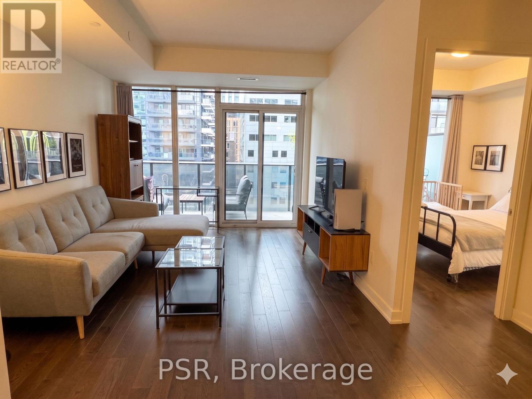
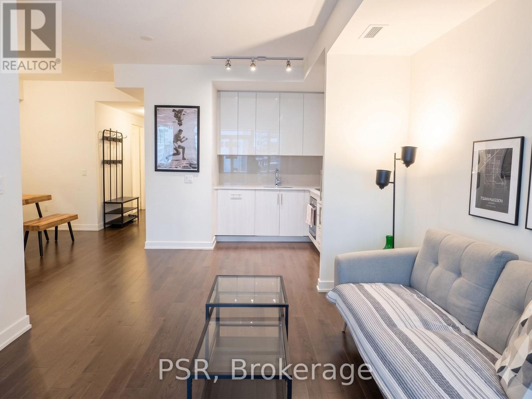
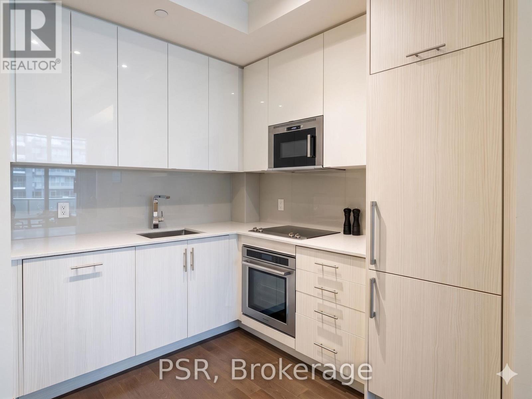
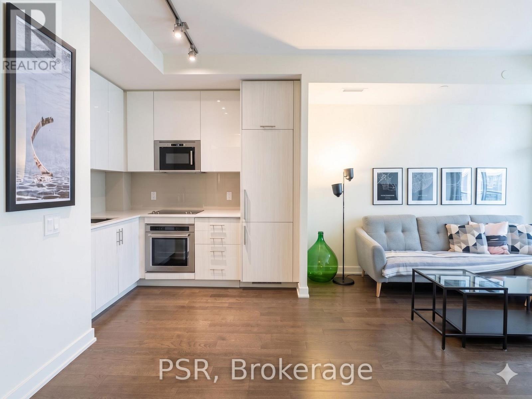
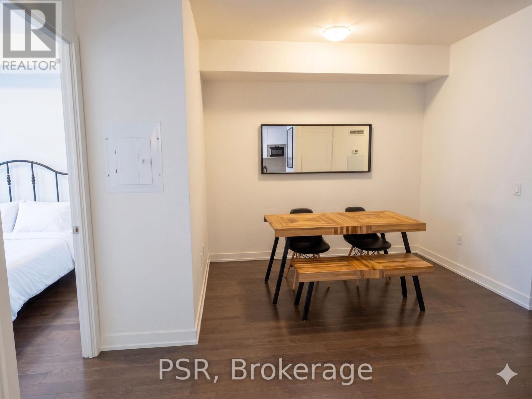
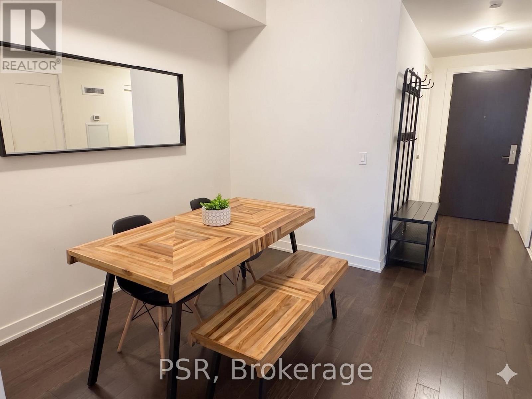
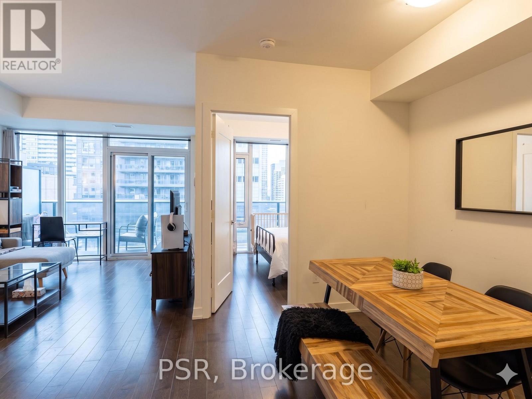
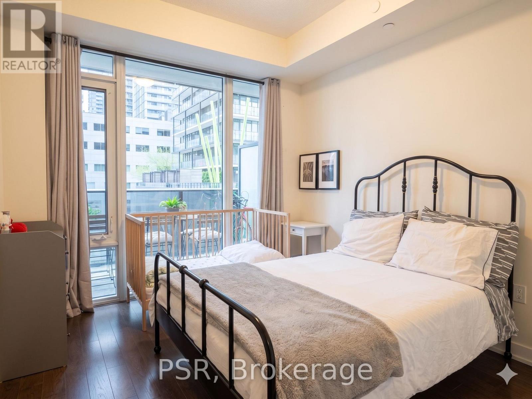
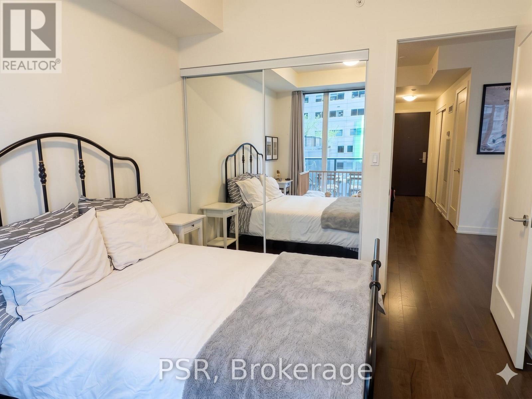
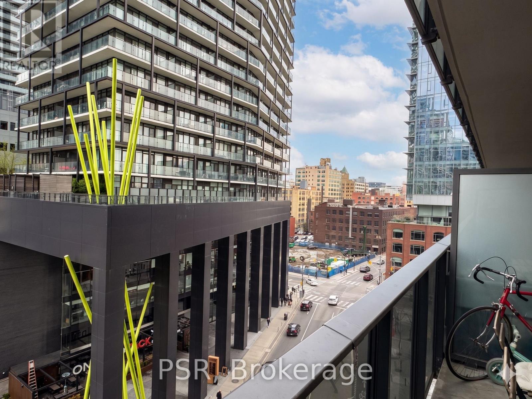
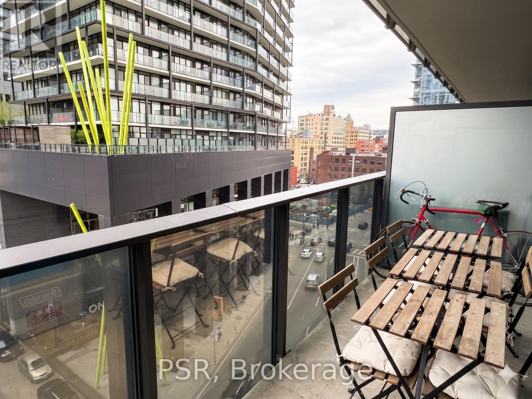
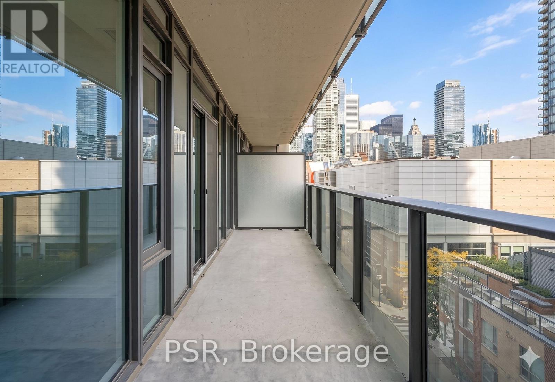
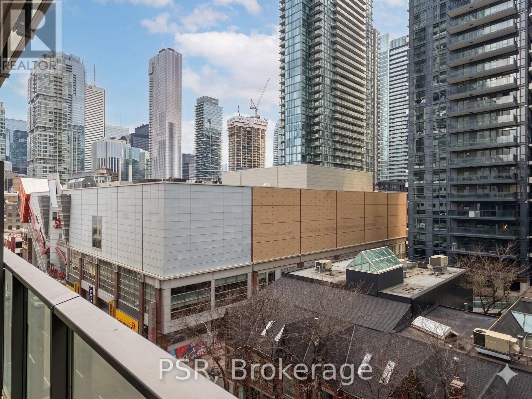
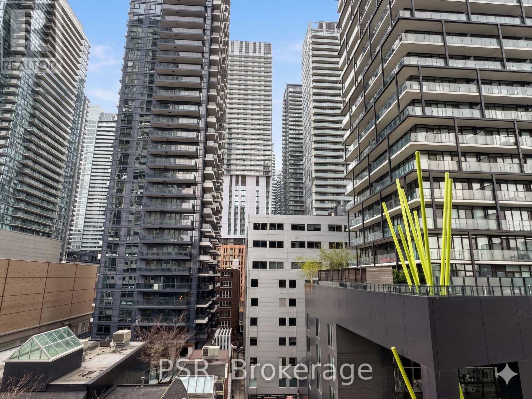
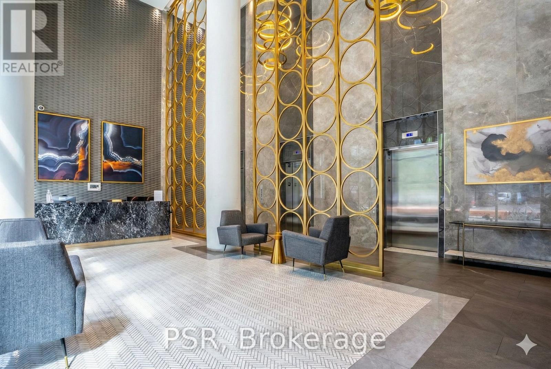
Welcome to this spacious and efficiently designed 1 bedroom plus den condo in the heart of Toronto's Entertainment District, offering bright south-facing views and a functional urban layout. This well-appointed suite features a smart, open-concept design with no wasted space, ideal for both everyday living and working from home. The spacious bedroom includes a large mirrored closet and an oversized window that brings in an abundance of natural light. The versatile den offers an ideal setup for a home office, while the private balcony extends the living space and provides the perfect setting for your morning coffee, outdoor dining, or relaxed lounging.The modern kitchen is equipped with built-in appliances and optimized cabinetry for clean, efficient storage. The overall layout is both practical and comfortable. Located in a highly sought-after downtown setting with a perfect Walk and Transit Score, this residence offers immediate access to restaurants, cafés, grocery stores, fitness studios, entertainment, and transit. King West, the Financial District, Rogers Centre, the CN Tower, and more are all within close proximity. This is a rare combination of space, functionality, and location in one of Toronto's most vibrant neighbourhoods. (id:60365)
Property Details
| MLS® Number | C13122886 |
| Property Type | Single Family |
| Community Name | Waterfront Communities C1 |
| AmenitiesNearBy | Park, Public Transit |
| CommunicationType | High Speed Internet |
| CommunityFeatures | Pets Allowed With Restrictions |
| Features | Balcony, Carpet Free |
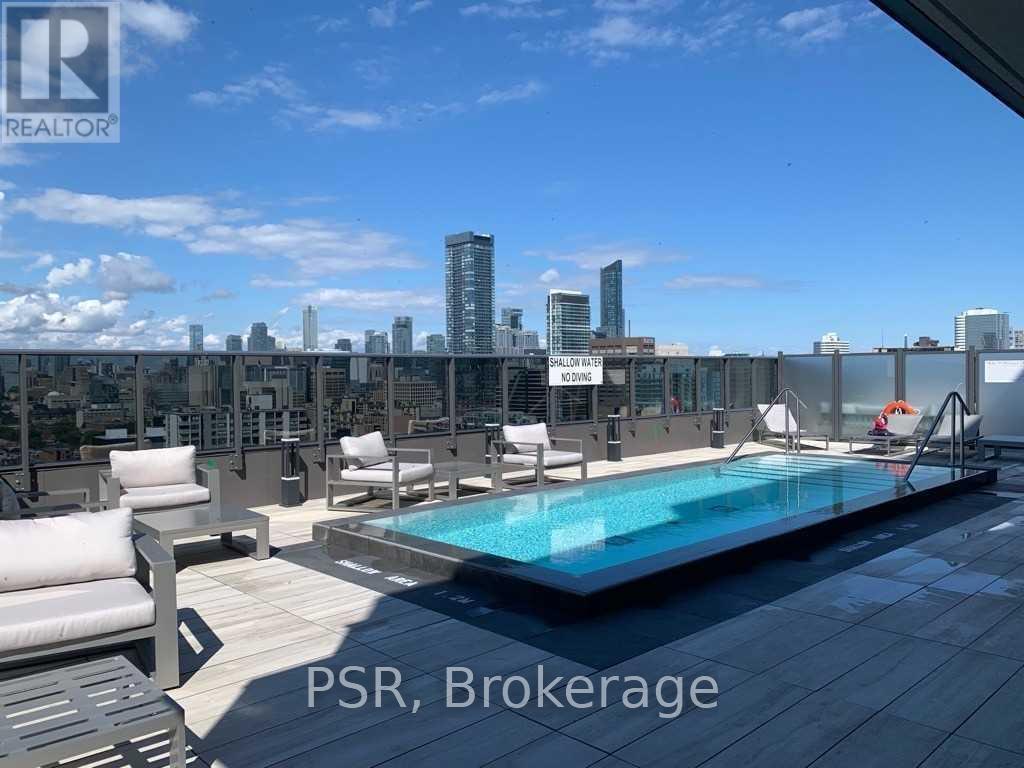
| PoolType | Outdoor Pool |
| ViewType | City View |
Building
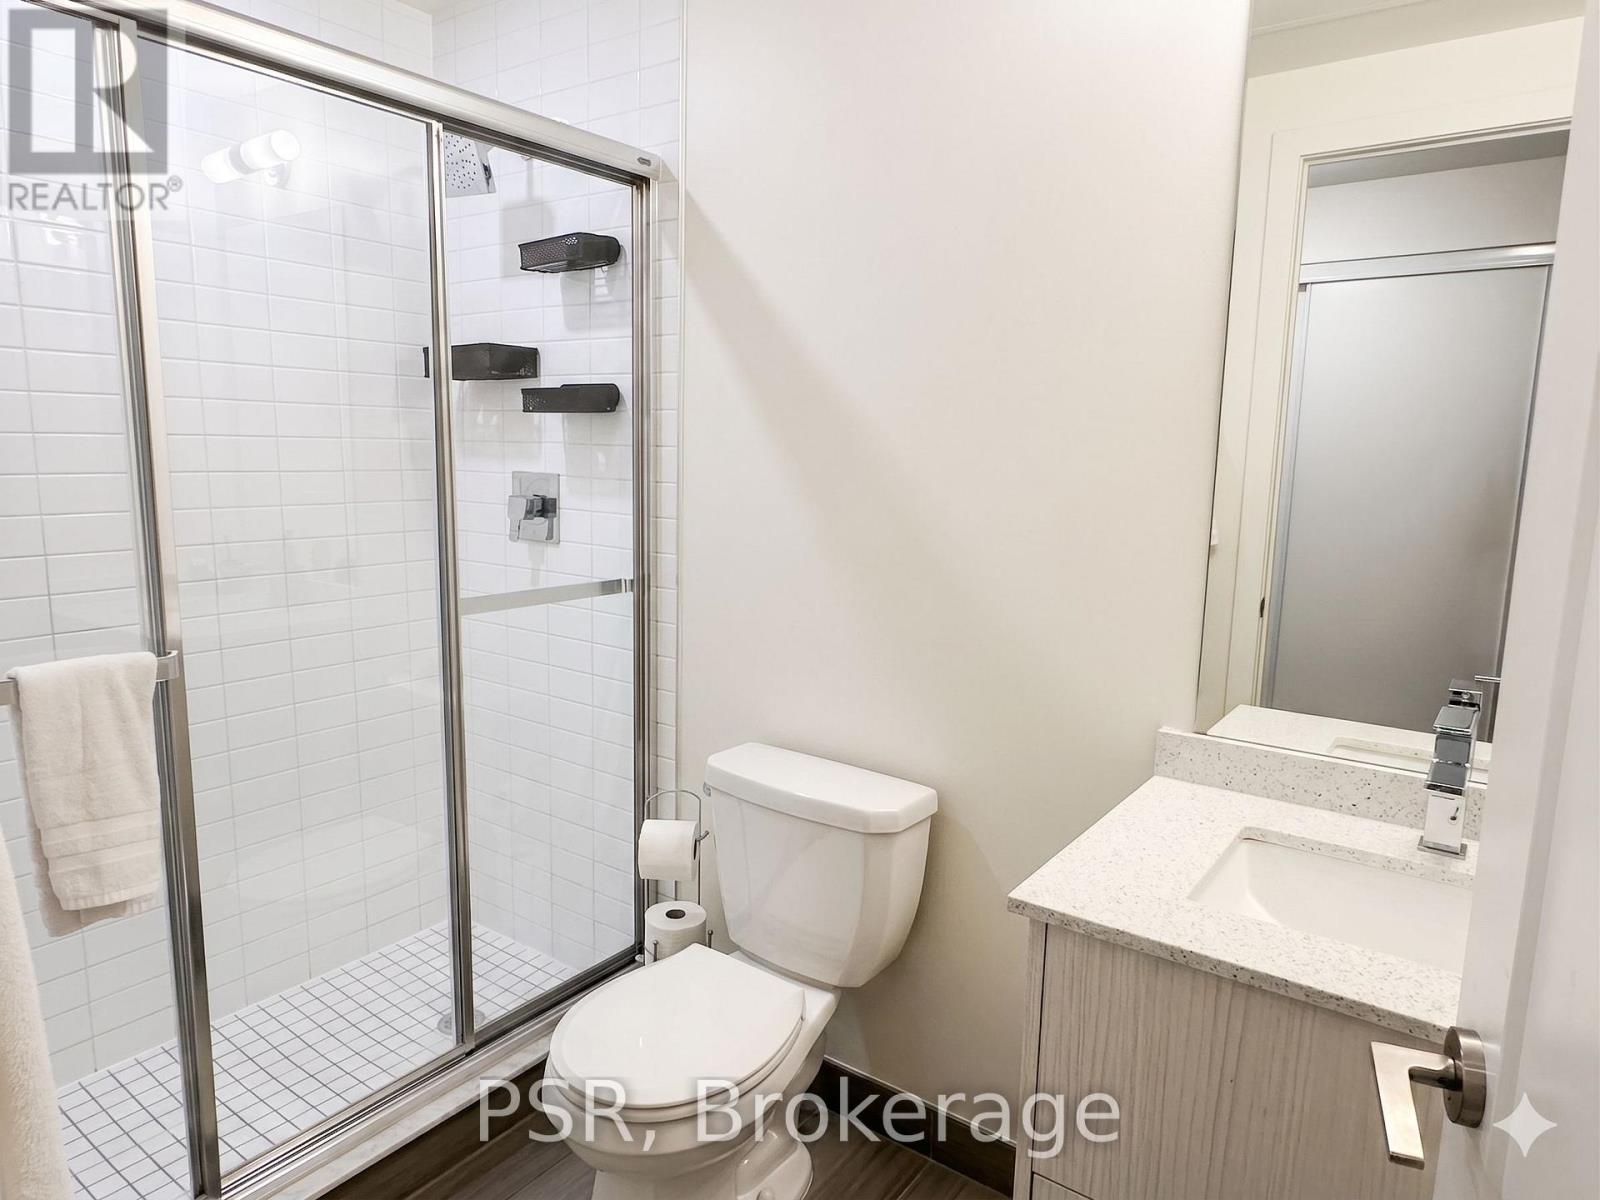
| BathroomTotal | 1 |
| BedroomsAboveGround | 1 |
| BedroomsBelowGround | 1 |
| BedroomsTotal | 2 |
| Age | 0 To 5 Years |
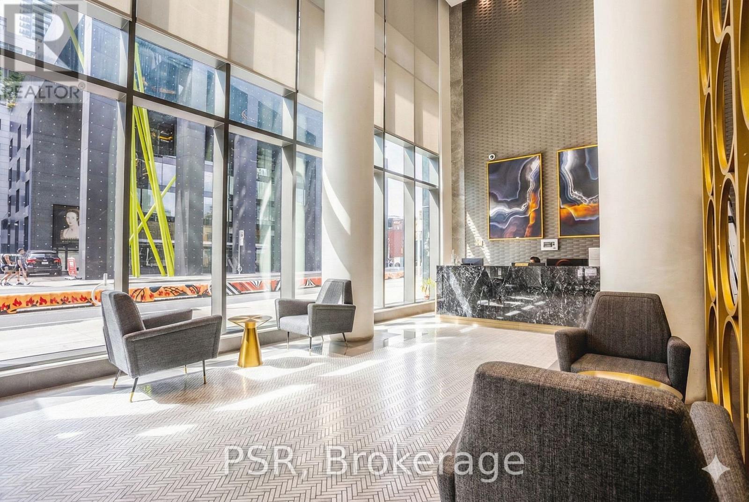
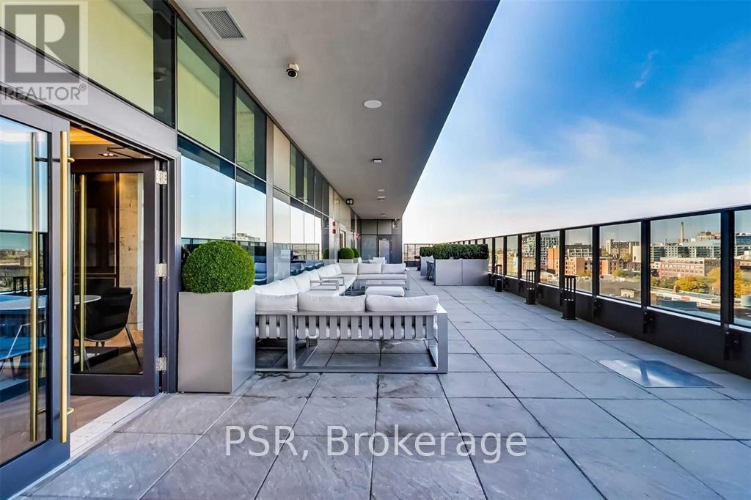
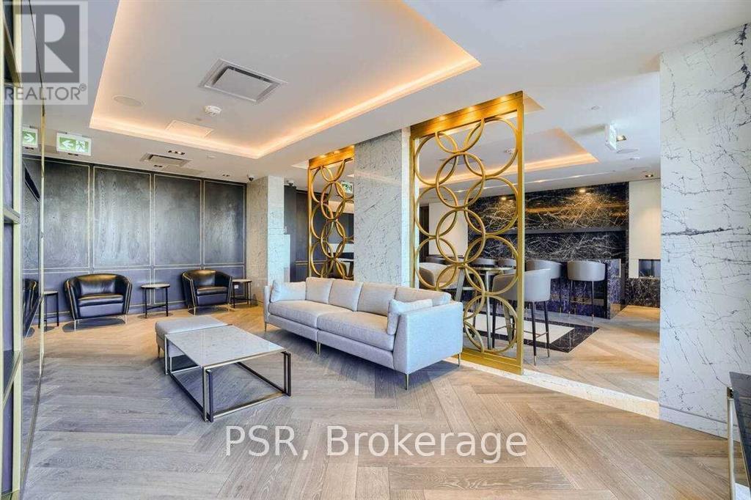
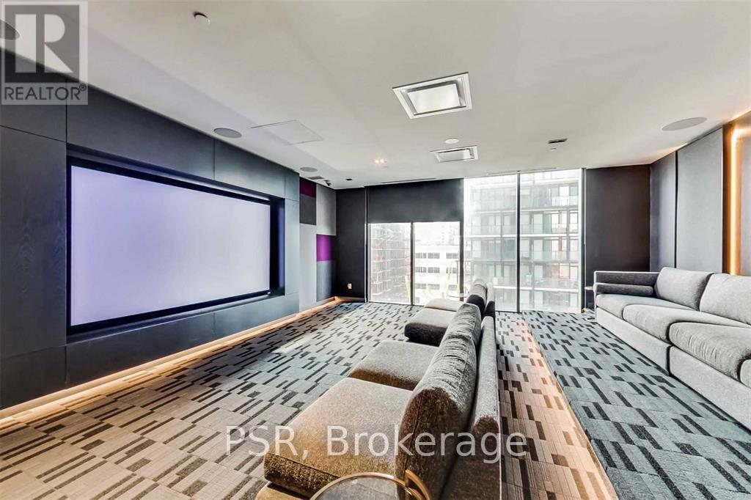
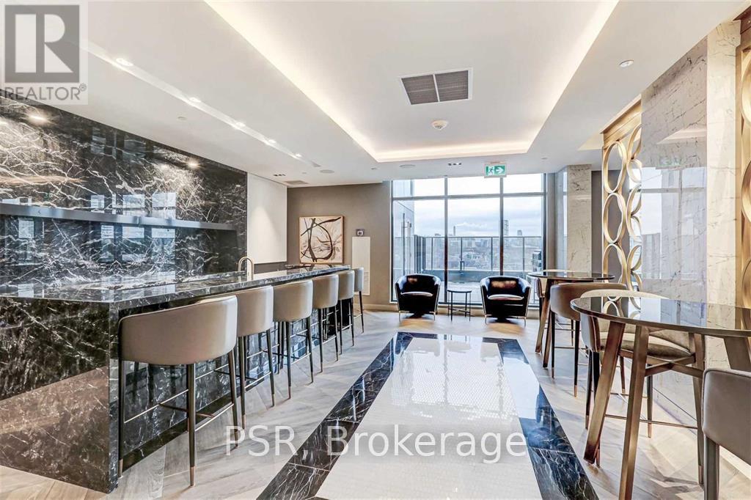
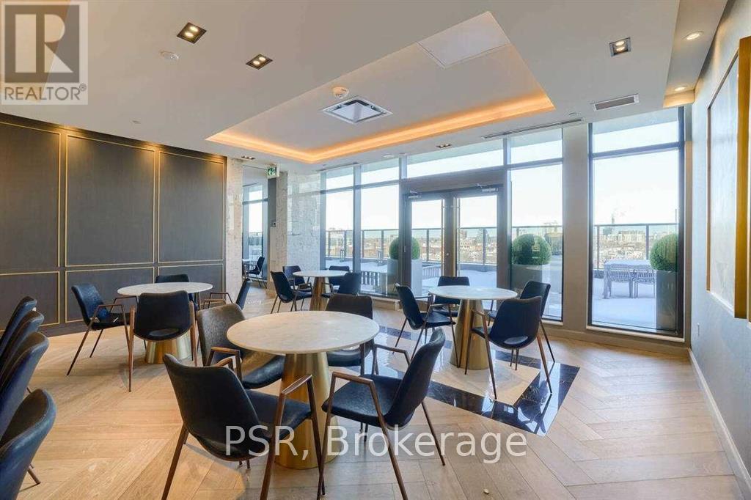
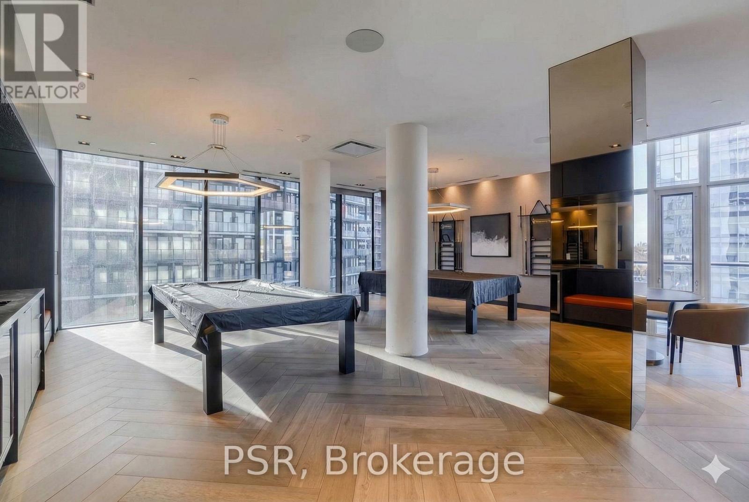
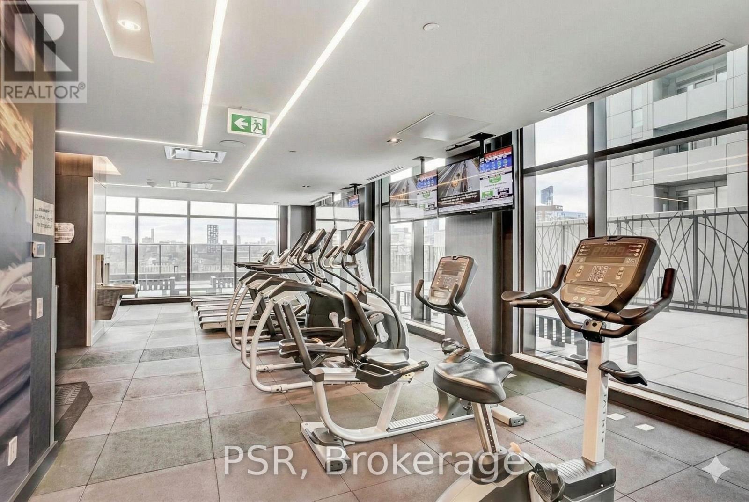
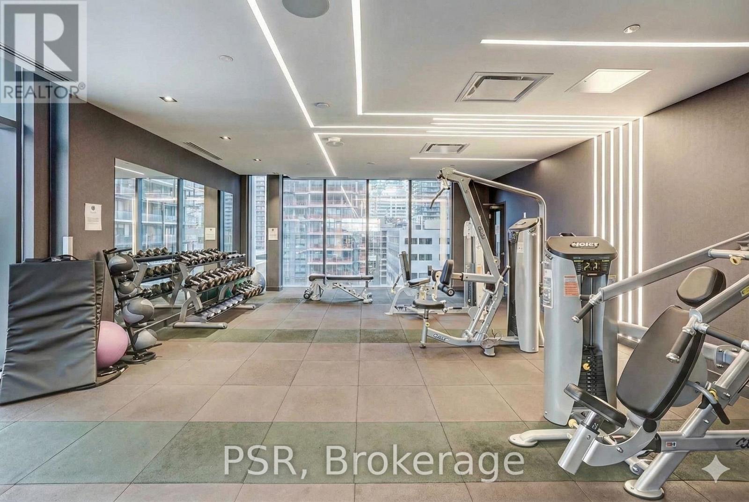
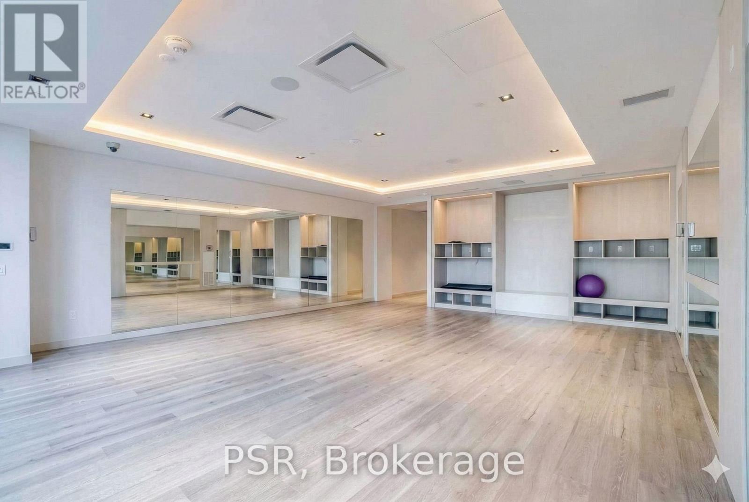
| Amenities | Security/concierge, Exercise Centre, Party Room, Storage - Locker |
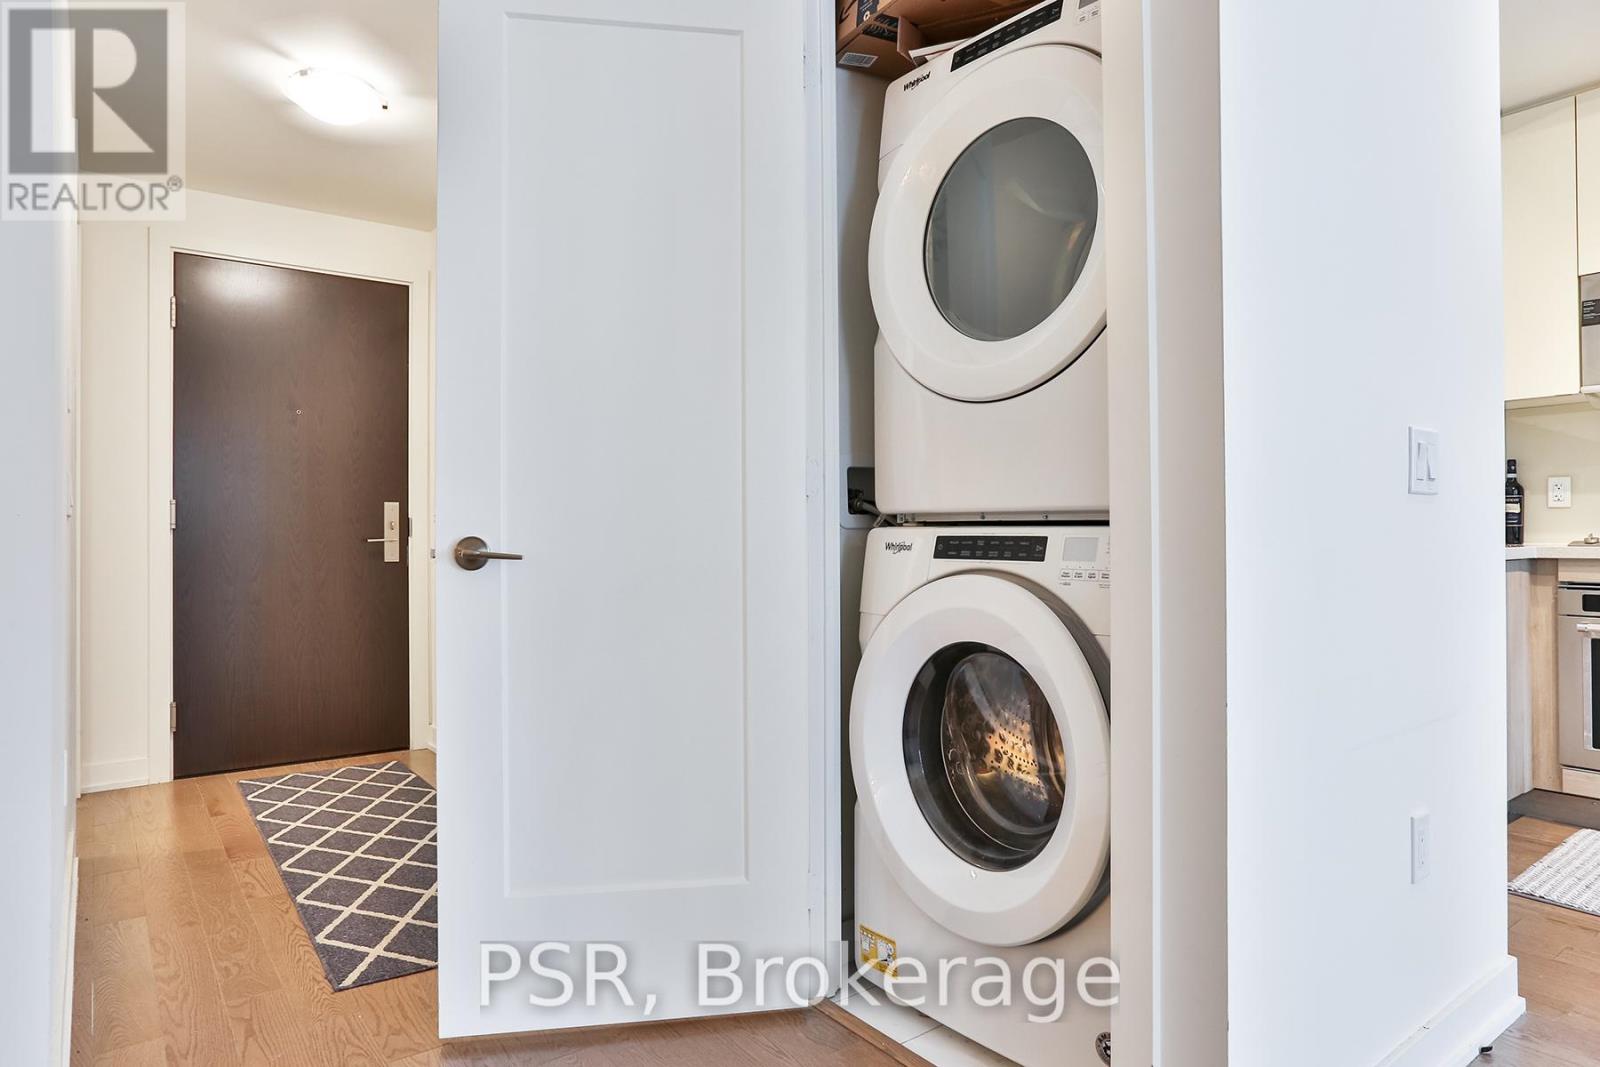
| Appliances | Oven - Built-in, Cooktop, Dishwasher, Dryer, Microwave, Oven, Washer, Refrigerator |
| BasementType | None |
| CoolingType | Central Air Conditioning |
| ExteriorFinish | Concrete |
| FireProtection | Smoke Detectors |
| FlooringType | Laminate |
| HeatingFuel | Natural Gas |
| HeatingType | Forced Air |
| SizeInterior | 600 - 699 Sqft |
| Type | Apartment |
Parking
| No Garage |
Land
| Acreage | No |
| LandAmenities | Park, Public Transit |
Rooms
| Level | Type | Length | Width | Dimensions |
|---|---|---|---|---|
| Main Level | Living Room | 3.28 m | 6.88 m | 3.28 m x 6.88 m |
| Main Level | Dining Room | 3.28 m | 6.88 m | 3.28 m x 6.88 m |
| Main Level | Kitchen | 3.28 m | 6.88 m | 3.28 m x 6.88 m |
| Main Level | Bedroom | 2.95 m | 3.28 m | 2.95 m x 3.28 m |
| Main Level | Den | 3.07 m | 1.83 m | 3.07 m x 1.83 m |
Dariya Zinchenko
Salesperson
625 King Street West
Toronto, Ontario M5V 1M5

The trademarks REALTOR®, REALTORS®, and the REALTOR® logo are controlled by The Canadian Real Estate Association (CREA) and identify real estate professionals who are members of CREA. The trademarks MLS®, Multiple Listing Service® and the associated logos are owned by The Canadian Real Estate Association (CREA) and identify the quality of services provided by real estate professionals who are members of CREA. The trademark DDF® is owned by The Canadian Real Estate Association (CREA) and identifies CREA's Data Distribution Facility (DDF®)
May 13 2026 06:15:20
Toronto Real Estate Board
Psr

© 2026 Proptech Realty Inc., Brokerage.