
2005 - 16 Harrison Garden Boulevard Toronto, Ontario M2N 7J6

$2,300 Monthly
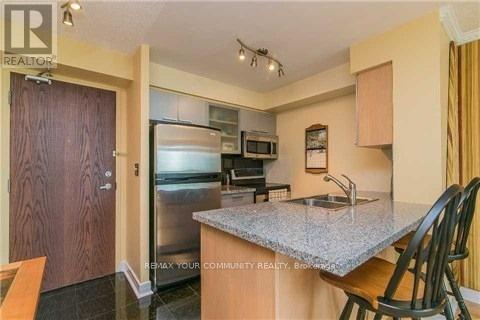
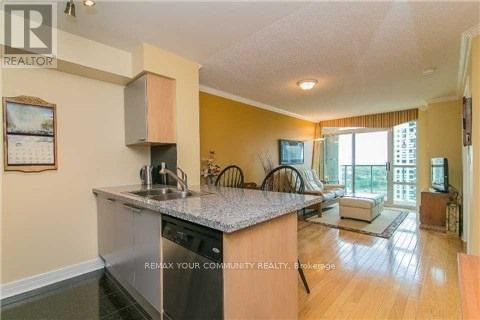
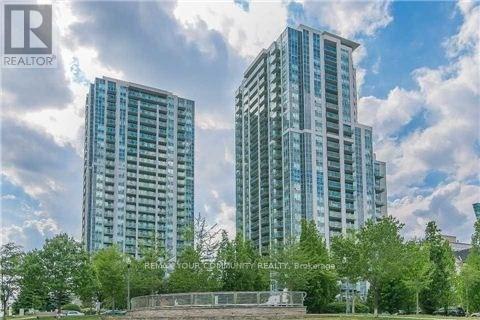
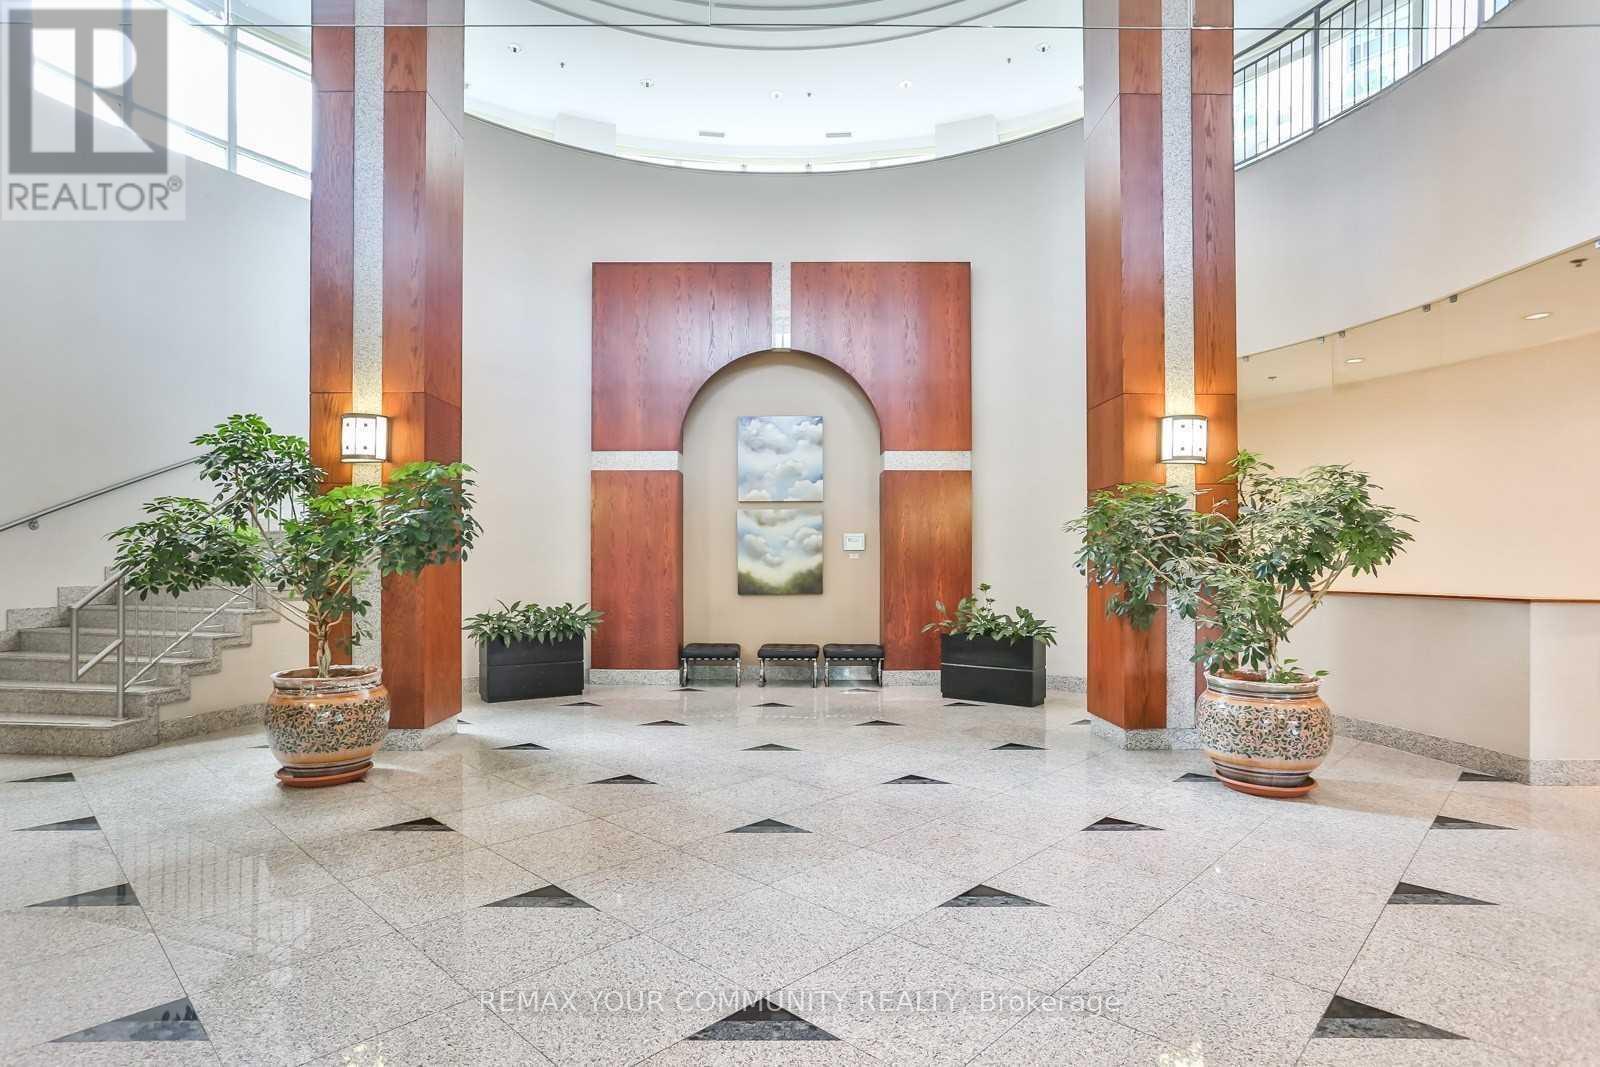
The Residences Of Avondale In North York Very Clean And Well Maintained Luxury 1 Bedroom Condo With Clear Views, Open Concept, Granite countertops, stainless appliances, W/Floor To Ceiling, Wall To Wall Windows, Fantastic Floor Plan, 9 Foot Ceilings, Short Walk To: Subway, Restaurants, Parks, Easy Access To 401 And Much More. (id:60365)
Property Details
| MLS® Number | C13123084 |
| Property Type | Single Family |
| Community Name | Willowdale East |
| AmenitiesNearBy | Park, Public Transit, Schools |
| CommunityFeatures | Pets Not Allowed, Community Centre |
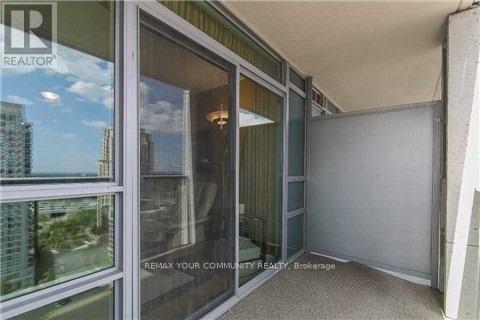
| Features | Balcony |
| ParkingSpaceTotal | 1 |
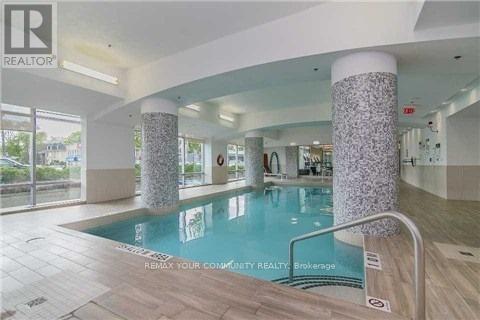
| PoolType | Indoor Pool |
| ViewType | View |
Building
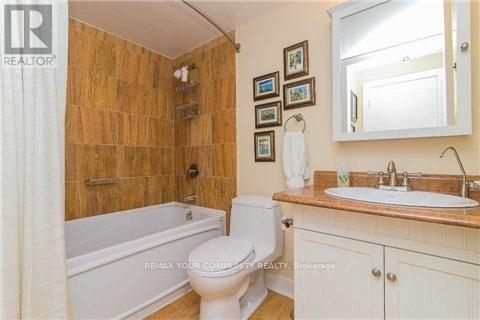
| BathroomTotal | 1 |
| BedroomsAboveGround | 1 |
| BedroomsTotal | 1 |
| Age | 6 To 10 Years |
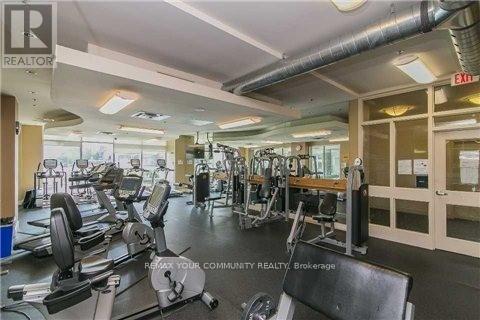
| Amenities | Security/concierge, Exercise Centre, Recreation Centre, Sauna, Storage - Locker |
| Appliances | Dishwasher, Dryer, Microwave, Stove, Washer, Refrigerator |
| BasementType | None |
| CoolingType | Central Air Conditioning |
| ExteriorFinish | Concrete |
| FlooringType | Hardwood, Carpeted |
| HeatingFuel | Natural Gas |
| HeatingType | Forced Air |
| SizeInterior | 500 - 599 Sqft |
| Type | Apartment |
Parking
| Underground | |
| Garage |
Land
| Acreage | No |
| LandAmenities | Park, Public Transit, Schools |
Rooms
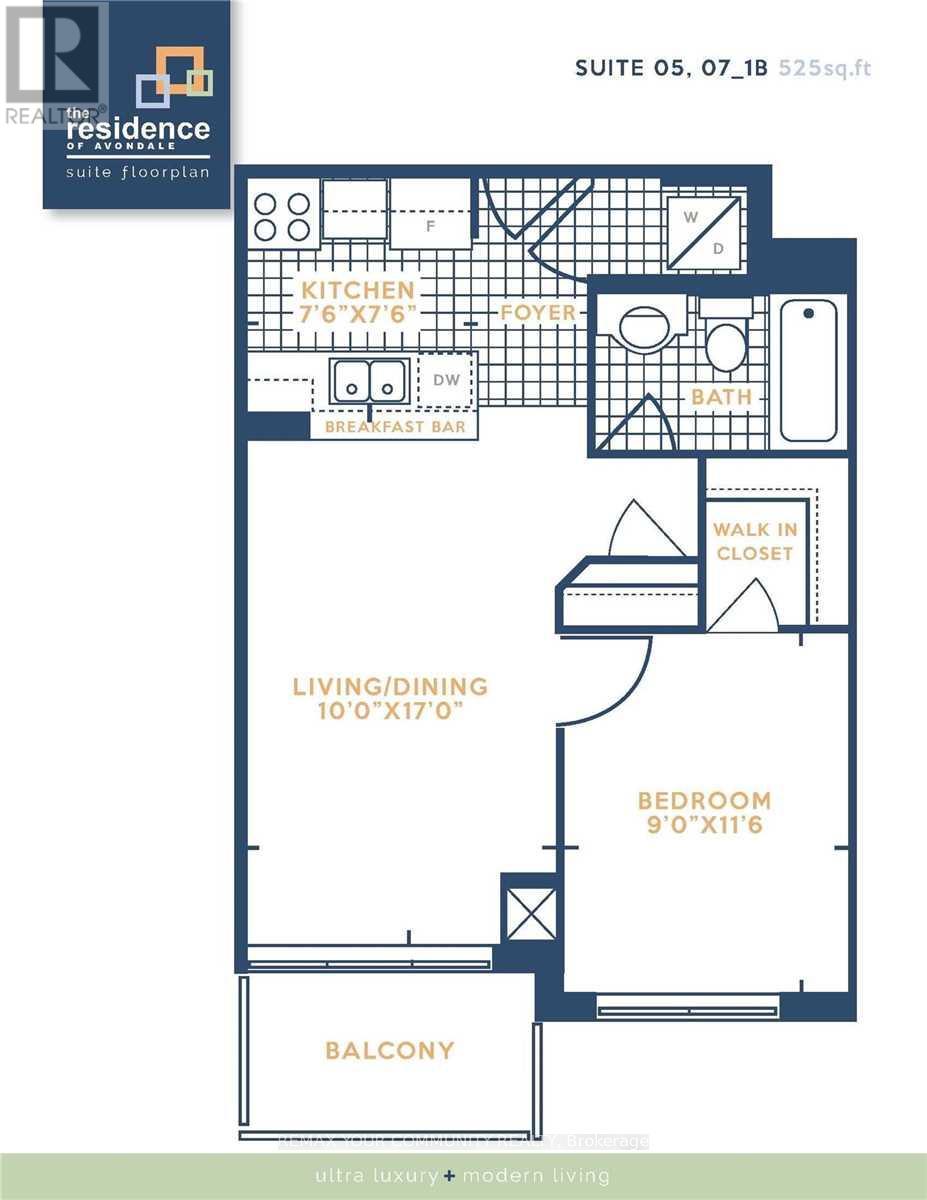
| Level | Type | Length | Width | Dimensions |
|---|---|---|---|---|
| Main Level | Dining Room | 5.19 m | 3.05 m | 5.19 m x 3.05 m |
| Main Level | Kitchen | 2.59 m | 2.29 m | 2.59 m x 2.29 m |
| Main Level | Primary Bedroom | 3.5 m | 2.75 m | 3.5 m x 2.75 m |
Ron Smit
Salesperson
8854 Yonge Street
Richmond Hill, Ontario L4C 0T4
Jordan Smit
Salesperson
8854 Yonge Street
Richmond Hill, Ontario L4C 0T4

The trademarks REALTOR®, REALTORS®, and the REALTOR® logo are controlled by The Canadian Real Estate Association (CREA) and identify real estate professionals who are members of CREA. The trademarks MLS®, Multiple Listing Service® and the associated logos are owned by The Canadian Real Estate Association (CREA) and identify the quality of services provided by real estate professionals who are members of CREA. The trademark DDF® is owned by The Canadian Real Estate Association (CREA) and identifies CREA's Data Distribution Facility (DDF®)
May 13 2026 05:41:13
Toronto Real Estate Board
RE/MAX Your Community Realty

© 2026 Proptech Realty Inc., Brokerage.