
2323 Towne Boulevard Oakville, Ontario L6H 5J6

$4,700 Monthly
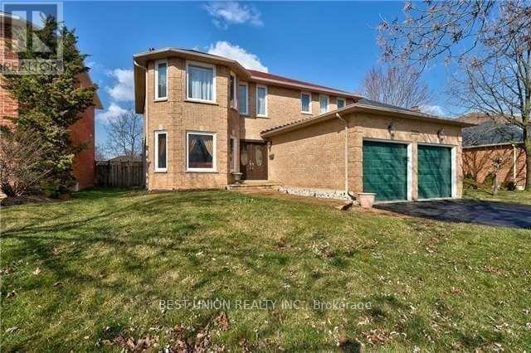
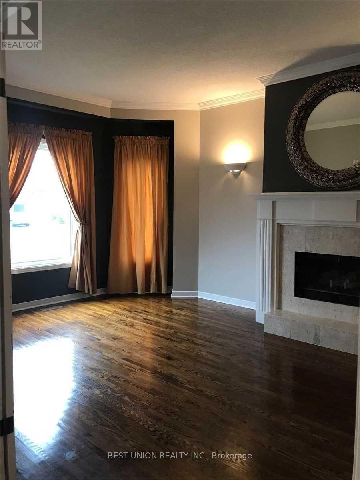
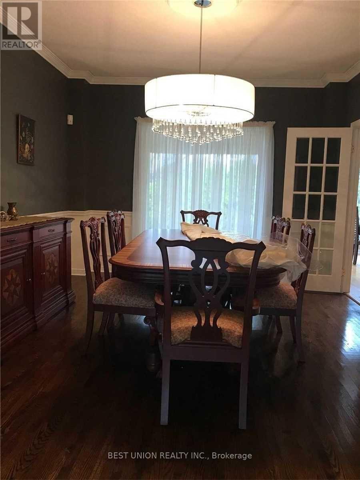
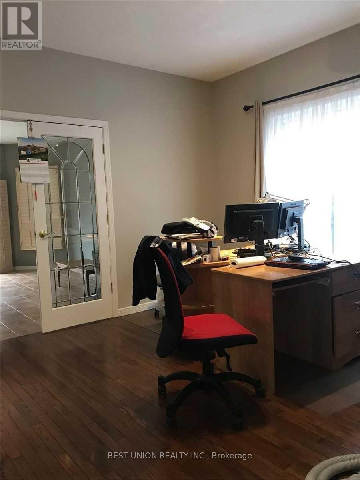
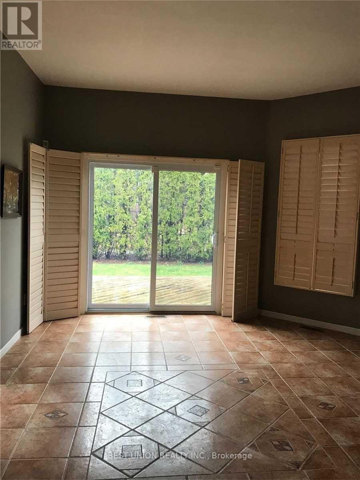
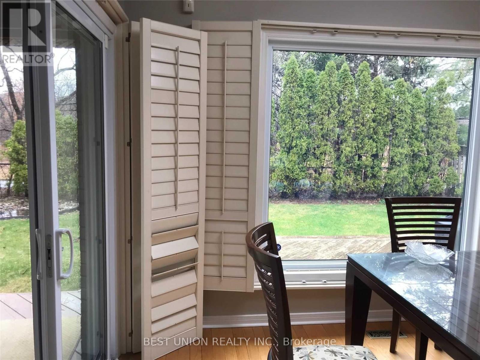
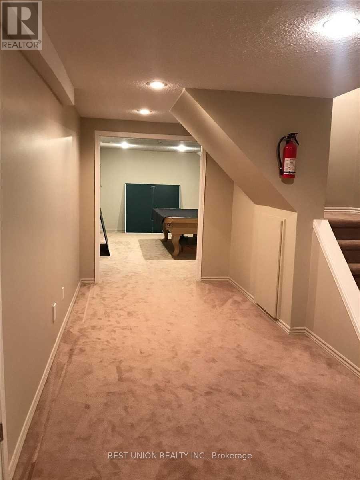
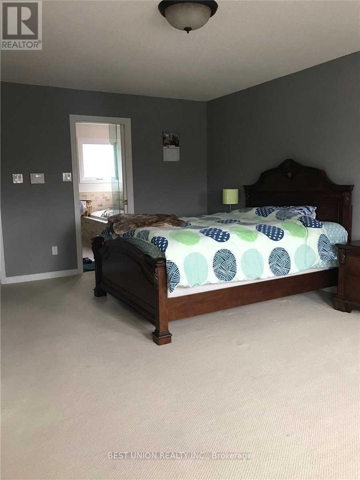
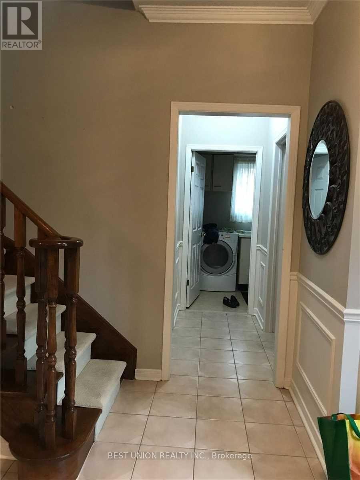
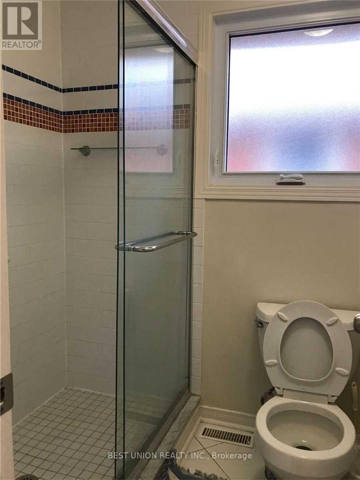
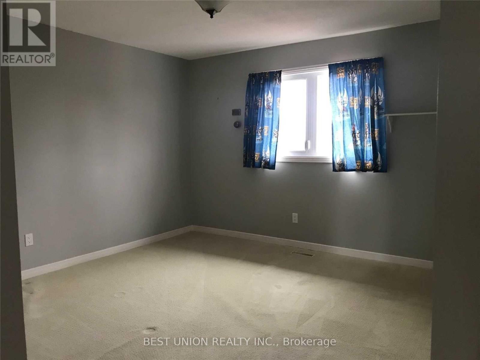
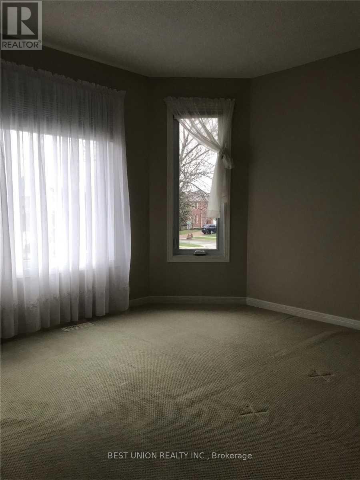
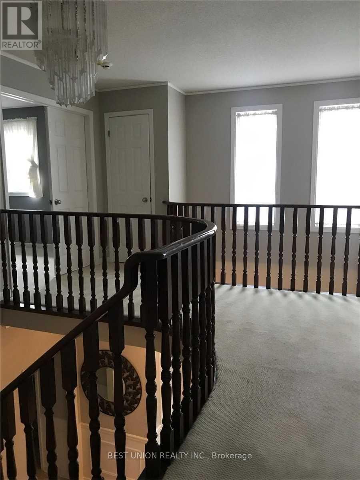
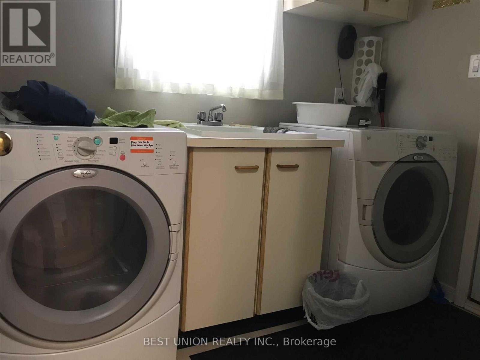
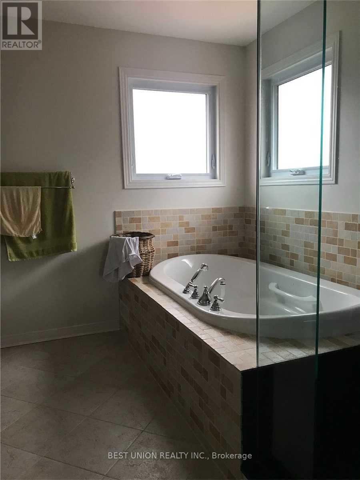
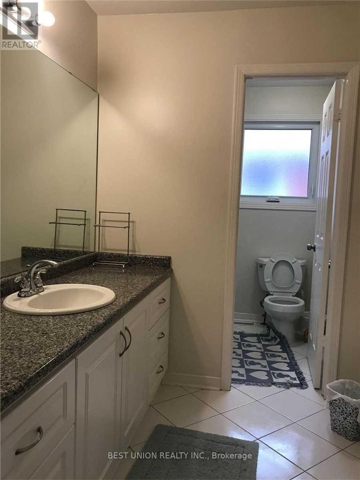
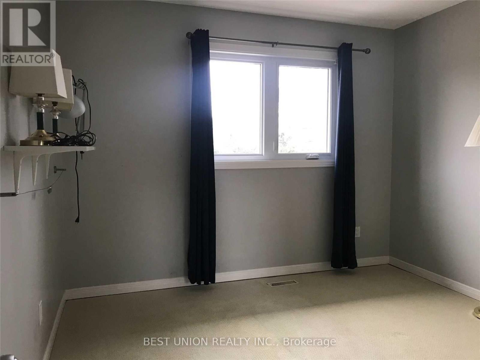
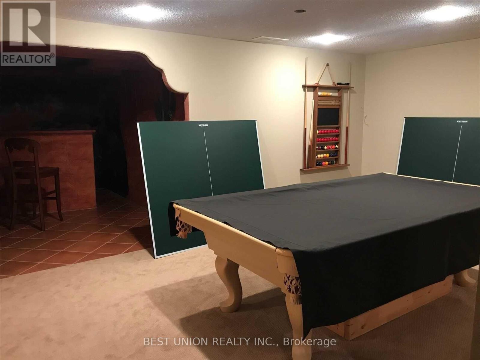
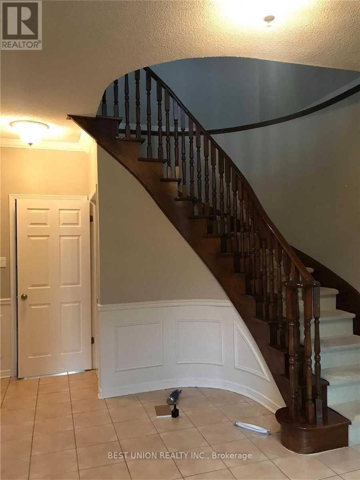
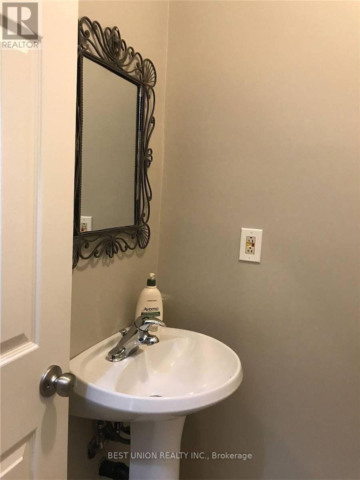
Beautifully Home On Private Ravine Lot.Flagstone W/Way,Frnt Drs(14),U/G Trim,Crown,Wnsctng,Cal Shutters,Oak Stairs W/ Runner,9' Ceilings On Main, Hrdwd,Frnch Drs,Lr W/Gas Fp,U/D Eat-In Kit,Granite,Ss Apl's,Pot,B/S,Skylight, Sunken Fam W/Fp & W/O To Lrg Partially Covrd Deck.Main Flr Office, Lndry W/Entry To Garage. Lrg Mstr W/I Clst,U/D 5Pc Ensuite W/Jetted Tub.Spacious Bdrms,Reno'd Main 3Pc.Fin Bsmt W/Rec Rm,Den,Wrkshp & Wet Bar (id:60365)
Property Details
| MLS® Number | W13122890 |
| Property Type | Single Family |
| Community Name | 1015 - RO River Oaks |
| EquipmentType | Water Heater |
| Features | In Suite Laundry |
| ParkingSpaceTotal | 4 |
| RentalEquipmentType | Water Heater |
Building
| BathroomTotal | 3 |
| BedroomsAboveGround | 4 |
| BedroomsTotal | 4 |
| BasementDevelopment | Finished |
| BasementType | N/a (finished) |
| ConstructionStyleAttachment | Detached |
| CoolingType | Central Air Conditioning |
| ExteriorFinish | Brick |
| FireplacePresent | Yes |
| FlooringType | Hardwood, Carpeted |
| FoundationType | Concrete |
| HalfBathTotal | 1 |
| HeatingFuel | Natural Gas |
| HeatingType | Forced Air |
| StoriesTotal | 2 |
| SizeInterior | 2500 - 3000 Sqft |
| Type | House |
| UtilityWater | Municipal Water |
Parking
| Attached Garage | |
| Garage |
Land
| Acreage | No |
| Sewer | Sanitary Sewer |
| SizeDepth | 114 Ft ,9 In |
| SizeFrontage | 49 Ft ,2 In |
| SizeIrregular | 49.2 X 114.8 Ft |
| SizeTotalText | 49.2 X 114.8 Ft |
Rooms
| Level | Type | Length | Width | Dimensions |
|---|---|---|---|---|
| Second Level | Bedroom 4 | 3.12 m | 3.38 m | 3.12 m x 3.38 m |
| Second Level | Primary Bedroom | 3.75 m | 5.58 m | 3.75 m x 5.58 m |
| Second Level | Bedroom 2 | 3.49 m | 4.22 m | 3.49 m x 4.22 m |
| Second Level | Bedroom 3 | 3.49 m | 3.85 m | 3.49 m x 3.85 m |
| Basement | Recreational, Games Room | 7.09 m | 5.09 m | 7.09 m x 5.09 m |
| Main Level | Living Room | 3.9 m | 6.18 m | 3.9 m x 6.18 m |
| Main Level | Dining Room | 3.89 m | 4.93 m | 3.89 m x 4.93 m |
| Main Level | Kitchen | 3.8 m | 6.85 m | 3.8 m x 6.85 m |
| Main Level | Eating Area | Measurements not available | ||
| Main Level | Family Room | 4.2 m | 5.9 m | 4.2 m x 5.9 m |
| Main Level | Office | 3.71 m | 3.4 m | 3.71 m x 3.4 m |
| Main Level | Laundry Room | 1.8 m | 2.41 m | 1.8 m x 2.41 m |
Grace Zhang
Salesperson
7300 Warden Ave #101
Markham, Ontario L3R 9Z6

The trademarks REALTOR®, REALTORS®, and the REALTOR® logo are controlled by The Canadian Real Estate Association (CREA) and identify real estate professionals who are members of CREA. The trademarks MLS®, Multiple Listing Service® and the associated logos are owned by The Canadian Real Estate Association (CREA) and identify the quality of services provided by real estate professionals who are members of CREA. The trademark DDF® is owned by The Canadian Real Estate Association (CREA) and identifies CREA's Data Distribution Facility (DDF®)
May 20 2026 10:44:48
Toronto Real Estate Board
Best Union Realty Inc.

© 2026 Proptech Realty Inc., Brokerage.