
169 Longfield Road Halton Hills, Ontario L7J 2K7

$799,999
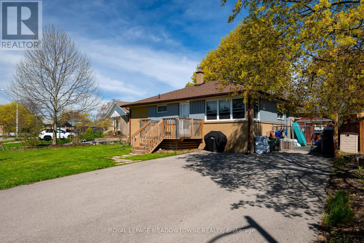
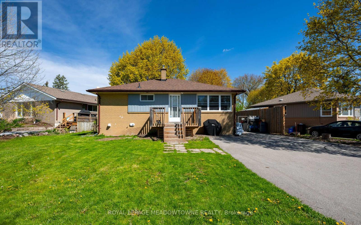
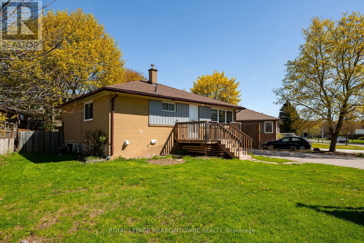
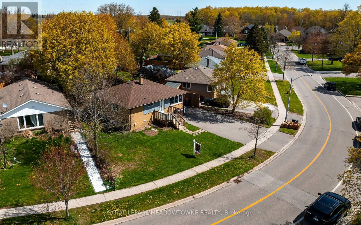
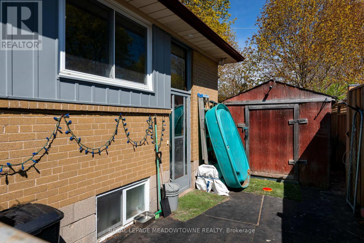
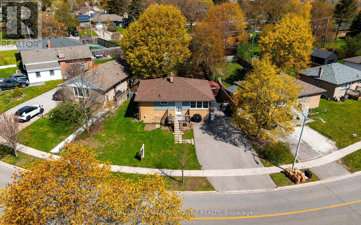
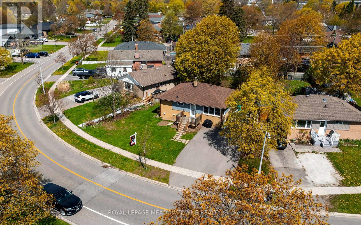
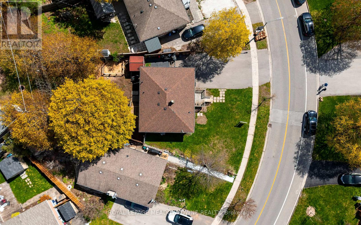
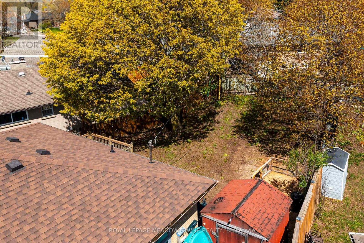
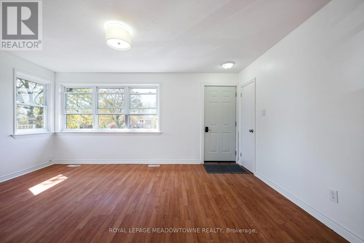
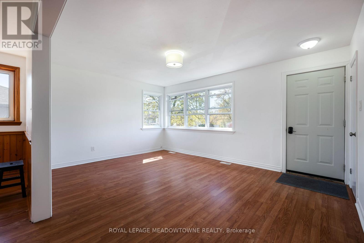
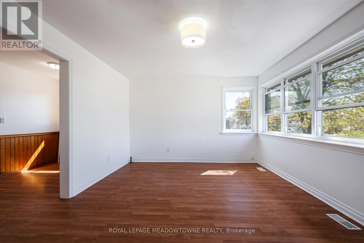
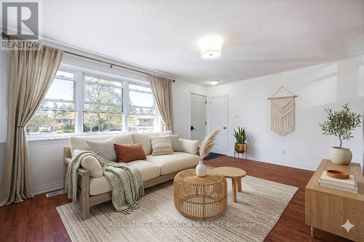
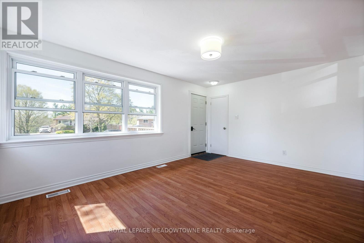
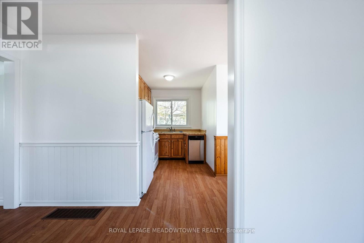
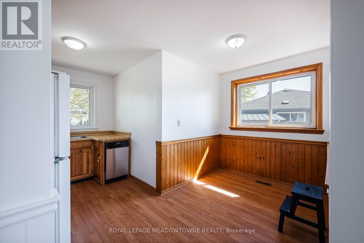
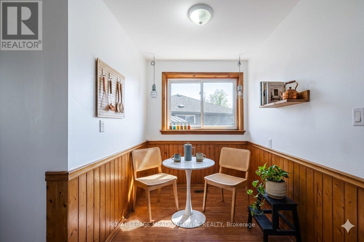
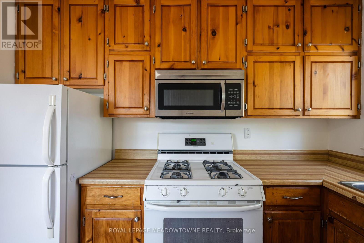
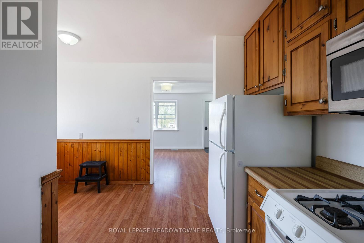
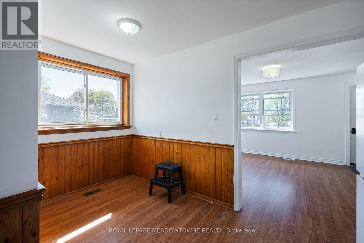
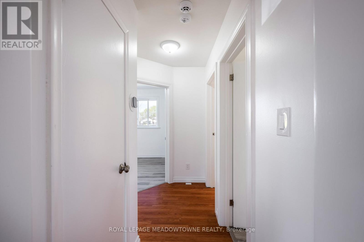
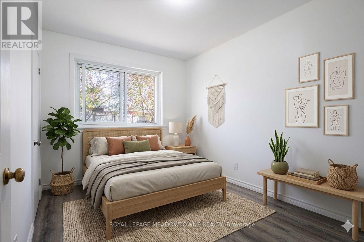
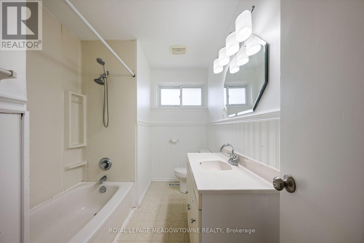
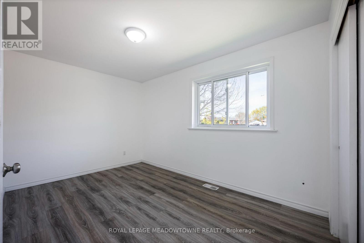
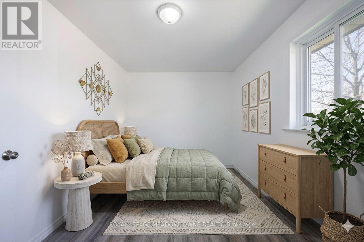
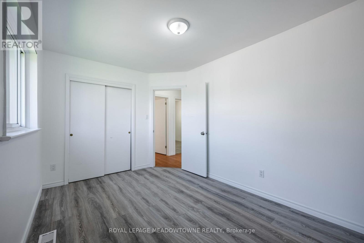
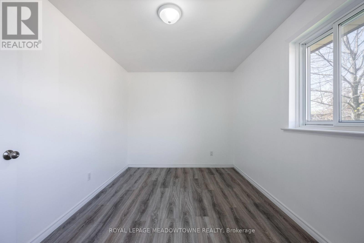
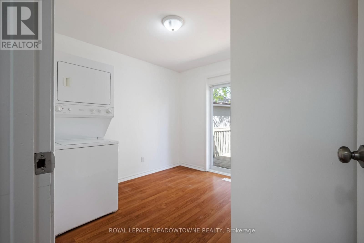
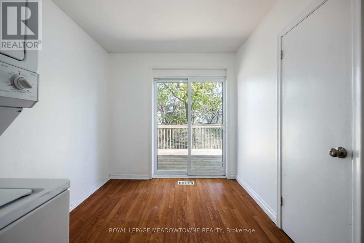
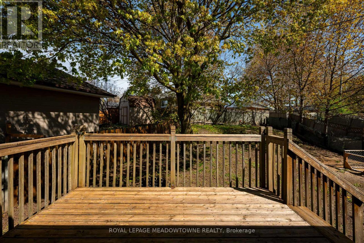
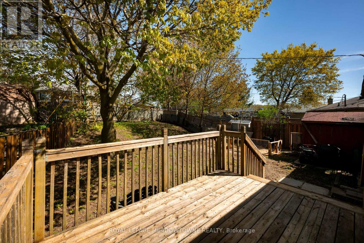
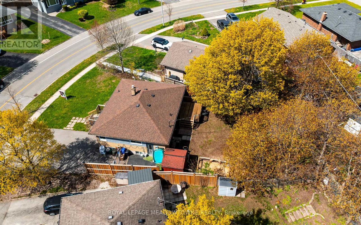
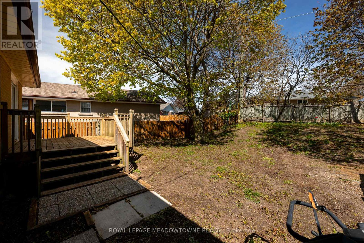
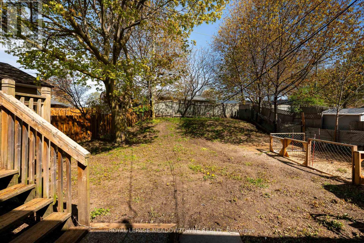
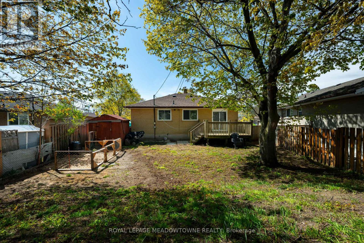
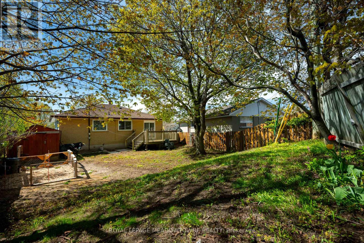
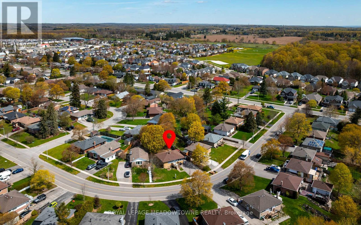
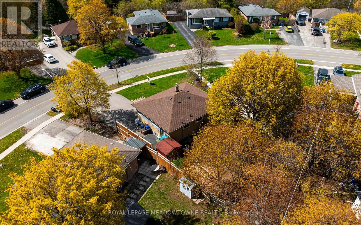
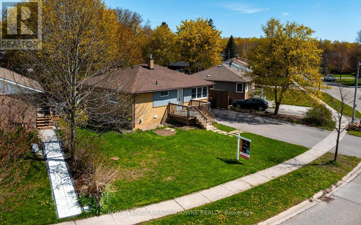
Welcome to an exceptional, turn-key investment opportunity in the heart of Acton. This unique property features two fully legal, self-contained units-each uniquely recognized with its own individual municipal address and separate mailbox, offering the ultimate setup for premium rental income or multi-generational living. Love the duplex layout, or effortlessly transition 169 Longfield back into a grand single-family bungalow. The choice is yours. First-time homebuyers can effortlessly offset their mortgage, while savvy investors will appreciate the rare, maximized cash-flow potential.The main level boasts a bright, functional layout perfect for modern living, while the legally registered secondary suite downstairs maximizes every square inch of the home. Outside, enjoy an expansive lot with a deep backyard, ideal for outdoor living.Situated in a highly desirable, family-centric neighborhood, this home offers an incredible lifestyle. Residents are just steps from Fairy Lake's scenic waterfront trails and Prospect Park, yet minutes from schools, local shopping, and essential amenities. Commuting is a breeze with seamless routes to Georgetown, Milton, Guelph, and the GTA, beautifully balancing small-town charm with city convenience. This rare property is a phenomenal find. *(Some images are virtually staged).* (id:60365)
Property Details
| MLS® Number | W13122896 |
| Property Type | Multi-family |
| Community Name | 1045 - AC Acton |
| AmenitiesNearBy | Golf Nearby, Park, Place Of Worship |
| CommunityFeatures | Community Centre |
| ParkingSpaceTotal | 5 |
| Structure | Deck, Porch |
Building
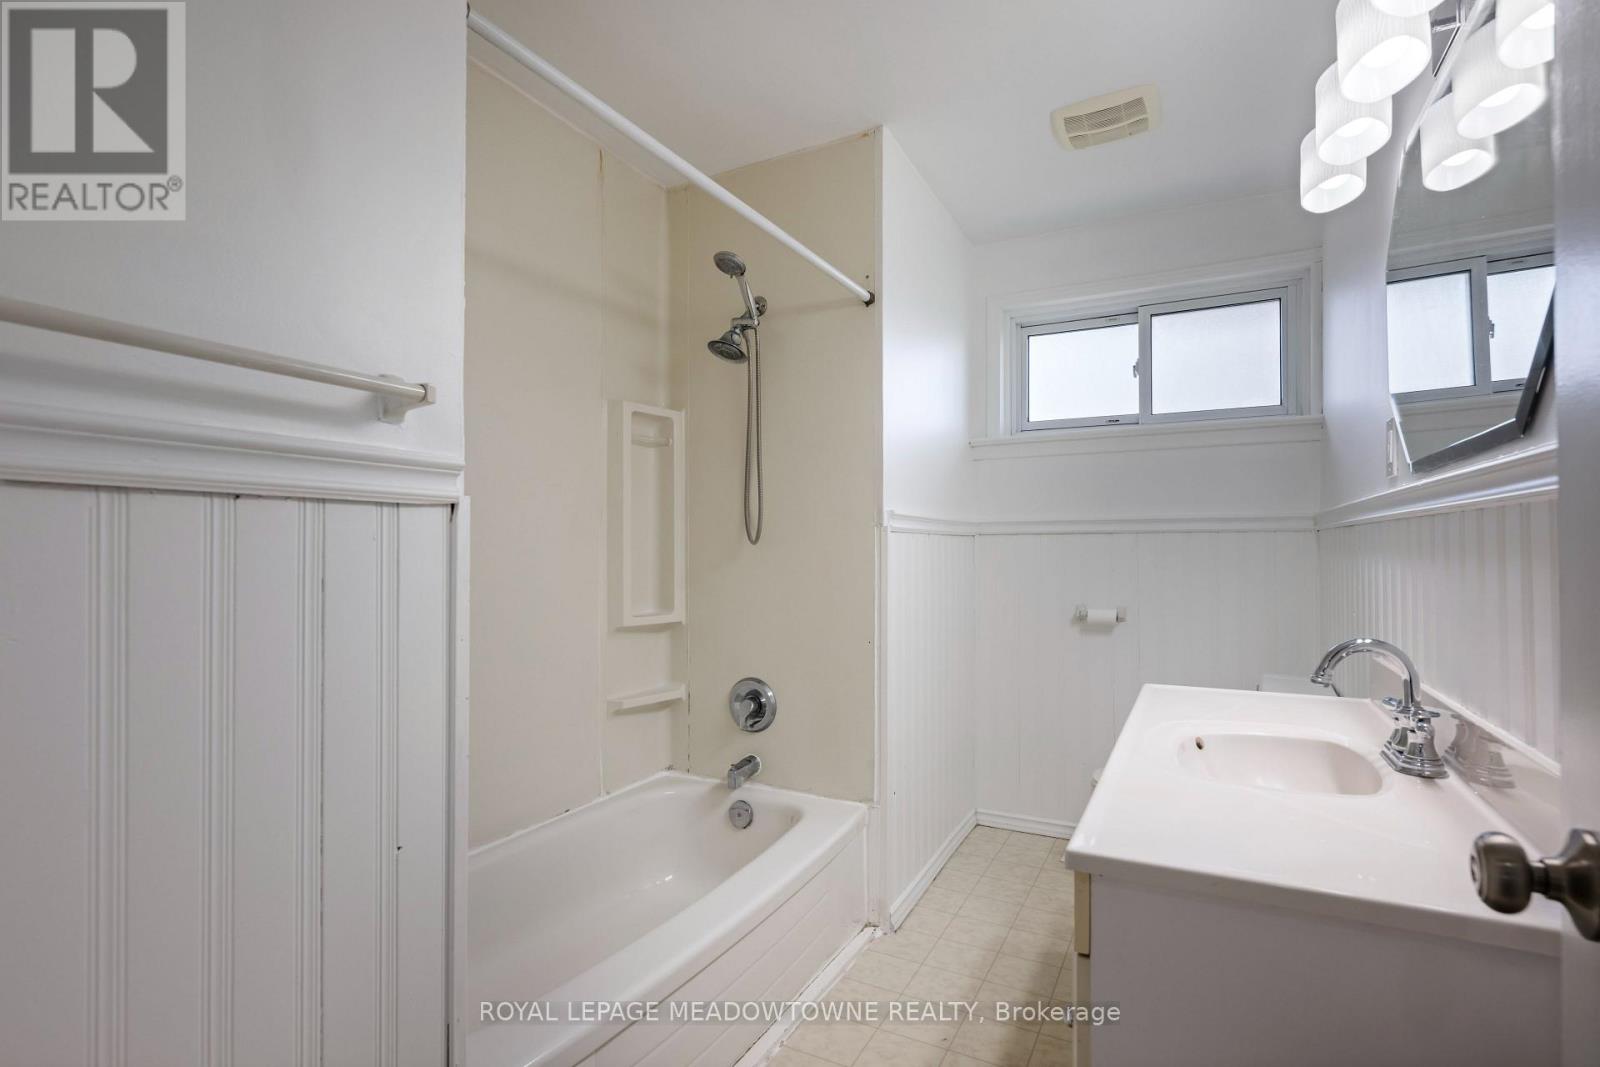
| BathroomTotal | 2 |
| BedroomsAboveGround | 3 |
| BedroomsBelowGround | 1 |
| BedroomsTotal | 4 |
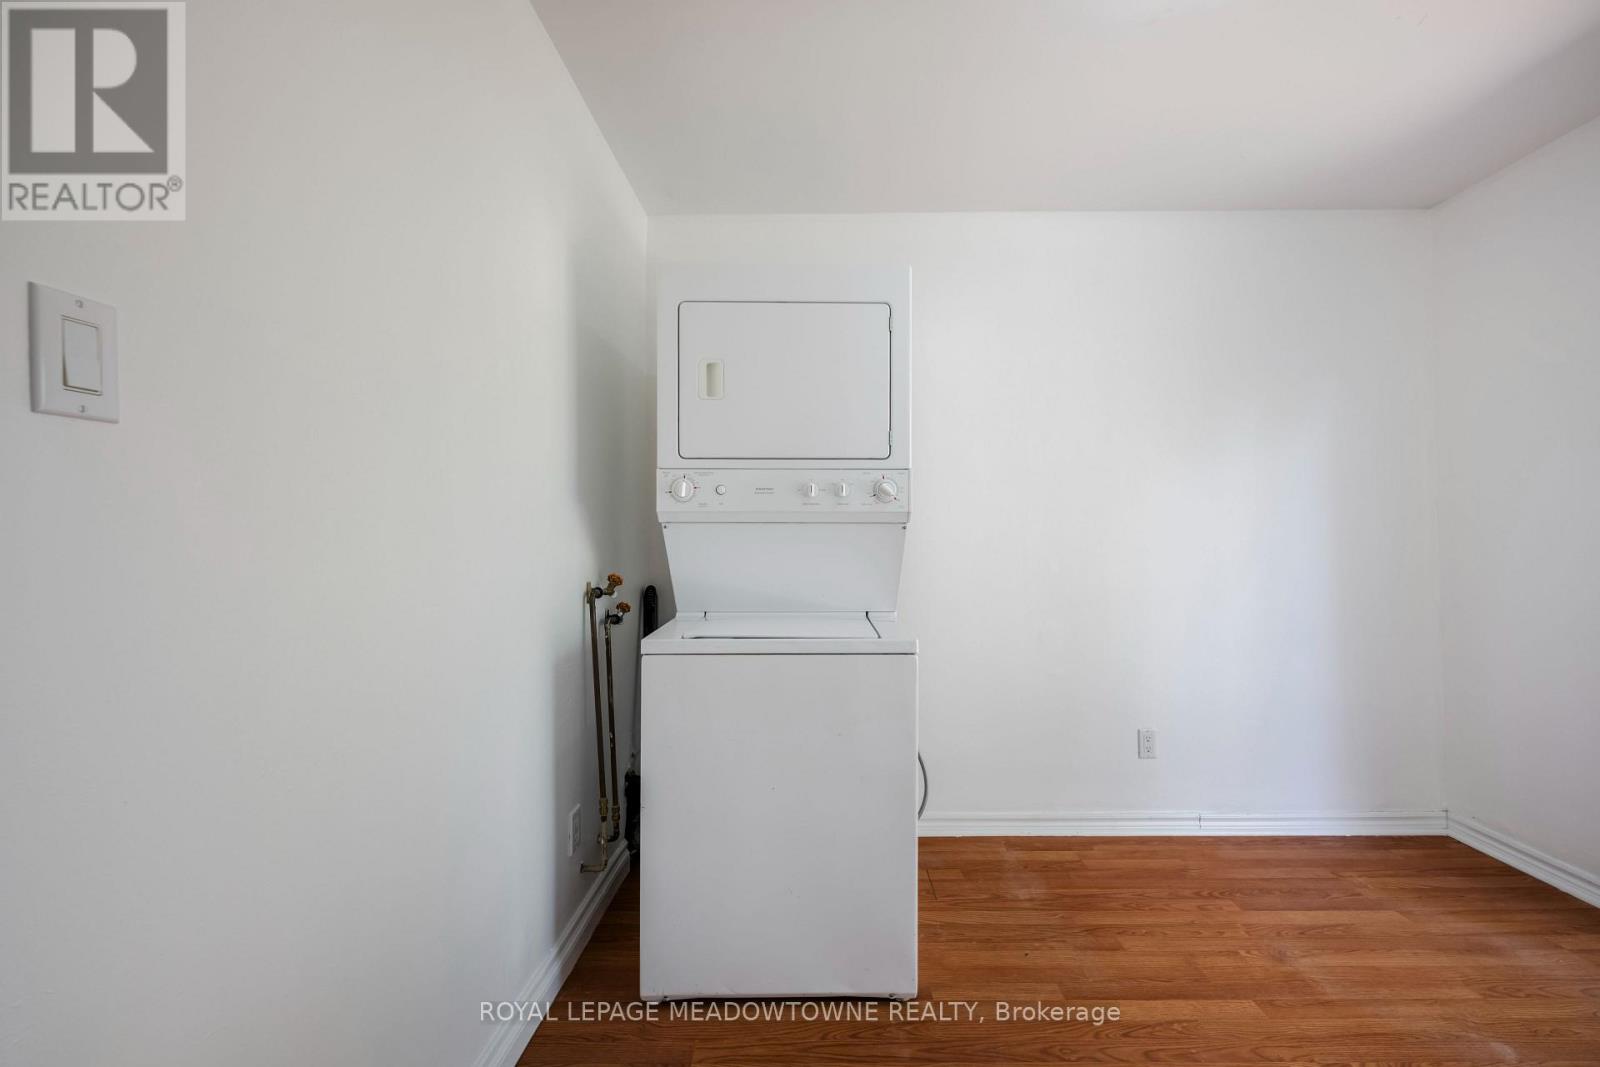
| Appliances | Dishwasher, Dryer, Stove, Water Heater - Tankless, Washer, Refrigerator |
| ArchitecturalStyle | Raised Bungalow |
| BasementDevelopment | Finished |
| BasementFeatures | Apartment In Basement, Separate Entrance |
| BasementType | N/a, N/a (finished), N/a |
| CoolingType | Central Air Conditioning |
| ExteriorFinish | Brick |
| FoundationType | Concrete |
| HeatingFuel | Natural Gas |
| HeatingType | Forced Air |
| StoriesTotal | 1 |
| SizeInterior | 700 - 1100 Sqft |
| Type | Duplex |
| UtilityWater | Municipal Water |
Parking
| No Garage |
Land
| Acreage | No |
| FenceType | Fenced Yard |
| LandAmenities | Golf Nearby, Park, Place Of Worship |
| Sewer | Sanitary Sewer |
| SizeDepth | 116 Ft ,10 In |
| SizeFrontage | 76 Ft |
| SizeIrregular | 76 X 116.9 Ft ; 116.91 Ft X 31.48 Ft X 105.46 Ft X 75.89 |
| SizeTotalText | 76 X 116.9 Ft ; 116.91 Ft X 31.48 Ft X 105.46 Ft X 75.89|under 1/2 Acre |
| SurfaceWater | Lake/pond |
| ZoningDescription | Ldr1-1(mn) |
Rooms
| Level | Type | Length | Width | Dimensions |
|---|---|---|---|---|
| Basement | Primary Bedroom | 4.46 m | 3.15 m | 4.46 m x 3.15 m |
| Basement | Kitchen | 4.23 m | 3.63 m | 4.23 m x 3.63 m |
| Basement | Family Room | 5.16 m | 3.68 m | 5.16 m x 3.68 m |
| Main Level | Family Room | 3.66 m | 4.87 m | 3.66 m x 4.87 m |
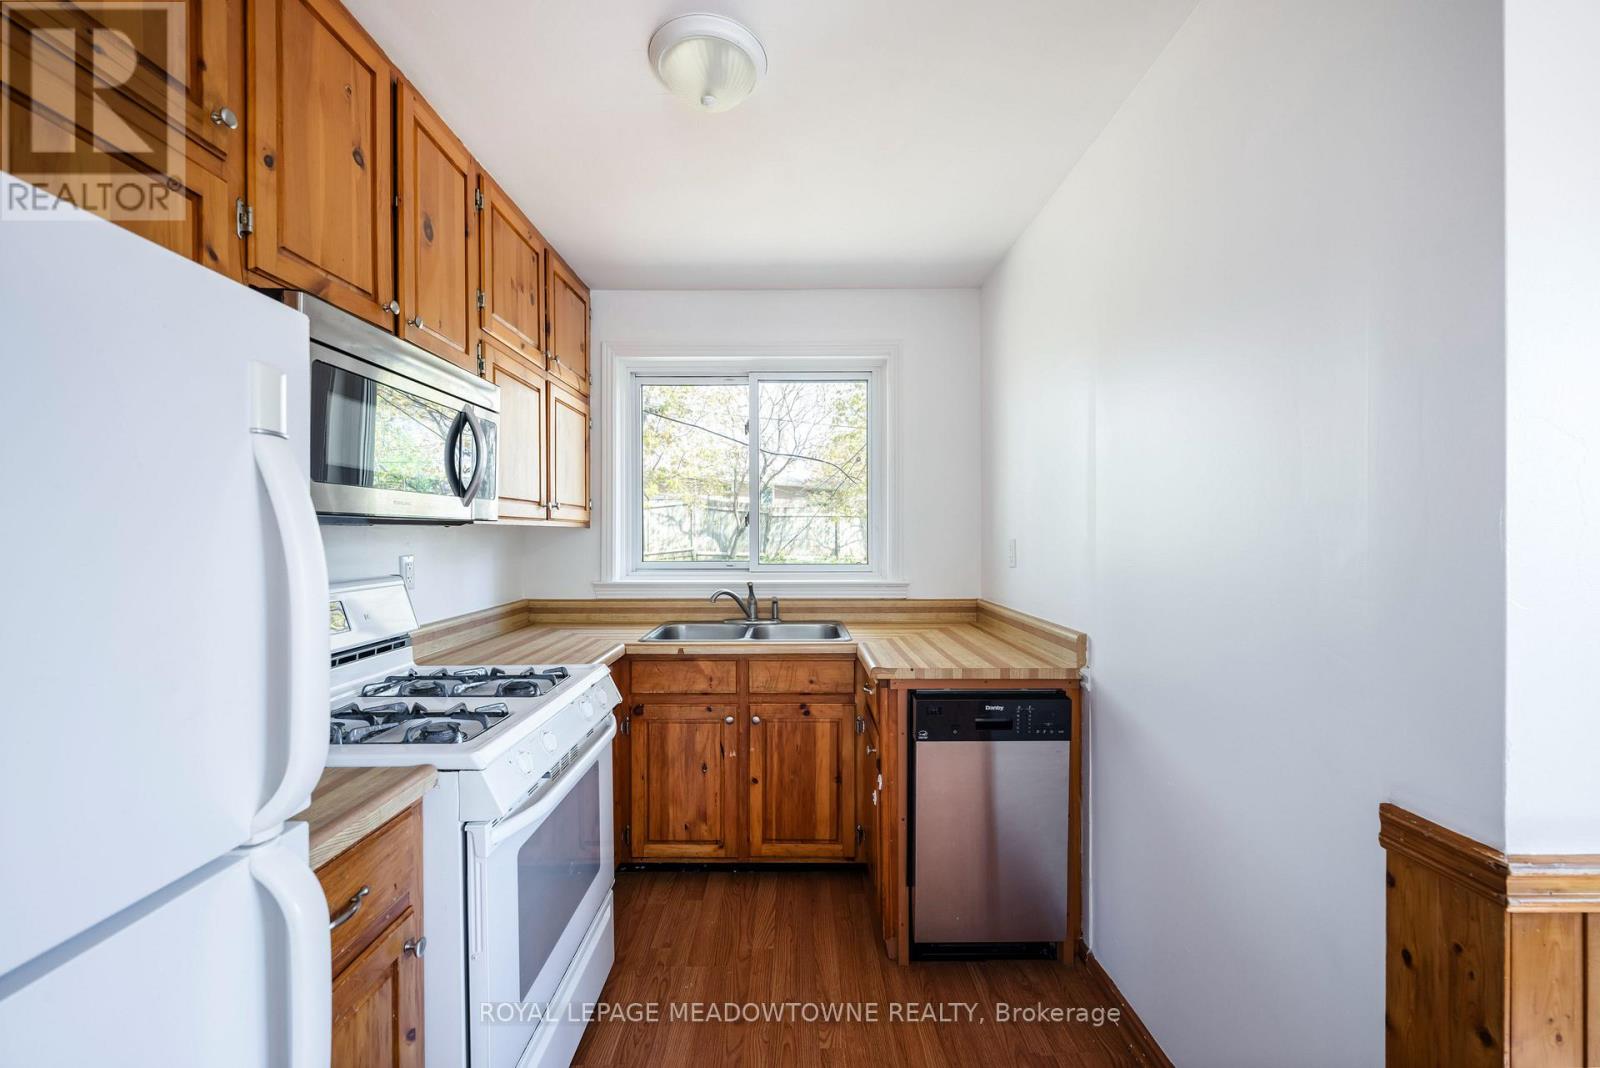
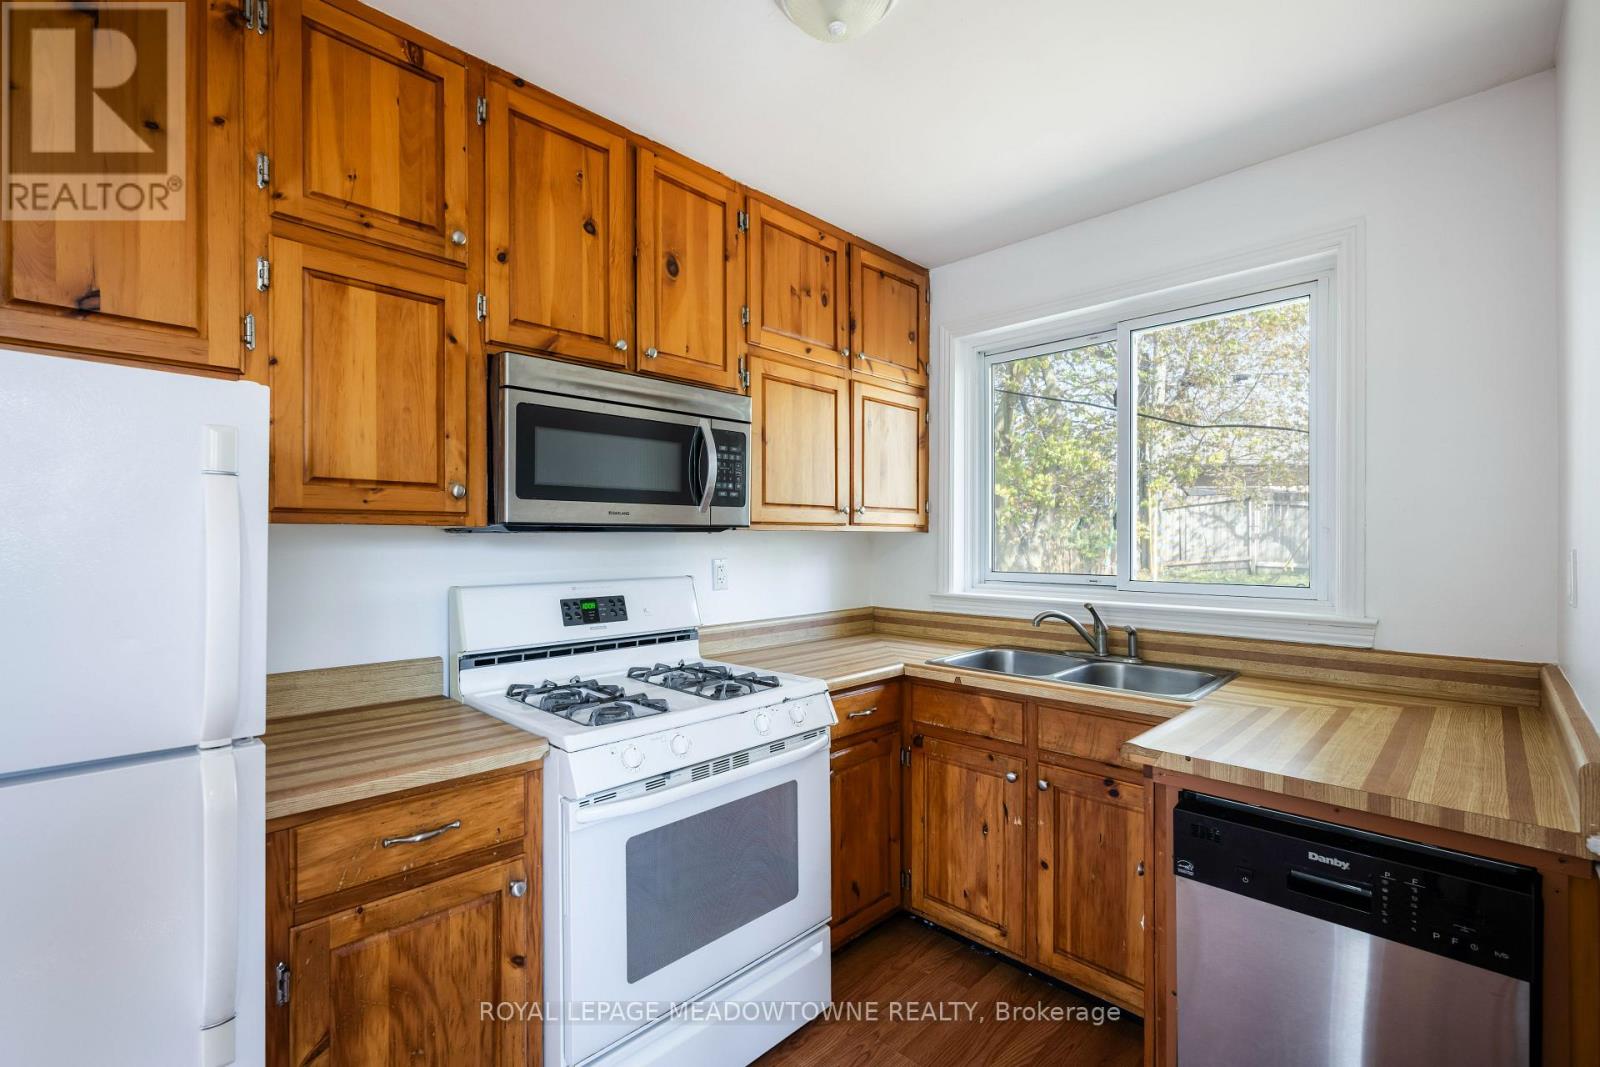
| Main Level | Kitchen | 3.26 m | 2.14 m | 3.26 m x 2.14 m |
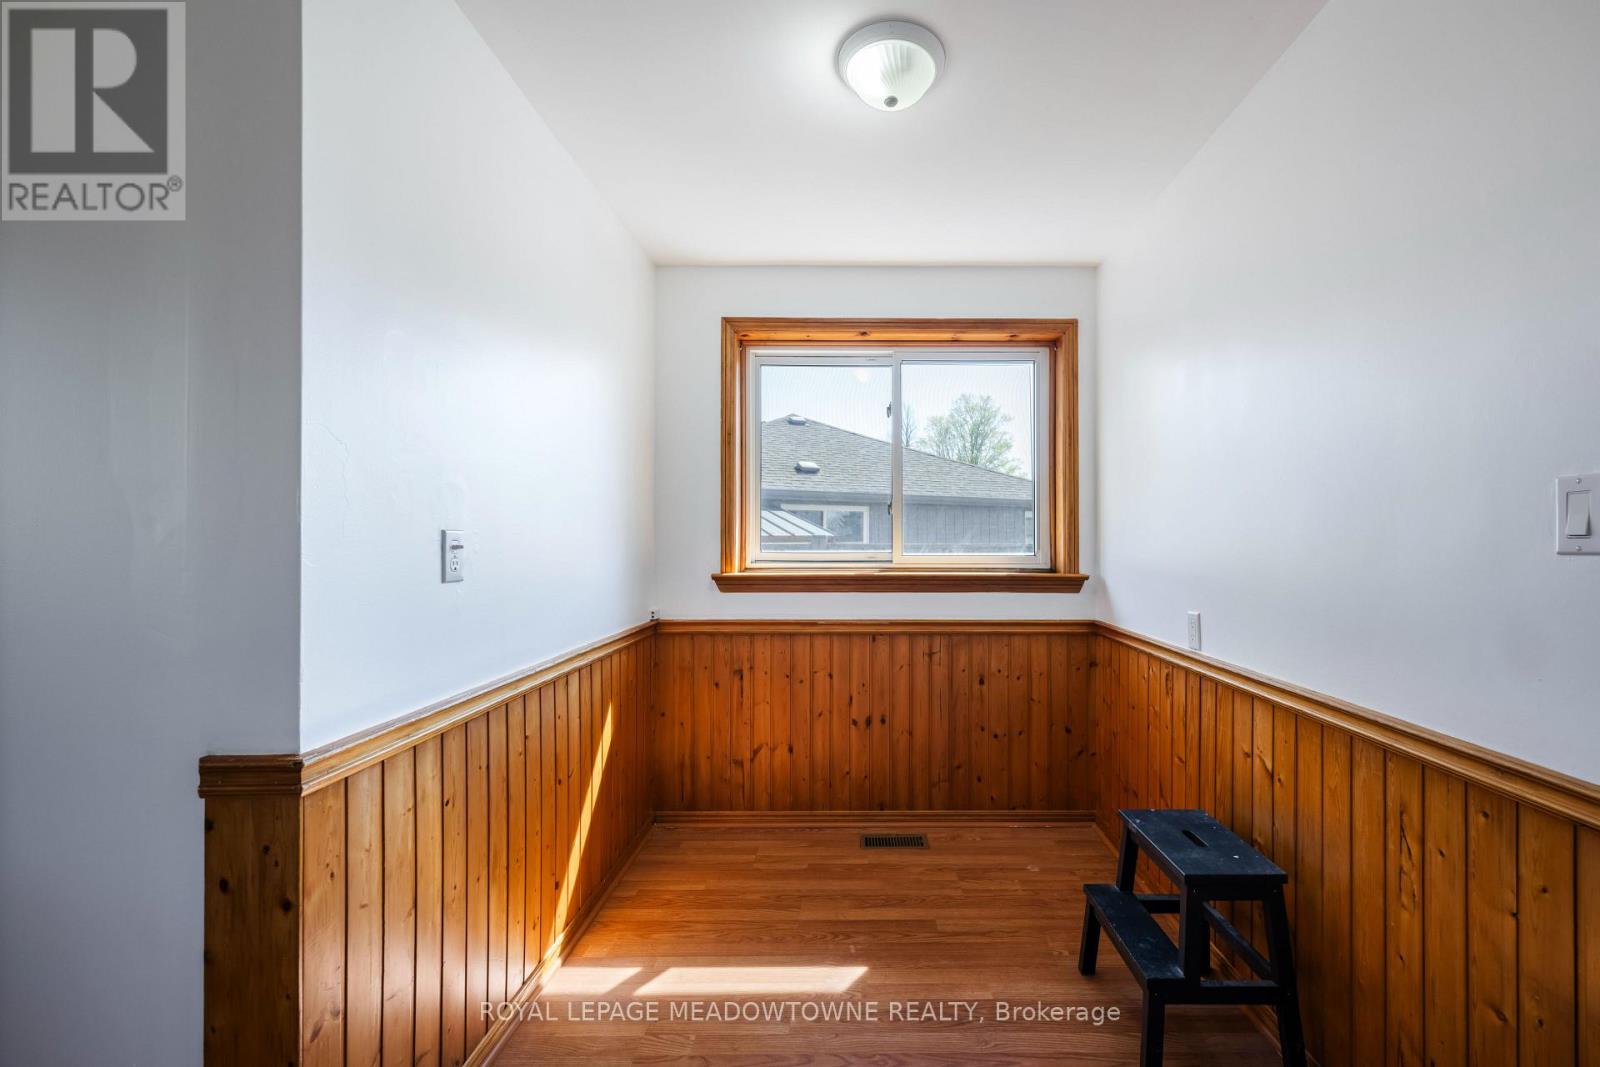
| Main Level | Eating Area | 3.26 m | 2.14 m | 3.26 m x 2.14 m |
| Main Level | Primary Bedroom | 4.05 m | 2.67 m | 4.05 m x 2.67 m |
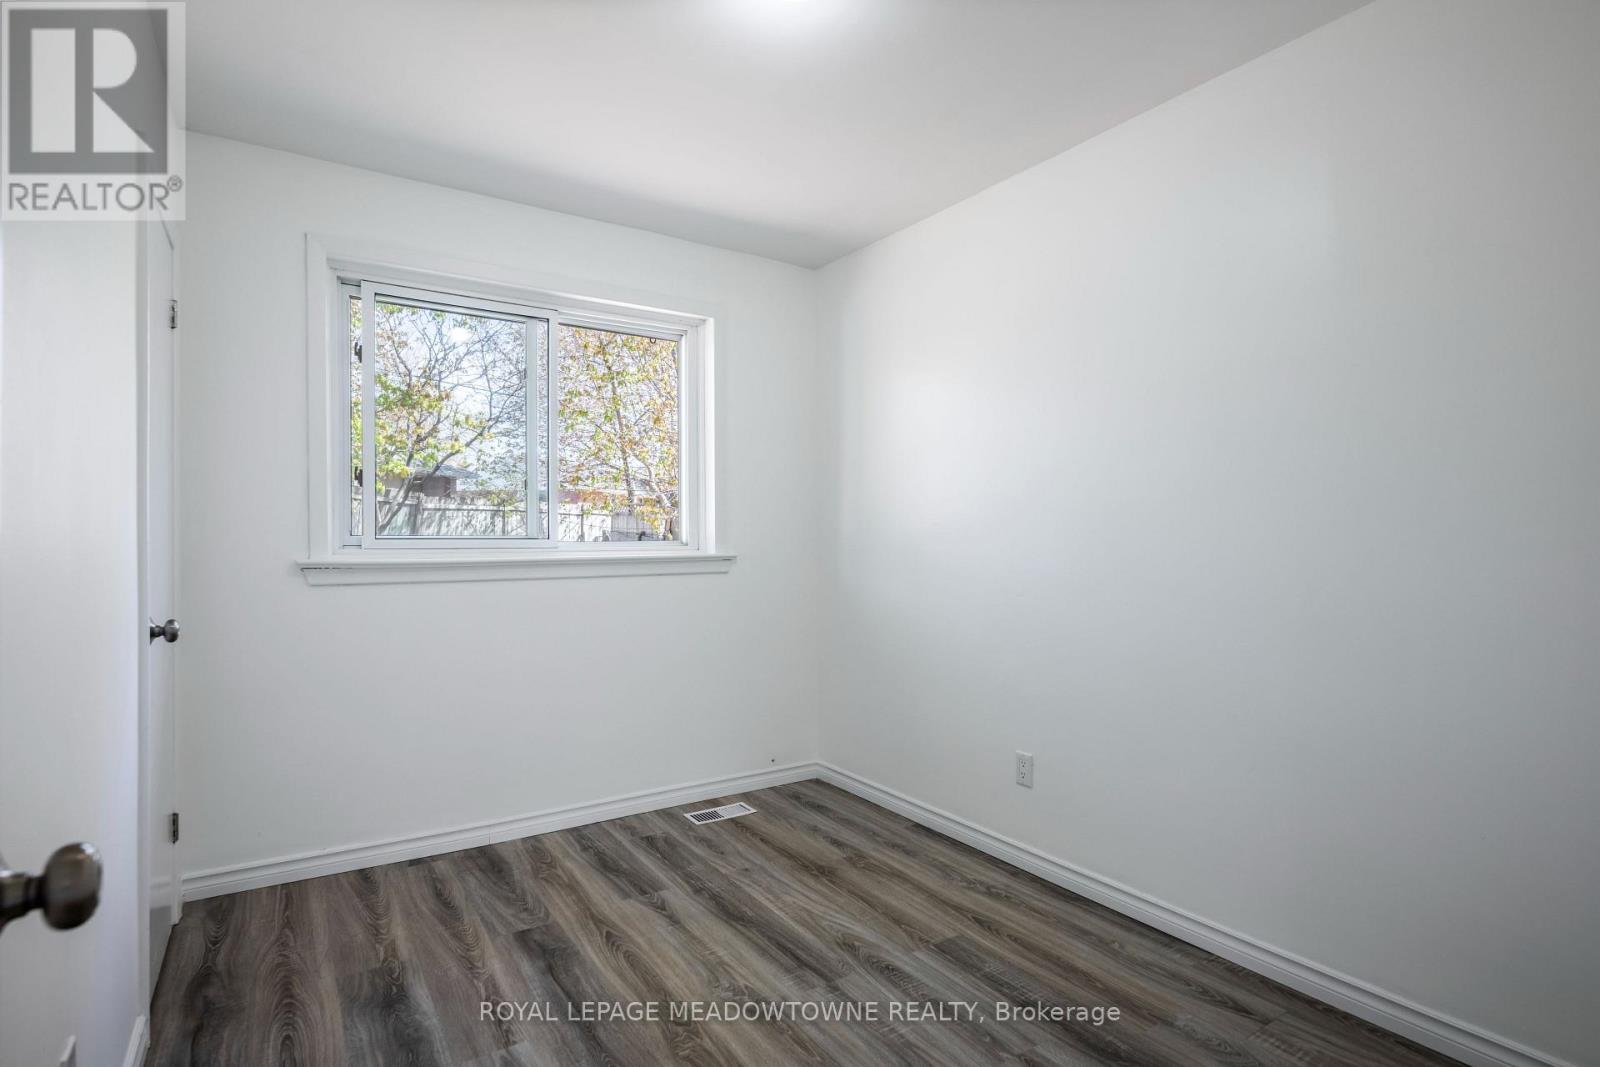
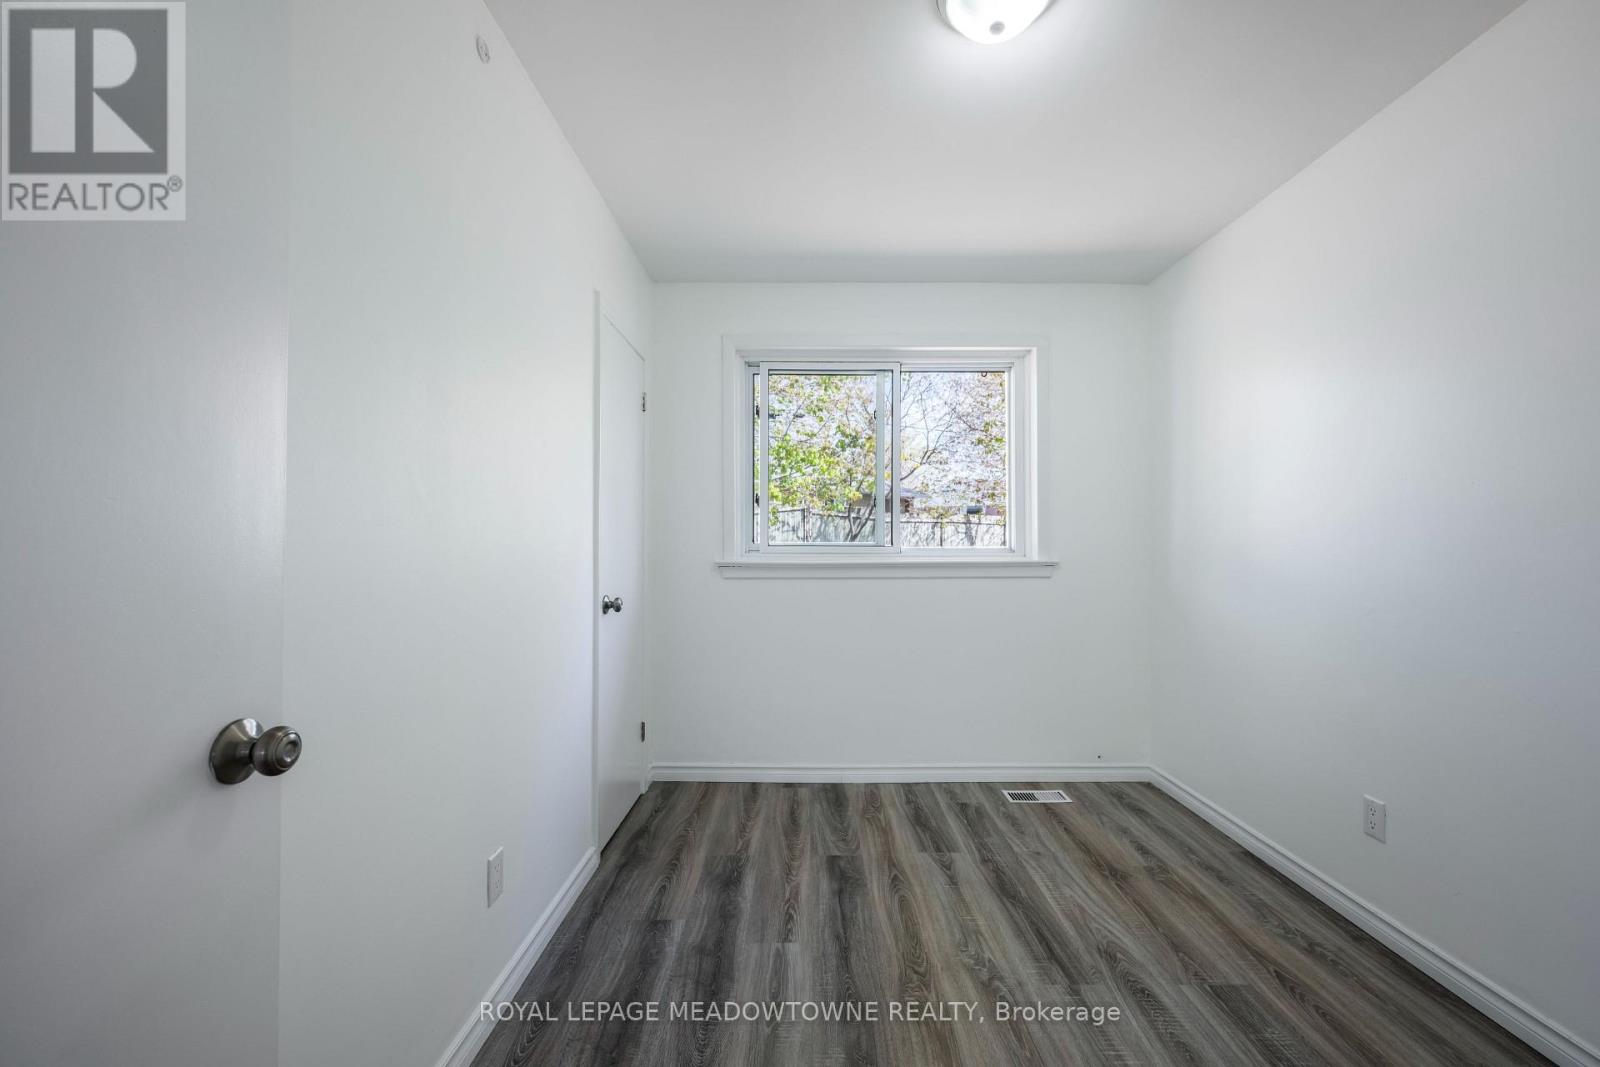
| Main Level | Bedroom 2 | 3.13 m | 2.43 m | 3.13 m x 2.43 m |
| Main Level | Bedroom 3 | 2.46 m | 3.23 m | 2.46 m x 3.23 m |
https://www.realtor.ca/real-estate/29746601/169-longfield-road-halton-hills-ac-acton-1045-ac-acton
Peter Guzzo
Salesperson
324 Guelph Street Suite 12
Georgetown, Ontario L7G 4B5
Chirag Sharma
Salesperson
324 Guelph Street Suite 12
Georgetown, Ontario L7G 4B5

The trademarks REALTOR®, REALTORS®, and the REALTOR® logo are controlled by The Canadian Real Estate Association (CREA) and identify real estate professionals who are members of CREA. The trademarks MLS®, Multiple Listing Service® and the associated logos are owned by The Canadian Real Estate Association (CREA) and identify the quality of services provided by real estate professionals who are members of CREA. The trademark DDF® is owned by The Canadian Real Estate Association (CREA) and identifies CREA's Data Distribution Facility (DDF®)
May 27 2026 01:12:19
Toronto Real Estate Board
Royal LePage Meadowtowne Realty

© 2026 Proptech Realty Inc., Brokerage.