
22 Phillipsen Way Markham, Ontario L3S 0E9

$999,888Maintenance, Parcel of Tied Land
$111.62 Monthly
Maintenance, Parcel of Tied Land
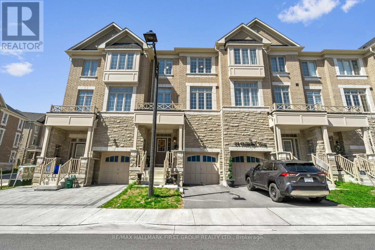
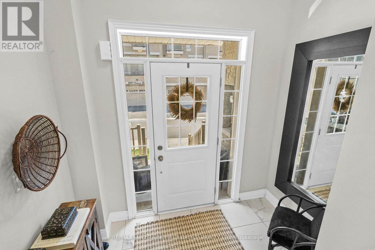
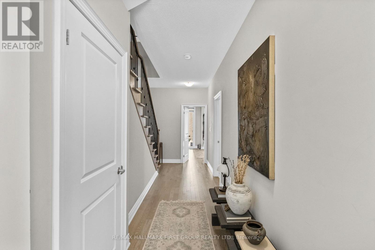
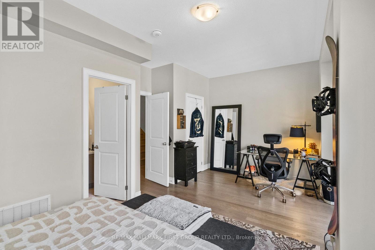
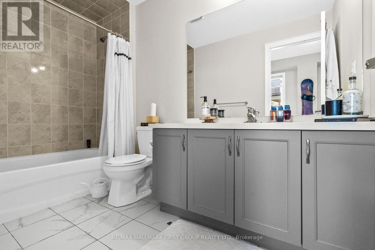
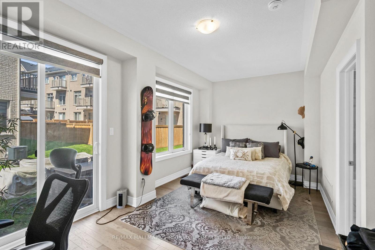
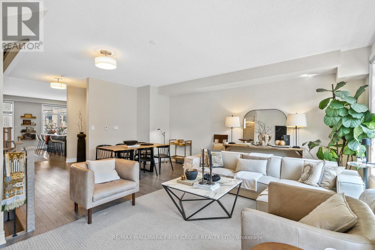
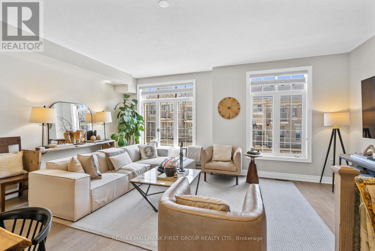
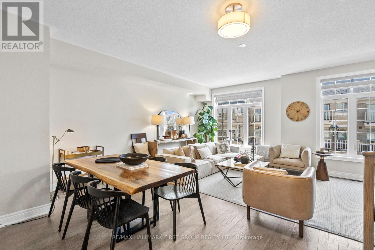
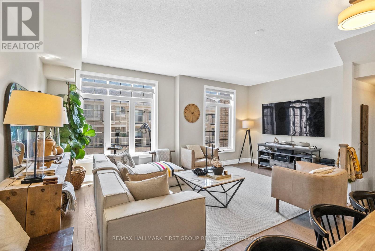
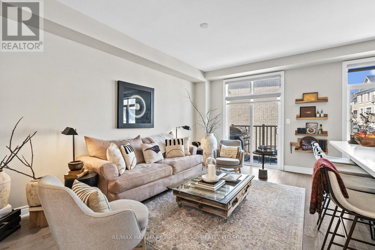
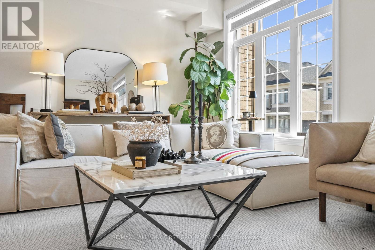
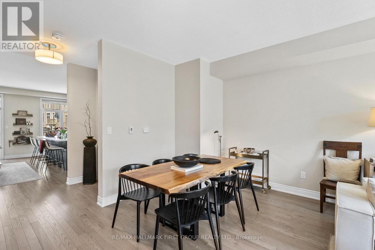
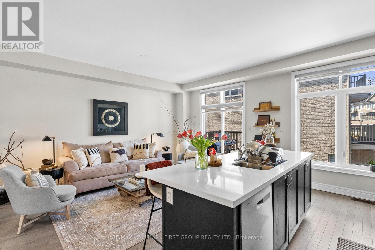
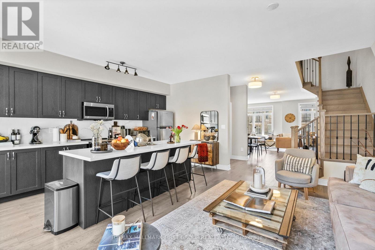
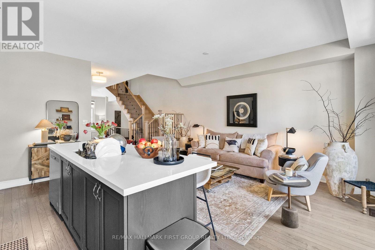
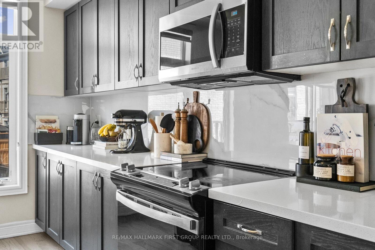
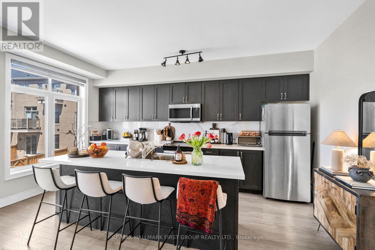
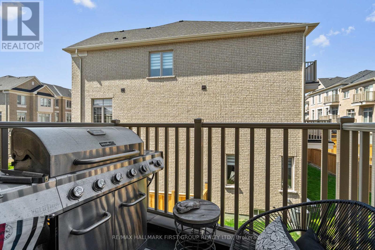
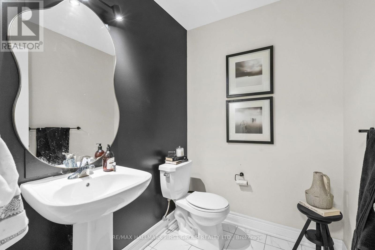
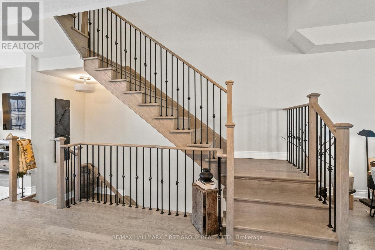
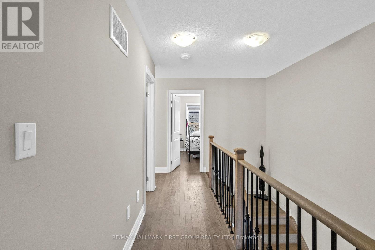
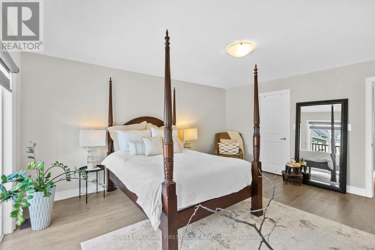
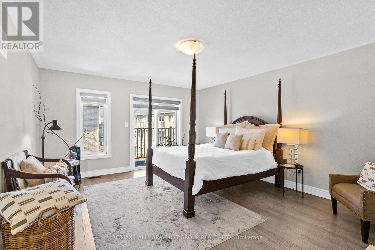
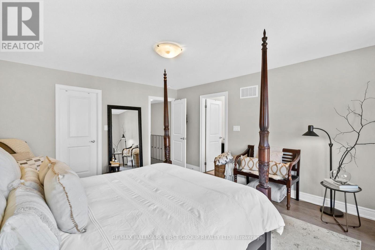
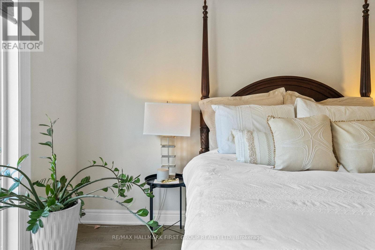
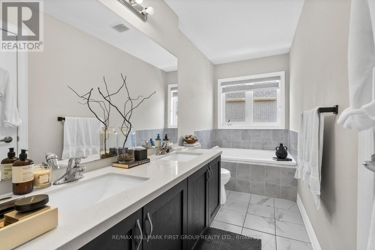
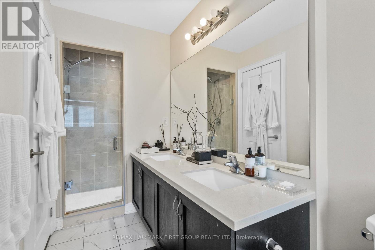
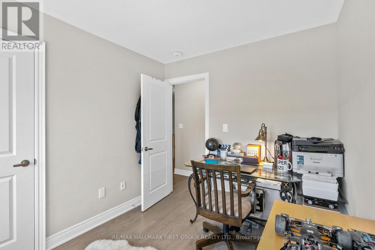
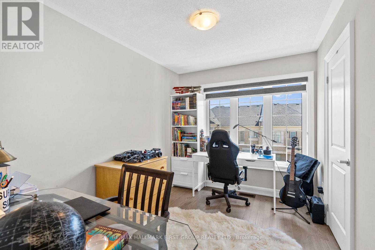
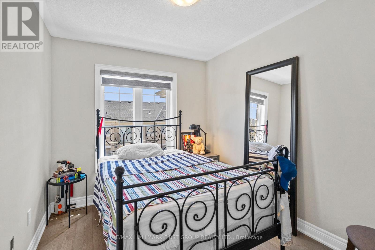
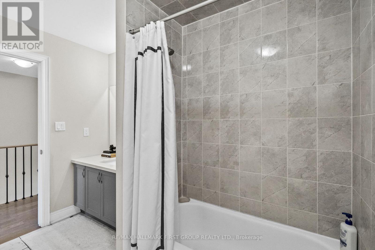
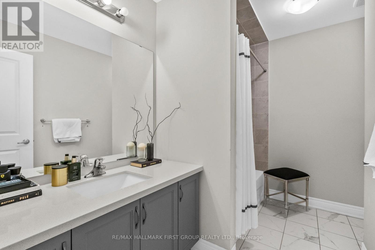
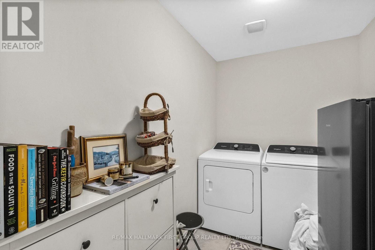
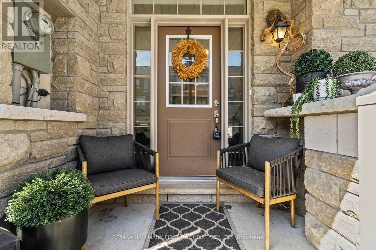
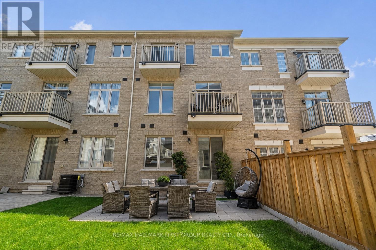
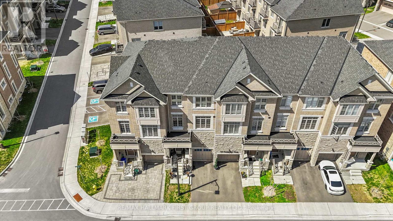
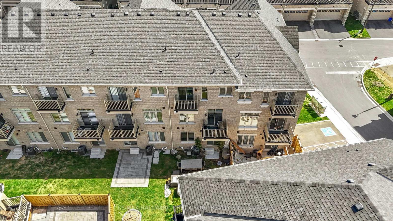
$111.62 MonthlyWelcome To This Beautifully Maintained 3-Storey Townhome In Markham's Highly Sought-After Cedarwood Community. Offering Over 2500 Square Feet Of Living Space, A Spacious And Functional Layout With Modern Finishes Throughout, This Bright And Inviting Home Features 4 Generously Sized Bedrooms, 4 Bathrooms, Ensuite Laundry, A Private Entrance, Attached Garage, And Additional Driveway Parking.Designed For Comfortable Family Living And Effortless Entertaining, The Home Showcases Sun-Filled Living Spaces And A Thoughtfully Planned Layout That Maximizes Both Style And Functionality.Set In A Vibrant, Family-Friendly Neighbourhood, You're Surrounded By Parks, Top-Rated Schools, Community Centres, Shopping, Restaurants, Banks, And Everyday Conveniences - Many Just Steps Away. Commuters Will Appreciate Easy Access To YRT Transit And Major Highways, Providing Seamless Travel Throughout The GTA.Located In One Of Markham's Most Convenient And Fast-Growing Communities, This Is An Incredible Opportunity To Own A Spacious, Move-In Ready Home In The Heart Of Cedarwood. (id:60365)
Property Details
| MLS® Number | N13123206 |
| Property Type | Single Family |
| Community Name | Cedarwood |
| ParkingSpaceTotal | 2 |
Building
| BathroomTotal | 4 |
| BedroomsAboveGround | 4 |
| BedroomsTotal | 4 |
| Age | 0 To 5 Years |
| Appliances | Dishwasher, Dryer, Hood Fan, Oven, Stove, Washer, Refrigerator |
| BasementDevelopment | Unfinished |
| BasementType | N/a (unfinished) |
| ConstructionStyleAttachment | Attached |
| CoolingType | Central Air Conditioning |
| ExteriorFinish | Brick, Stone |
| FlooringType | Hardwood, Tile |
| FoundationType | Brick |
| HalfBathTotal | 1 |
| HeatingFuel | Natural Gas |
| HeatingType | Forced Air |
| StoriesTotal | 3 |
| SizeInterior | 2500 - 3000 Sqft |
| Type | Row / Townhouse |
| UtilityWater | Municipal Water |
Parking
| Attached Garage | |
| Garage |
Land
| Acreage | No |
| Sewer | Sanitary Sewer |
| SizeDepth | 93 Ft ,7 In |
| SizeFrontage | 20 Ft |
| SizeIrregular | 20 X 93.6 Ft |
| SizeTotalText | 20 X 93.6 Ft |
Rooms
| Level | Type | Length | Width | Dimensions |
|---|---|---|---|---|
| Second Level | Kitchen | 5 m | 2.68 m | 5 m x 2.68 m |
| Second Level | Living Room | 5.88 m | 3.44 m | 5.88 m x 3.44 m |
| Second Level | Dining Room | 4.71 m | 2.62 m | 4.71 m x 2.62 m |
| Second Level | Family Room | 5.01 m | 3.2 m | 5.01 m x 3.2 m |
| Third Level | Primary Bedroom | 4.9 m | 4.24 m | 4.9 m x 4.24 m |
| Third Level | Bedroom 2 | 3.14 m | 2.54 m | 3.14 m x 2.54 m |
| Third Level | Bedroom 3 | 3.48 m | 2.55 m | 3.48 m x 2.55 m |
| Ground Level | Foyer | Measurements not available | ||
| Ground Level | Laundry Room | 3.09 m | 1.81 m | 3.09 m x 1.81 m |
| Ground Level | Bedroom 4 | 5.84 m | 3.75 m | 5.84 m x 3.75 m |
https://www.realtor.ca/real-estate/29746889/22-phillipsen-way-markham-cedarwood-cedarwood
Mairaj Ahmed
Broker
1154 Kingston Road
Pickering, Ontario L1V 1B4
Junaid Ahmed
Salesperson
1154 Kingston Road
Pickering, Ontario L1V 1B4

The trademarks REALTOR®, REALTORS®, and the REALTOR® logo are controlled by The Canadian Real Estate Association (CREA) and identify real estate professionals who are members of CREA. The trademarks MLS®, Multiple Listing Service® and the associated logos are owned by The Canadian Real Estate Association (CREA) and identify the quality of services provided by real estate professionals who are members of CREA. The trademark DDF® is owned by The Canadian Real Estate Association (CREA) and identifies CREA's Data Distribution Facility (DDF®)
May 14 2026 07:19:34
Toronto Real Estate Board
RE/MAX Hallmark First Group Realty Ltd.

© 2026 Proptech Realty Inc., Brokerage.